

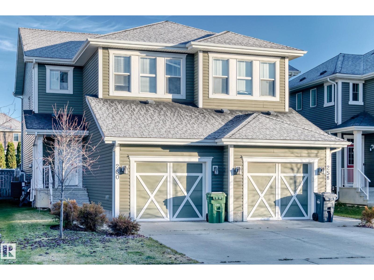
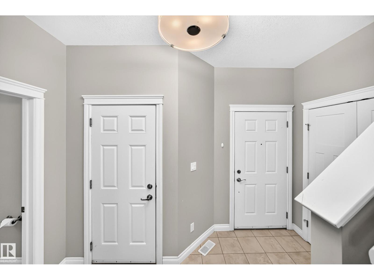
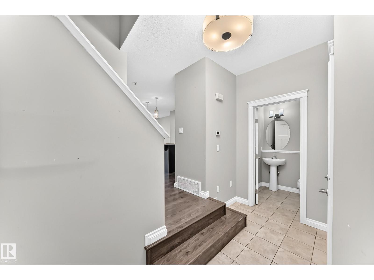
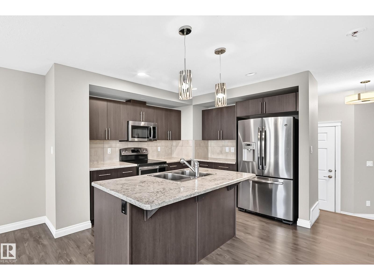
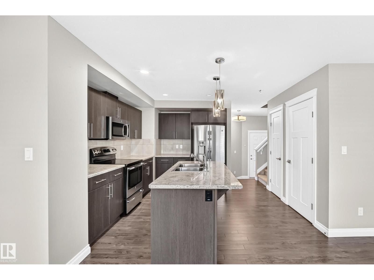
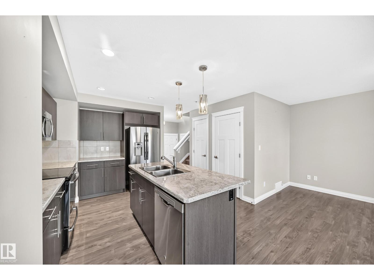
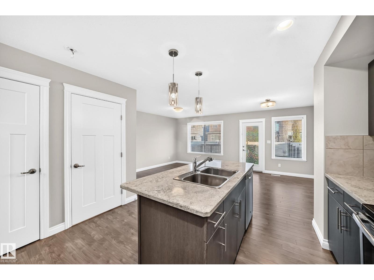
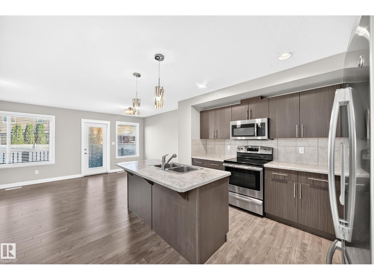
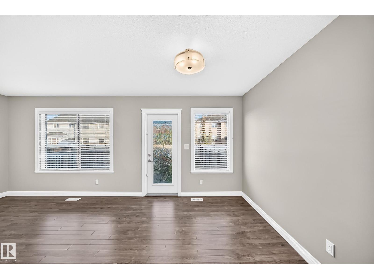

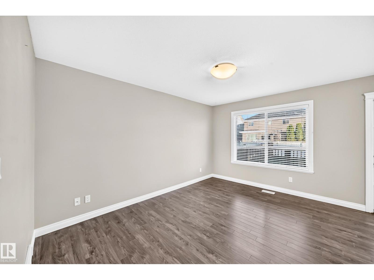
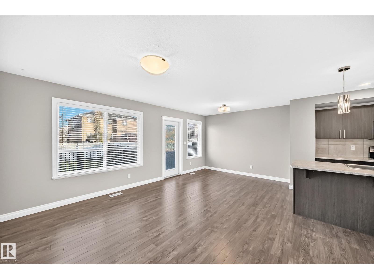
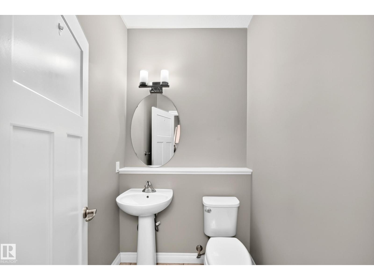
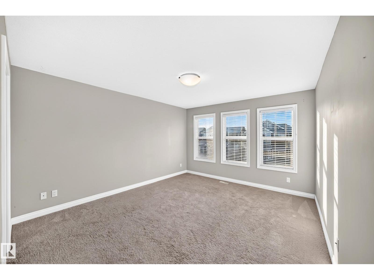

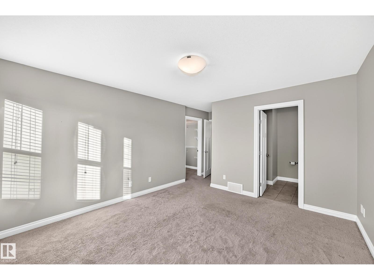
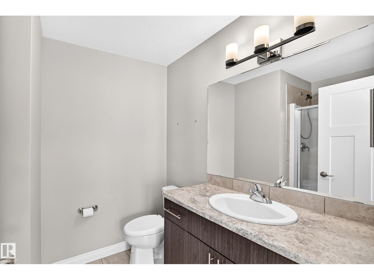
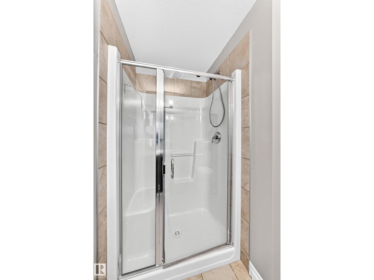
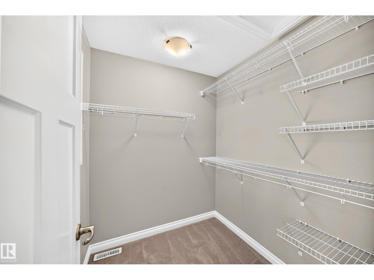
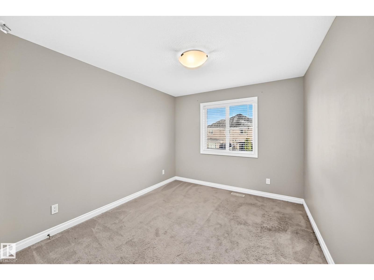
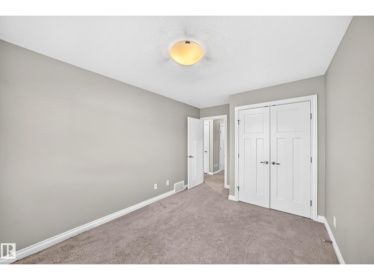

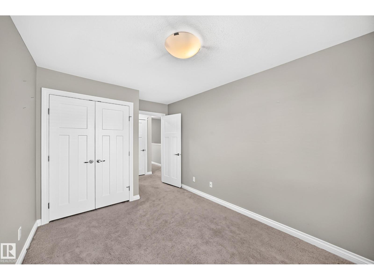
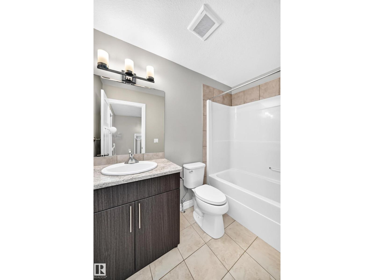
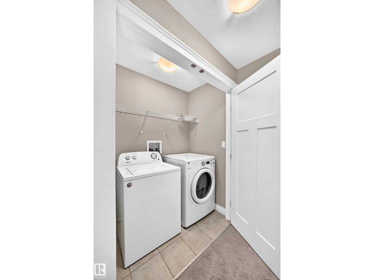
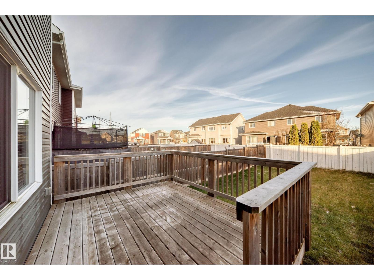
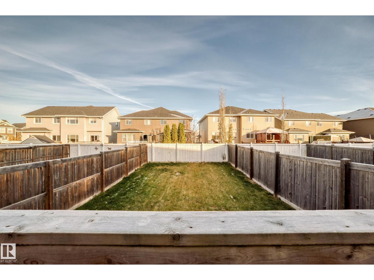
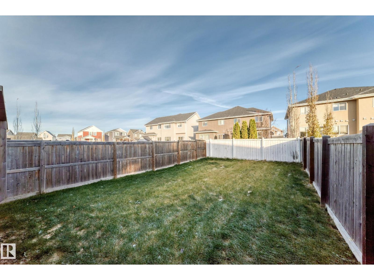
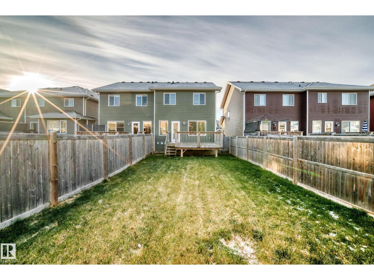
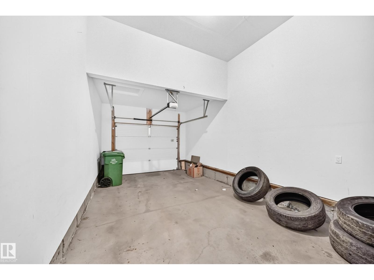
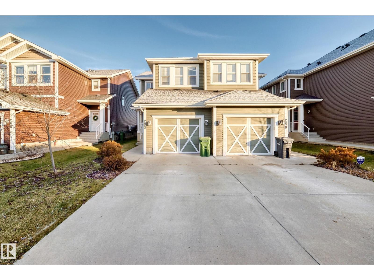
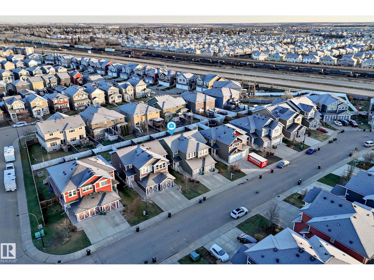
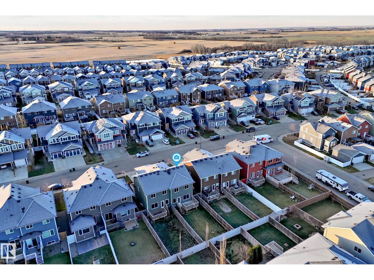
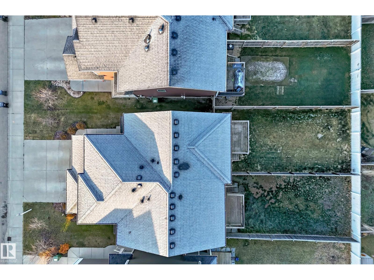
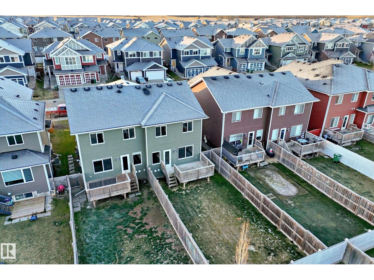
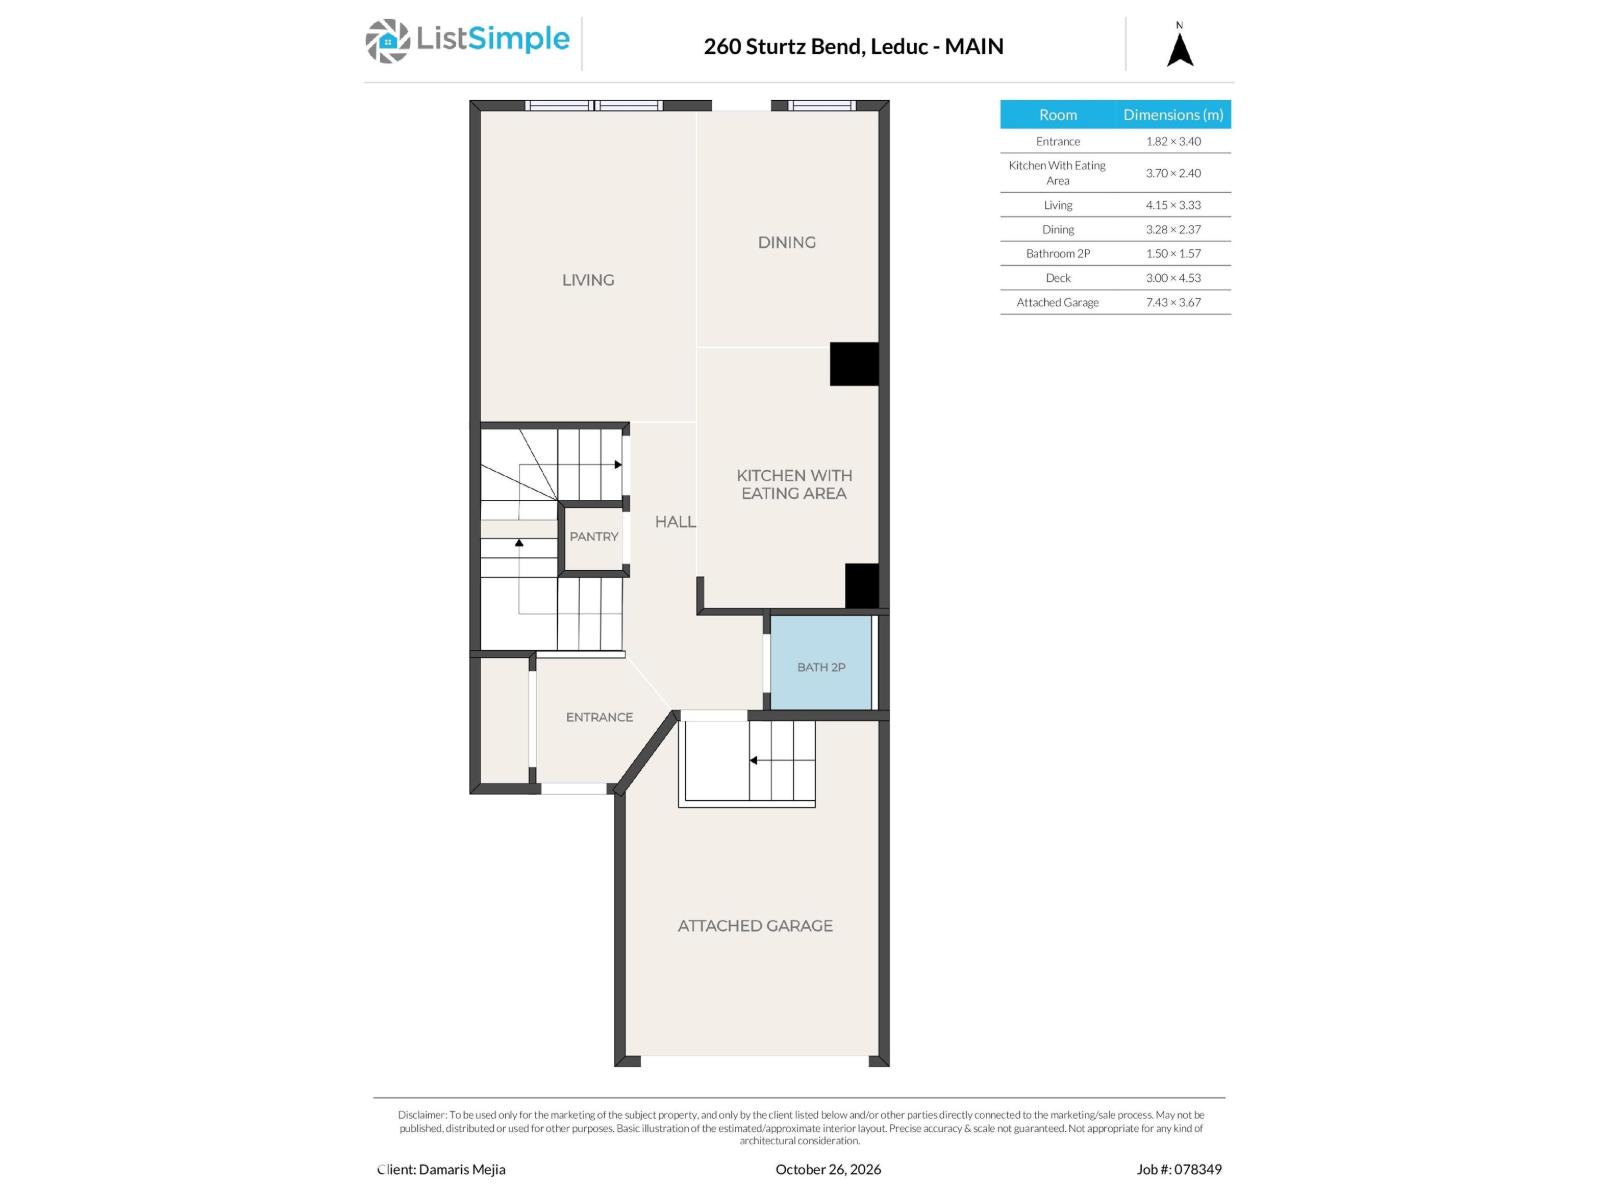
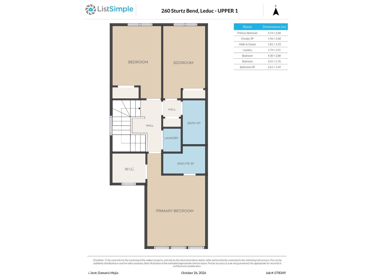
Welcome to 260 Sturtz Bend in the desirable community of Southfork, Leduc! This well-appointed 1,448 sq. ft. duplex offers a functional layout with 3 bedrooms and 2.5 bathrooms, making it an excellent opportunity for first-time buyers, investors, or those looking to downsize. The spacious primary bedroom features a walk-in closet and private ensuite, while the convenient upper-floor laundry adds everyday ease. Enjoy the large backyard and deck, perfect for summer barbecues, entertaining guests, or relaxing outdoors. Located in a quiet residential community, this home offers a wonderful balance of comfort, space, and convenience. Whether you're stepping into homeownership, expanding your investment portfolio, or starting your next chapter, this Southfork property is full of possibilities! (id:51989)
Features of 260 Sturtz Bn
- MLS® Number E4514382
- Price $365,000
- Bedrooms: 3
- Bathrooms: 3
- Square Footage: 1448 sqft
- Property Type: Duplex
- Neigbourhood: Southfork
- Amenities Near By Airport, Golf Course, Playground, Public Transit, Schools, Shopping
- Parking Space Total 2
- Structure Deck
Buildings
| Bathroom Total | 3 | Bedrooms Total | 3 |
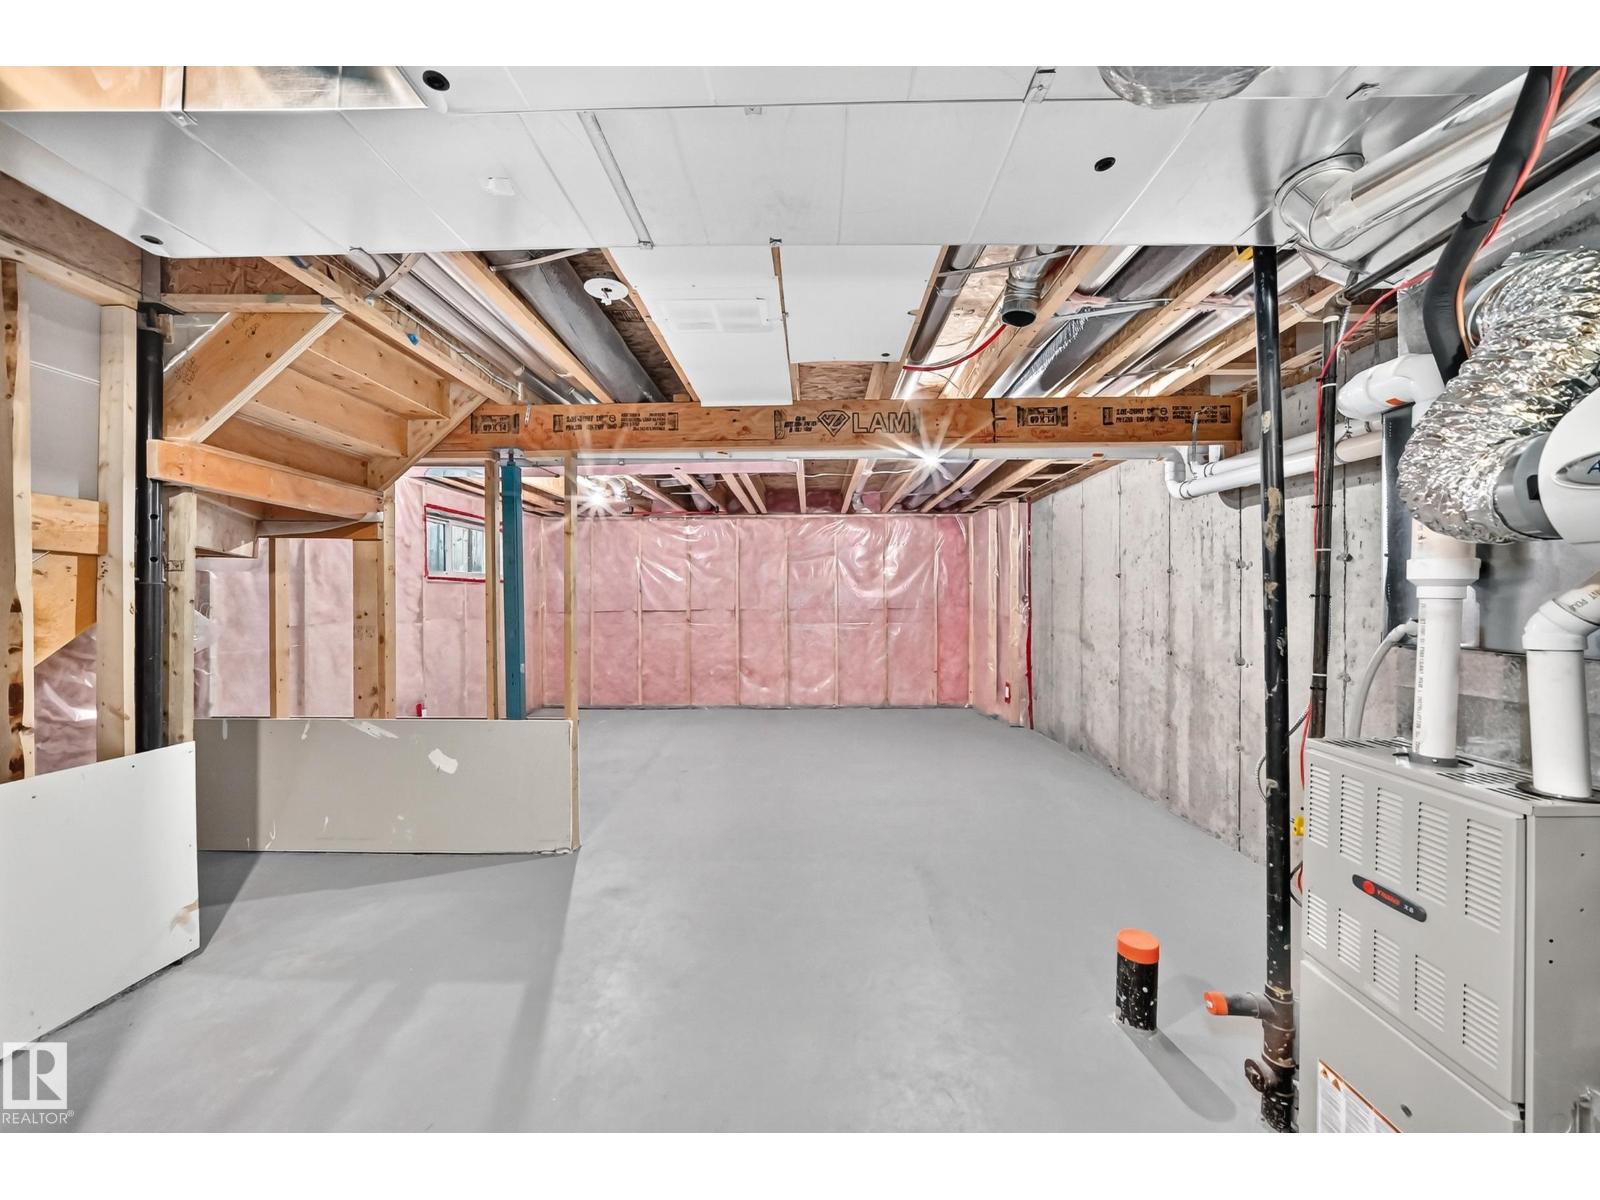
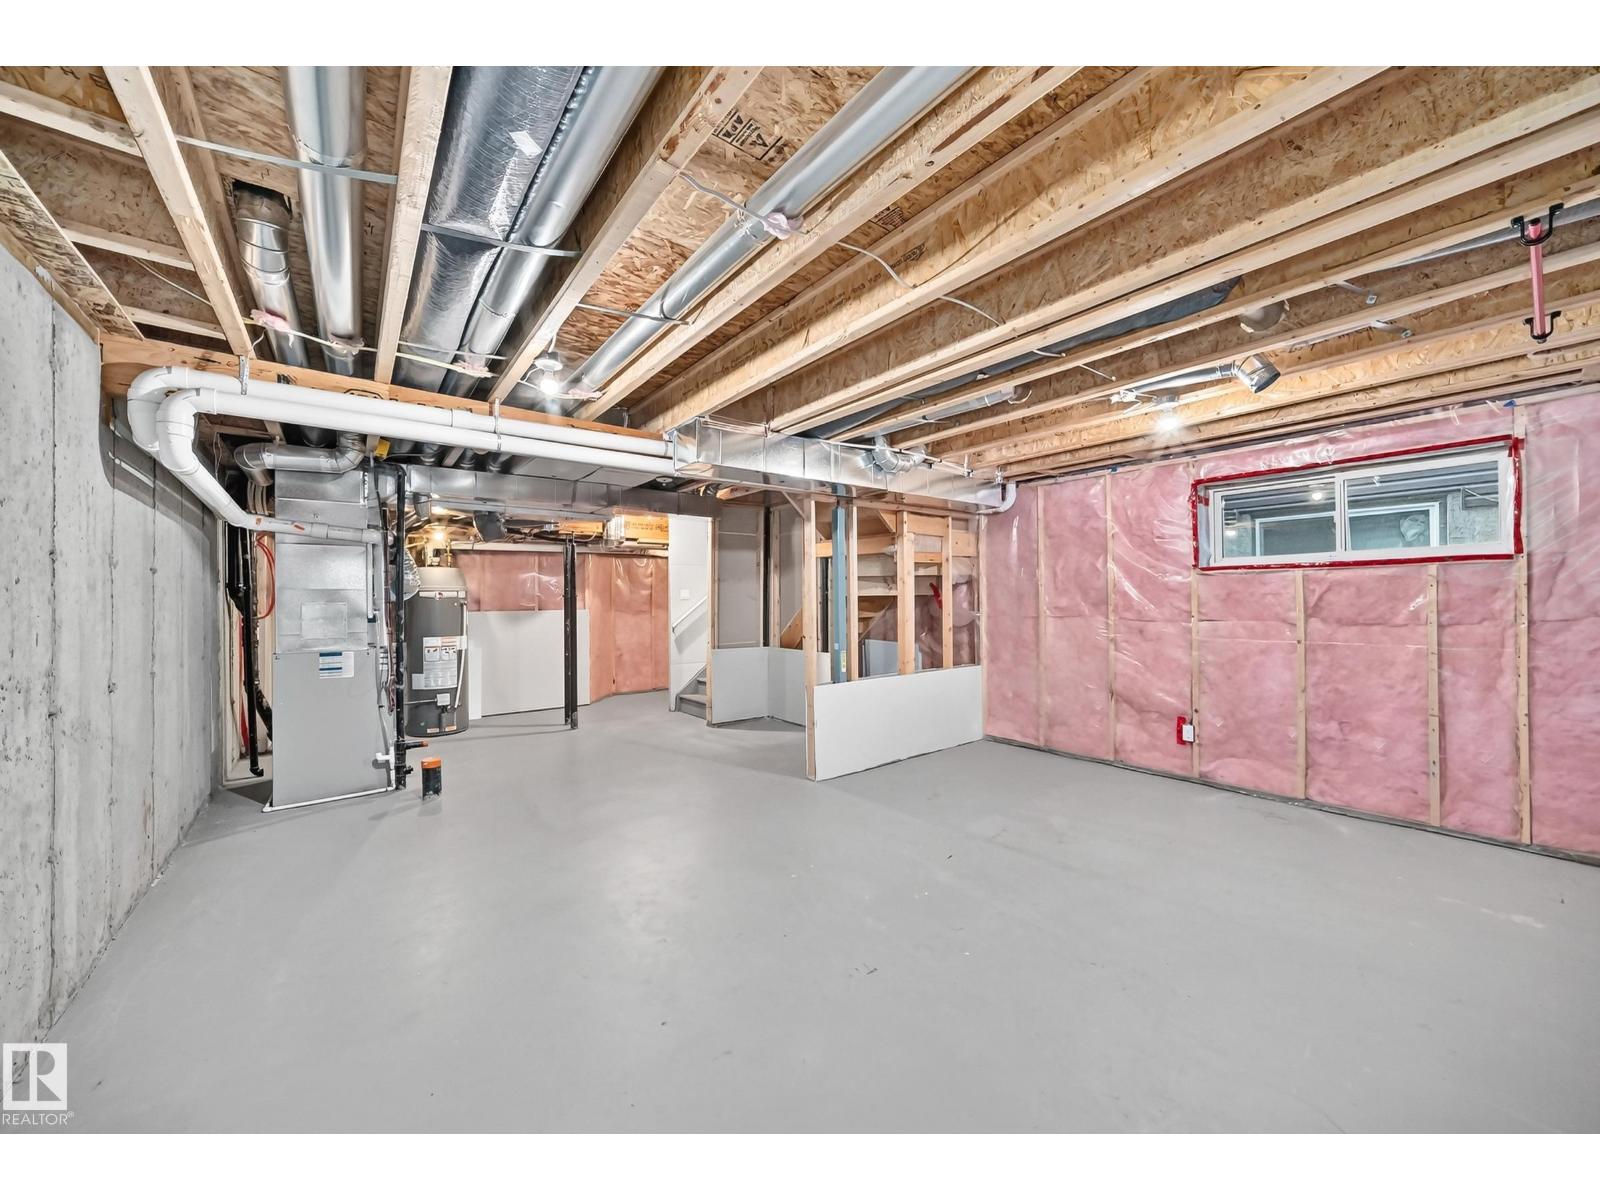
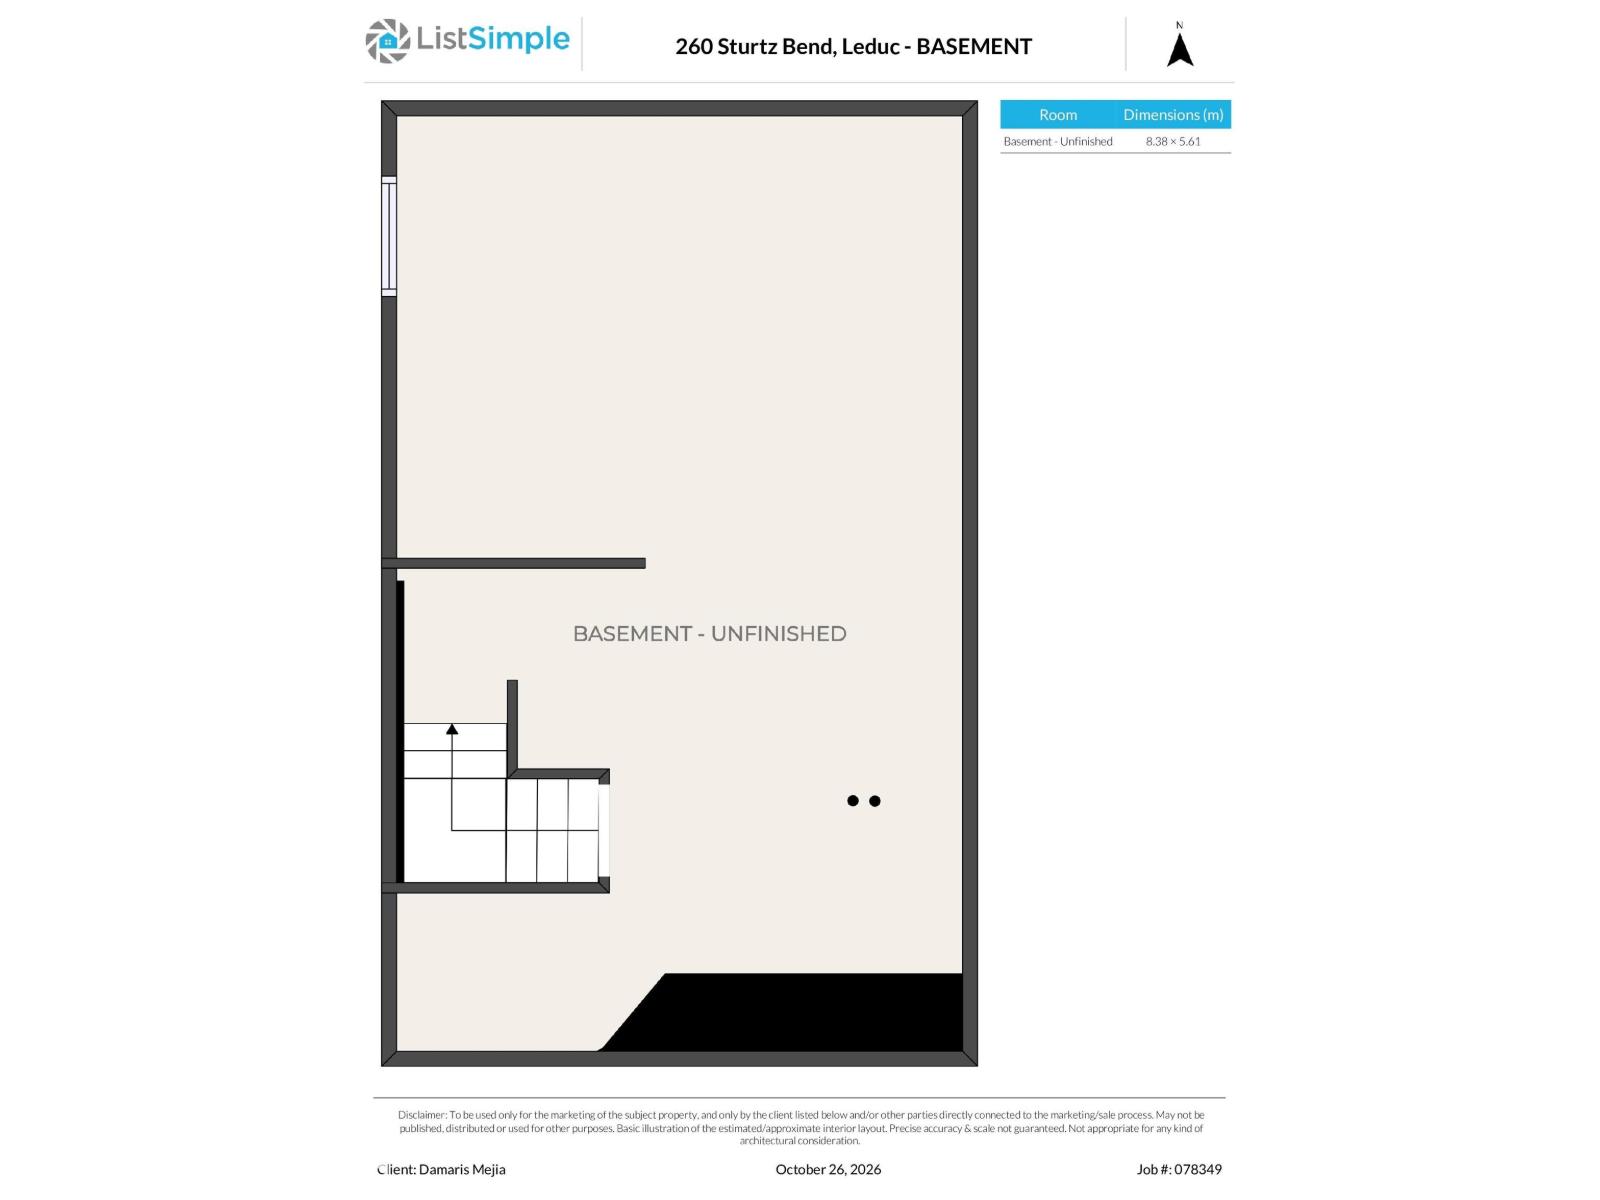
| Appliances | Dishwasher, Dryer, Microwave Range Hood Combo, Refrigerator, Stove, Washer, Window Coverings | Basement Development | Unfinished |
| Basement Type | Full (unfinished) | Constructed Date | 2014 |
| Construction Style Attachment | Semi-detached | Half Bath Total | 1 |
| Heating Type | Forced Air | Stories Total | 2 |
| Size Interior | 1448 Sqft | Type | Duplex |
Parking
| Attached Garage |
Land
| Acreage | No | Fence Type | Fence |
| Land Amenities | Airport, Golf Course, Playground, Public Transit, Schools, Shopping | Size Irregular | 298.22 |
| Size Total | 298.22 M2 | Size Total Text | 298.22 M2 |
Rooms
| Level | Type | Length | Width | Dimensions |
|---|---|---|---|---|
| Main Level | Living Room | 4.15 m | 3.33 m | 4.15 m x 3.33 m |
| Main Level | Dining Room | 3.28 m | 2.37 m | 3.28 m x 2.37 m |
| Main Level | Kitchen | 3.7 m | 2.4 m | 3.7 m x 2.4 m |
| Upper Level | Primary Bedroom | 4.14 m | 3.68 m | 4.14 m x 3.68 m |
| Upper Level | Bedroom 2 | 4.31 m | 2.76 m | 4.31 m x 2.76 m |
| Upper Level | Bedroom 3 | 4.3 m | 2.88 m | 4.3 m x 2.88 m |
Agents and Offices
- Damaris Mejia
- Office: Real Broker