

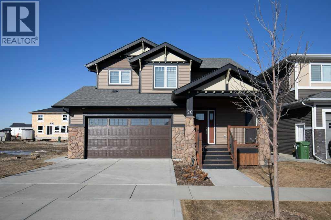
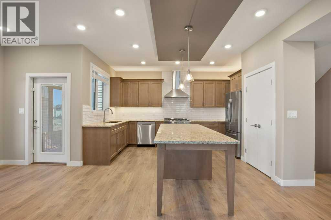
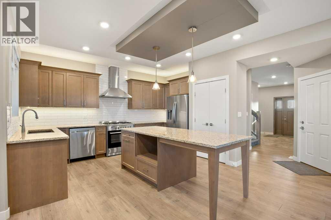
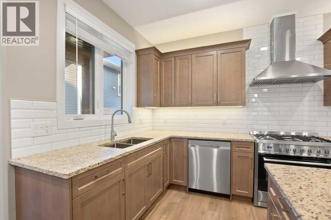
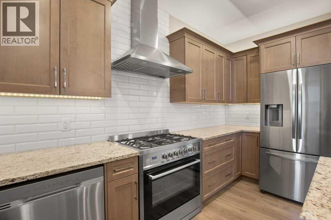
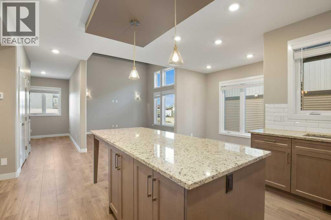
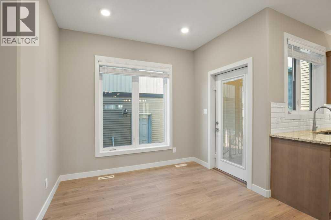
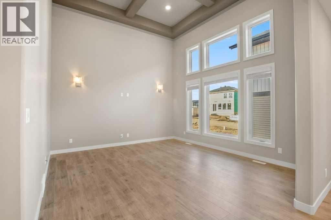
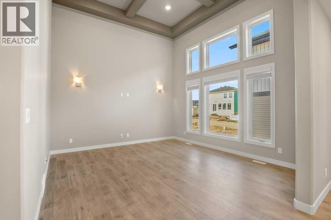
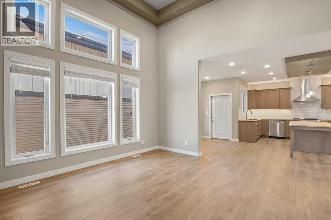
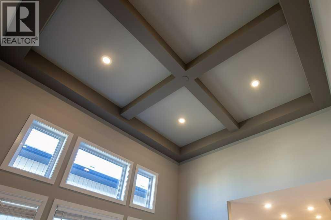
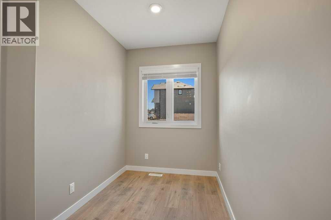
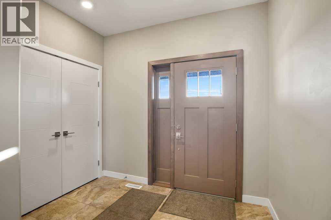
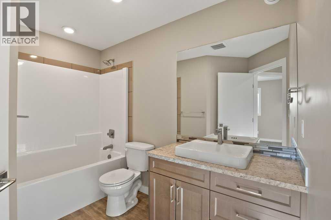
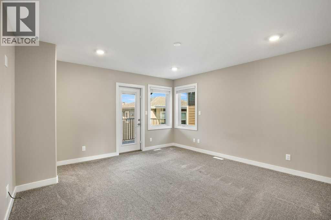
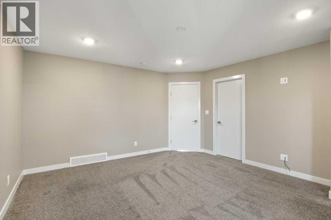
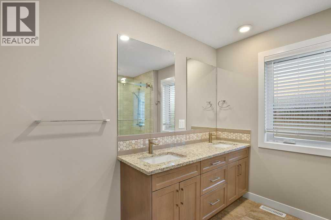
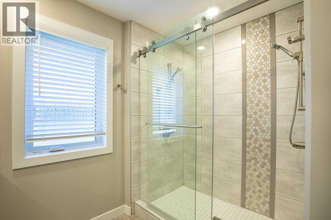
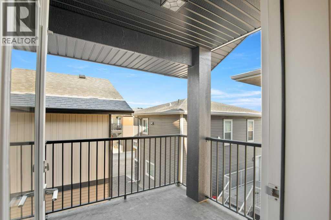
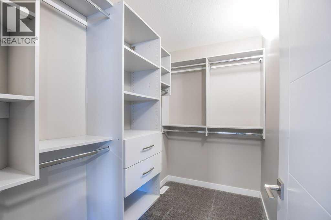
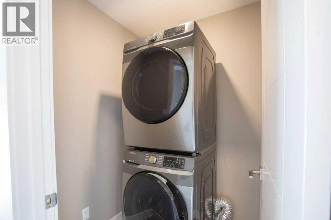
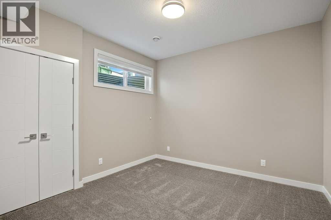
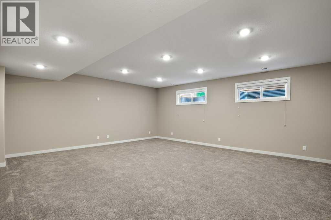
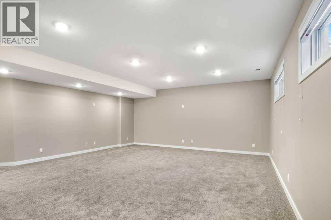
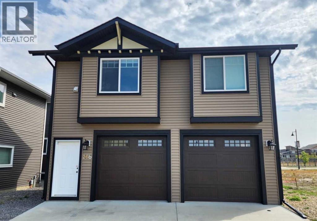
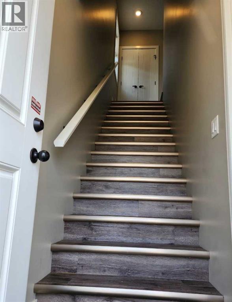
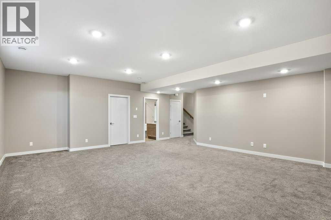
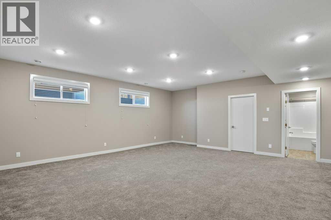
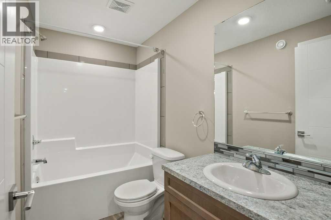
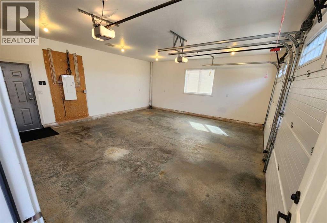
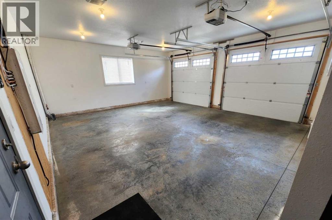
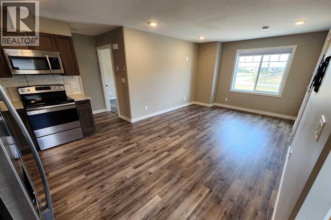
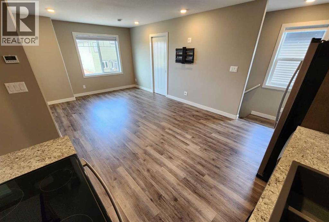
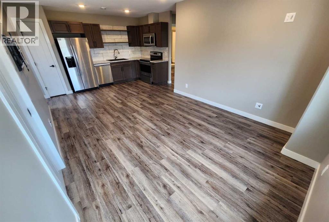
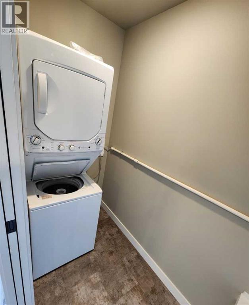
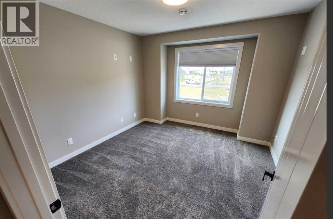
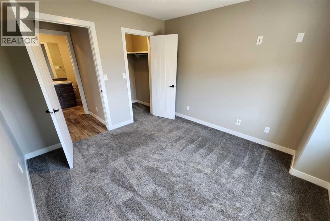
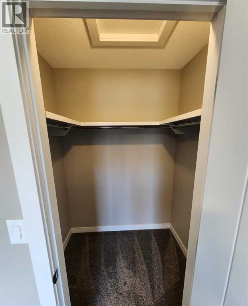
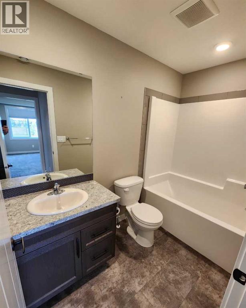
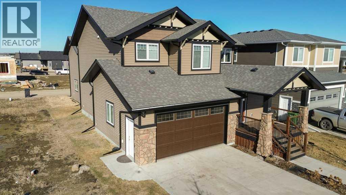
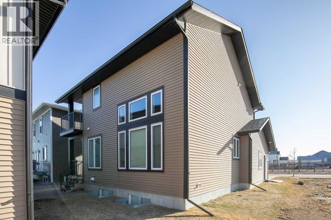
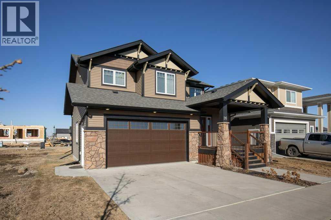
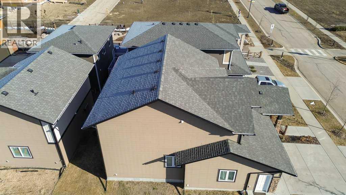
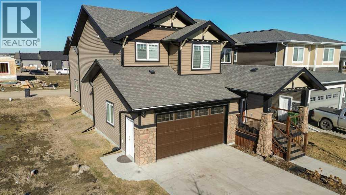
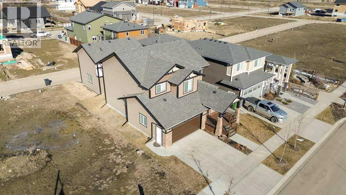
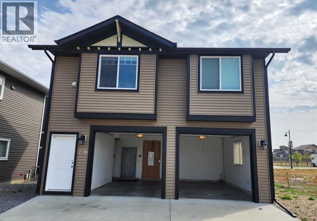
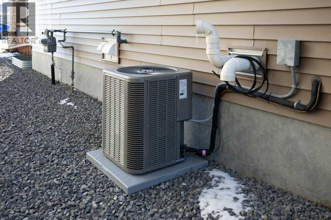
Rare opportunity to own one of Red Deer’s few Carriage House properties—an impressive main home paired with a second legal residence above a detached garage.This exceptional property offers outstanding flexibility, whether you are looking for added rental income, multi-generational living, or a private space for extended family. The legal 640 sq. ft. carriage suite is located above its own fully finished and heated 22' x 28' garage and is currently rented to an excellent tenant. The main home was built to an exceptional standard and still shows like new. A spacious foyer welcomes you into a beautifully designed kitchen featuring granite countertops, stainless steel appliances, a natural gas stove, and a commercial-grade hood fan. The main floor is enhanced by 10' ceilings, hardwood flooring, central air conditioning, a convenient pocket office, and a bright living room with dramatic 20' ceilings.Outdoor living is made easy with natural gas plumbed directly to the rear deck for a BBQ hookup, creating a great space for entertaining or relaxing at home.Upstairs, the generous primary suite offers a stunning ensuite and walk-in closet, complemented by upstairs laundry, two additional bedrooms, and a stylish 4-piece bathroom.The fully finished basement continues the spacious feel with 10' ceilings, an additional bedroom, and a massive family room—ideal for movie nights, hobbies, guests, or a growing household.The carriage home adds even more value, positioned above a fully finished and heated 22.5' x 28.5' double garage with in-floor heat. The suite includes six appliances, luxury vinyl plank flooring, in-floor heating, and all the essentials for comfortable independent living. (id:51989)
Features of 26 Tagish Avenue
- MLS® Number A2343043
- Price $975,000
- Bedrooms: 5
- Bathrooms: 5
- Square Footage: 1875 sqft
- Property Type: House
- Community Name: Timberlands
- Amenities Near By Park, Playground, Schools, Shopping
- Features Back Lane, Gas Bbq Hookup
- Parking Space Total 6
- Plan 1522440
- Structure Deck, See Remarks
Buildings
| Bathroom Total | 5 | Bedrooms Above Ground | 3 |
| Bedrooms Below Ground | 2 | Bedrooms Total | 5 |
| Appliances | Refrigerator, Gas Stove(s), Dishwasher, Stove, Microwave Range Hood Combo, Washer/dryer Stack-up | Basement Development | Finished |
| Basement Type | Full (finished) | Constructed Date | 2017 |
| Construction Material | Wood Frame | Construction Style Attachment | Detached |
| Cooling Type | Central Air Conditioning | Exterior Finish | Vinyl Siding |
| Fire Protection | Smoke Detectors | Flooring Type | Carpeted, Hardwood, Tile |
| Foundation Type | Poured Concrete | Half Bath Total | 1 |
| Heating Fuel | Natural Gas | Heating Type | Forced Air, In Floor Heating |
| Stories Total | 2 | Size Interior | 1875 Sqft |
| Total Finished Area | 1875 Sqft | Type | House |
Parking
| Concrete | |
| Attached Garage | 2 |
| Detached Garage | 3 |
Land
| Acreage | No | Fence Type | Not Fenced |
| Land Amenities | Park, Playground, Schools, Shopping | Landscape Features | Landscaped |
| Size Depth | 33.02 M | Size Frontage | 14.31 M |
| Size Irregular | 5086.00 | Size Total | 5086 Sqft|4,051 - 7,250 Sqft |
| Size Total Text | 5086 Sqft|4,051 - 7,250 Sqft | Zoning Description | R1c |
Rooms
| Level | Type | Length | Width | Dimensions |
|---|---|---|---|---|
| Second Level | 4pc Bathroom | 9.58 Ft x 7.00 Ft | ||
| Second Level | 4pc Bathroom | 9.42 Ft x 13.92 Ft | ||
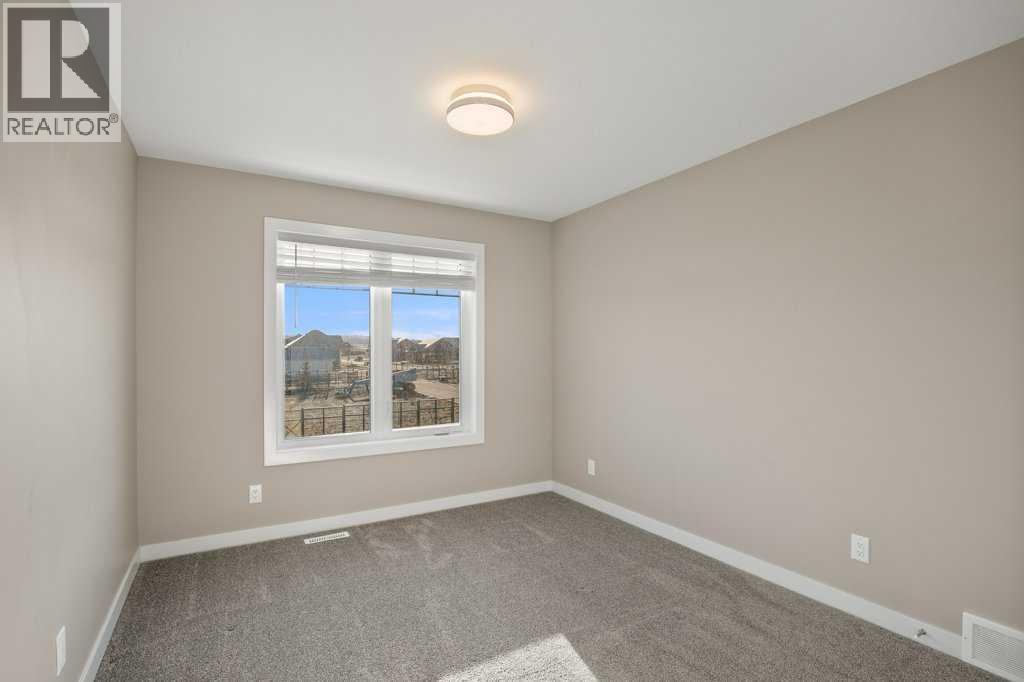
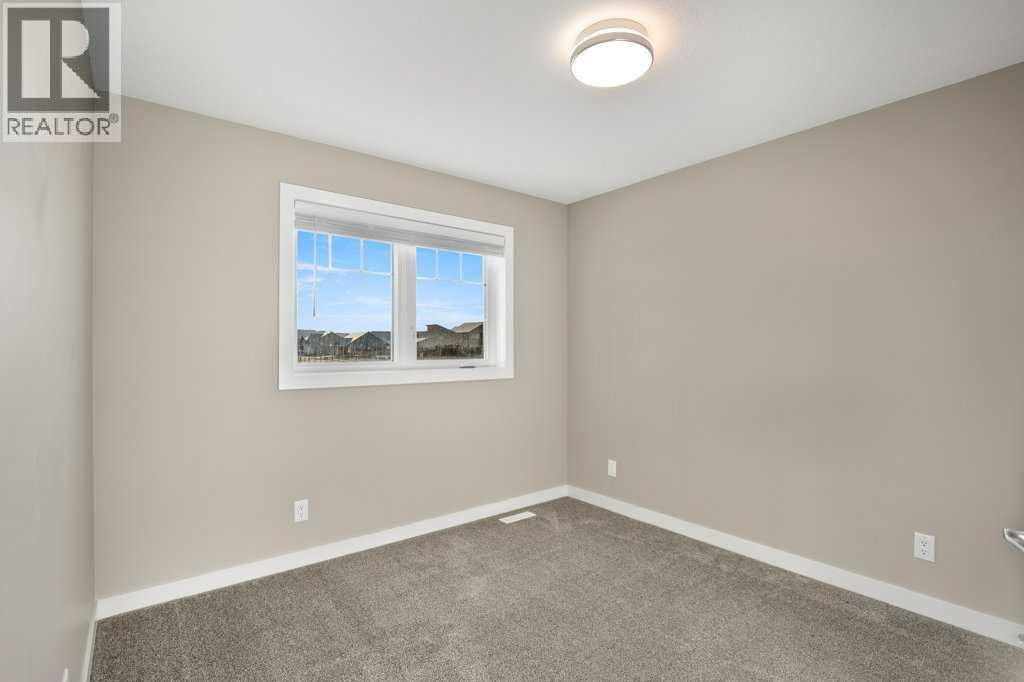
| Second Level | Bedroom | 9.92 Ft x 11.50 Ft | ||
| Second Level | Bedroom | 9.92 Ft x 10.75 Ft | ||
| Second Level | Primary Bedroom | 13.83 Ft x 15.17 Ft | ||
| Basement | 4pc Bathroom | 8.83 Ft x 4.83 Ft | ||
| Basement | Bedroom | 11.00 Ft x 11.25 Ft | ||
| Basement | Recreational, Games Room | 24.17 Ft x 20.17 Ft | ||
| Basement | Furnace | 8.92 Ft x 9.08 Ft | ||
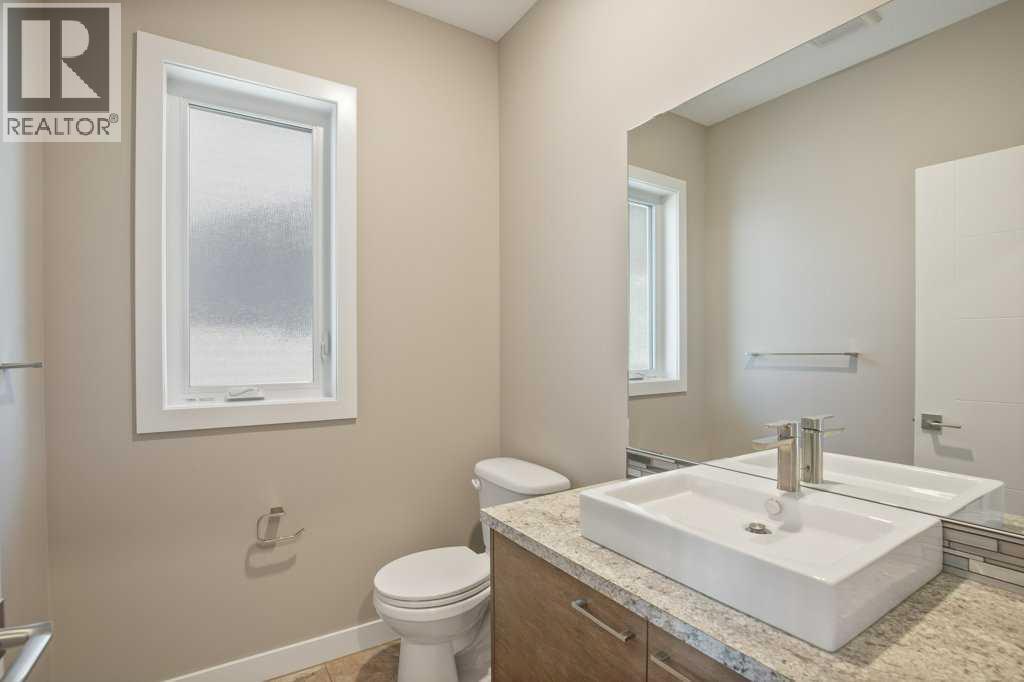
| Main Level | 2pc Bathroom | 6.33 Ft x 5.33 Ft | ||
| Main Level | Dining Room | 9.17 Ft x 11.75 Ft | ||
| Main Level | Foyer | 9.08 Ft x 11.83 Ft | ||
| Main Level | Kitchen | 17.33 Ft x 15.00 Ft | ||
| Main Level | Living Room | 15.67 Ft x 14.00 Ft | ||
| Main Level | Office | 15.67 Ft x 6.17 Ft | ||
| Unknown | Kitchen | 22.08 Ft x 6.25 Ft | ||
| Unknown | Living Room | 22.00 Ft x 10.08 Ft | ||
| Unknown | 4pc Bathroom | 6.25 Ft x 4.75 Ft | ||
| Unknown | Bedroom | 12.25 Ft x 11.50 Ft |
Agents and Offices
- Cindy Price
- Tamara Janzen
- Office: Realty Executives Alberta Elite