

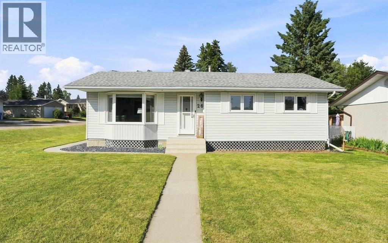
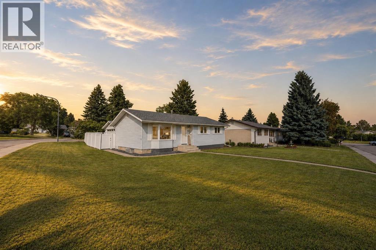
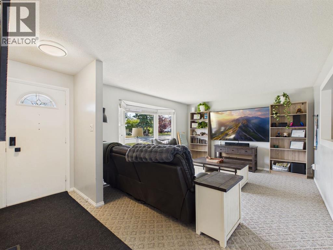
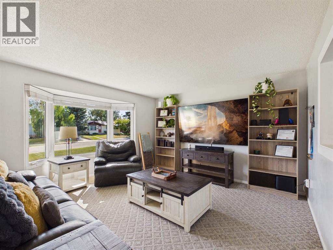
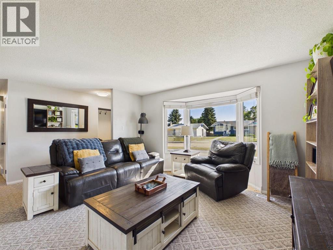
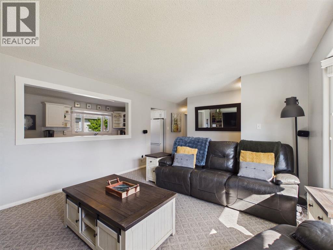
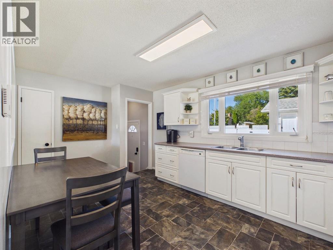
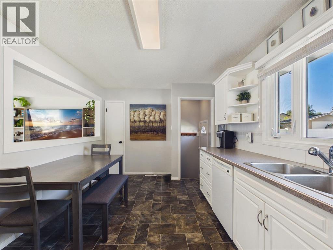
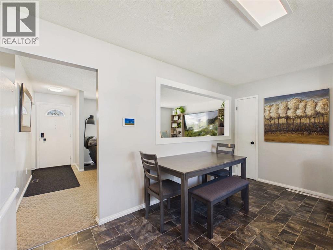
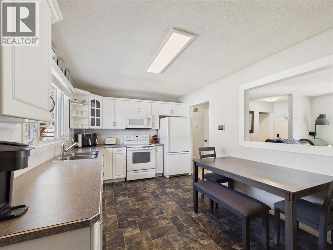
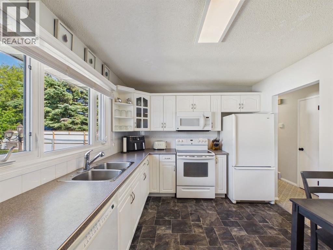
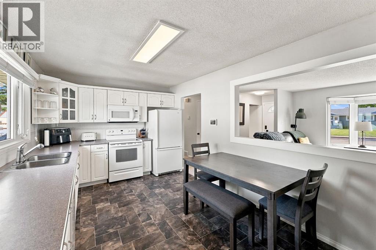
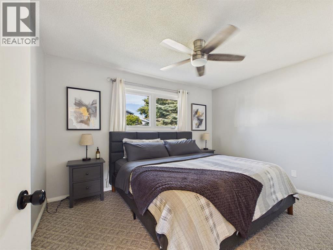
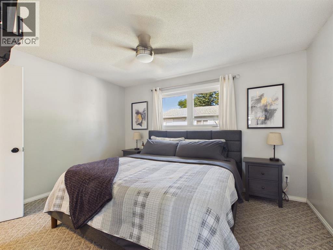
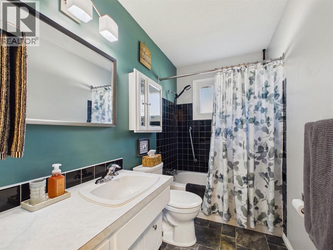
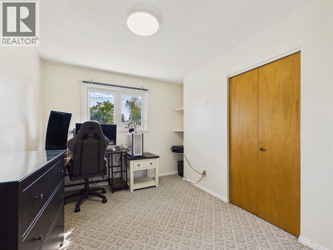
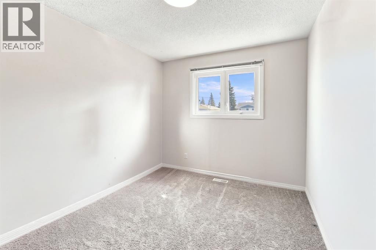
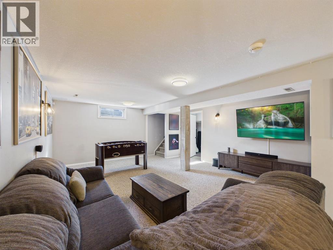
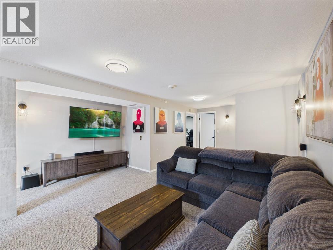
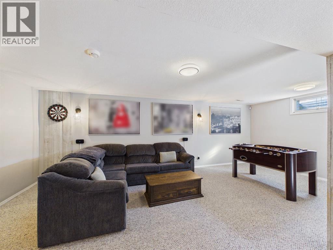
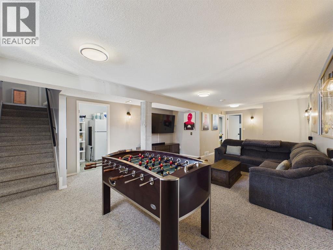
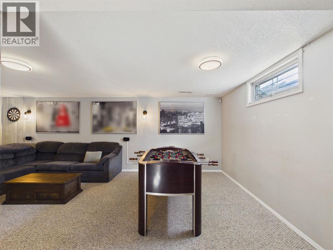
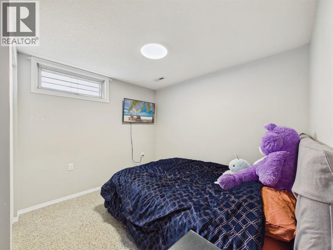
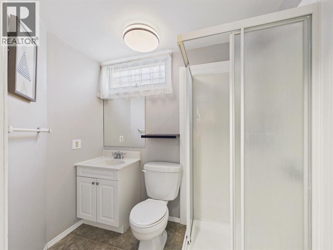
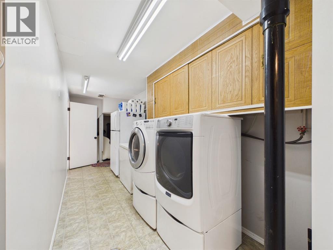
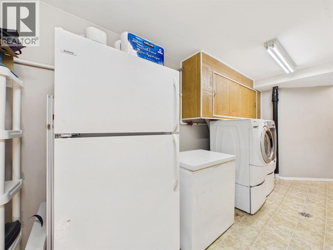
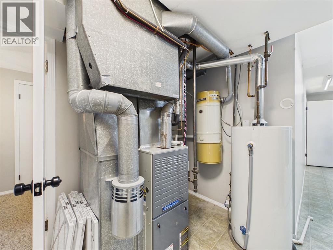
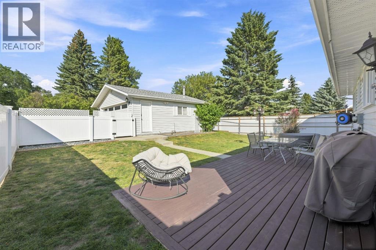
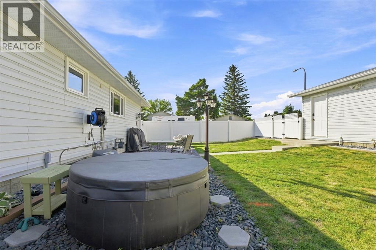
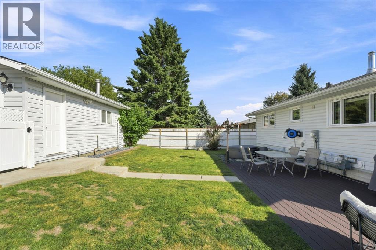
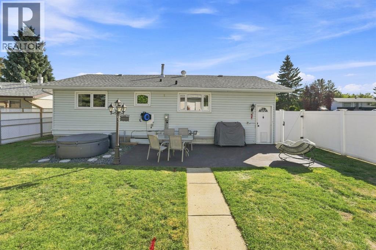
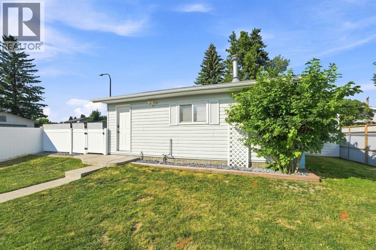
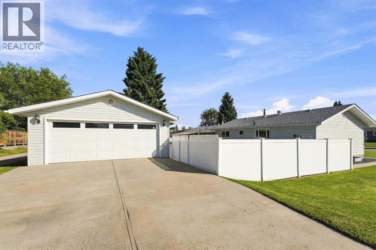
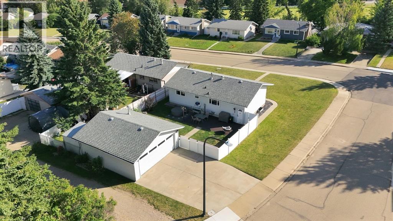
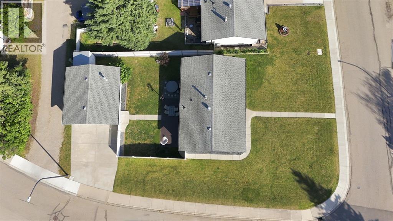
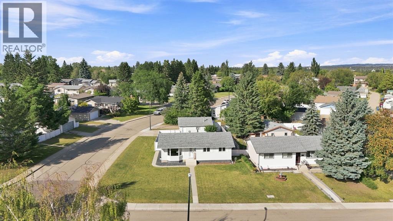
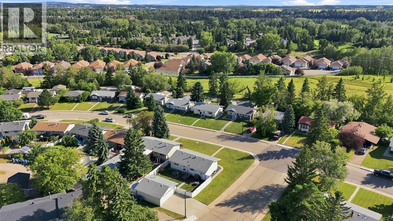
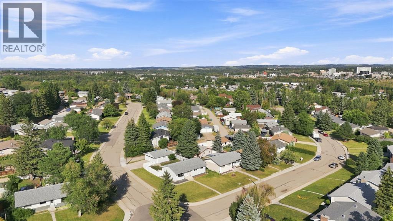
Welcome to this beautifully maintained and thoughtfully updated home, ideally situated on a quiet crescent close to parks, schools, shopping, transit routes, and a wide range of everyday amenities. Offering exceptional curb appeal and a functional layout, this move-in ready property has been tastefully updated over the years with modern, neutral finishes throughout. Set on a spacious corner lot, the home features a 22’ x 24’ heated detached garage and an outstanding north facing backyard that is fully fenced for privacy and a ground-level deck create the perfect outdoor setting to relax, entertain, or enjoy sunny afternoons. Inside, the bright and inviting living room is enhanced by a large bay window that fills the space with natural light. The updated kitchen offers timeless white raised-panel cabinetry, a glass-front display cabinet, corner display shelving, a pantry, and plenty of workspace for everyday living. The main floor also features three spacious bedrooms and a well-appointed four-piece bathroom. The fully developed basement provides additional living space with a large family room, a fourth bedroom, a dedicated office or additional storage space, a three-piece bathroom, and a laundry/storage area. Numerous updates over the years provide added peace of mind, including central air conditioning (2007), 30-year shingles (2007), furnace (2004), hot water tank (2008), along with updated paint, flooring, kitchen, vinyl windows, and vinyl siding. The whole package at a great price point. (id:51989)
Features of 26 Otterbury Avenue
- MLS® Number A2343775
- Price $380,000
- Bedrooms: 4
- Bathrooms: 2
- Square Footage: 1028 sqft
- Property Type: House
- Community Name: Oriole Park
- Amenities Near By Park, Schools, Shopping
- Features See Remarks, Level
- Parking Space Total 4
- Plan 5828mc
Buildings
| Bathroom Total | 2 | Bedrooms Above Ground | 3 |
| Bedrooms Below Ground | 1 | Bedrooms Total | 4 |
| Appliances | Refrigerator, Dishwasher, Stove, Microwave Range Hood Combo, Washer & Dryer | Architectural Style | Bungalow |
| Basement Development | Finished | Basement Type | Full (finished) |
| Constructed Date | 1971 | Construction Material | Wood Frame |
| Construction Style Attachment | Detached | Cooling Type | Central Air Conditioning |
| Exterior Finish | Vinyl Siding | Flooring Type | Carpeted, Linoleum |
| Foundation Type | Poured Concrete | Heating Fuel | Natural Gas |
| Heating Type | Forced Air | Stories Total | 1 |
| Size Interior | 1028 Sqft | Total Finished Area | 1028 Sqft |
| Type | House |
Parking
| Detached Garage | 2 |
| Garage | |
| Heated Garage | |
| Oversize |
Land
| Acreage | No | Fence Type | Fence |
| Land Amenities | Park, Schools, Shopping | Size Depth | 51 M |
| Size Frontage | 15.54 M | Size Irregular | 7014.00 |
| Size Total | 7014 Sqft|4,051 - 7,250 Sqft | Size Total Text | 7014 Sqft|4,051 - 7,250 Sqft |
| Zoning Description | R-l |
Rooms
| Level | Type | Length | Width | Dimensions |
|---|---|---|---|---|
| Basement | Bedroom | 9.67 Ft x 10.92 Ft | ||
| Basement | Family Room | 28.17 Ft x 15.92 Ft | ||
| Basement | 4pc Bathroom | 4.83 Ft x 9.25 Ft | ||
| Main Level | Kitchen | 16.67 Ft x 10.00 Ft | ||
| Main Level | Living Room | 18.25 Ft x 14.67 Ft | ||
| Main Level | Primary Bedroom | 13.00 Ft x 9.92 Ft | ||
| Main Level | Bedroom | 8.92 Ft x 11.50 Ft | ||
| Main Level | Bedroom | 8.92 Ft x 10.25 Ft | ||
| Main Level | 4pc Bathroom | Measurements not available |
Agents and Offices
- Alexis Glackin
- Office: Century 21 Maximum