

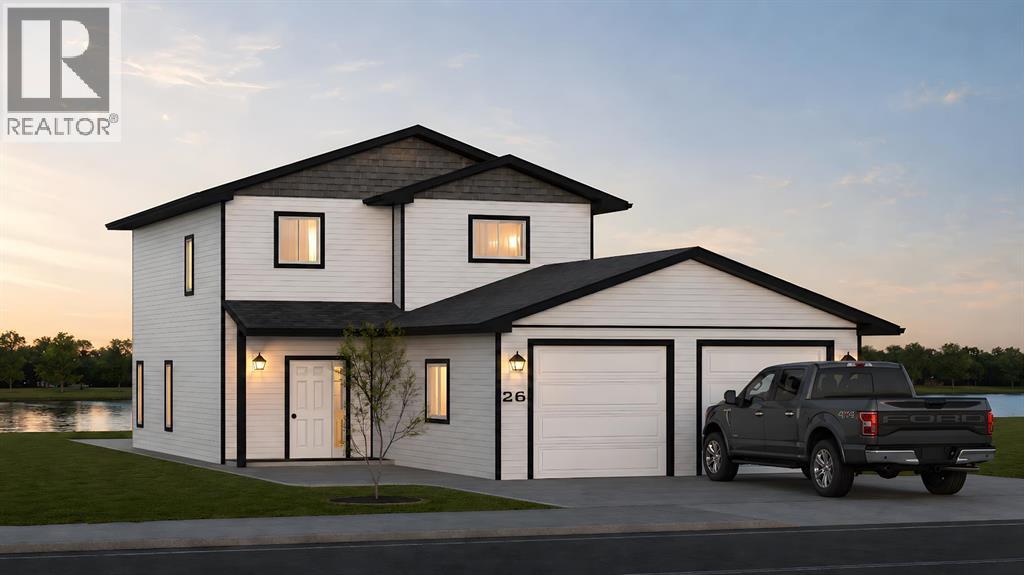
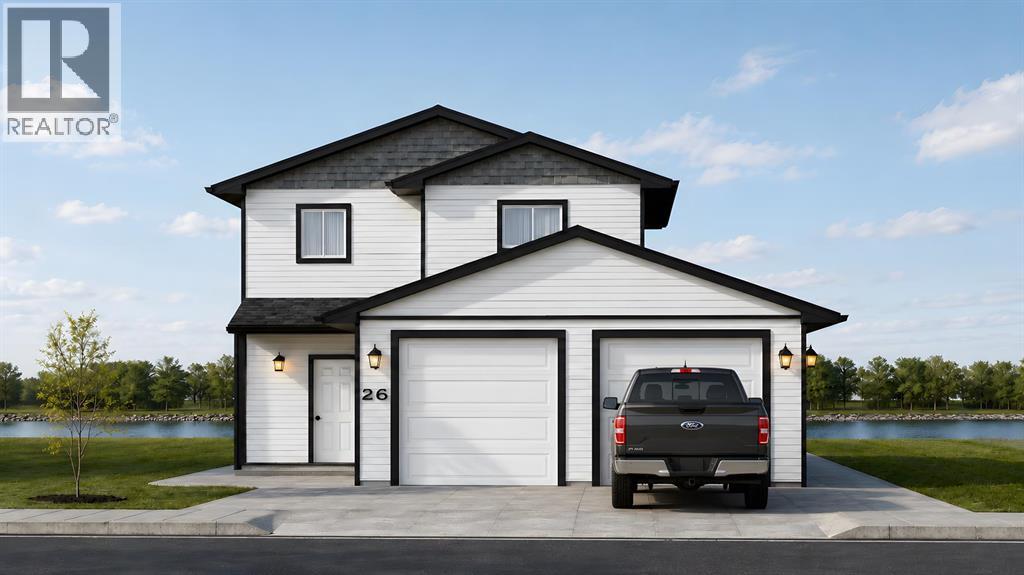
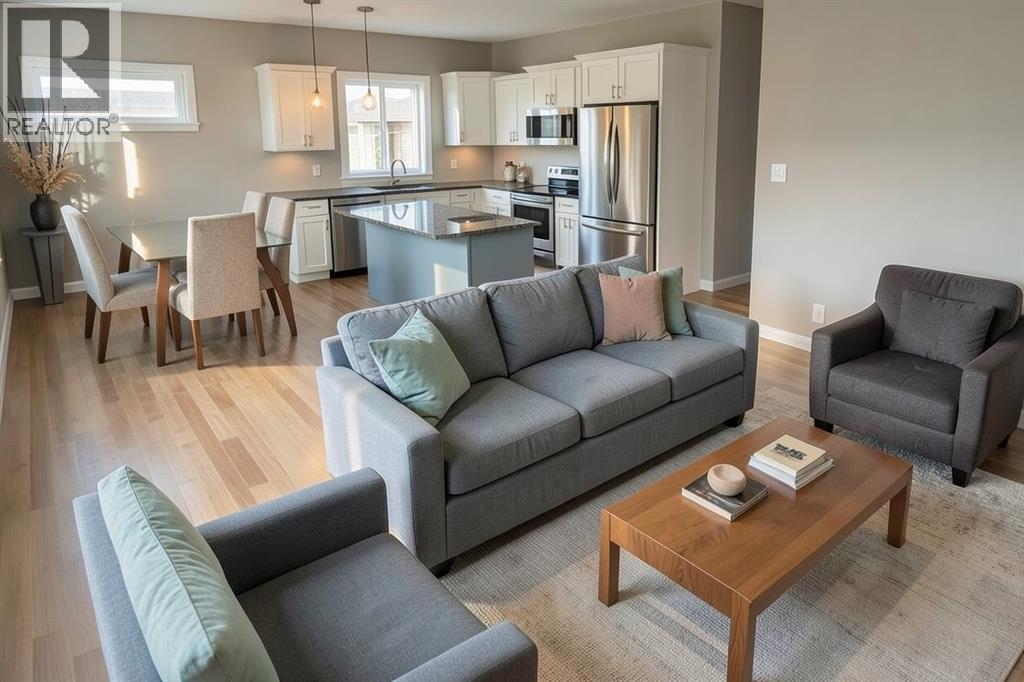
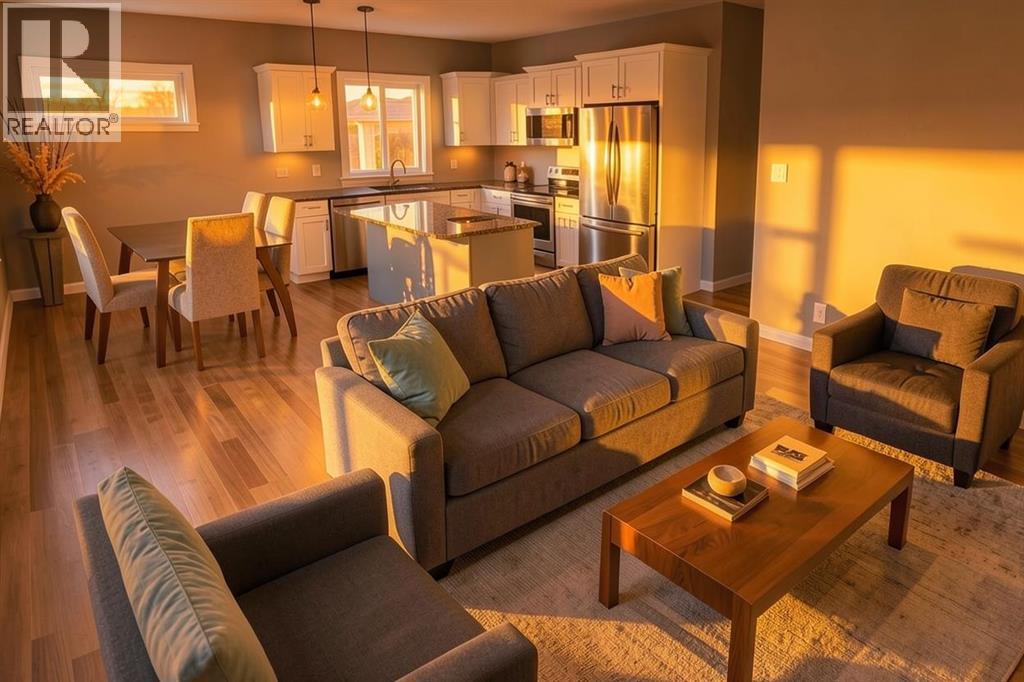
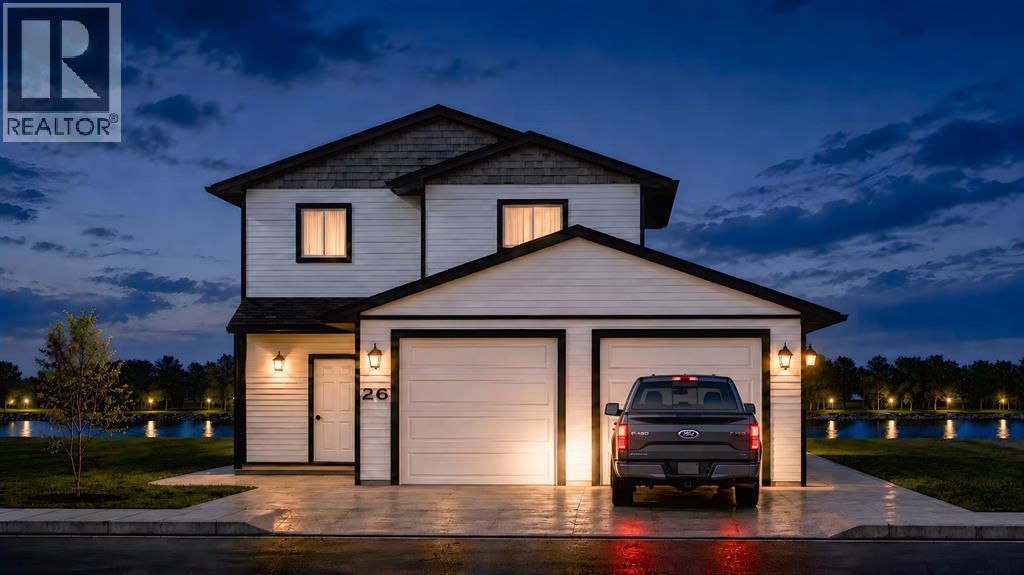
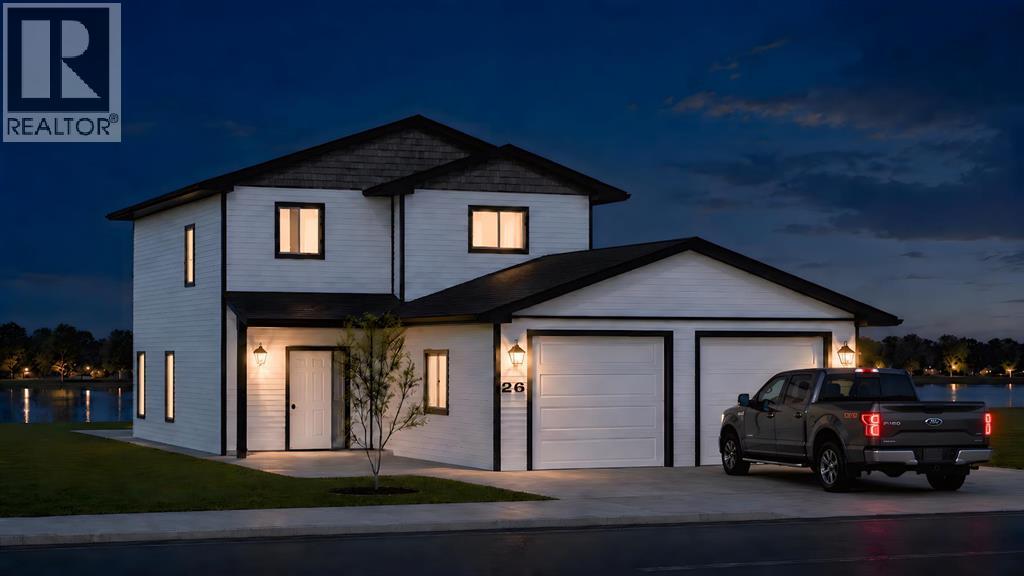
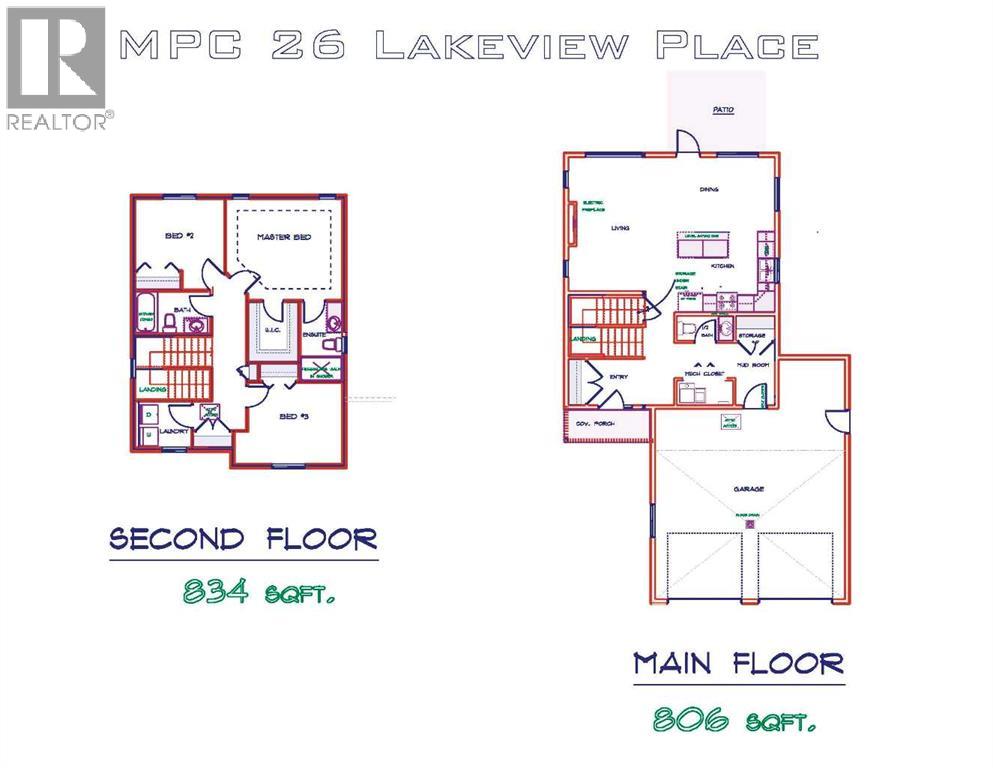
Welcome to 26 Lakeview Place in The Meadows! A brand-new home currently under construction with the opportunity to make it yours before the finishing touches are complete! Get in early enough and you'll have the chance to customize select finishes and add your own personal style.Offering approximately 1,640 sq. ft. of thoughtfully designed living space, this two-storey home features 3 bedrooms, 2.5 bathrooms and a 24' x 24' attached garage. The main floor is designed for everyday living and entertaining, with a bright, open-concept kitchen, dining and living area. The kitchen features a centre island with eating bar, while large windows and patio access take advantage of the natural light and backyard setting. A convenient half bath, mudroom, storage and welcoming front entry complete the main level.Upstairs, you'll find all three bedrooms along with the added convenience of upper-floor laundry. The primary suite offers its own walk-in closet and private ensuite with a 60" walk-in shower, while two additional bedrooms and a full bathroom provide plenty of room for family, guests or a home office.Located in The Meadows, this home backs toward the beautiful pond area and is part of one of Whitecourt's growing newer neighbourhoods. With construction underway, now is the perfect time to secure your new home and have a say in the finishes before those decisions are made.Photos/renderings are for illustration purposes and may not represent the exact finished product. Measurements and details are based on construction plans and are subject to change and verification upon completion. (id:51989)
Features of 26 Lakeview Place
- MLS® Number A2338497
-
Price
$549,000
Maintenance, Common Area Maintenance
$95 Monthly - Bedrooms: 3
- Bathrooms: 2
- Square Footage: 1640 sqft
- Property Type: House
- Amenities Near By Schools
- Community Features Pets Allowed
- Features See Remarks
- Parking Space Total 4
- Plan 1322740
- Structure None
Buildings
| Bathroom Total | 2 | Bedrooms Above Ground | 3 |
| Bedrooms Total | 3 | Appliances | Washer, Refrigerator, Dishwasher, Oven, Dryer |
| Basement Type | None | Constructed Date | 2026 |
| Construction Material | Poured Concrete, Wood Frame | Construction Style Attachment | Detached |
| Cooling Type | None | Exterior Finish | Concrete, Vinyl Siding |
| Fireplace Present | Yes | Fireplace Total | 1 |
| Flooring Type | Carpeted, Laminate | Foundation Type | Poured Concrete |
| Heating Fuel | Natural Gas | Heating Type | Forced Air |
| Stories Total | 2 | Size Interior | 1640 Sqft |
| Total Finished Area | 1640 Sqft | Type | House |
Parking
| Concrete | |
| Attached Garage | 2 |
Land
| Acreage | No | Fence Type | Partially Fenced |
| Land Amenities | Schools | Size Depth | 30.94 M |
| Size Frontage | 14.48 M | Size Irregular | 4800.00 |
| Size Total | 4800 Sqft|4,051 - 7,250 Sqft | Size Total Text | 4800 Sqft|4,051 - 7,250 Sqft |
| Zoning Description | Dc-1 Direct Control -meadows |
Rooms
| Level | Type | Length | Width | Dimensions |
|---|---|---|---|---|
| Second Level | Primary Bedroom | 13.67 Ft x 11.83 Ft | ||
| Second Level | Bedroom | 10.67 Ft x 10.83 Ft | ||
| Second Level | Bedroom | 13.17 Ft x 9.42 Ft | ||
| Second Level | Laundry Room | 6.67 Ft x 6.00 Ft | ||
| Second Level | 4pc Bathroom | 8.25 Ft x 5.08 Ft | ||
| Second Level | 3pc Bathroom | 5.25 Ft x 9.50 Ft | ||
| Main Level | Kitchen | 14.00 Ft x 11.00 Ft | ||
| Main Level | Living Room | 9.75 Ft x 15.83 Ft | ||
| Main Level | Dining Room | 14.00 Ft x 19.75 Ft | ||
| Main Level | Other | 9.00 Ft x 5.08 Ft |
Agents and Offices
- Rachelle Richards
- Jacqueline Richards
- Office: RE/MAX Advantage (Whitecourt)