

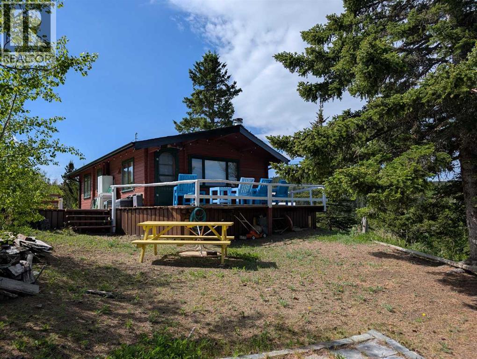
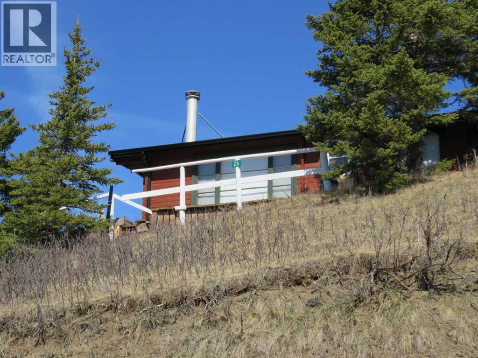
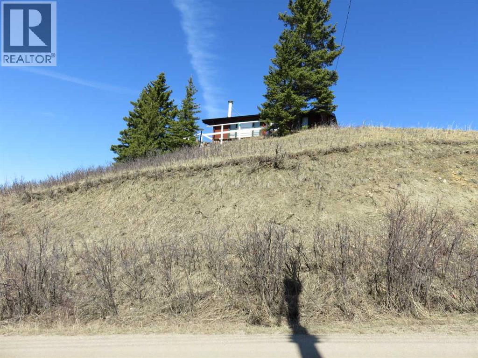
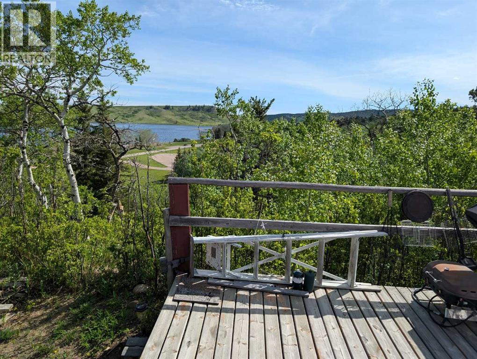
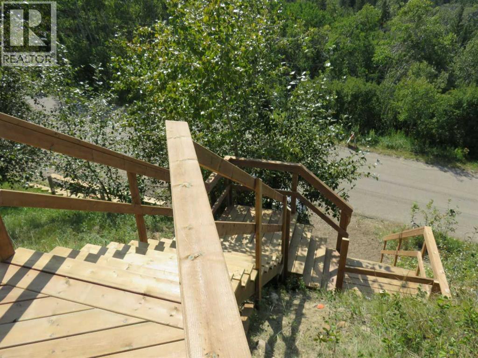
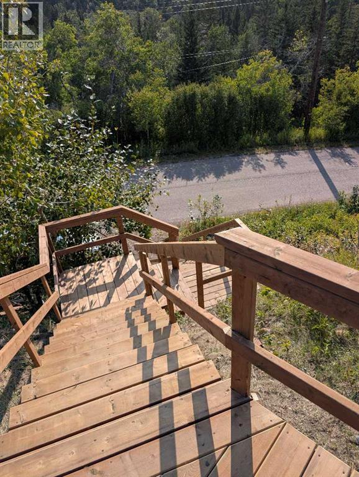
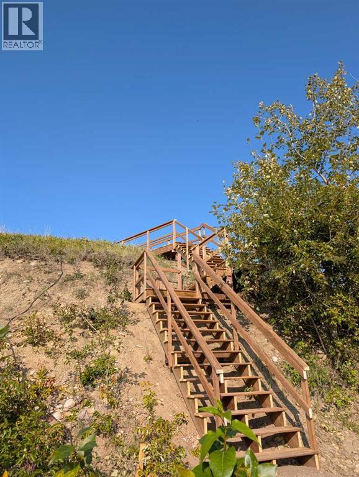
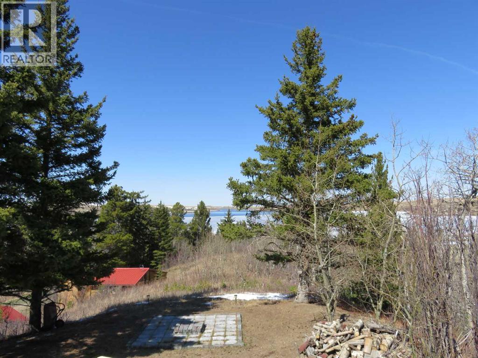
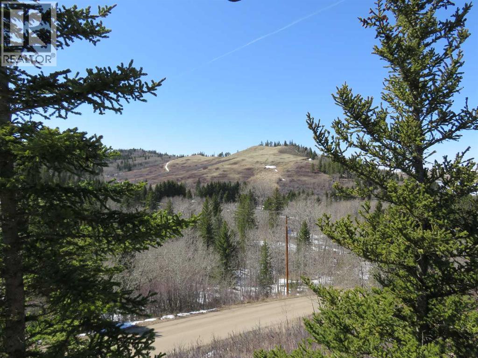
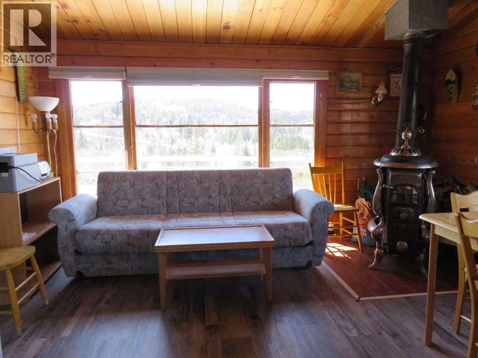
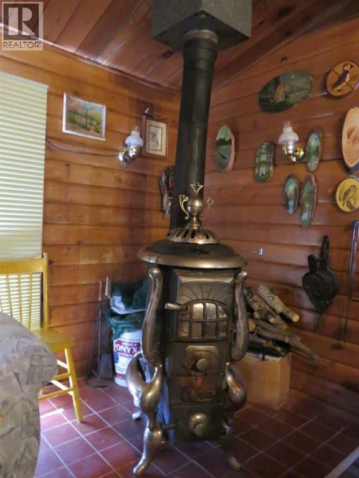
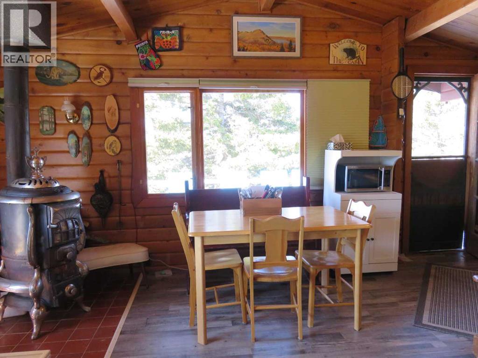
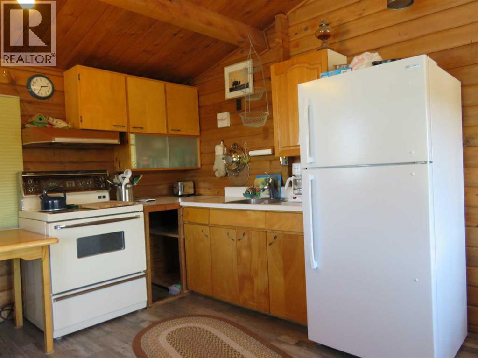
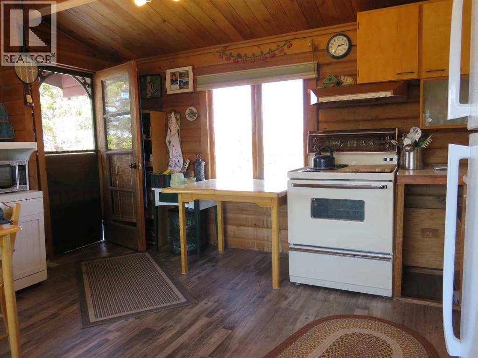
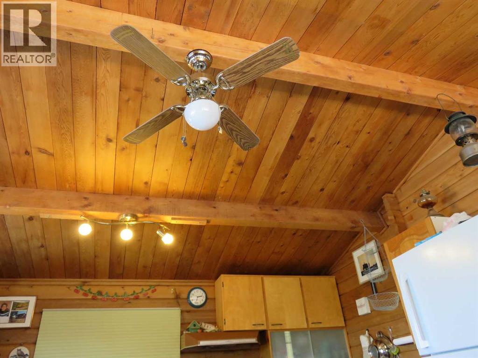
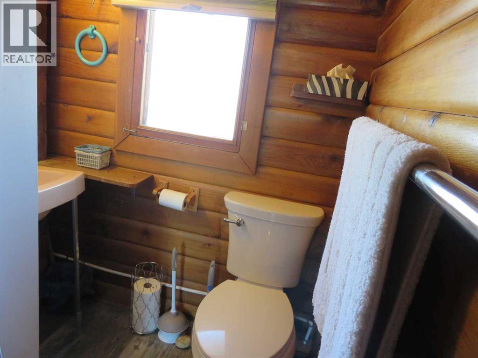
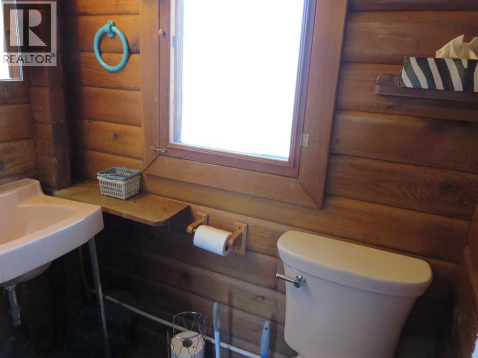
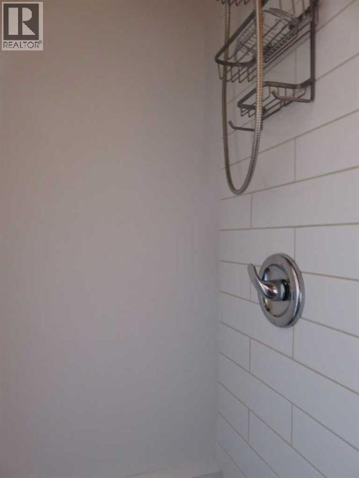
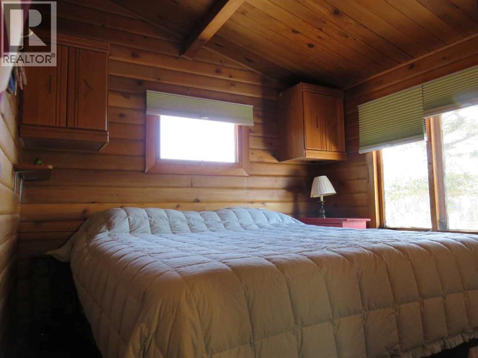
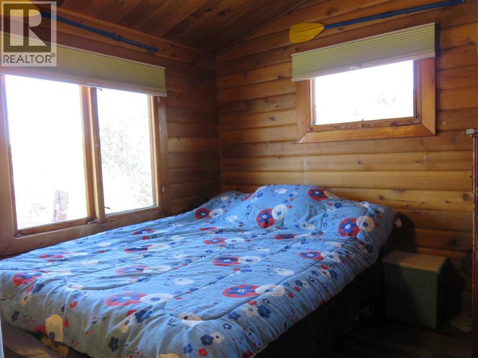
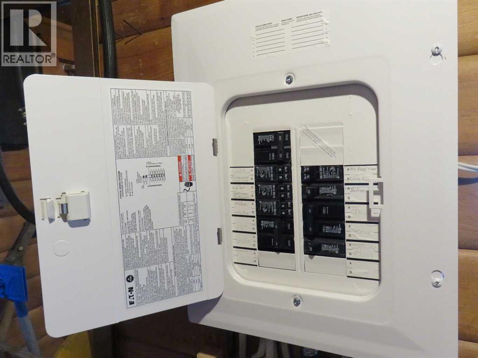
Beautiful Cedar Log Cabin, secluded, up on the picturesque hill with 360 degree views of mountain and lake. Located in Alberta Cypress Hill Provincial Park townsite of Elkwater. Living room with wood burning stove. Lots of windows. 2 bedroom, kitchen and dining area. This refurbished 3 season cabin has numerous upgrade in the last few years. They are plumbing lines, sewer lines, electrical wiring and 100 amp electrical panel, gutters, window blinds, limestone laminate flooring, curb stop valve, cougar smart wood skirting. Also, sandblasting, restoring and revitalizing all exterior cedar to original, and finishing with new stain. Including all furniture and dishes/pots and pans. Cabin is bearing on 16" X 16"concrete pad columns. Outdoor enjoyment at the lake are swimming, fishing, boating, paddling. Trails for hiking, biking, golf course, sky hill etc. Year round enjoyment is possible with a Dragon ceiling fan heater or furnace installed. Land lease, water, sewer, garbage total $2030 a year including gst. (id:51989)
Features of 26 Lakeview Drive
- MLS® Number A2316332
- Price $428,000
- Bedrooms: 2
- Bathrooms: 1
- Square Footage: 540 sqft
- Property Type: House
- Community Name: Elkwater
- Amenities Near By Golf Course, Park, Water Nearby
- Community Features Golf Course Development, Lake Privileges, Fishing
- Parking Space Total 2
- Plan 9010371
- Structure Deck
Buildings
| Bathroom Total | 1 | Bedrooms Above Ground | 2 |
| Bedrooms Total | 2 | Appliances | Refrigerator, Stove, Microwave, Window Coverings |
| Architectural Style | Cottage | Basement Type | None |
| Constructed Date | 1962 | Construction Material | Log |
| Construction Style Attachment | Detached | Cooling Type | None |
| Exterior Finish | Log | Fireplace Present | Yes |
| Fireplace Total | 1 | Flooring Type | Vinyl |
| Foundation Type | Block, Piled | Stories Total | 1 |
| Size Interior | 540 Sqft | Total Finished Area | 540 Sqft |
| Type | House | Utility Water | Municipal Water |
Parking
| Other |
Land
| Acreage | No | Fence Type | Not Fenced |
| Land Amenities | Golf Course, Park, Water Nearby | Sewer | Municipal Sewage System |
| Size Depth | 36.57 M | Size Frontage | 31.7 M |
| Size Irregular | 0.26 | Size Total | 0.26 Ac|10,890 - 21,799 Sqft (1/4 - 1/2 Ac) |
| Size Total Text | 0.26 Ac|10,890 - 21,799 Sqft (1/4 - 1/2 Ac) | Zoning Description | Pp, Provincial Park |
Rooms
| Level | Type | Length | Width | Dimensions |
|---|---|---|---|---|
| Main Level | Living Room | 8.00 Ft x 11.00 Ft | ||
| Main Level | Dining Room | 7.00 Ft x 7.00 Ft | ||
| Main Level | Primary Bedroom | 9.00 Ft x 8.83 Ft | ||
| Main Level | Kitchen | 8.00 Ft x 11.00 Ft | ||
| Main Level | Bedroom | 9.00 Ft x 8.50 Ft | ||
| Main Level | 3pc Bathroom | .00 Ft x .00 Ft |
Agents and Offices
- ENID LUK
- Office: Royal LePage Community Realty