

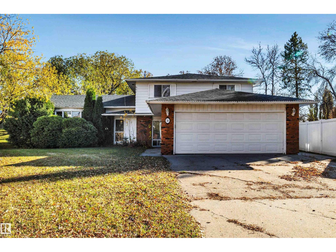
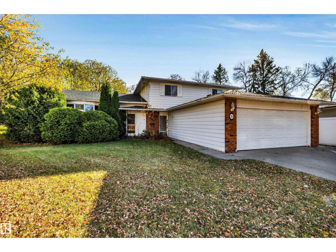
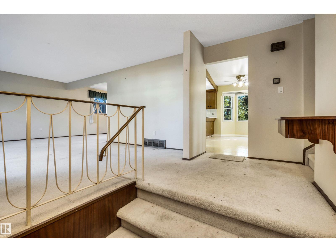
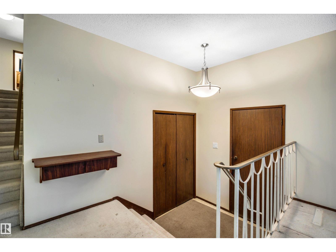
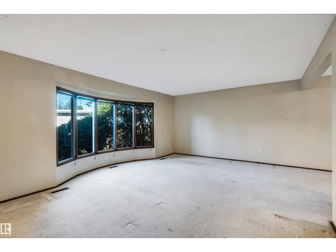
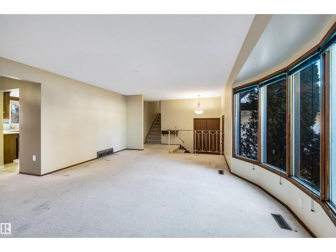
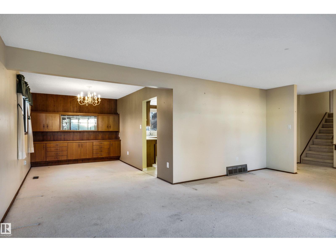
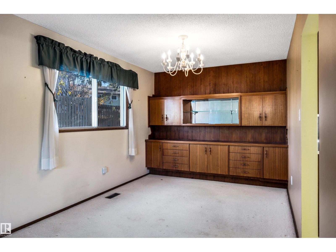
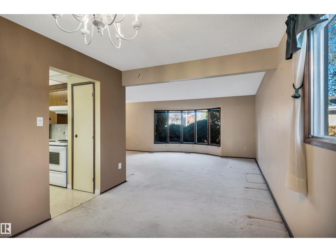
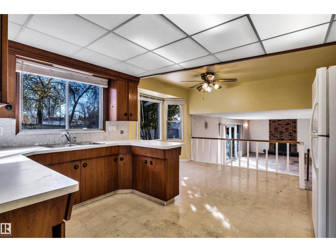
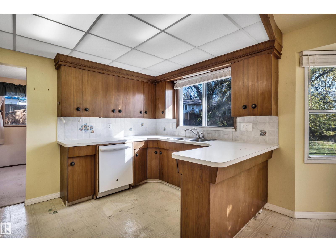
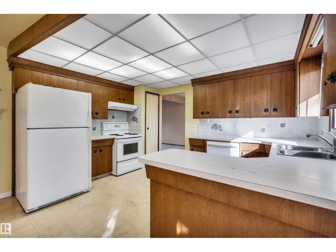
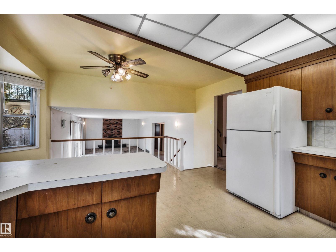
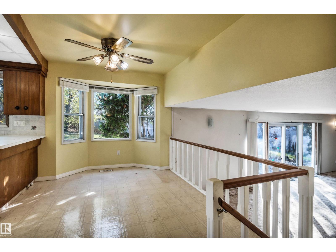
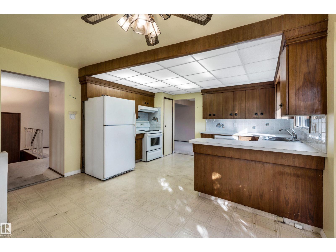
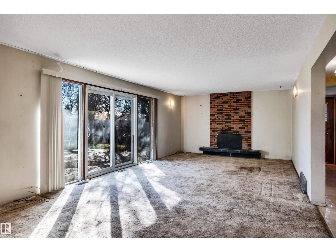
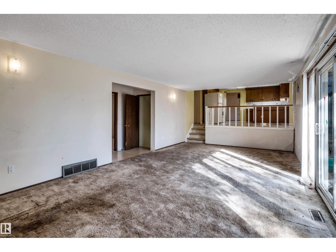
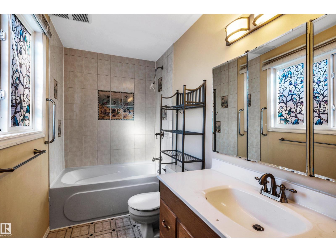
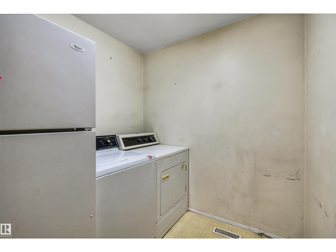
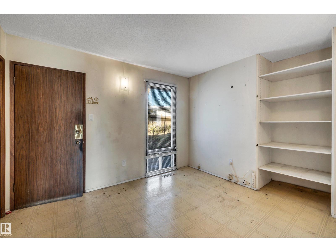
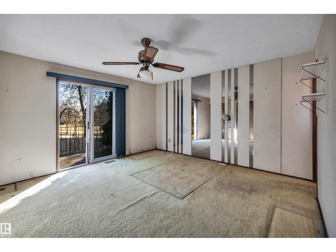
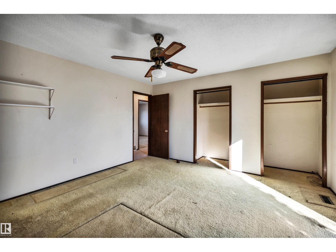
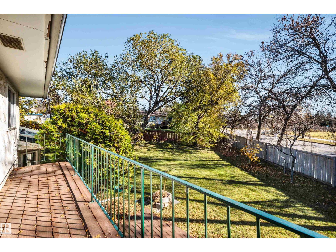
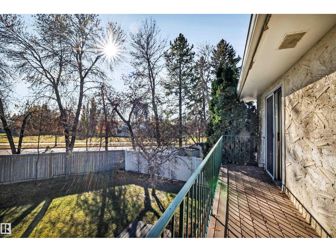
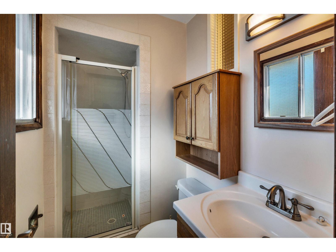
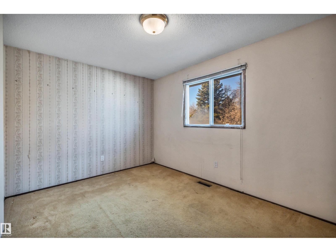
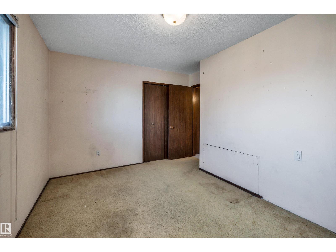
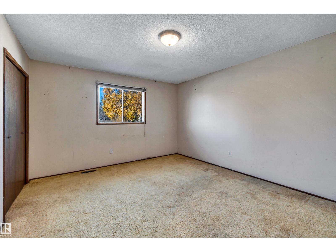
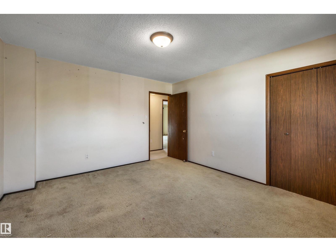
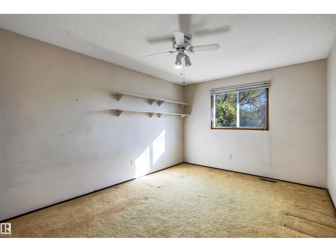
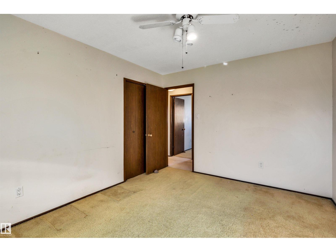
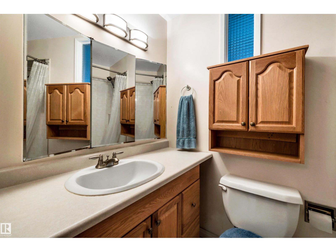
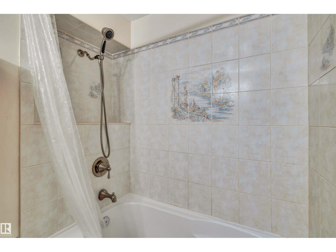
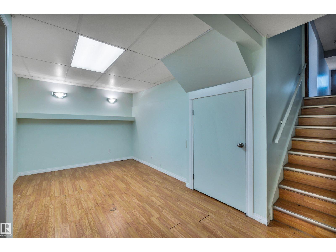
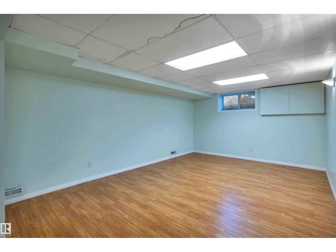
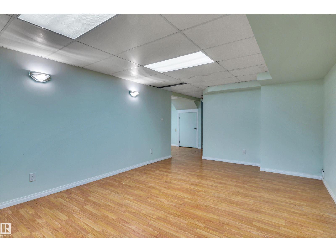
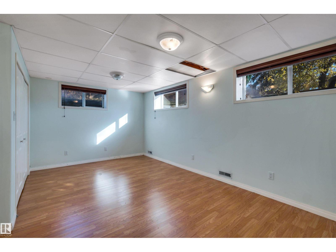
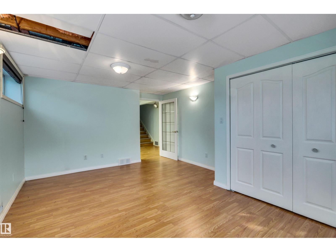
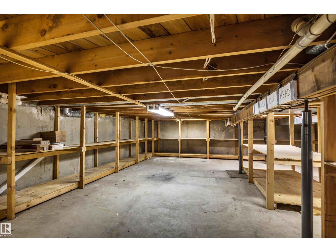
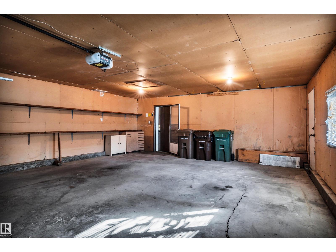
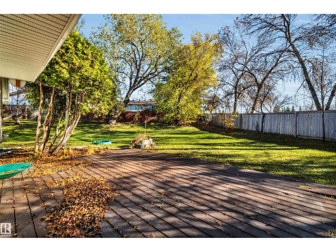
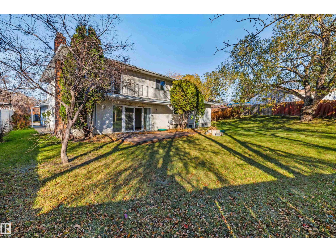
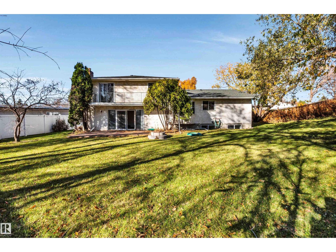
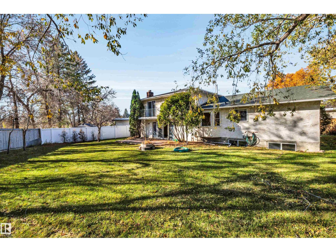
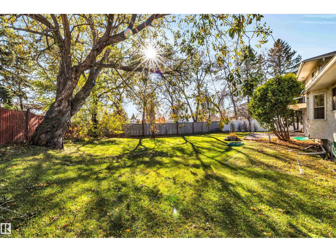
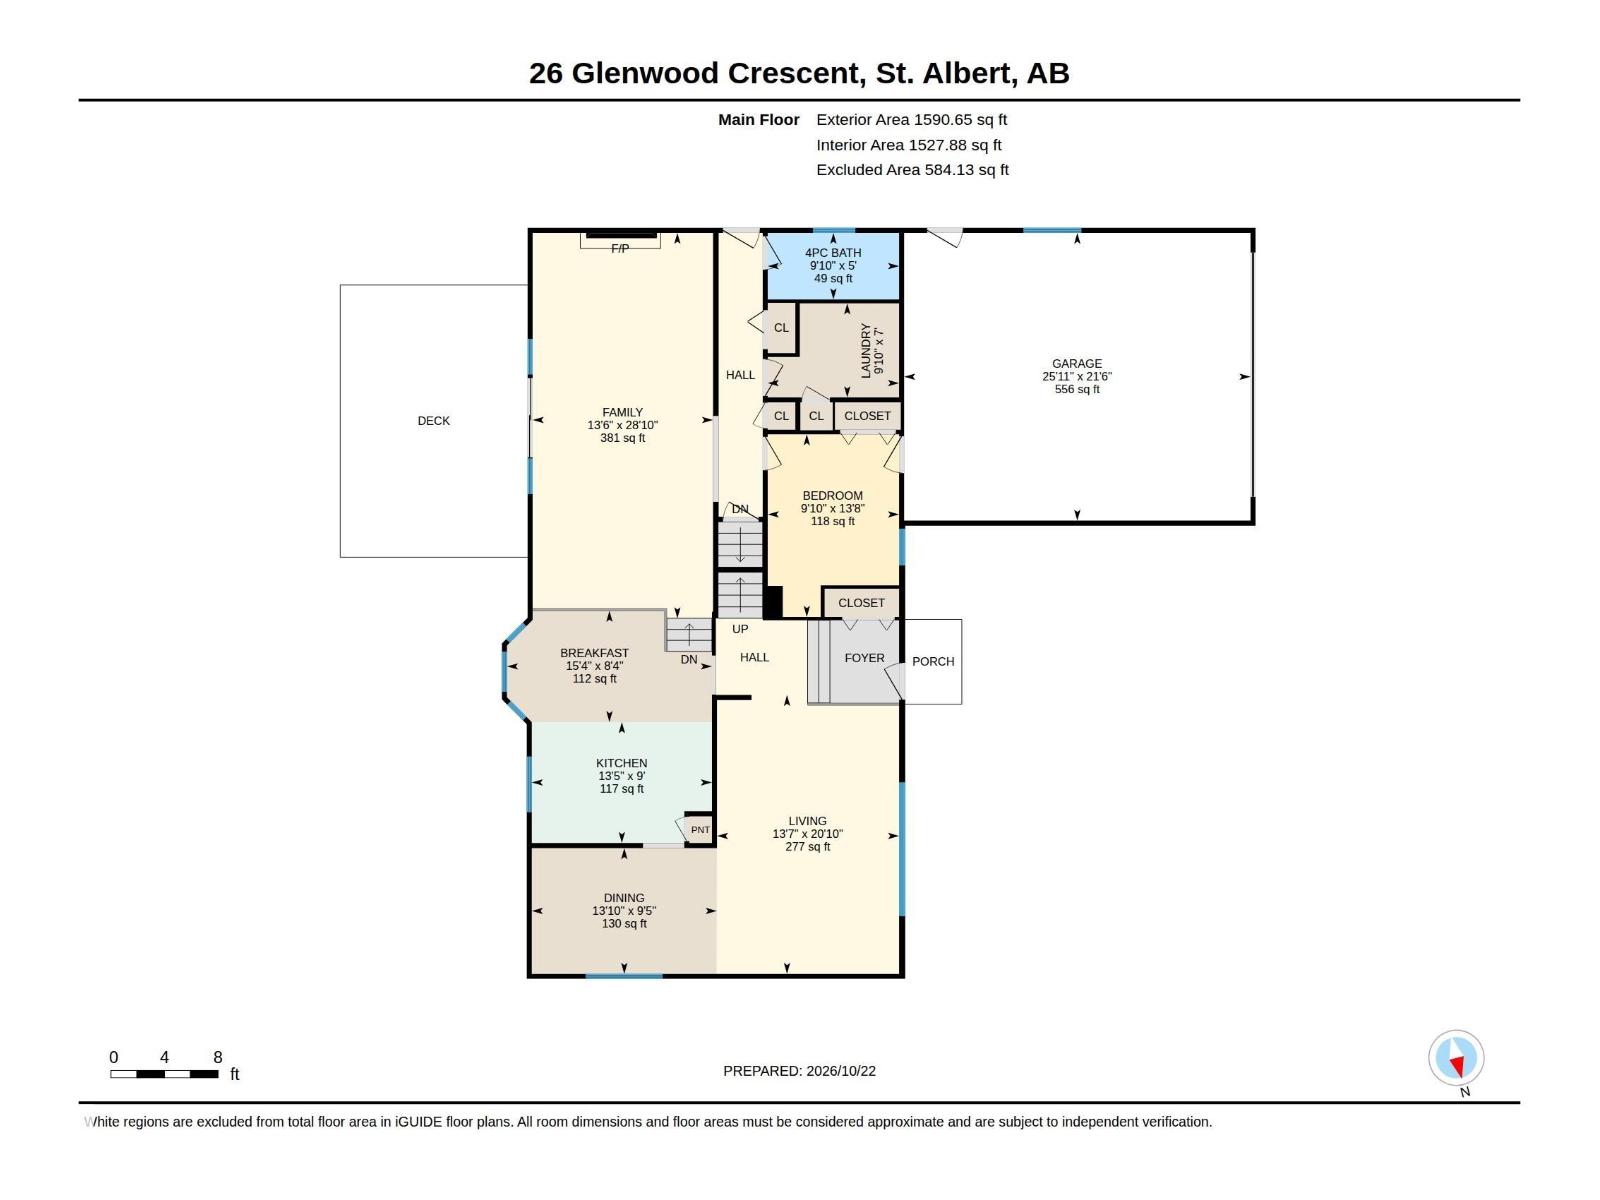
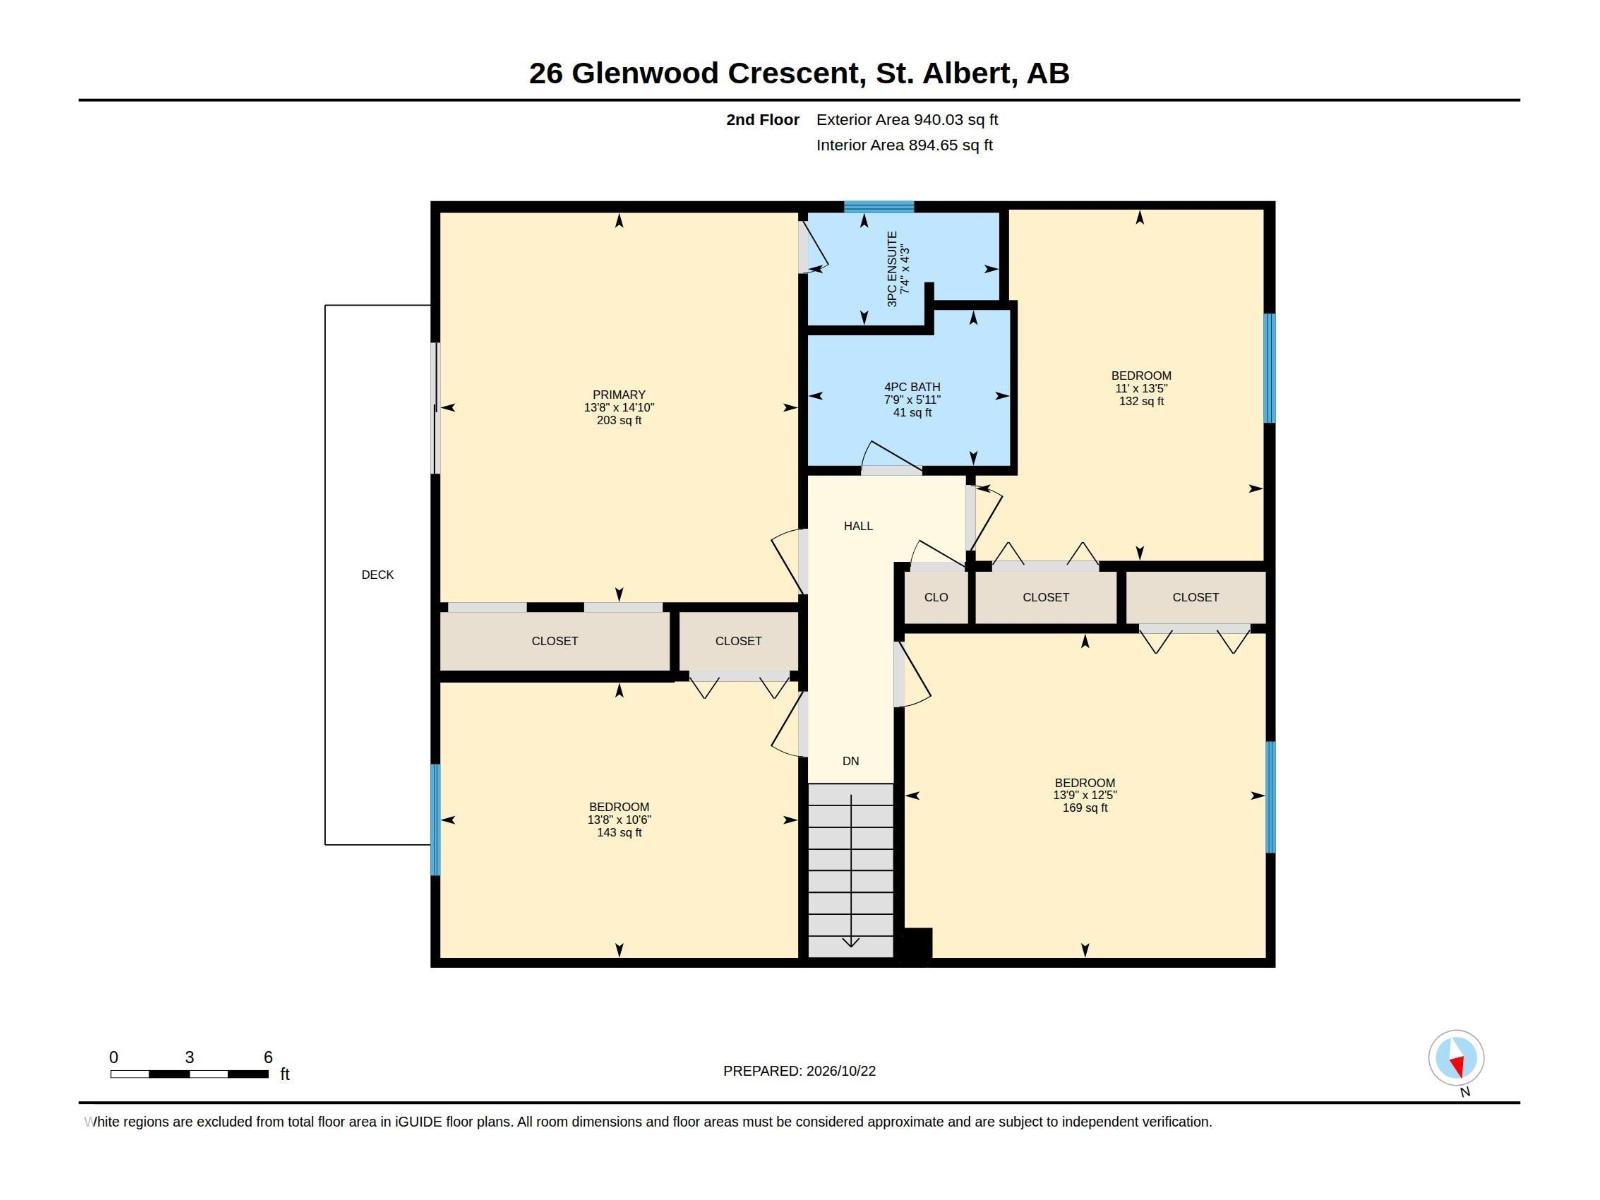
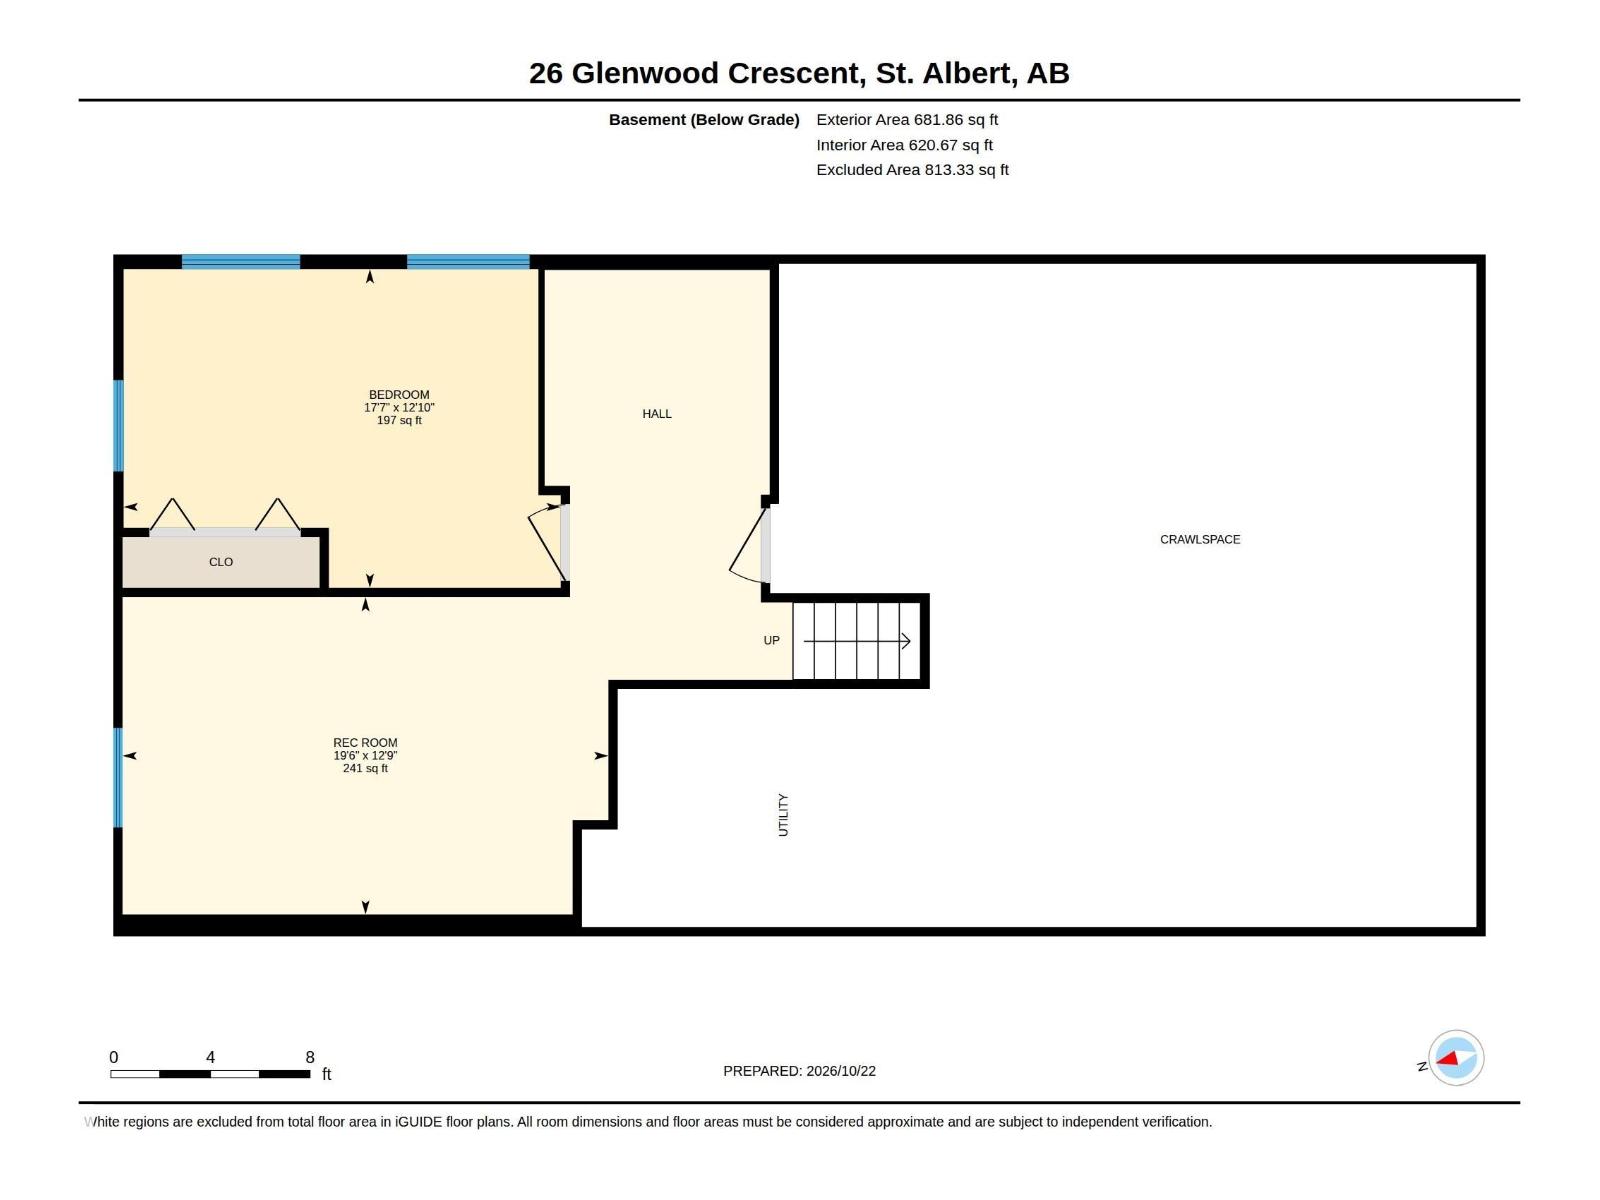
There is great potential in this 2,530 sq. ft., two-storey home located on a large pie shaped lot on beautiful Glenwood Crescent! Huge living room with bay window at the front. Spacious kitchen and dining room area. The 3rd level has a huge family room with patio doors to the large backyard, an office/mudroom, 4 piece bath and laundry facilities. FOUR large bedrooms upstairs including a primary bedroom with a 3 piece ensuite. The finished basement has a 4th bedroom, large rec room and huge crawl space that's perfect for storage. Furnace was replaced in 2025. (id:51989)
Features of 26 Glenwood Cr
- MLS® Number E4513936
- Price $479,900
- Bedrooms: 5
- Bathrooms: 3
- Square Footage: 2531 sqft
- Property Type: House
- Neigbourhood: Grandin
- Amenities Near By Golf Course, Playground, Public Transit, Schools, Shopping
- Features No Smoking Home
- Structure Deck, Fire Pit
Buildings
| Bathroom Total | 3 | Bedrooms Total | 5 |
| Appliances | Dishwasher, Dryer, Garage Door Opener, Hood Fan, Stove, Washer, Window Coverings, See Remarks, Two Refrigerators | Basement Development | Finished |
| Basement Type | Full (finished) | Constructed Date | 1974 |
| Construction Style Attachment | Detached | Fireplace Fuel | Wood |
| Fireplace Present | Yes | Fireplace Type | Unknown |
| Heating Type | Forced Air | Stories Total | 2 |
| Size Interior | 2531 Sqft | Type | House |
Parking
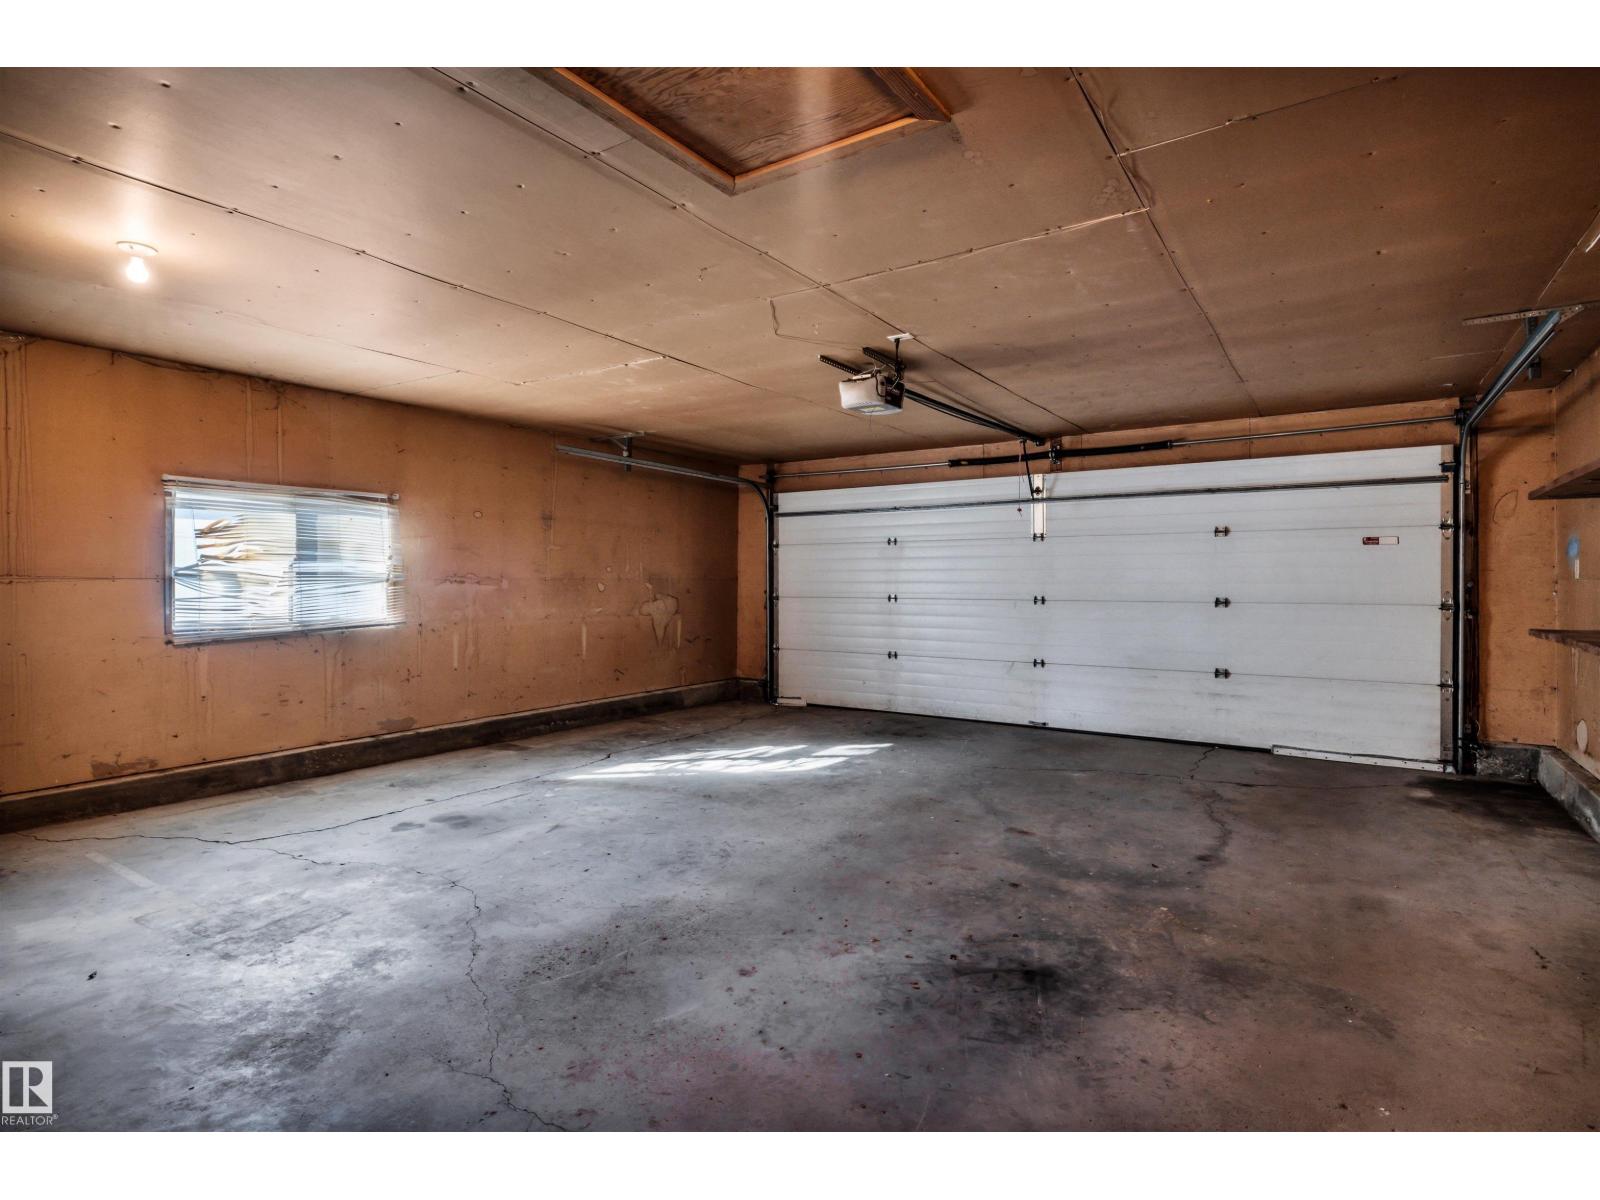
| Attached Garage |
Land
| Acreage | No | Fence Type | Fence |
| Land Amenities | Golf Course, Playground, Public Transit, Schools, Shopping |
Rooms
| Level | Type | Length | Width | Dimensions |
|---|---|---|---|---|
| Basement | Bedroom 5 | 3.91 m | 5.35 m | 3.91 m x 5.35 m |
| Basement | Recreation Room | 3.89 m | 5.95 m | 3.89 m x 5.95 m |
| Main Level | Living Room | 4.15 m | 6.35 m | 4.15 m x 6.35 m |
| Main Level | Dining Room | 4.21 m | 2.86 m | 4.21 m x 2.86 m |
| Main Level | Kitchen | 4.1 m | 2.76 m | 4.1 m x 2.76 m |
| Main Level | Family Room | 4.11 m | 8.78 m | 4.11 m x 8.78 m |
| Main Level | Office | 2.99 m | 4.16 m | 2.99 m x 4.16 m |
| Main Level | Breakfast | 4.67 m | 2.54 m | 4.67 m x 2.54 m |
| Main Level | Laundry Room | 2.99 m | 2.14 m | 2.99 m x 2.14 m |
| Upper Level | Primary Bedroom | 4.16 m | 4.53 m | 4.16 m x 4.53 m |
| Upper Level | Bedroom 2 | 4.2 m | 3.77 m | 4.2 m x 3.77 m |
| Upper Level | Bedroom 3 | 4.16 m | 3.2 m | 4.16 m x 3.2 m |
| Upper Level | Bedroom 4 | 3.35 m | 4.08 m | 3.35 m x 4.08 m |
Agents and Offices
- Neil C. Rouse
- Office: RE/MAX Professionals