

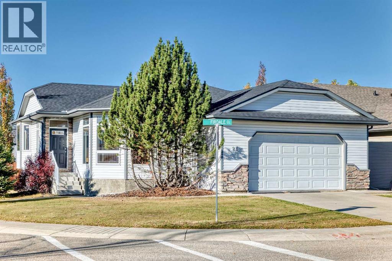
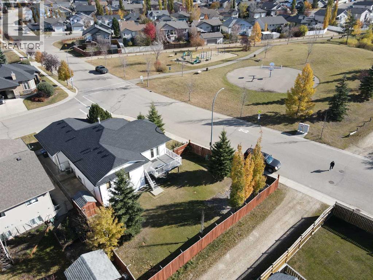
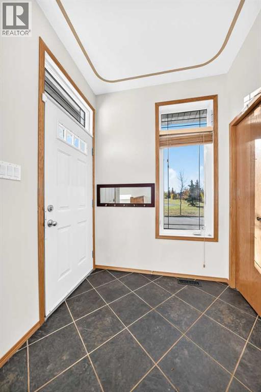
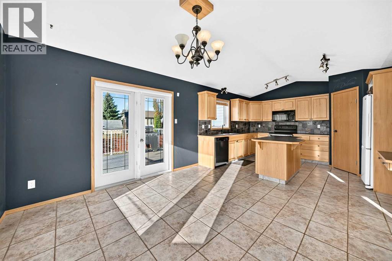
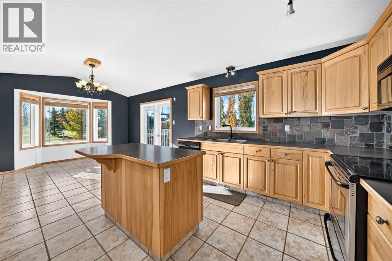
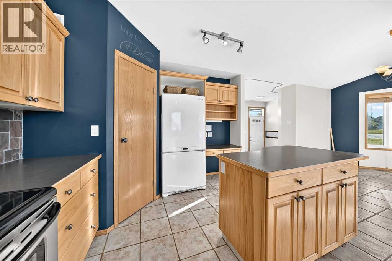
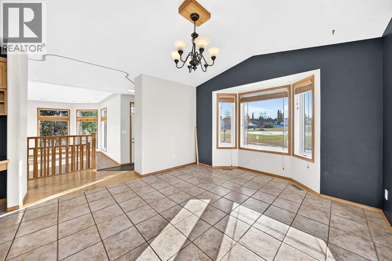
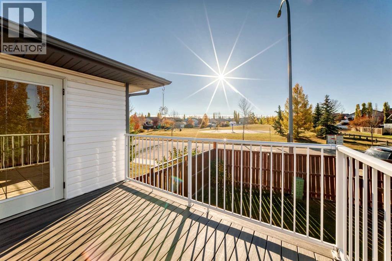
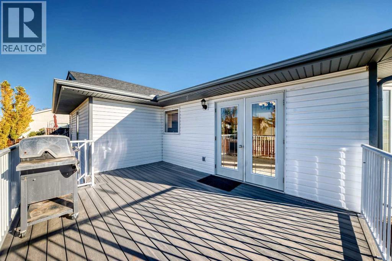
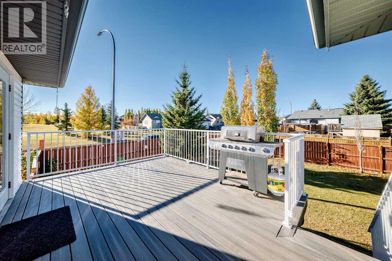
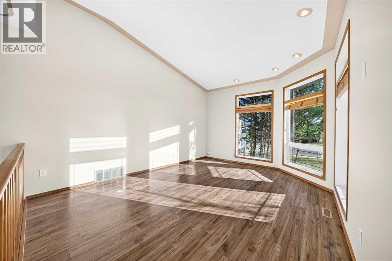
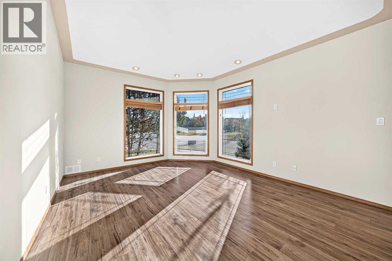
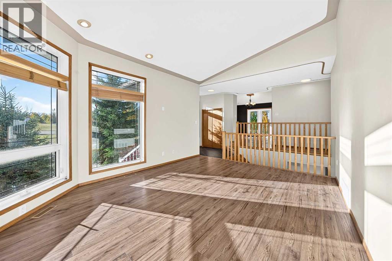
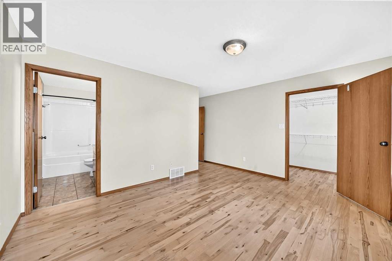
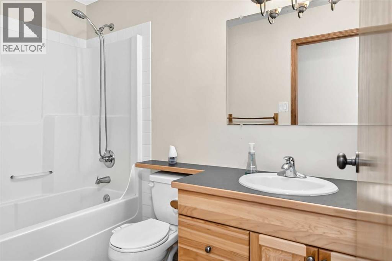
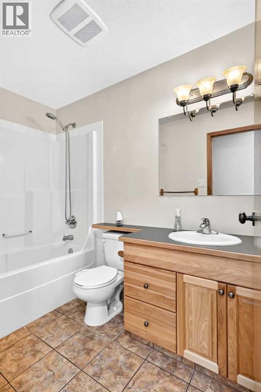
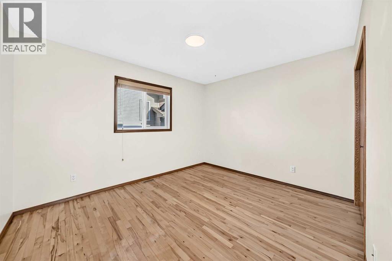
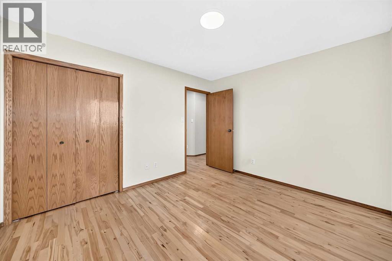
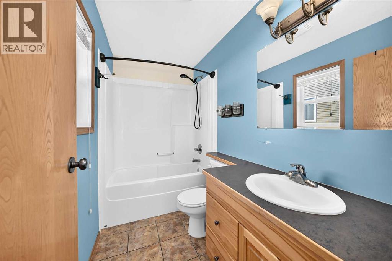
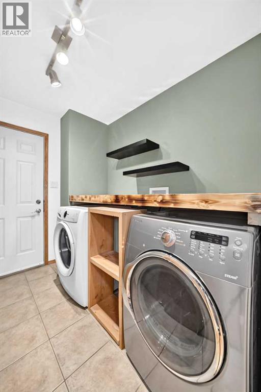
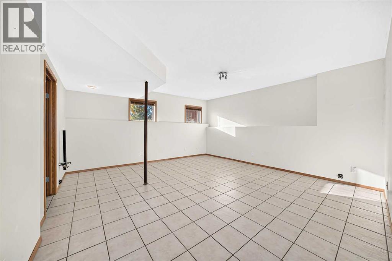
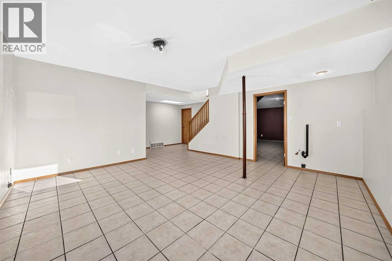
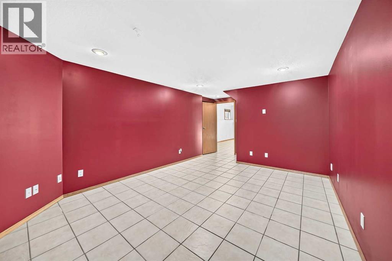
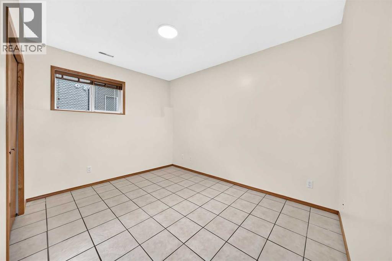
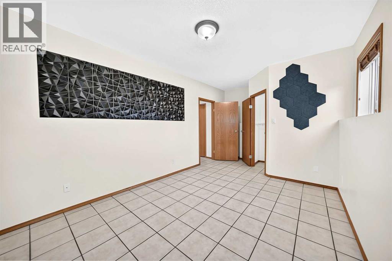
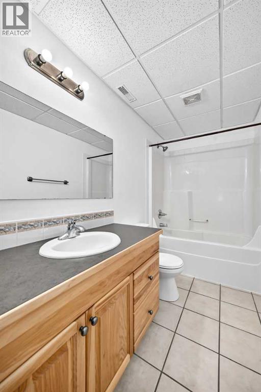
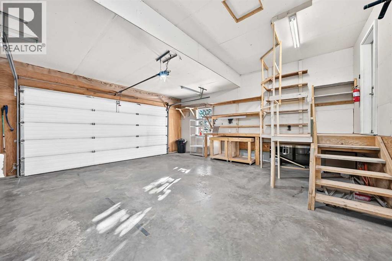
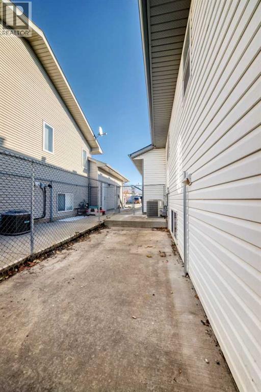
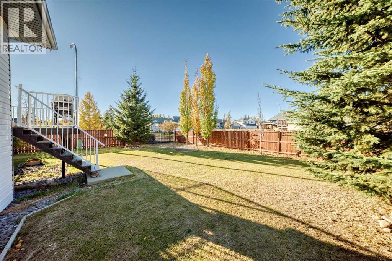
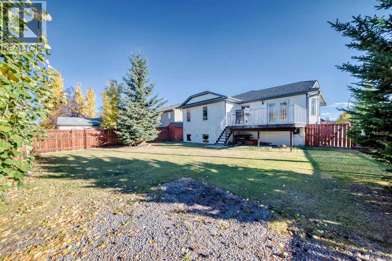
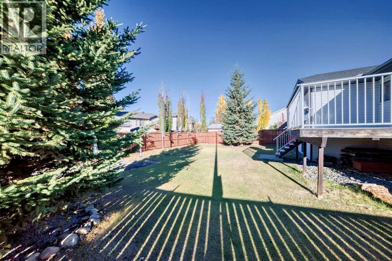
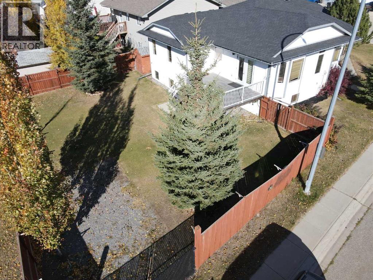
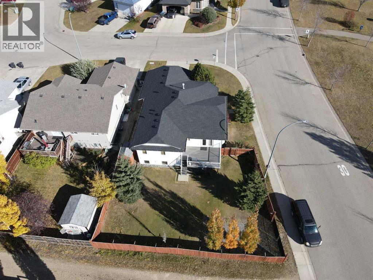
Looking for true single-level living without compromise? 26 Firdale Close is a 4 bedroom, 3 bathroom bungalow on a fully fenced corner lot in Fox Run, where everything you need day-to-day is already on the main floor. Step inside to vaulted ceilings, a sunken living room, and warm maple hardwood that opens into a bright kitchen with corner pantry, central island, and ample cabinetry. The primary suite is tucked away with a walk-in closet and 4-piece ensuite. A second bedroom and 4-piece main bath sit at the opposite end, and main-floor laundry leads directly into the garage. No stairs required for everyday life.When family visits, the fully finished basement delivers. Enjoy a built-in theatre room, a spacious family room, two additional bedrooms (one with walk-in closet), and a 4-piece bathroom. Tile floors throughout, warmed by in-floor heat. Comfort is a standout here. The home runs a dual heat system: in-floor boiler heat plus a forced-air natural gas furnace, with central air conditioning for summer. The 24×24 attached double garage is heated with its own in-floor system — a rare feature at this price point, perfect for keeping vehicles warm all winter. Recent updates include new shingles, a composite deck with white aluminum railing, stone veneer accents, a modern entry door, and a new hot water tank. Nothing left to do but move in. The west-facing yard is set up for easy living: large flat lawn, mature trees, cedar fencing, RV parking, a storage shed, and a greenhouse. Mornings on the front step, evenings on the deck watching the sunset. Walking distance to Fox Run School, parks, and playgrounds. Quick access to downtown Sylvan Lake, the lake itself and getting in and out of town. (id:51989)
Features of 26 Firdale Close
- MLS® Number A2352799
- Price $524,900
- Bedrooms: 4
- Bathrooms: 3
- Square Footage: 1319 sqft
- Property Type: House
- Community Name: Fox Run
- Amenities Near By Golf Course, Water Nearby
- Community Features Golf Course Development, Lake Privileges, Fishing
- Features Back Lane, Pvc Window, Closet Organizers
- Parking Space Total 2
- Plan 0226954
- Structure Deck
Buildings
| Bathroom Total | 3 | Bedrooms Above Ground | 2 |
| Bedrooms Below Ground | 2 | Bedrooms Total | 4 |
| Appliances | Refrigerator, Water Softener, Dishwasher, Stove, Microwave Range Hood Combo, Garage Door Opener, Washer & Dryer | Architectural Style | Bungalow |
| Basement Development | Finished | Basement Type | Full (finished) |
| Constructed Date | 2002 | Construction Material | Wood Frame |
| Construction Style Attachment | Detached | Cooling Type | Central Air Conditioning |
| Exterior Finish | Vinyl Siding | Flooring Type | Hardwood, Laminate, Tile |
| Foundation Type | Poured Concrete | Heating Fuel | Natural Gas |
| Heating Type | Forced Air, In Floor Heating | Stories Total | 1 |
| Size Interior | 1319 Sqft | Total Finished Area | 1319 Sqft |
| Type | House |
Parking
| Attached Garage | 2 |
| Garage | |
| Heated Garage |
Land
| Acreage | No | Fence Type | Fence |
| Land Amenities | Golf Course, Water Nearby | Landscape Features | Landscaped |
| Size Depth | 36.57 M | Size Frontage | 10.36 M |
| Size Irregular | 7500.00 | Size Total | 7500 Sqft|7,251 - 10,889 Sqft |
| Size Total Text | 7500 Sqft|7,251 - 10,889 Sqft | Zoning Description | R1 |
Rooms
| Level | Type | Length | Width | Dimensions |
|---|---|---|---|---|
| Basement | 4pc Bathroom | .00 Ft x .00 Ft | ||
| Basement | Bedroom | 13.58 Ft x 10.33 Ft | ||
| Basement | Bedroom | 12.00 Ft x 9.50 Ft | ||
| Main Level | Primary Bedroom | 14.00 Ft x 12.00 Ft | ||
| Main Level | Bedroom | 12.00 Ft x 10.33 Ft | ||
| Main Level | 4pc Bathroom | .00 Ft x .00 Ft | ||
| Main Level | 4pc Bathroom | .00 Ft x .00 Ft | ||
| Main Level | Laundry Room | 8.33 Ft x 6.17 Ft |
Agents and Offices
- Ben James
- Office: Kic Realty