

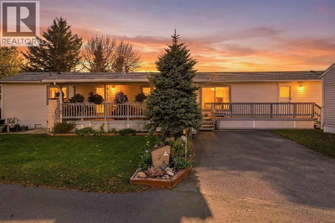
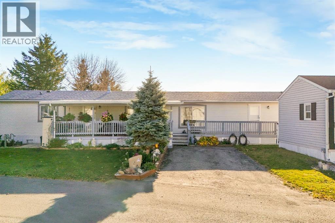
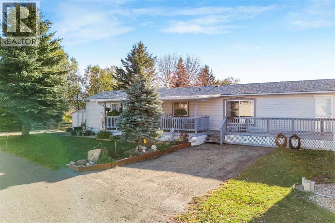
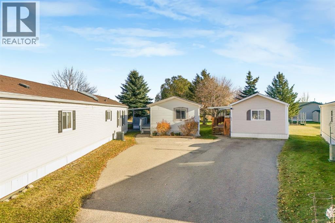
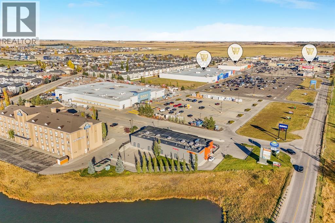
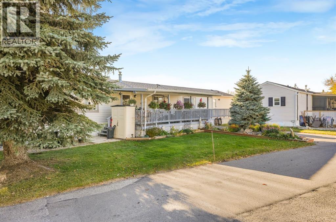
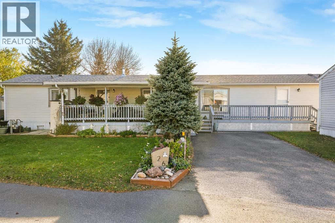
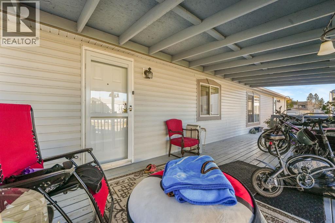
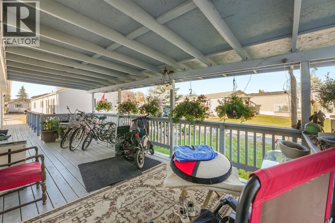
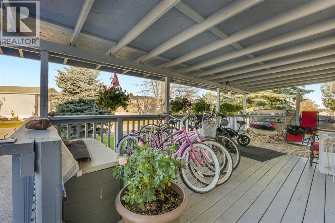
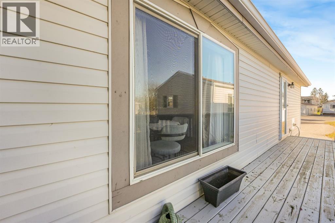
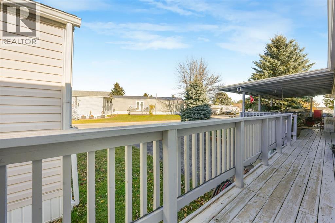
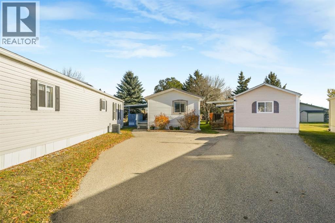
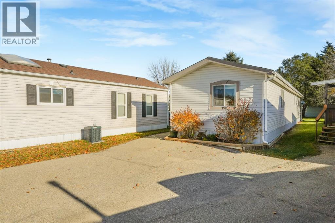
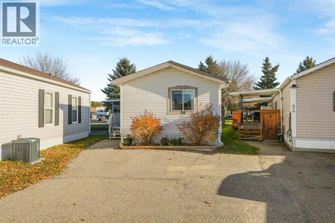
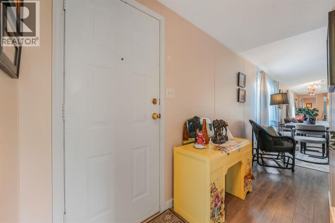
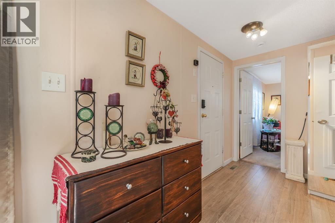
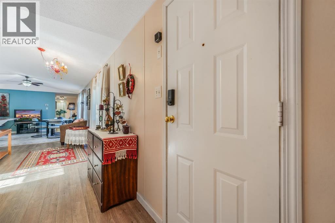
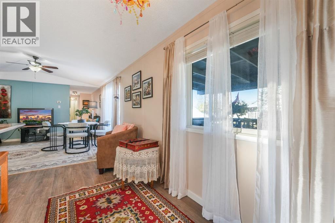
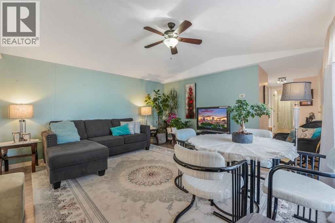
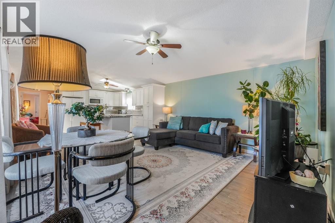
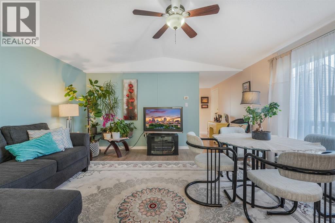
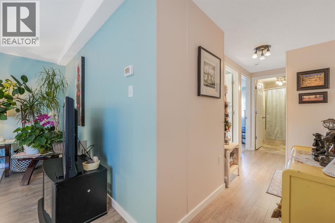
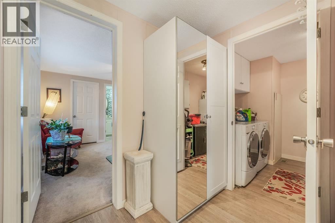
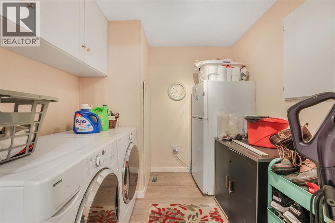
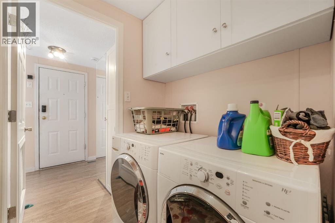
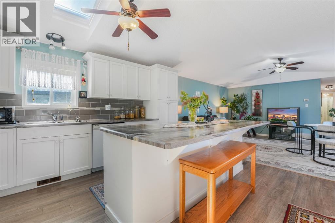
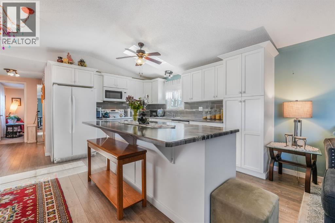
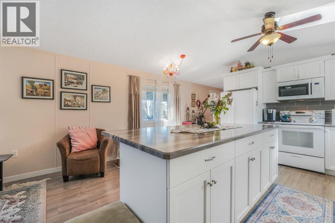
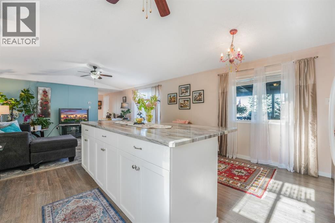
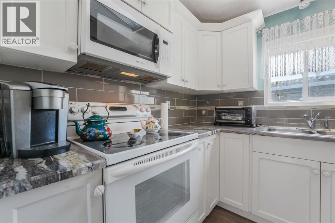
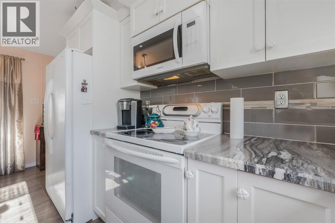
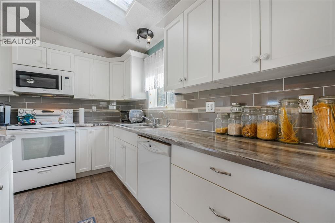
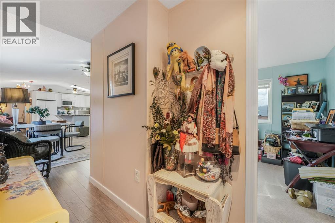
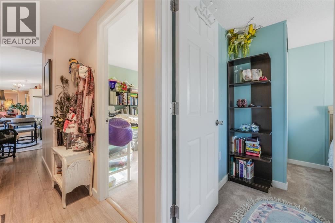
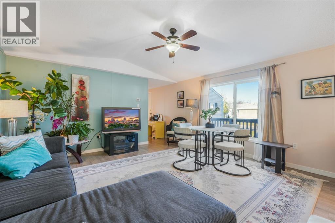
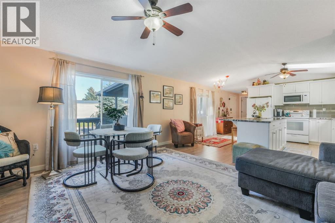
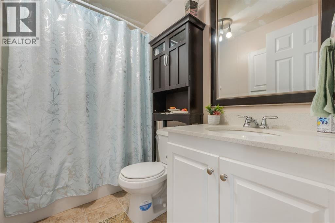
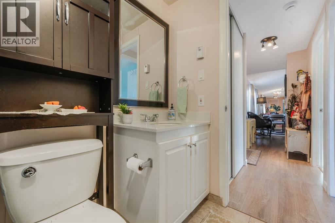
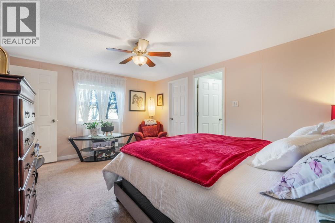
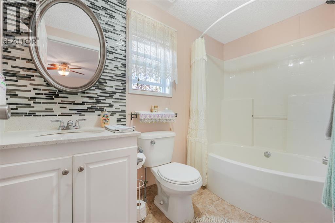
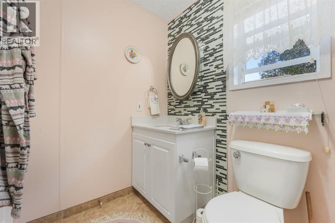
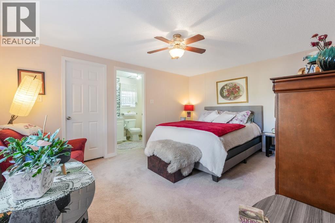
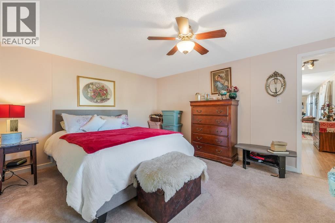
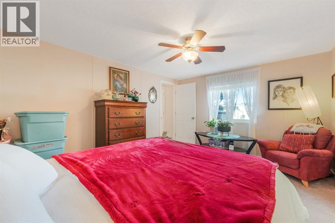
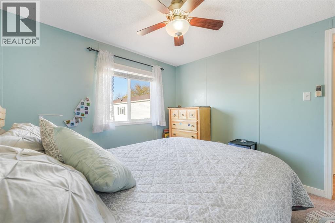
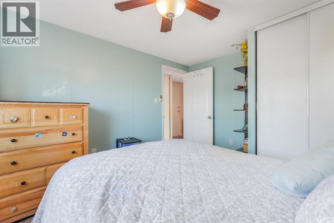
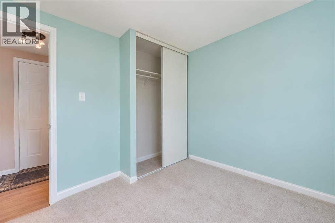
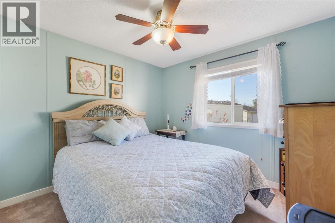
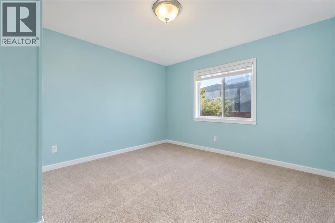
Welcome to Ranch Estates! Located in this prestigious gated community, this recently updated three-bedroom, two-bathroom home offers a bright, open layout and generous living spaces.The spacious kitchen features a large island, side-by-side refrigerator, convection stove, water purification system and a skylight that fills the space with natural light. The kitchen flows seamlessly into the inviting living room, where a large window overlooks the expansive covered deck—an ideal spot to relax or entertain.The primary bedroom offers a walk-in closet and a four-piece ensuite with a large soaker tub. At the opposite end of the home, two additional bedrooms and a second four-piece bathroom provide privacy and flexibility for guests, hobbies or a home office. A separate laundry room adds everyday convenience.Enjoy access to a common garden area, along with a separate paved RV parking area available for $45 per month. This home shows beautifully inside and out, and pets are welcome.Ranch Estates is an age-restricted community requiring you to be 55or older. All buyers are subject to park management approval. This move in Ready Home is walking Distance to Schools ,restaratunts, Shopping ,Golf and Kingman ParkI! T his community garden ,landscaping services allowing for more a more stress free lifestyle with Full Time path Management. (id:51989)
Features of 26 Doubletree Way
- MLS® Number A2352862
- Price $205,000
- Bedrooms: 3
- Bathrooms: 2
- Square Footage: 1231 sqft
- Property Type: Mobile Home
- Community Name: Ranch Estates
- Amenities Near By Park, Schools, Shopping
- Community Features Pets Allowed With Restrictions, Age Restrictions
- Parking Space Total 3
- Structure Porch
Buildings
| Bathroom Total | 2 | Bedrooms Above Ground | 3 |
| Bedrooms Total | 3 | Appliances | Washer, Dishwasher, Stove, Dryer, Microwave Range Hood Combo |
| Architectural Style | Mobile Home | Constructed Date | 1997 |
| Exterior Finish | Vinyl Siding | Flooring Type | Carpeted, Laminate, Tile |
| Heating Type | Forced Air | Stories Total | 1 |
| Size Interior | 1231 Sqft | Total Finished Area | 1231 Sqft |
| Type | Mobile Home |
Parking
| Parking Pad |
Land
| Acreage | No | Land Amenities | Park, Schools, Shopping |
| Size Total Text | Mobile Home Pad (mhp) |
Rooms
| Level | Type | Length | Width | Dimensions |
|---|---|---|---|---|
| Main Level | Living Room | 14.33 Ft x 15.25 Ft | ||
| Main Level | Bedroom | 9.08 Ft x 11.50 Ft | ||
| Main Level | Bedroom | 9.08 Ft x 11.50 Ft | ||
| Main Level | Laundry Room | 10.33 Ft x 8.17 Ft | ||
| Main Level | 4pc Bathroom | 9.50 Ft x 5.33 Ft | ||
| Main Level | 4pc Bathroom | 5.25 Ft x 8.25 Ft | ||
| Main Level | Other | 14.33 Ft x 11.75 Ft | ||
| Main Level | Other | 6.58 Ft x 8.17 Ft | ||
| Main Level | Primary Bedroom | 14.33 Ft x 11.58 Ft |
Agents and Offices
- Rebecca Tomasir
- Office: Real Broker