

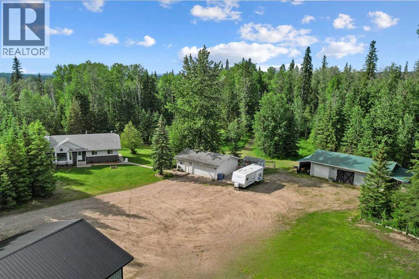
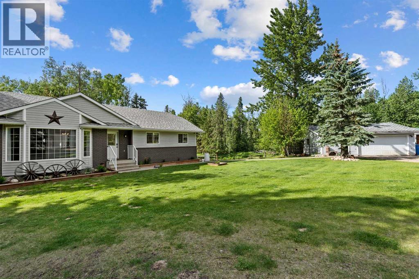
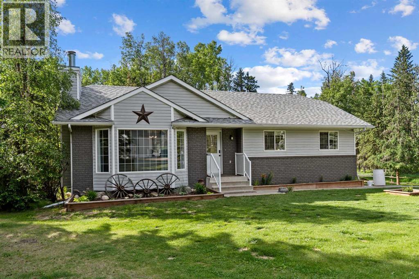
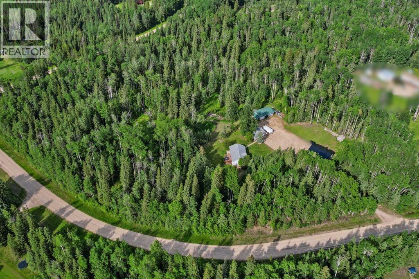
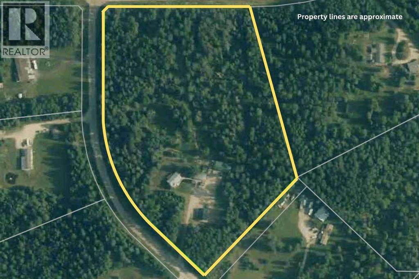
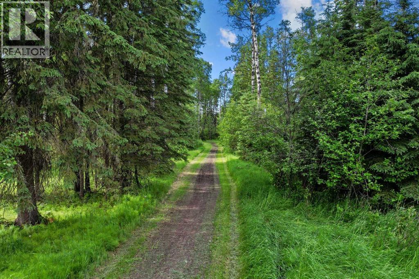
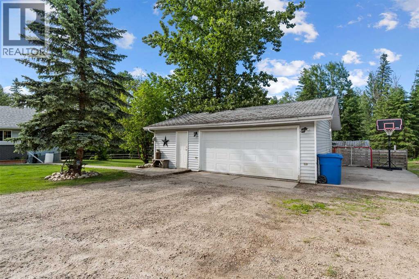
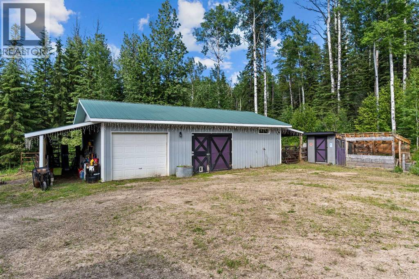
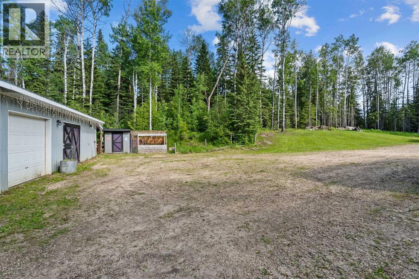
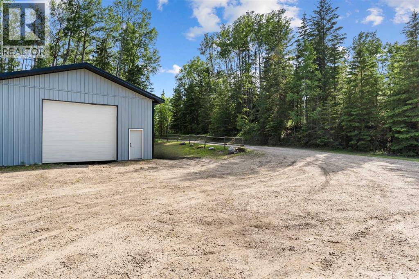
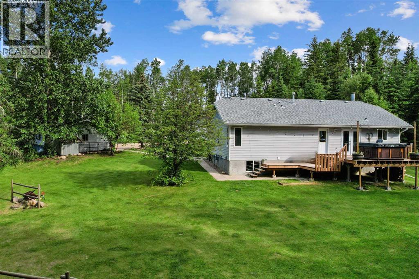
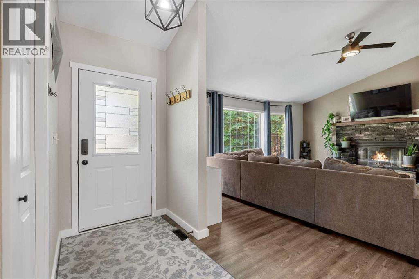
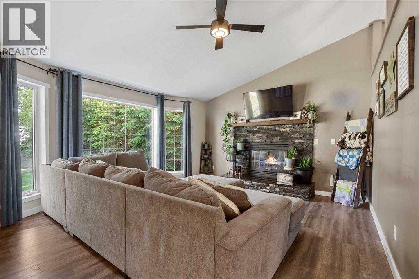
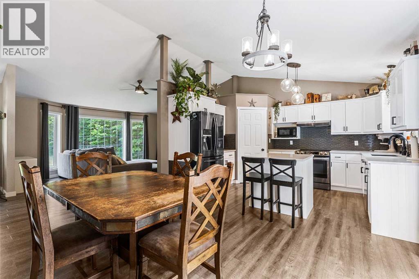
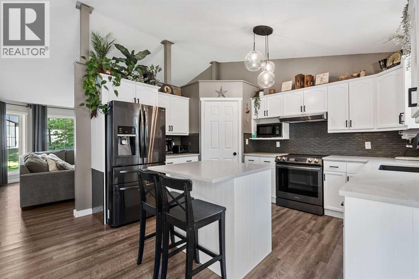
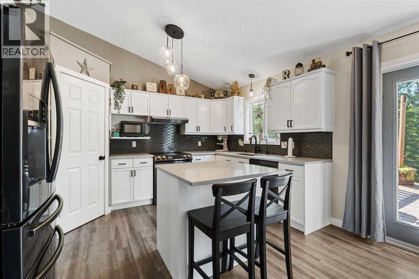
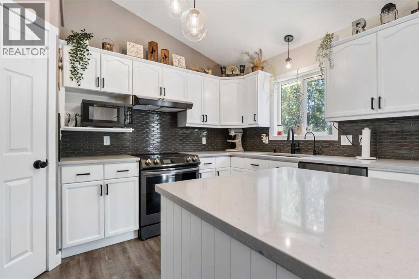
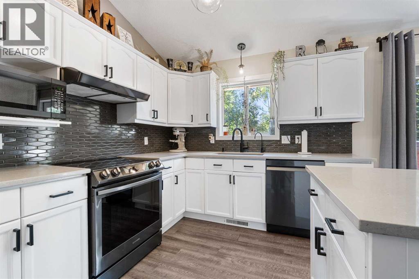
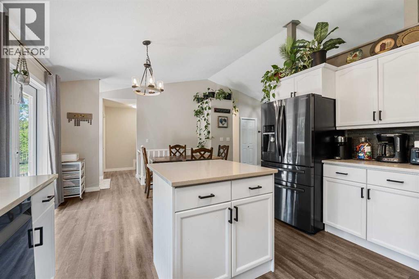
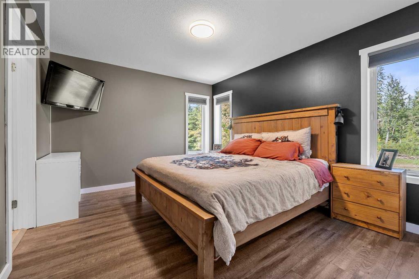
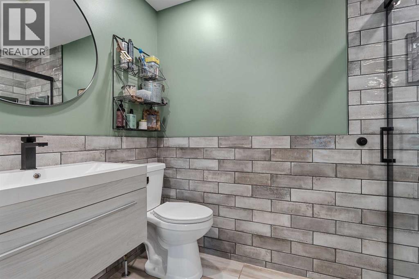
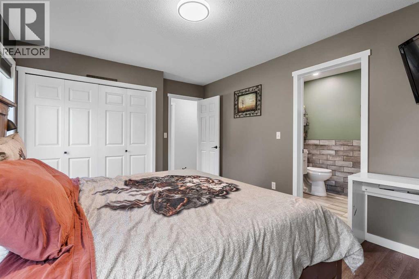
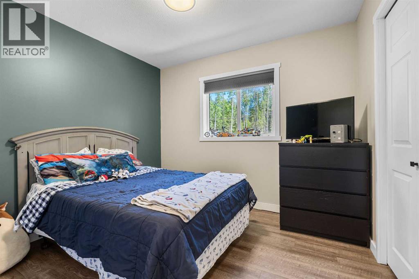
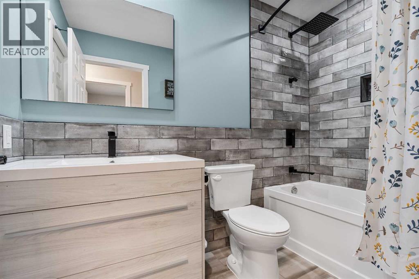
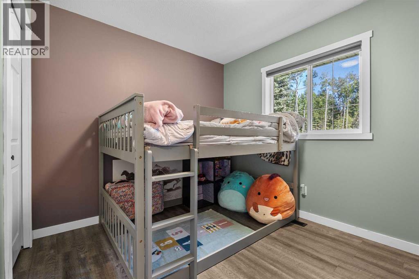
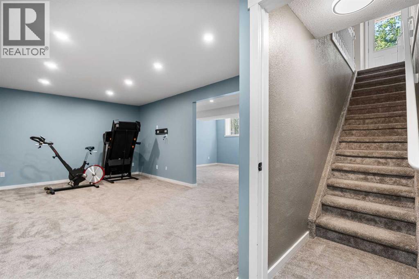
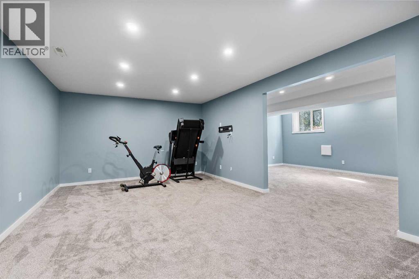
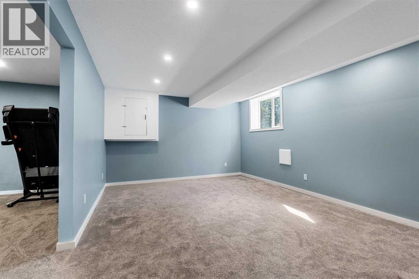
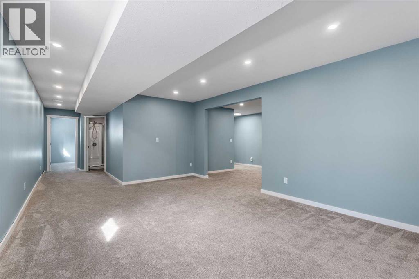
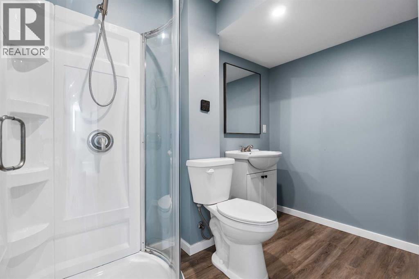
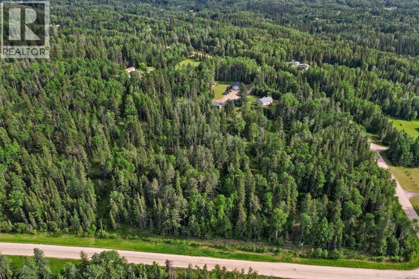
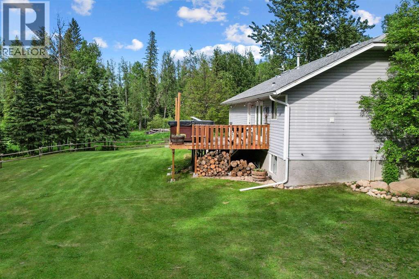
Located in Westridge Estates just minutes east of Whitecourt, this fully developed 4-bedroom acreage offers 12+ acres accessed via paved roads directly to the driveway. The main level highlights a modern open-concept layout filled with natural light, centred around a kitchen built with quartz countertops, a central island, a corner pantry, upgraded appliances, and direct access to a double-level back deck. Fully renovated throughout, the home includes a dedicated main-floor laundry room, updated bathrooms, and a newly finished basement configured with a dedicated workshop or craft room, space for entertainment, and storage. Outside, the property is fully cross-fenced and organized for a small hobby farm of livestock and storage, equipped with a detached 30' x 24' garage, a chicken coop, and a 30' x 40' metal shop ready for custom interior completion. Equine infrastructure includes a 42' x 26' horse barn outfitted with concrete flooring, metal stalls, oversized gates, dedicated water supply, and designated feed and bedding areas. (id:51989)
Features of 26, 591026 Range Road 114
- MLS® Number A2353099
- Price $614,000
- Bedrooms: 4
- Bathrooms: 3
- Square Footage: 1286 sqft
- Property Type: House
- Features Other, No Neighbours Behind
- Parking Space Total 10
- Plan 7520786
- Structure Shed, Deck
Buildings
| Bathroom Total | 3 | Bedrooms Above Ground | 3 |
| Bedrooms Below Ground | 1 | Bedrooms Total | 4 |
| Amperage | 100 Amp Service | Appliances | Washer, Refrigerator, Range - Electric, Dishwasher, Dryer, Microwave Range Hood Combo |
| Architectural Style | Bungalow | Basement Development | Partially Finished |
| Basement Type | Full (partially Finished) | Constructed Date | 1997 |
| Construction Style Attachment | Detached | Cooling Type | None |
| Exterior Finish | Vinyl Siding | Fireplace Present | Yes |
| Fireplace Total | 1 | Flooring Type | Carpeted, Linoleum, Vinyl |
| Foundation Type | Poured Concrete | Heating Fuel | Natural Gas |
| Heating Type | Forced Air | Stories Total | 1 |
| Size Interior | 1286 Sqft | Total Finished Area | 1286 Sqft |
| Type | House | Utility Power | 100 Amp Service |
| Utility Water | Well, Private Utility |
Parking
| Detached Garage | 2 |
| Other | |
| Garage | |
| Detached Garage |
Land
| Acreage | Yes | Fence Type | Fence |
| Landscape Features | Garden Area, Lawn | Sewer | Septic Tank |
| Size Irregular | 12.13 | Size Total | 12.13 Ac|10 - 49 Acres |
| Size Total Text | 12.13 Ac|10 - 49 Acres | Zoning Description | Cr |
Rooms
| Level | Type | Length | Width | Dimensions |
|---|---|---|---|---|
| Basement | Bedroom | 12.50 Ft x 9.00 Ft | ||
| Basement | 3pc Bathroom | Measurements not available | ||
| Main Level | Living Room | 17.00 Ft x 13.00 Ft | ||
| Main Level | Other | 6.00 Ft x 5.00 Ft | ||
| Main Level | Other | 19.00 Ft x 13.50 Ft | ||
| Main Level | Bedroom | 10.50 Ft x 9.00 Ft | ||
| Main Level | Bedroom | 10.00 Ft x 9.00 Ft | ||
| Main Level | Primary Bedroom | 14.50 Ft x 11.00 Ft | ||
| Main Level | Laundry Room | Measurements not available | ||
| Main Level | Family Room | 25.00 Ft x 18.50 Ft | ||
| Main Level | Storage | 11.00 Ft x 12.00 Ft | ||
| Main Level | 4pc Bathroom | Measurements not available | ||
| Main Level | 3pc Bathroom | Measurements not available |
Agents and Offices
- JANET KUEHN
- LYNDEN KUEHN
- Office: Royal LePage Modern Realty