

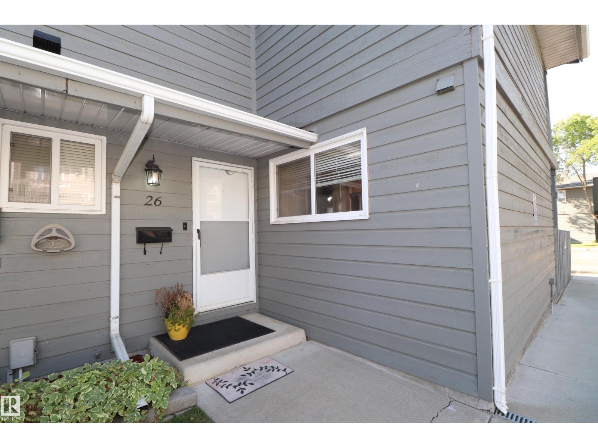
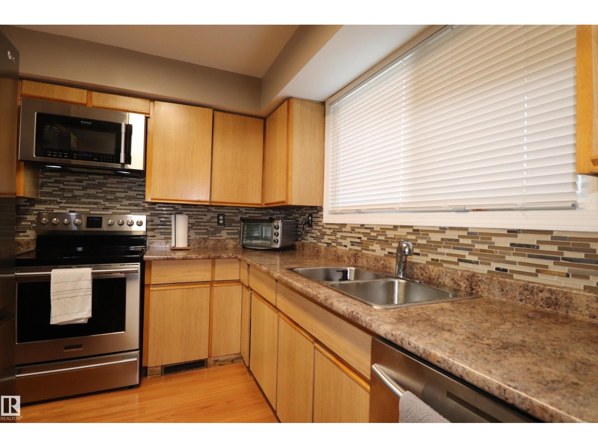
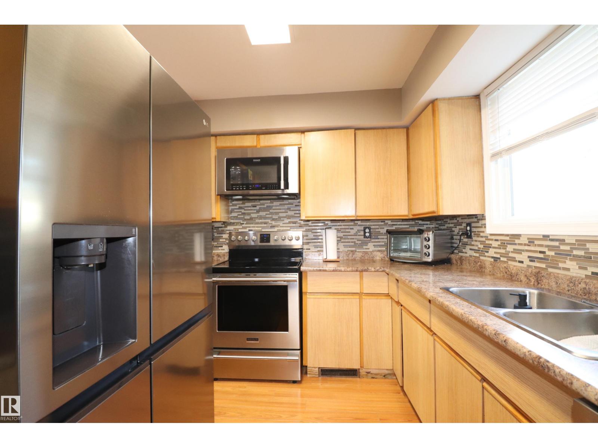
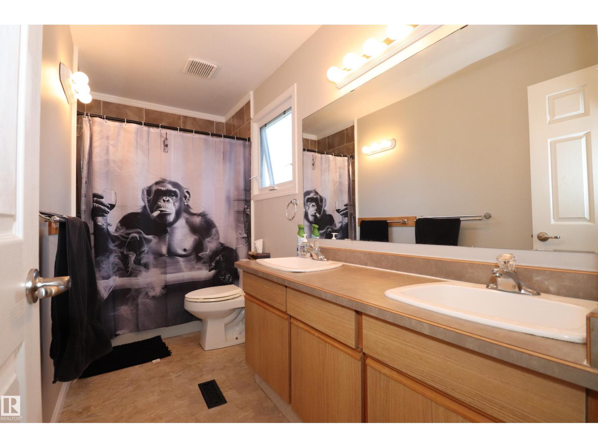
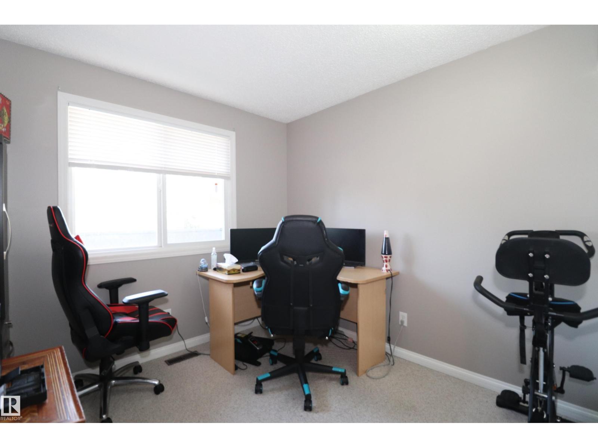
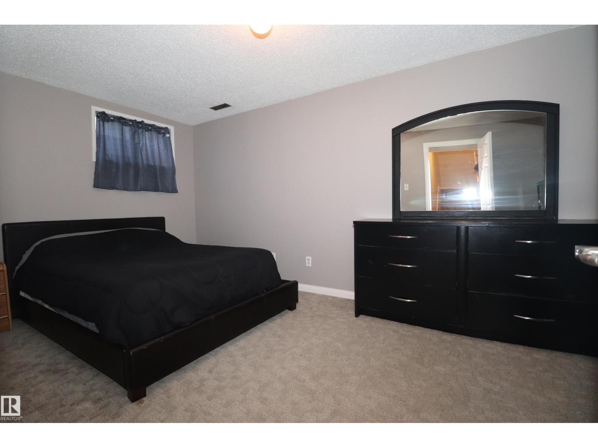
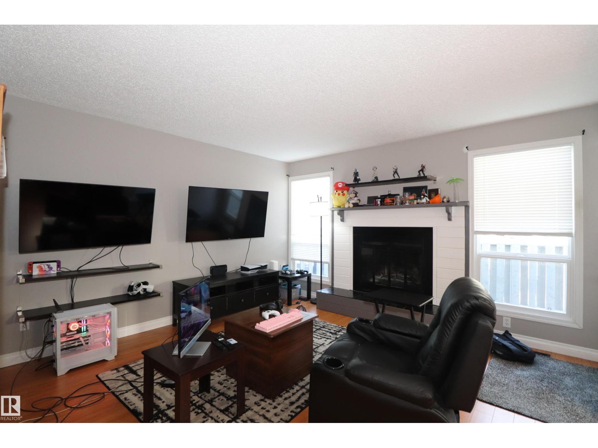
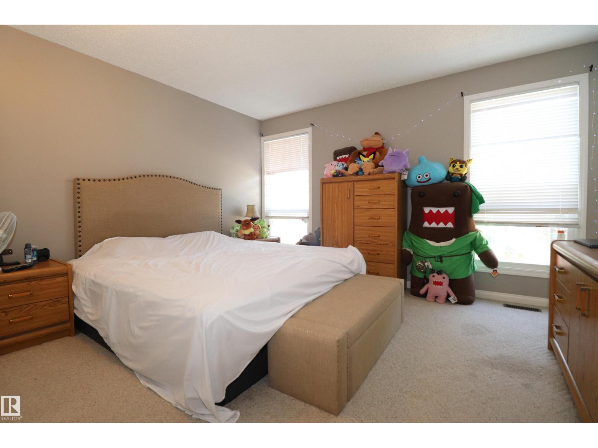
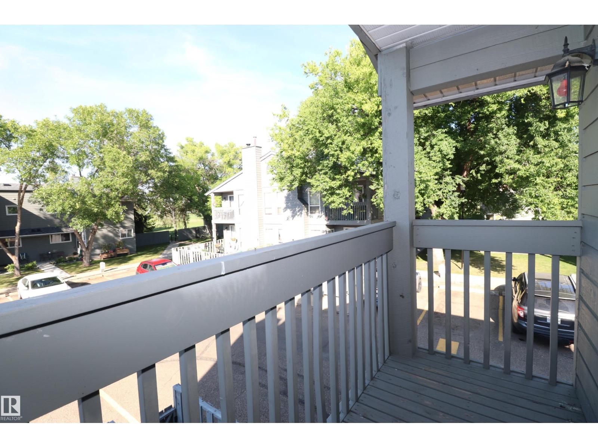
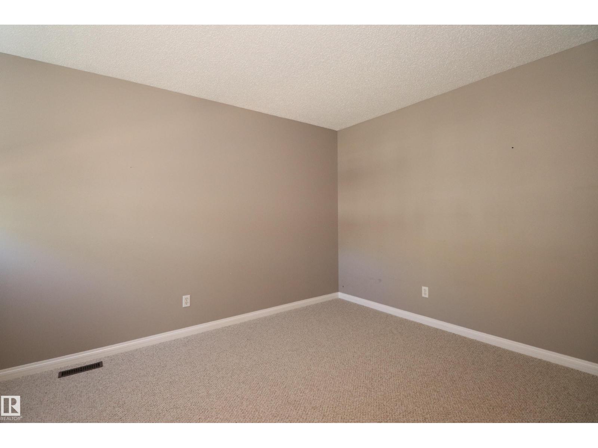
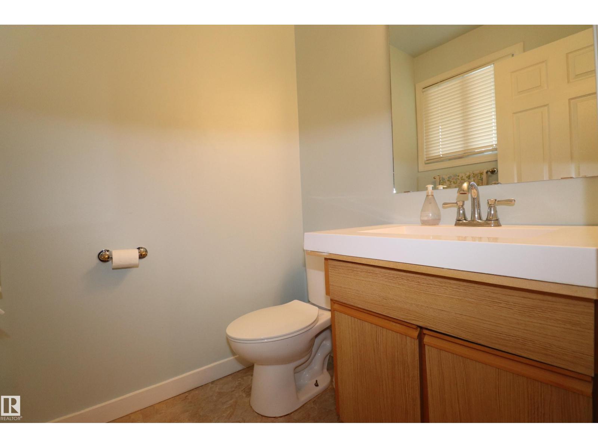
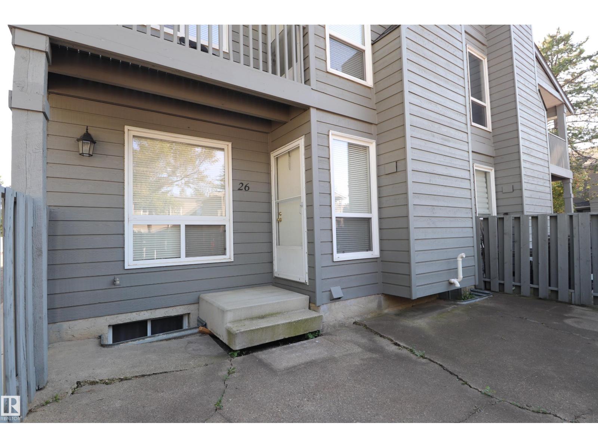
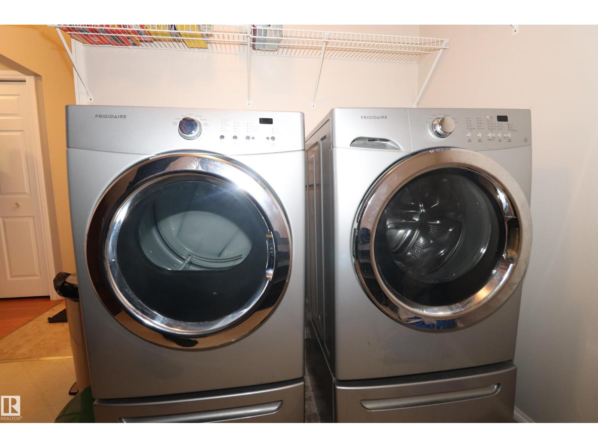
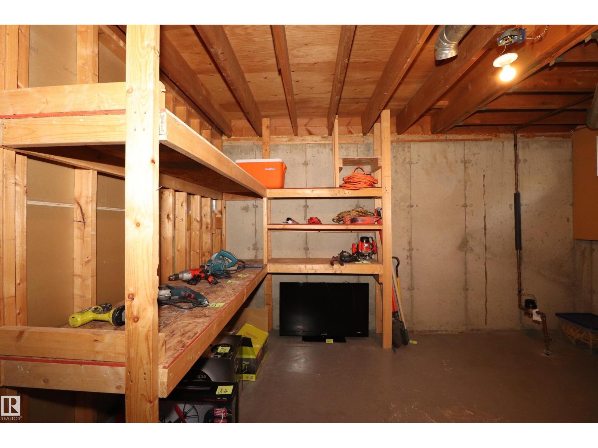
Where in Edmonton can you find a home literally seconds from three Schools, two Parks, shopping, public transport AND minutes to the Grey Nuns hospital for under $250,000? Right here is Where! This exceptional four-bedroom townhouse is a great investment for the new or growing family! Tons of Renovations! Newer Furnace, New Paint, Hot Water Tank, Stainless Steel Appliances Clean and well maintained, a no maintenance yard, and a basement with a fourth bedroom and two massive storage spaces! High effiency windows! Not done yet! Wood burning fireplace and a balcony off the main bedroom! Wow right? (id:51989)
Features of #26 4610 17 Av Nw
- MLS® Number E4506004
-
Price
$229,800
Maintenance, Exterior Maintenance, Insurance, Landscaping, Other, See Remarks, Property Management
$361.80 Monthly - Bedrooms: 4
- Bathrooms: 2
- Square Footage: 1152 sqft
- Property Type: Row / Townhouse
- Neigbourhood: Pollard Meadows
- Amenities Near By Playground, Public Transit, Schools, Shopping
- Features No Animal Home, No Smoking Home
Buildings
| Bathroom Total | 2 | Bedrooms Total | 4 |
| Appliances | Dishwasher, Dryer, Microwave Range Hood Combo, Refrigerator, Stove, Washer, Window Coverings | Basement Development | Partially Finished |
| Basement Type | Full (partially Finished) | Constructed Date | 1982 |
| Construction Style Attachment | Attached | Fire Protection | Smoke Detectors |
| Fireplace Fuel | Wood | Fireplace Present | Yes |
| Fireplace Type | Woodstove | Half Bath Total | 1 |
| Heating Type | Forced Air | Stories Total | 2 |
| Size Interior | 1152 Sqft | Type | Row / Townhouse |
Parking
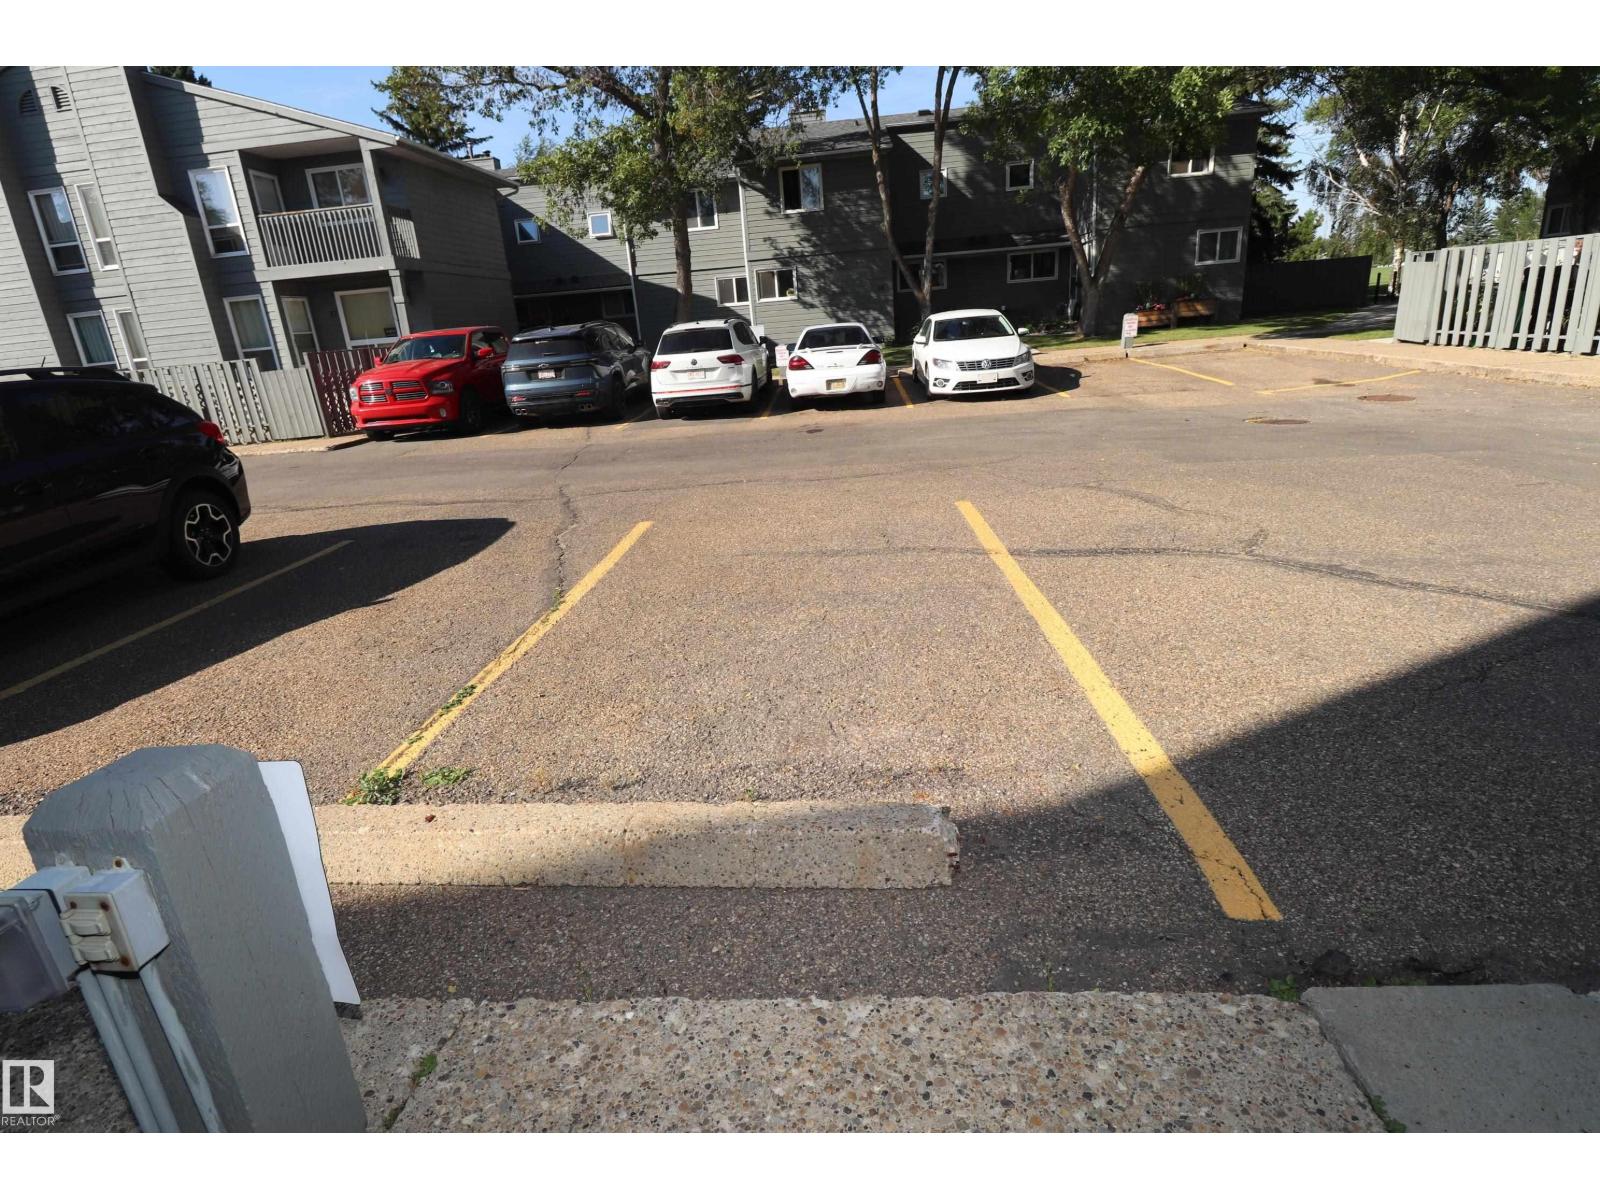
| Stall |
Land
| Acreage | No | Land Amenities | Playground, Public Transit, Schools, Shopping |
Rooms
| Level | Type | Length | Width | Dimensions |
|---|---|---|---|---|
| Above | Primary Bedroom | Measurements not available | ||
| Above | Bedroom 2 | Measurements not available | ||
| Above | Bedroom 3 | Measurements not available | ||
| Basement | Bedroom 4 | Measurements not available | ||
| Main Level | Living Room | Measurements not available | ||
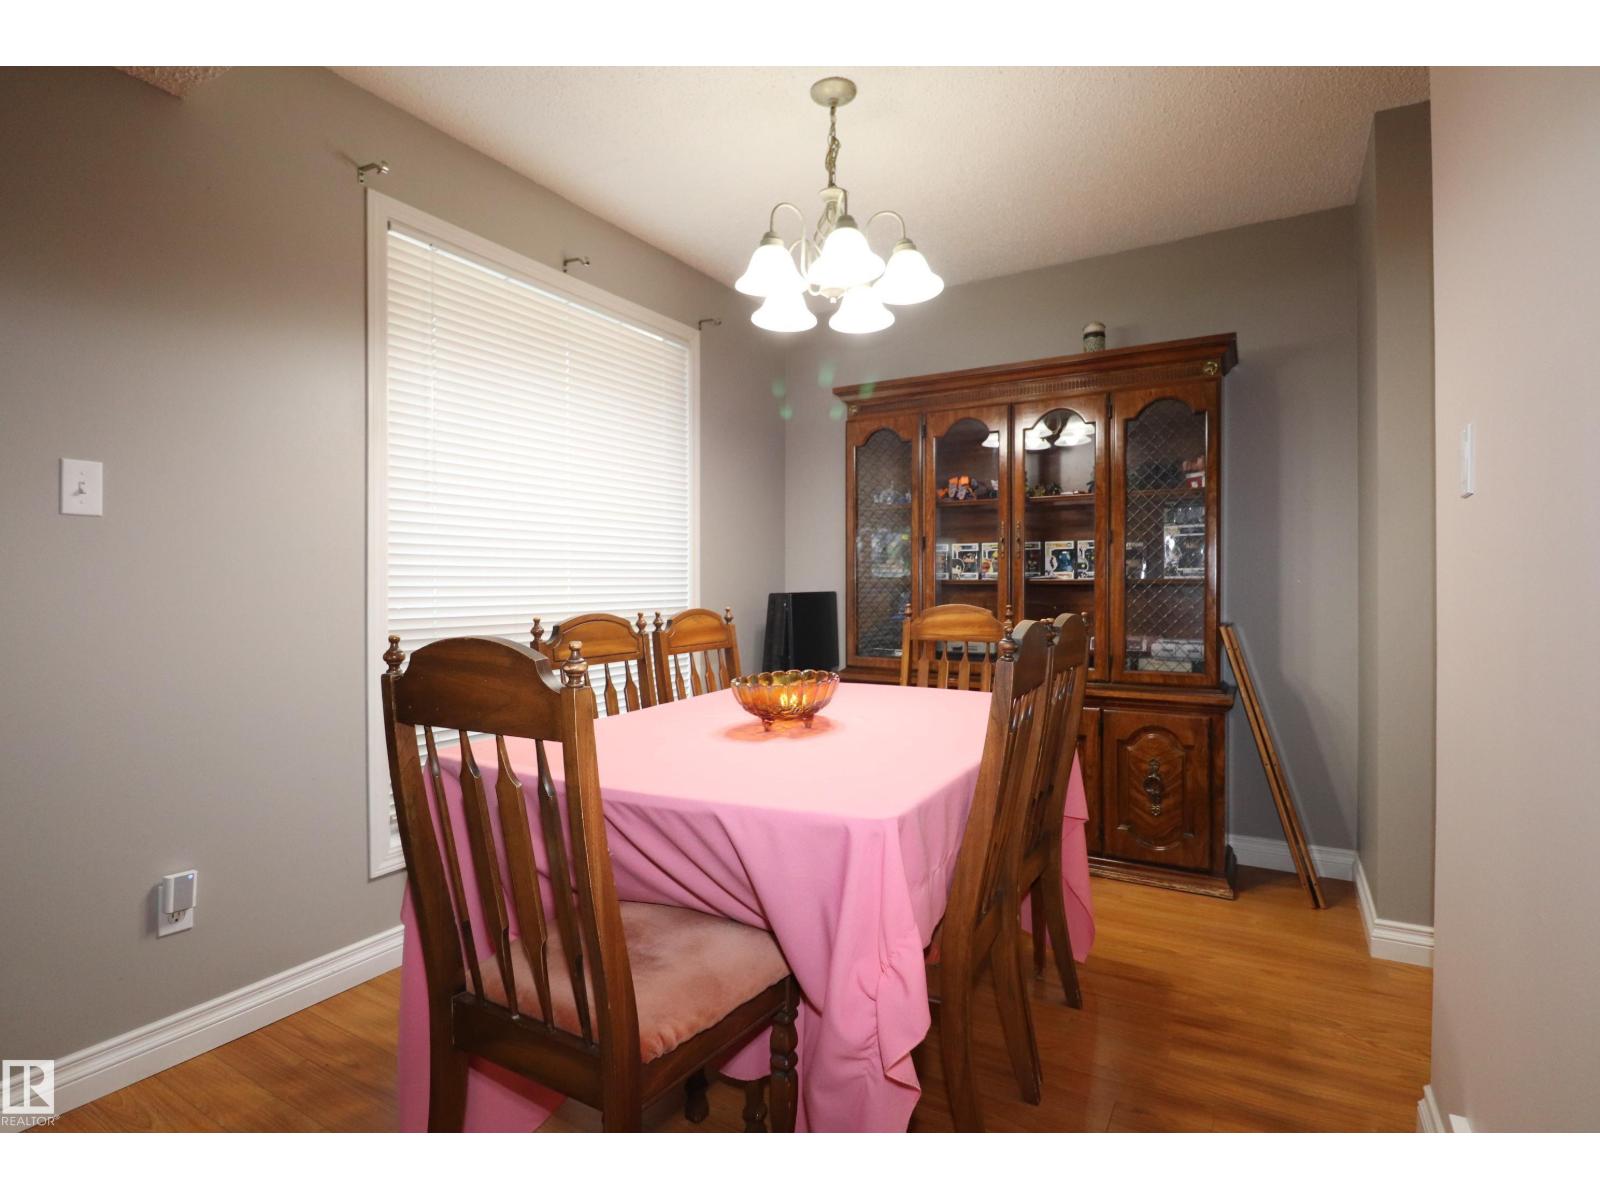
| Main Level | Dining Room | Measurements not available | ||
| Main Level | Kitchen | Measurements not available |
Agents and Offices
- Bryce Christensen
- Office: Royal LePage Noralta Real Estate