About
259 Wolverine Drive
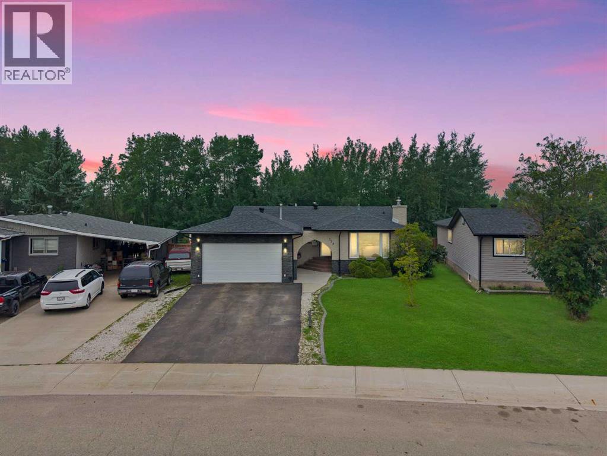
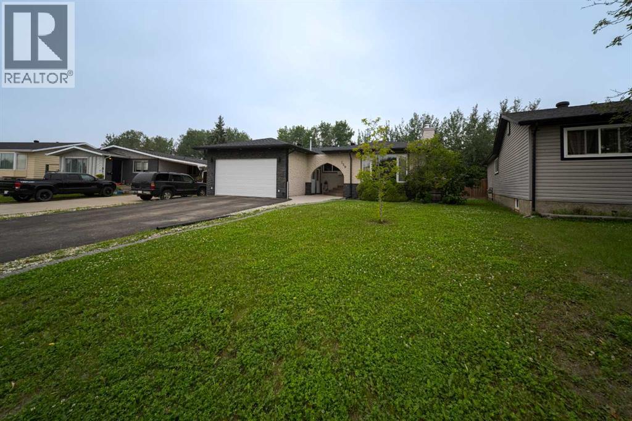
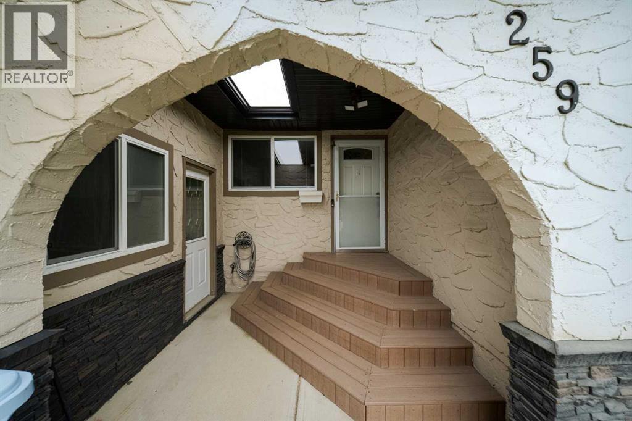
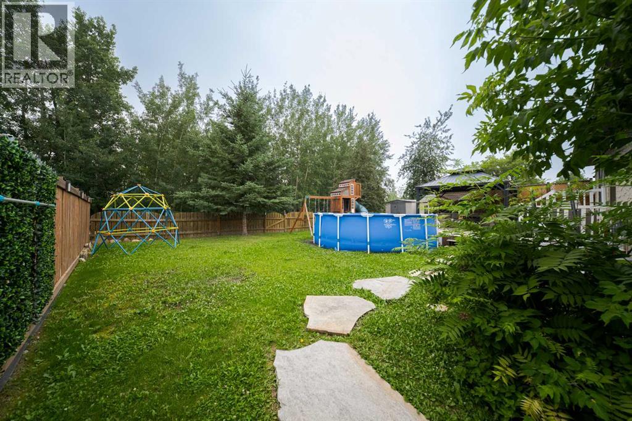
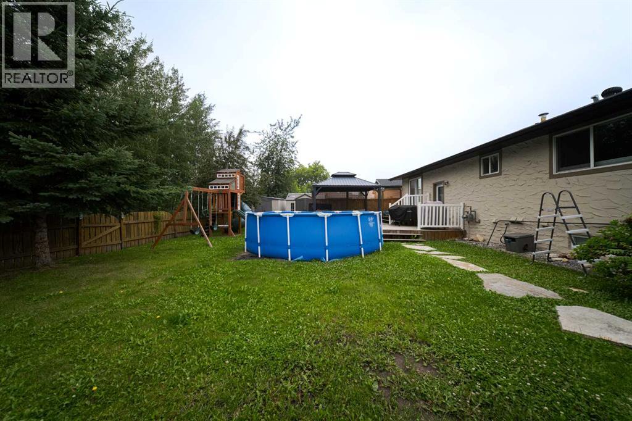
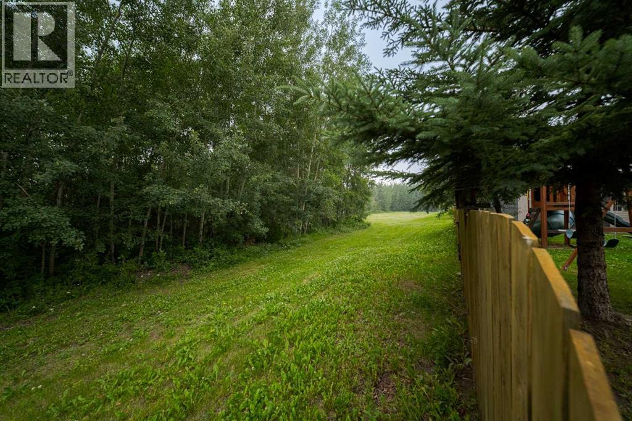
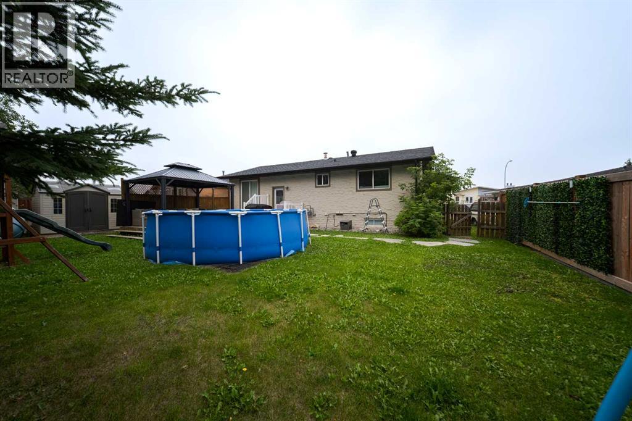
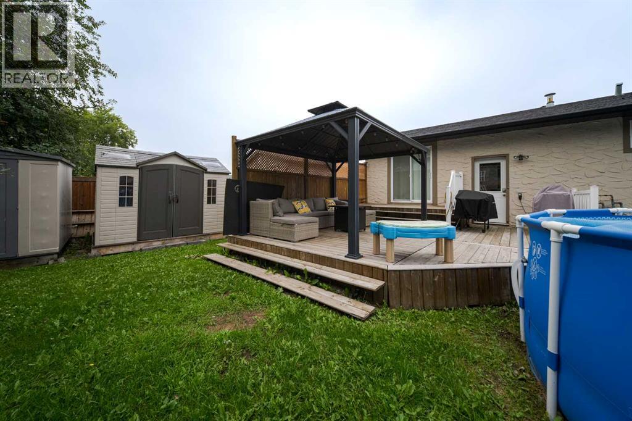
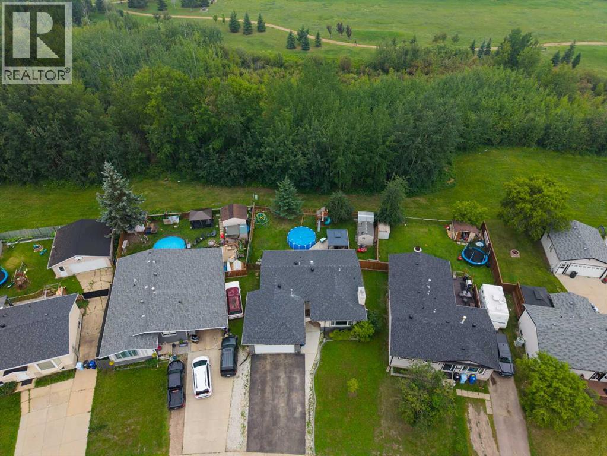
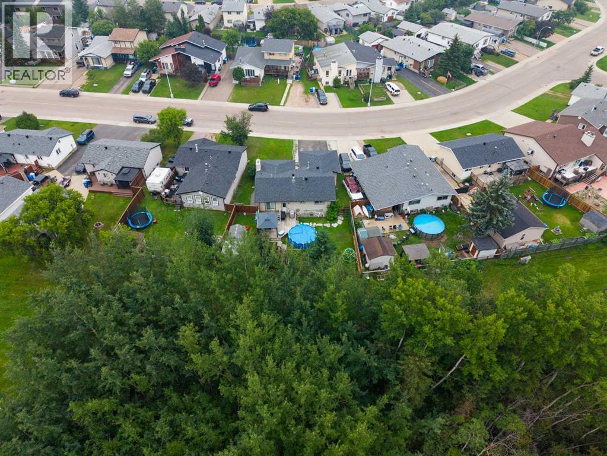
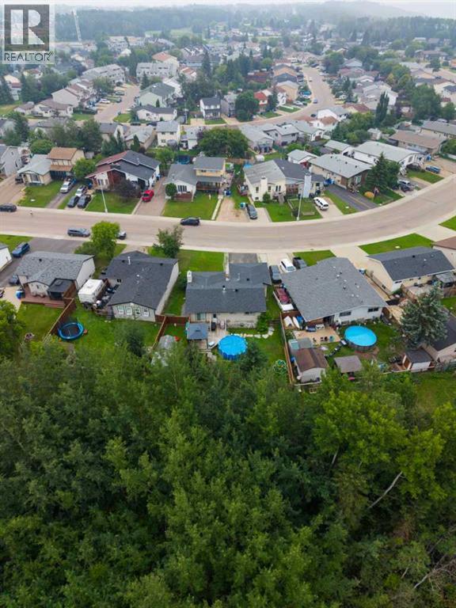
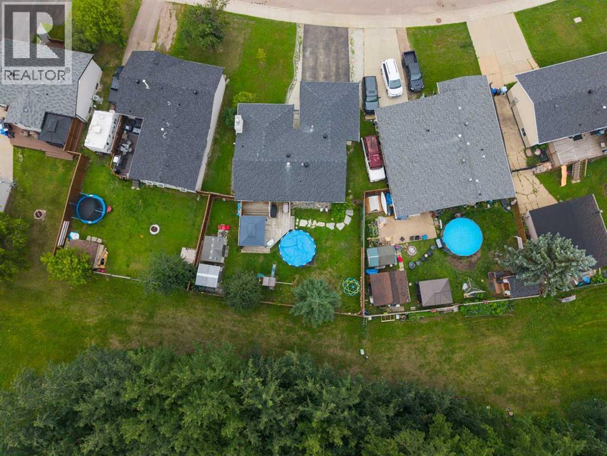
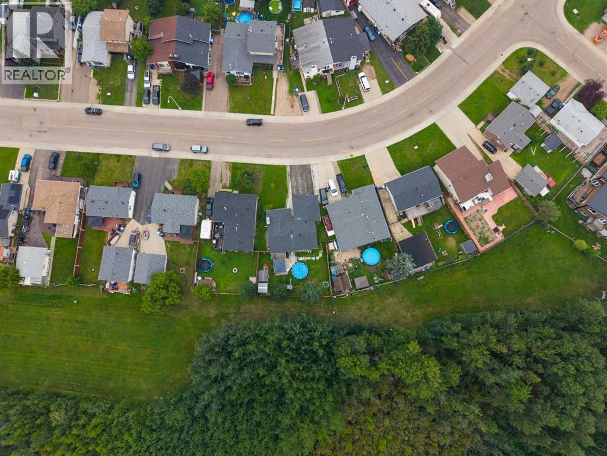
Welcome to 259 Wolverine Drive; Extensively updated from top to bottom, this beautiful bungalow offers the perfect combination of modern finishes, functional living space, and one of Thickwood's most desirable settings. With mature trees extending right to the back fence, you'll enjoy exceptional privacy and a peaceful backyard that's becoming increasingly rare to find in Fort McMurray.The impressive exterior offers fantastic curb appeal with newer shingles, windows, soffits, fascia, eavestroughs, fresh exterior paint, and beautiful stone accents. The backyard is equally impressive, featuring a spacious two-tier deck with privacy lattice, newer fencing, a heated double attached garage with in-floor heat, and a driveway that comfortably accommodates four vehicles.Inside, you'll immediately appreciate the thoughtful renovations throughout. Rich hardwood flooring flows through the bright front living room and hallways, while a cozy pellet stove creates a warm and inviting gathering space. The beautifully renovated kitchen features timeless white cabinetry, quartz countertops, stainless steel appliances including a gas range, with an eat-in dining area overlooking the back deck and mature greenbelt. With direct access to the deck, it's the perfect setup for effortless indoor/outdoor living and entertaining.The main floor offers three bedrooms, all finished with hardwood flooring. The primary suite includes a beautifully updated ensuite and custom IKEA closet cabinetry, while the additional bedrooms also feature built-in closet organizers. The main bathroom has been tastefully renovated to match the home's updated style.The fully finished basement has also been completely refreshed with new flooring, trim, and ceilings. A spacious fourth bedroom is tucked away downstairs and features direct access to its own ensuite bathroom, making it an ideal retreat for guests or older children. The lower level is completed by a generous family and recreation room, an updated laundry room with a sink, and an abundance of storage space.Additional upgrades include a newer hot water tank (2020), upgraded interior doors and trim, an updated electrical panel, central air conditioning, custom blinds throughout, and a separate rear entrance.Situated in the heart of Thickwood, this move-in ready home is within walking distance to schools, parks, shopping, and everyday amenities. If you've been searching for a beautifully updated bungalow with a private greenbelt setting, this one checks all the boxes. (id:51989)