

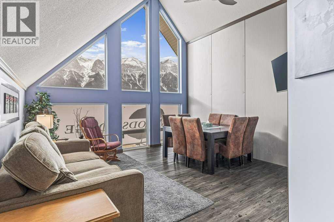
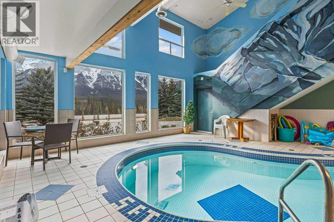
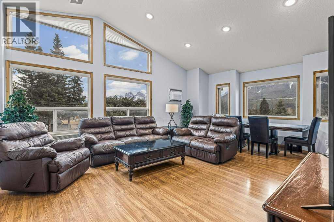
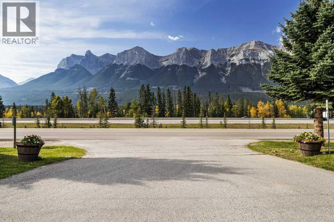
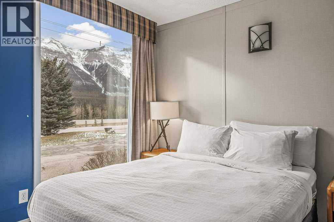
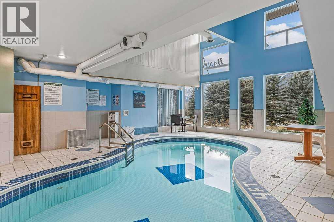
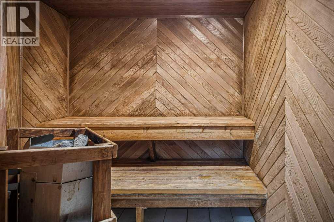
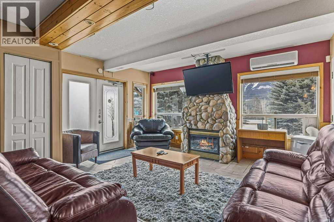
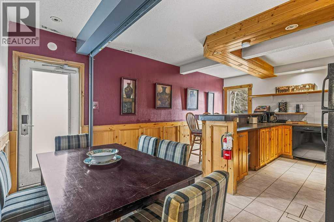
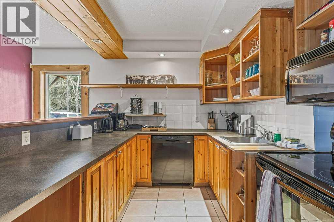
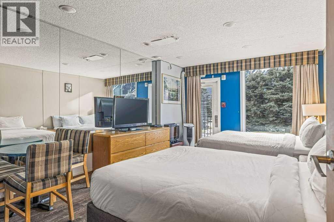
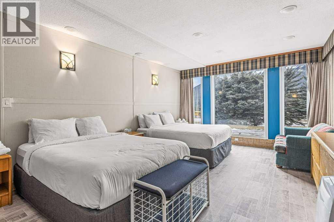
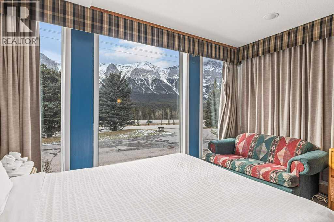
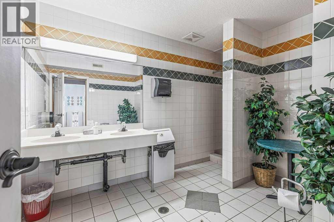
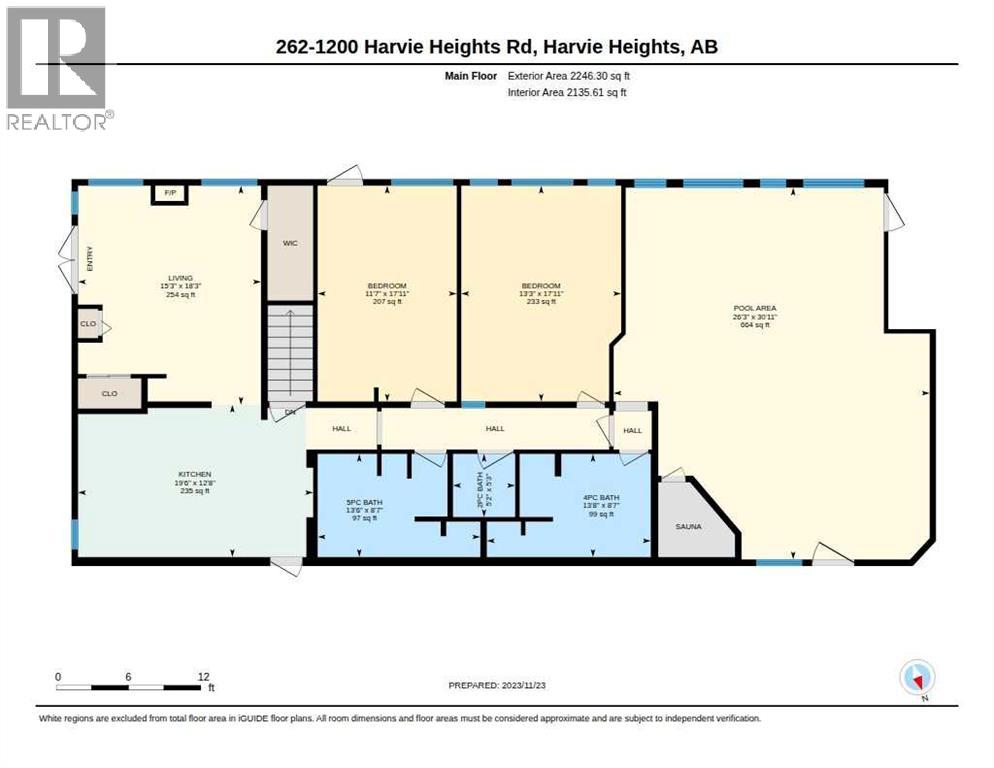
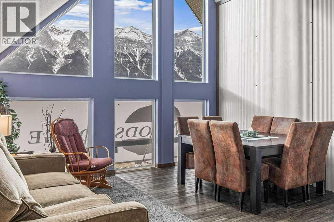
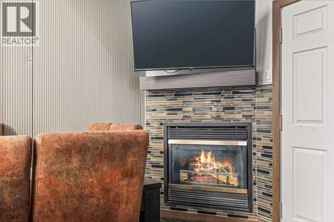
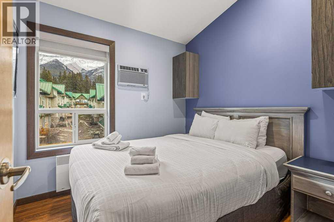
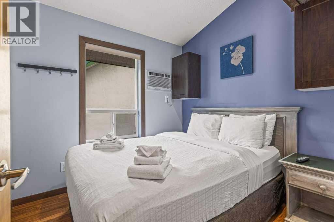
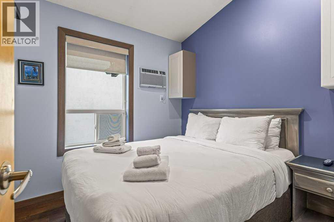
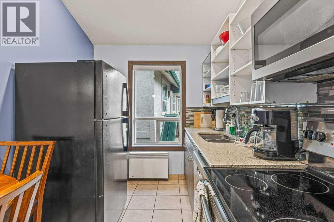
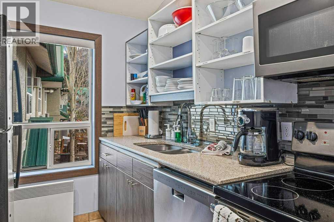
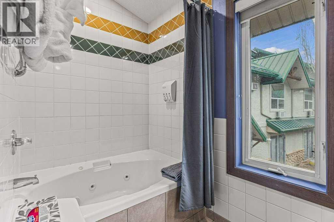
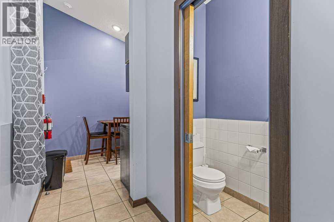
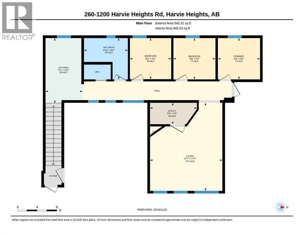
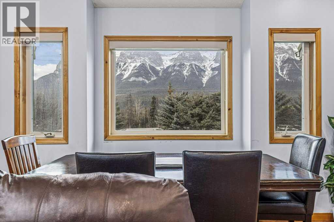
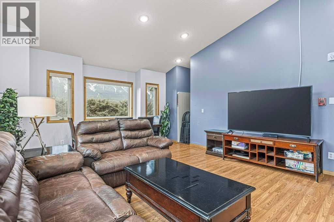
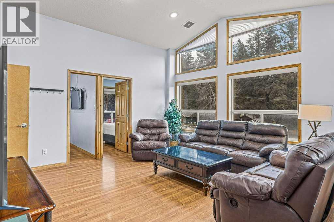
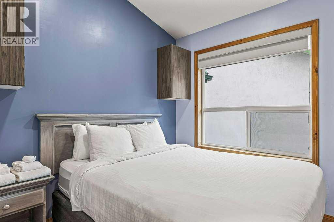
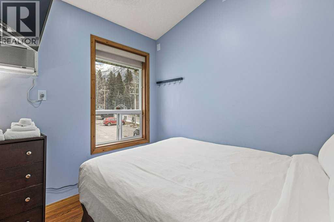
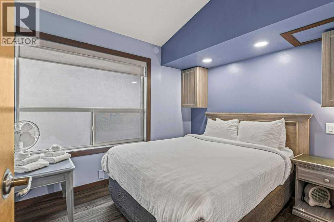
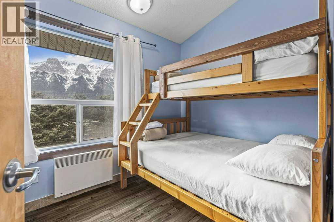
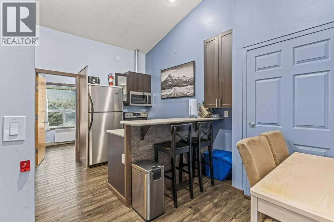
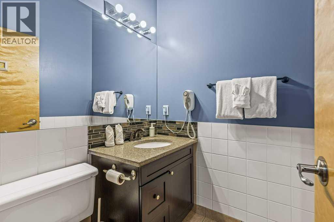
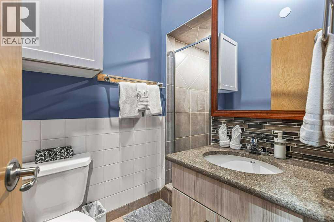
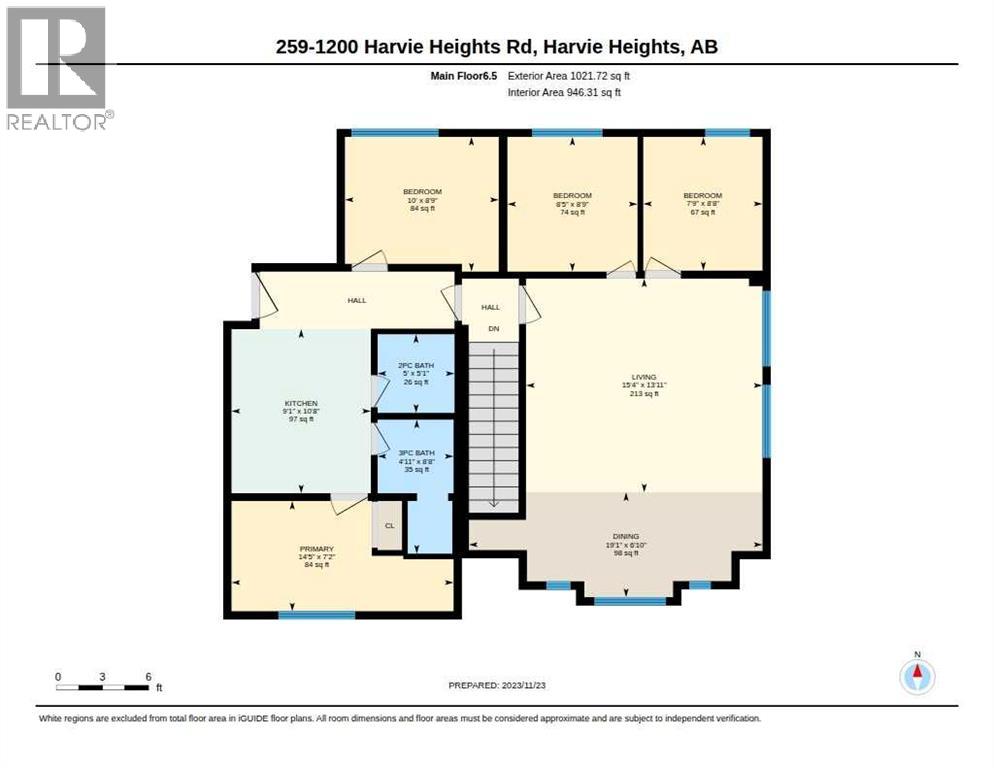
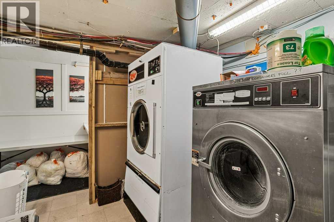
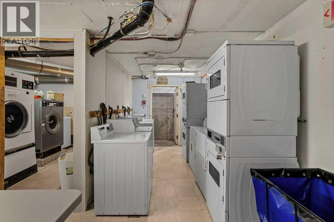
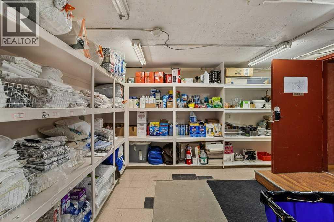
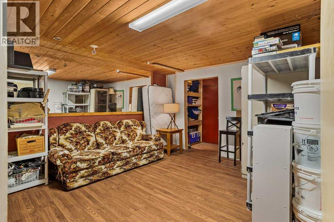
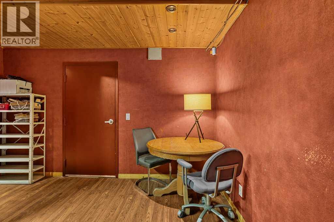
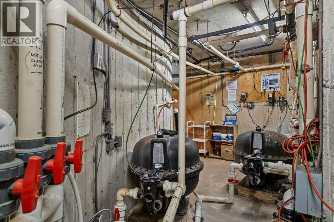
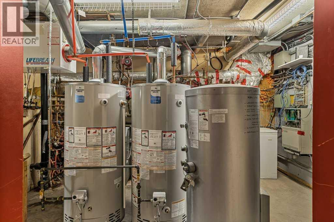
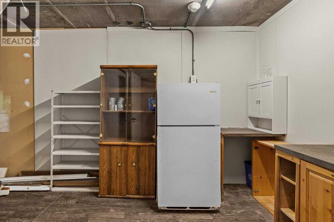
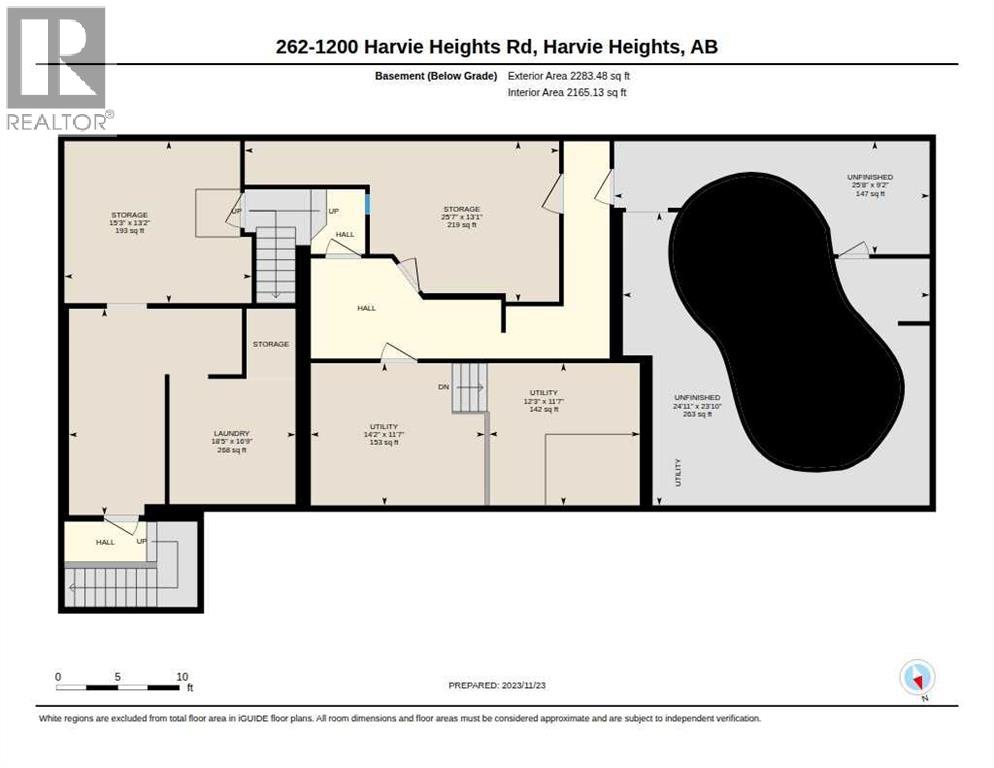
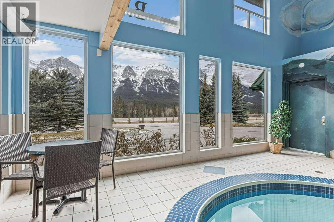
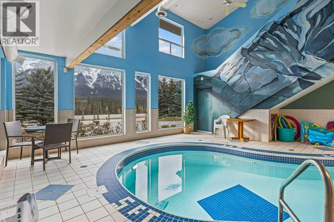
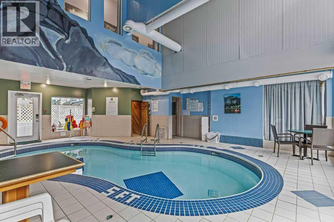
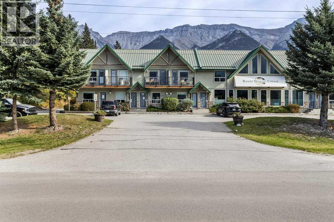
Welcome a truly one of a kind property in the Bow Valley that has 3 self contained units: 1 x 3 bedroom unit, 1 x 4 bedroom unit and a unit with 2 x queen beds in 2 large rooms. All three units combine to make sleeping for around 30 people in total. This is the only property in the Bow Valley that has its own indoor pool & sauna! Enjoy the spectacular SW views from all units that showcase all of the best mountains in the Bow Valley including the Three Sisters, Ha-Ling, the whole of the Rundle Range. The two upper units have vaulted ceilings. There are many upgraded aspects including electronics, some appliances and fully appointed kitchens. There is 2,283 sq.ft. of industrial space the basement including installed an industrial quality washing machines and gas powered dryer. Located just outside Banff National Park, this location is popular for visitors from both Banff, Lake Louise and Canmore, especially since Banff and Lake Louise are almost exclusively hotel only with very few units that have their own kitchens with properties suitable for large groups. Nothing similar exists in Banff or Canmore or Lake Louise that has over 6,400 sq.ft. of potential. This list price is $2,280,000+GST. GST is often deferred and not paid when a buyer is GST registered. (id:51989)
Features of 259, 260, 261, 262, 1200 Harvie Heights Road
- MLS® Number A2348464
-
Price
$2,394,000
Maintenance, Common Area Maintenance, Ground Maintenance, Parking, Property Management, Reserve Fund Contributions, Sewer, Waste Removal, Water
$1,170 Monthly - Bedrooms: 1
- Bathrooms: 1
- Square Footage: 4282 sqft
- Property Type: Row / Townhouse
- Community Features Pets Allowed
- Features Sauna
- Parking Space Total 2
- Plan 0112584
- Structure None
Buildings
| Bathroom Total | 1 | Bedrooms Above Ground | 1 |
| Bedrooms Total | 1 | Amenities | Swimming, Sauna |
| Appliances | Washer, Refrigerator, Window/sleeve Air Conditioner, Dishwasher, Stove, Dryer, Microwave, Window Coverings | Basement Development | Partially Finished |
| Basement Features | Walk-up | Basement Type | Full (partially Finished) |
| Constructed Date | 2002 | Construction Material | Poured Concrete, Wood Frame |
| Construction Style Attachment | Attached | Cooling Type | Window Air Conditioner, Wall Unit |
| Exterior Finish | Concrete | Flooring Type | Carpeted, Tile, Vinyl Plank |
| Foundation Type | Poured Concrete | Stories Total | 2 |
| Size Interior | 4282 Sqft | Total Finished Area | 4282 Sqft |
| Type | Row / Townhouse |
Parking
| Other |
Land
| Acreage | No | Fence Type | Not Fenced |
| Size Total Text | Unknown | Zoning Description | Hwy-hh |
Rooms
| Level | Type | Length | Width | Dimensions |
|---|---|---|---|---|
| Main Level | Bedroom | 17.92 Ft x 11.58 Ft | ||
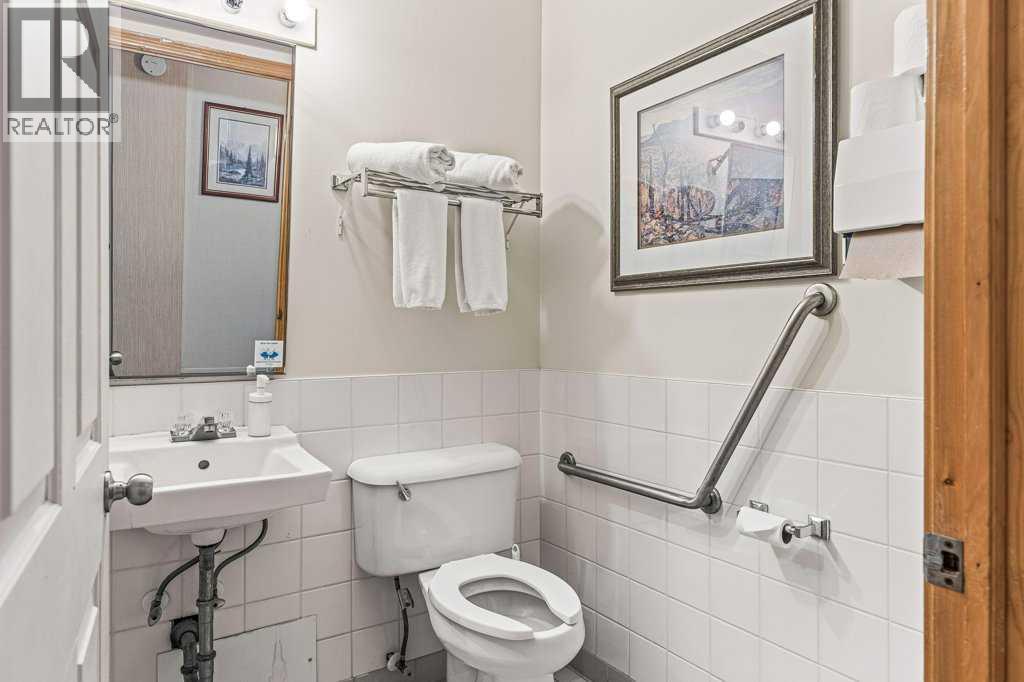
| Main Level | 5pc Bathroom | 8.58 Ft x 13.50 Ft |
Agents and Offices
- Ian Murray
- Office: Coldwell Banker Lifestyle