

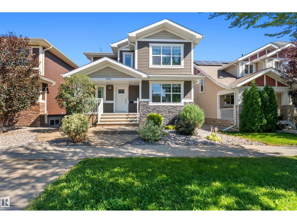
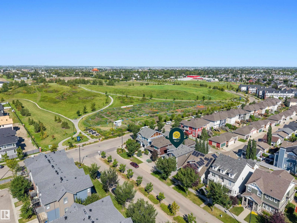
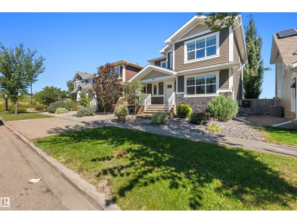
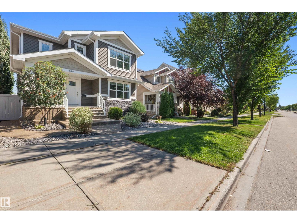
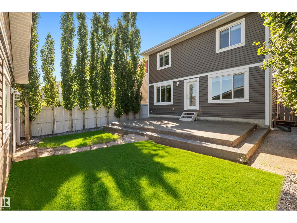
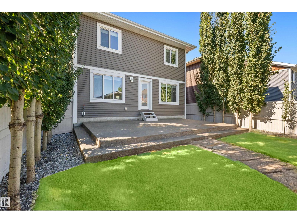
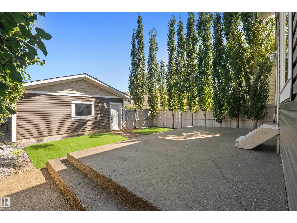
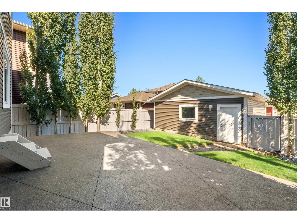
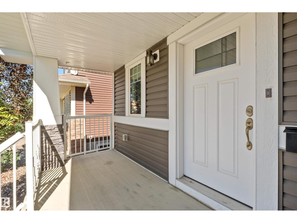
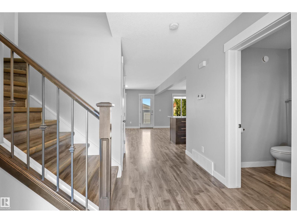
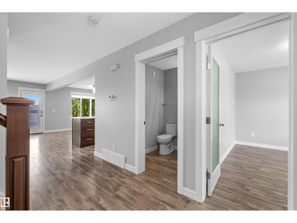
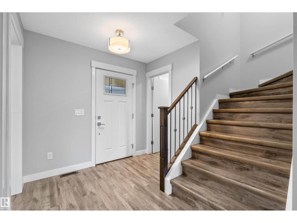
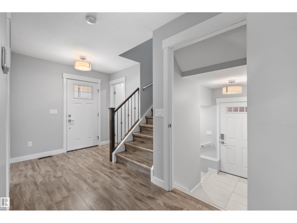
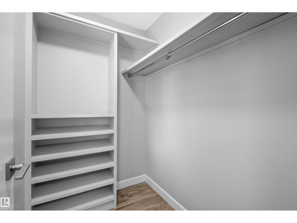
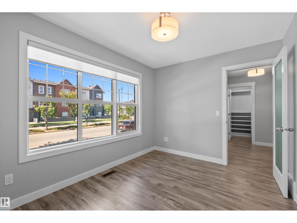
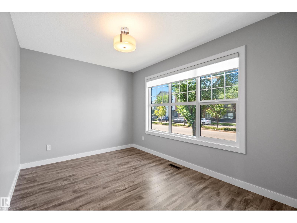
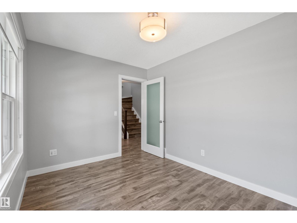
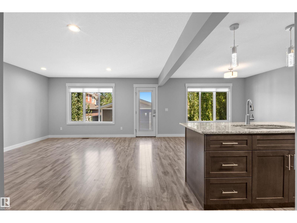
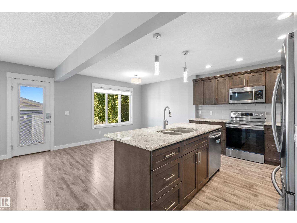
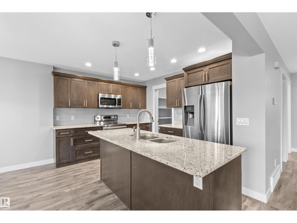
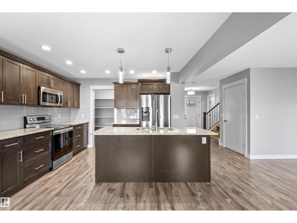
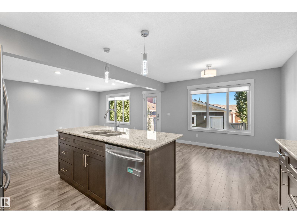
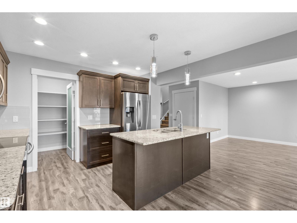
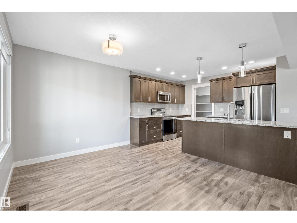
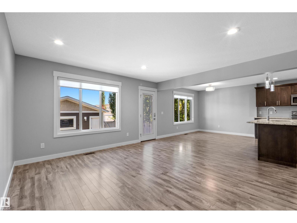
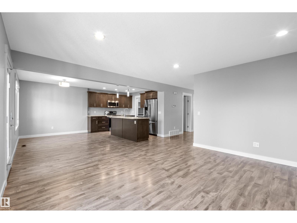
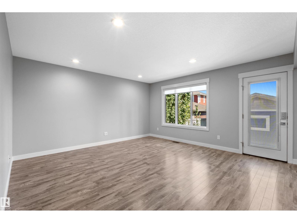
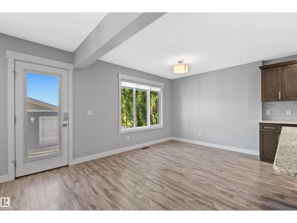
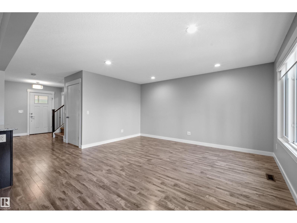
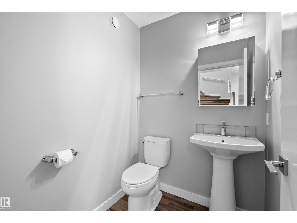
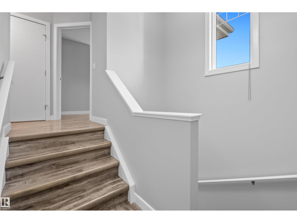
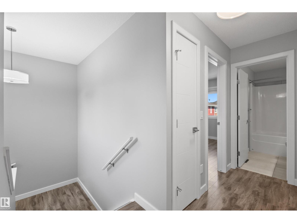
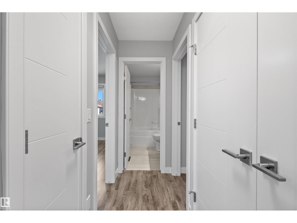
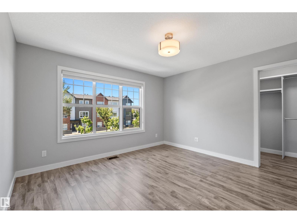
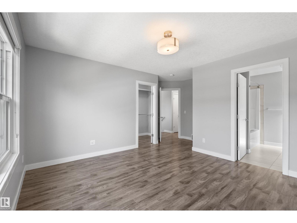
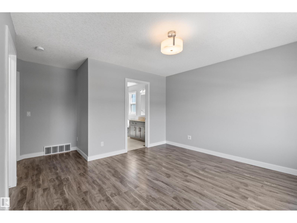
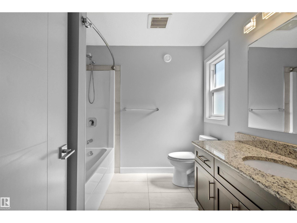
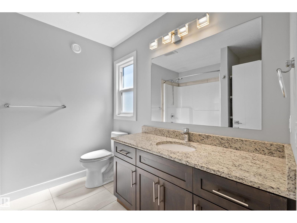
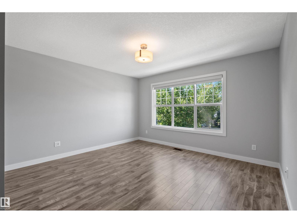
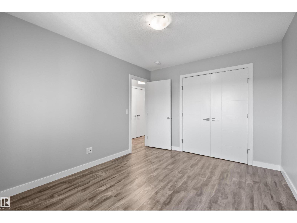
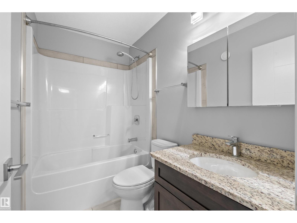
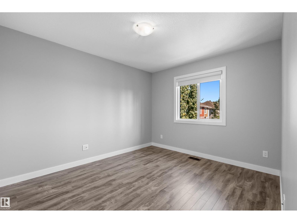
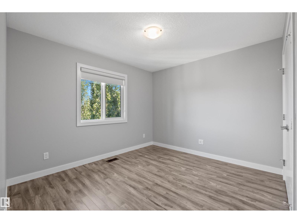
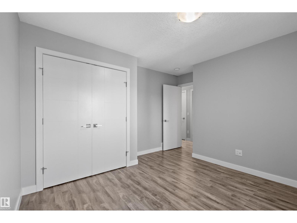
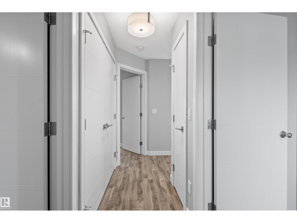
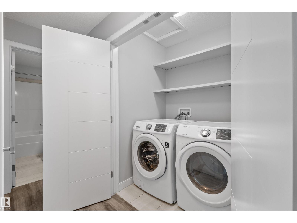
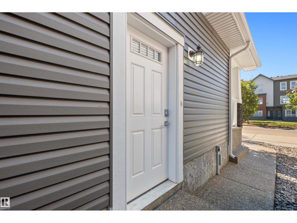
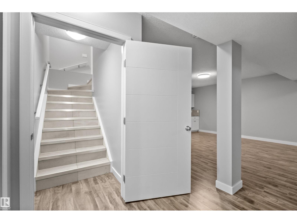
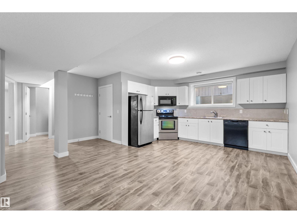
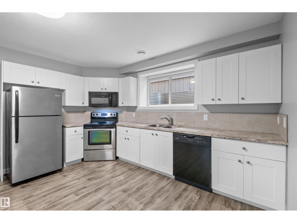
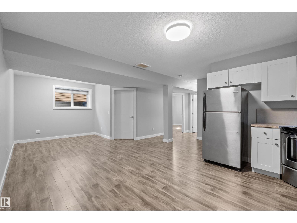
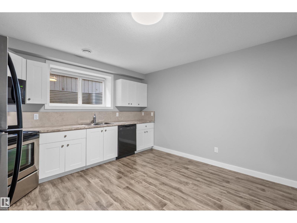
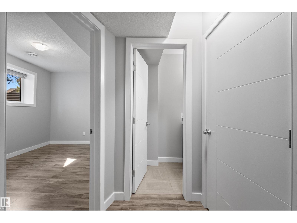
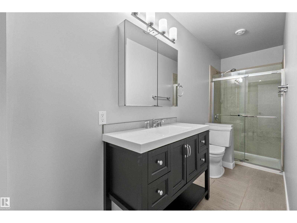
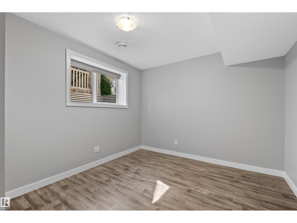
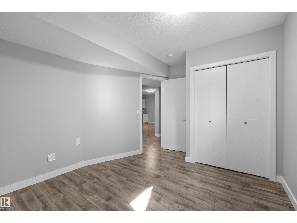
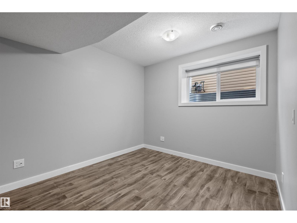
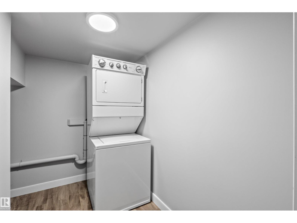
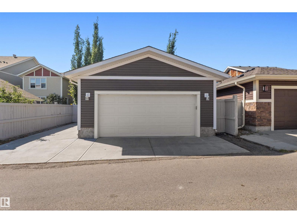
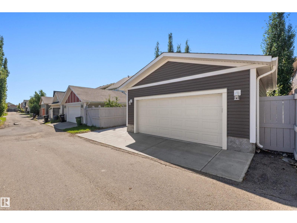
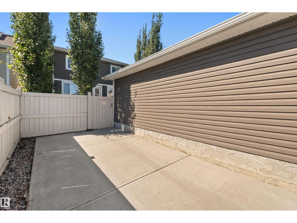
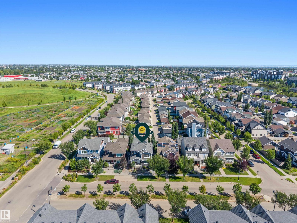
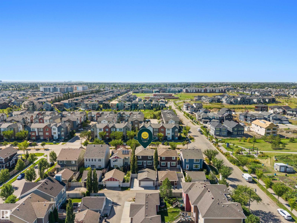
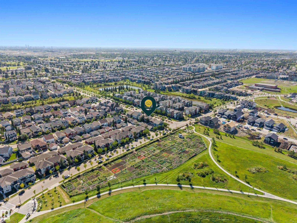
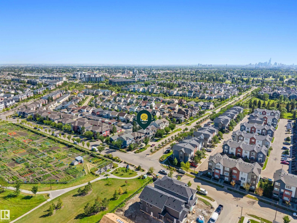
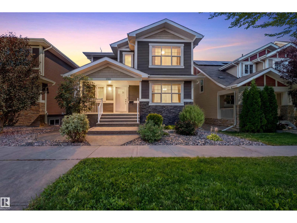
Welcome to this fully finished custom gem featuring 5 bedrooms & 3.5 baths in the heart of Griesbach. Conveniently located steps from Griesbach Central Hill Park & Community Garden with three ponds nearby, this lovely home is positioned perfectly. This immaculate & open-concept home has been freshly painted & has laminate flooring, granite countertops, large windows with stylish blinds, A/C & more. The private in-law suite with a side separate entrance offers a full kitchen, spacious bedroom, full bathroom & its own washer & dryer. An oversized 24x22 insulated double garage is complimented by a rear RV parking pad with ample parking for added value and convenience. Beautiful landscaping & a rare concrete rear deck area create a stylish, low-maintenance outdoor space perfect for relaxing or entertaining guests. An exceptional opportunity for investors or anyone looking for a long-term family home in one of Edmonton’s most desirable & award-winning communities. Welcome home! (id:51989)
Features of 2585 Pegasus Bv Nw
- MLS® Number E4505708
- Price $649,900
- Bedrooms: 4
- Bathrooms: 4
- Square Footage: 1756 sqft
- Property Type: House
- Neigbourhood: Griesbach
- Amenities Near By Playground, Public Transit, Schools, Shopping
- Features See Remarks, Lane
- Structure Porch
Buildings
| Bathroom Total | 4 | Bedrooms Total | 4 |
| Appliances | Dishwasher, Dryer, Garage Door Opener, Microwave, Refrigerator, Stove, Washer, Window Coverings, See Remarks, Two Refrigerators, Two Stoves, Two Washers | Basement Development | Finished |
| Basement Type | Full (finished) | Constructed Date | 2017 |
| Construction Style Attachment | Detached | Cooling Type | Central Air Conditioning |
| Fire Protection | Smoke Detectors | Half Bath Total | 1 |
| Heating Type | Forced Air | Stories Total | 2 |
| Size Interior | 1756 Sqft | Type | House |
Parking
| Detached Garage | |
| Oversize | |
| Parking Pad | |
| Rear | |
| See Remarks |
Land
| Acreage | No | Fence Type | Fence |
| Land Amenities | Playground, Public Transit, Schools, Shopping | Size Irregular | 371.16 |
| Size Total | 371.16 M2 | Size Total Text | 371.16 M2 |
Rooms
| Level | Type | Length | Width | Dimensions |
|---|---|---|---|---|
| Lower Level | Bedroom 4 | 10'5 x 13' | ||
| Main Level | Living Room | 14'7 x 14'1 | ||
| Main Level | Dining Room | Measurements not available | ||
| Main Level | Kitchen | 12'6 x 9'11 | ||
| Main Level | Den | 12' x 9' | ||
| Upper Level | Primary Bedroom | 15'4 x 16'5' | ||
| Upper Level | Bedroom 2 | 13' x 11'7 | ||
| Upper Level | Bedroom 3 | 10' x 12'7' |
Agents and Offices
- Eyad Seifeldin
- Office: Rimrock Real Estate