

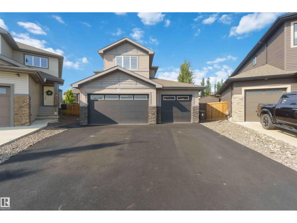
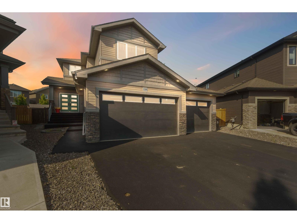
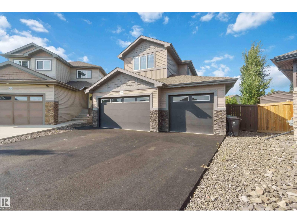
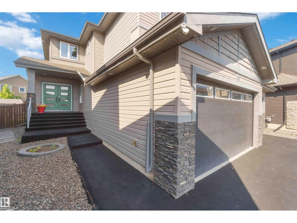
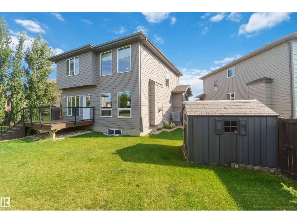
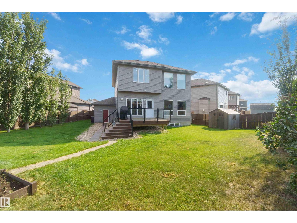
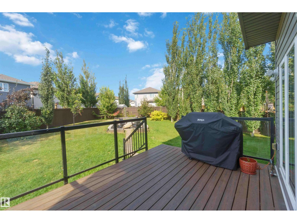
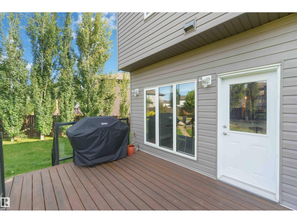
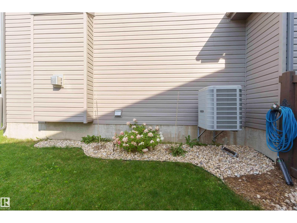
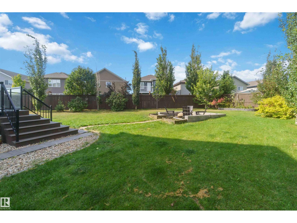
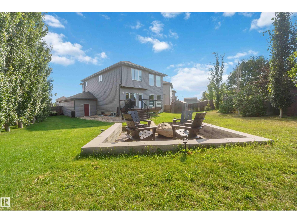
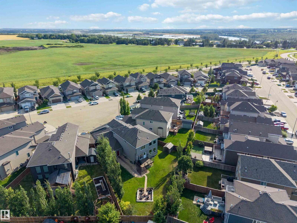
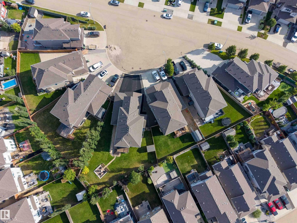
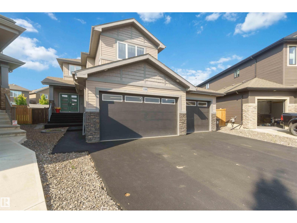
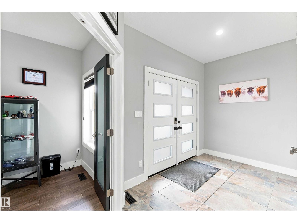
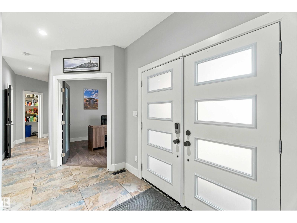
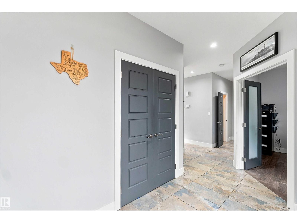
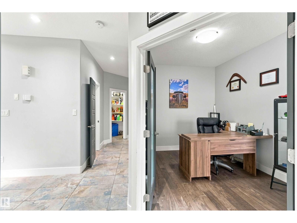
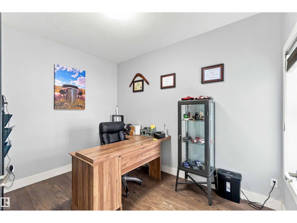
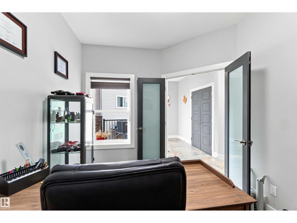
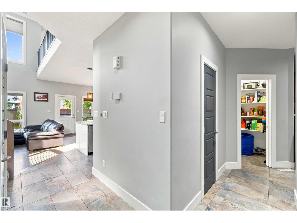
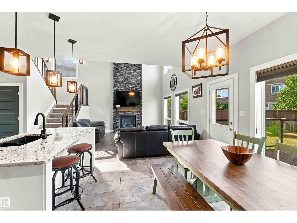
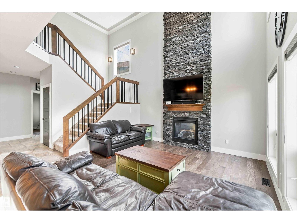
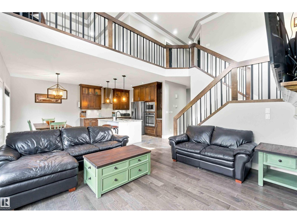
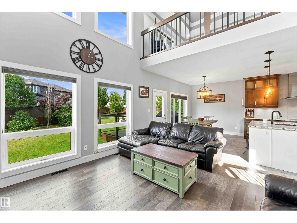
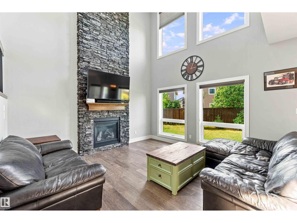
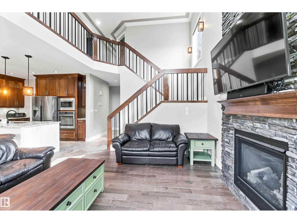
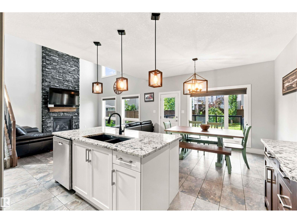
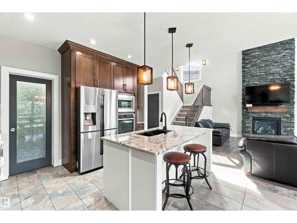
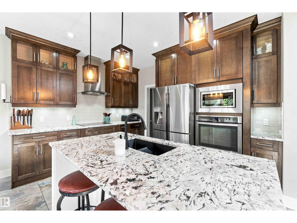
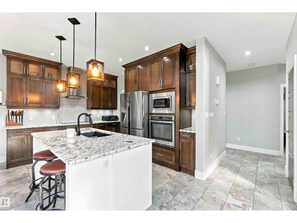
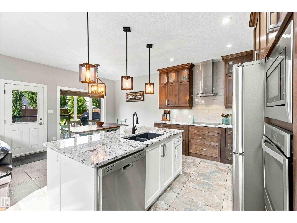
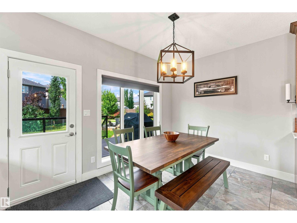
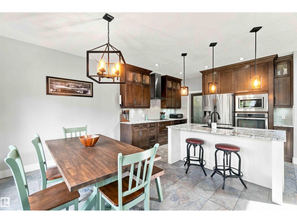
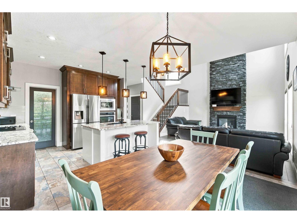
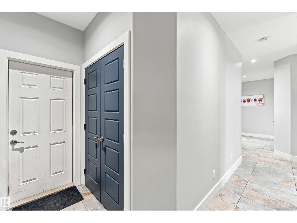
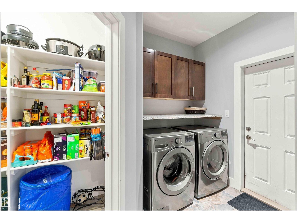
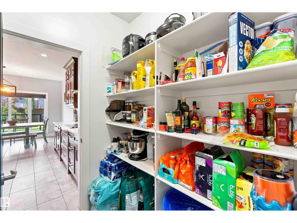
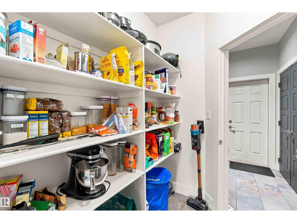
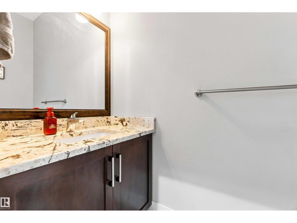
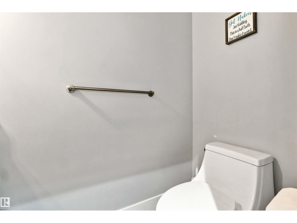
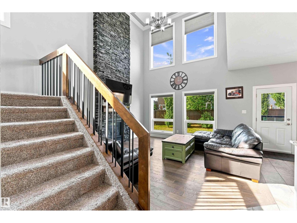
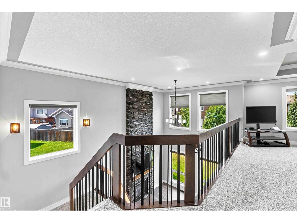
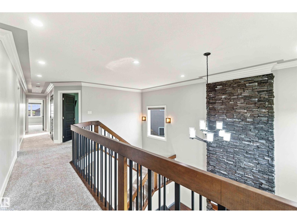
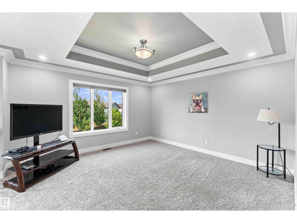
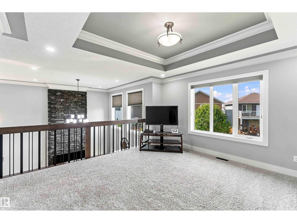
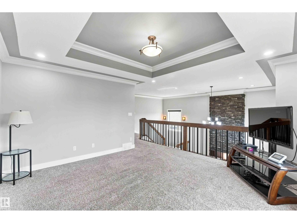
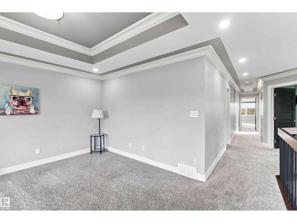
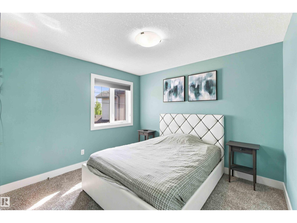
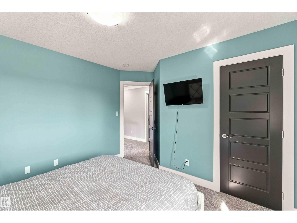
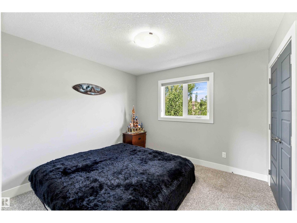
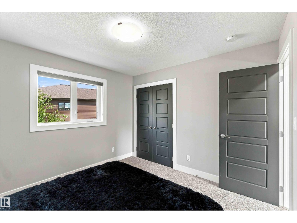
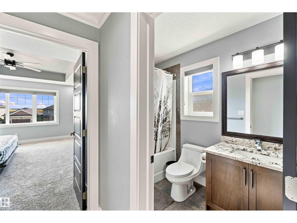
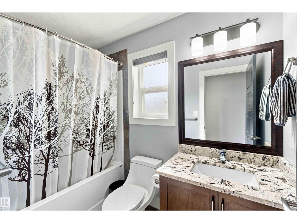
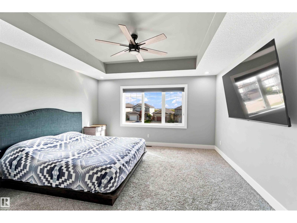
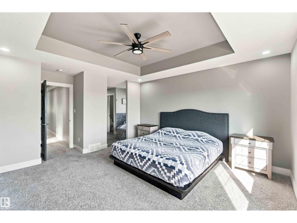
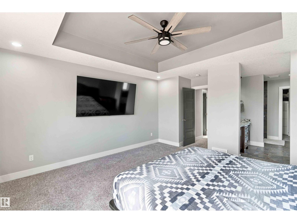
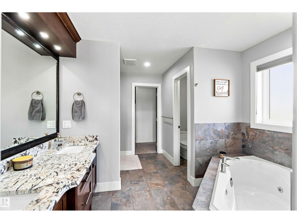
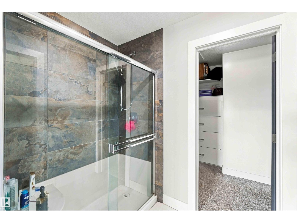
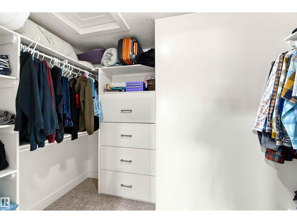
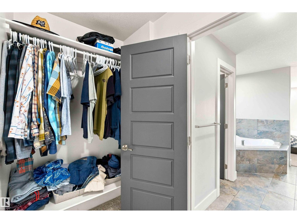
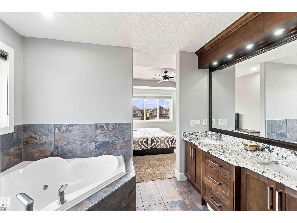
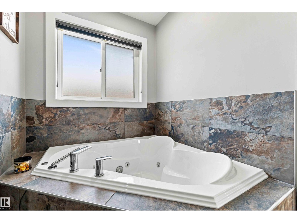
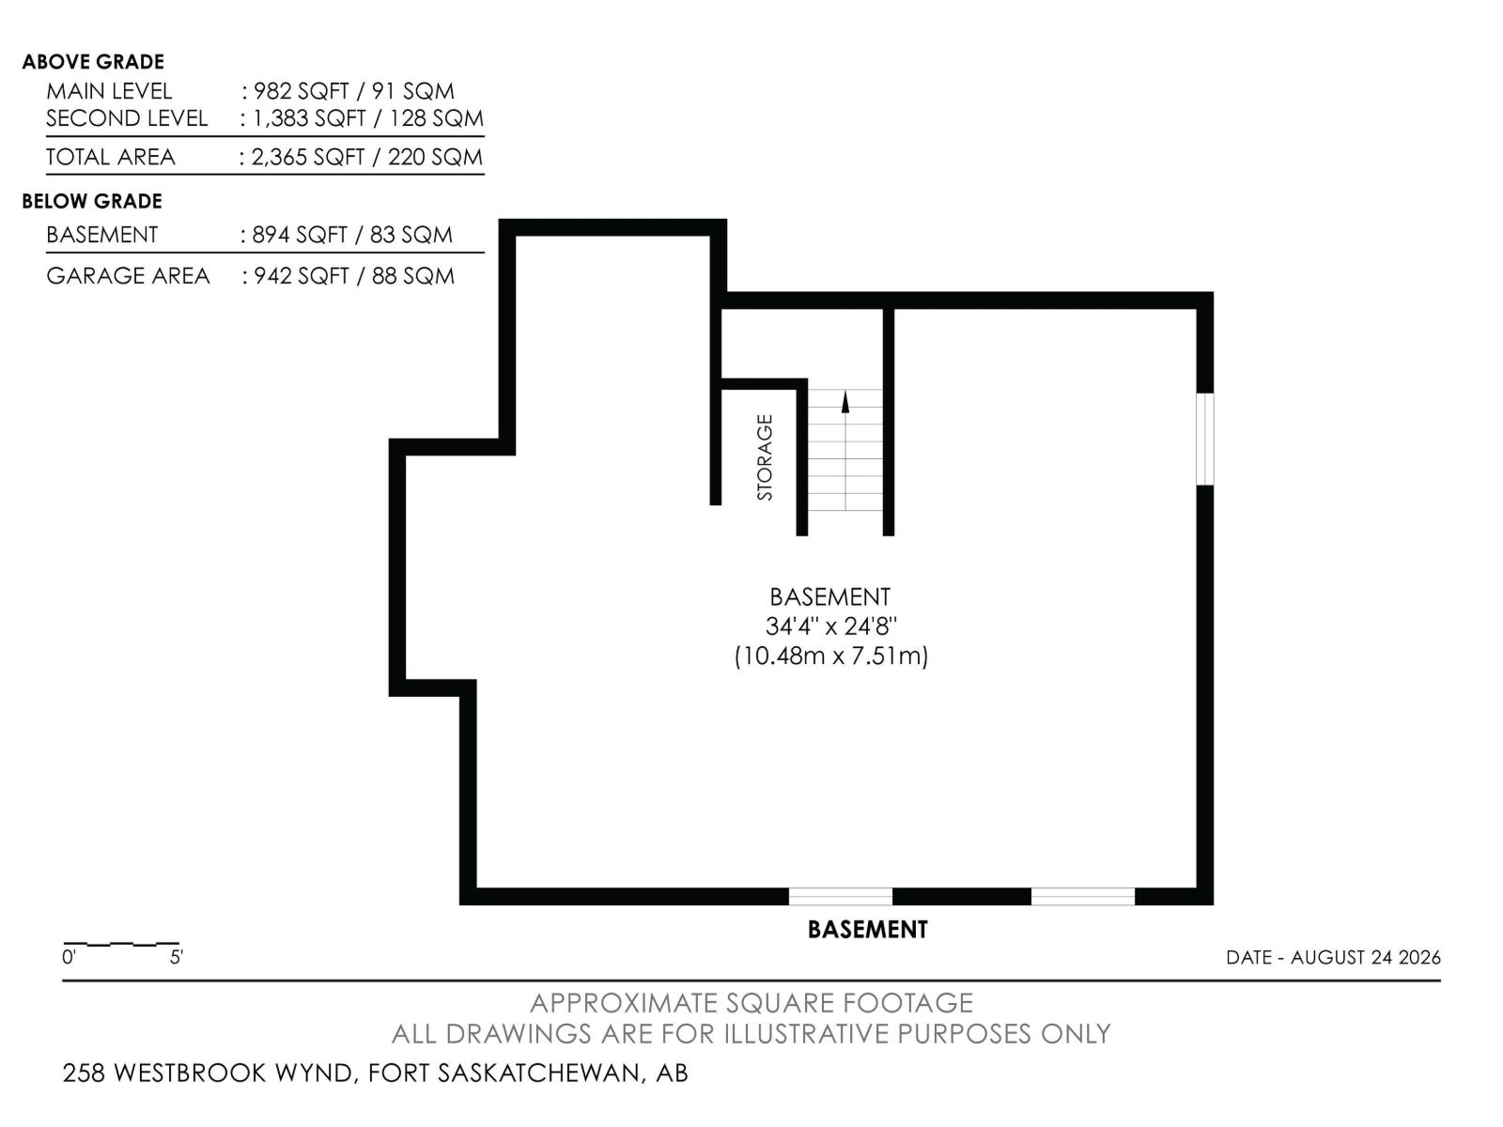
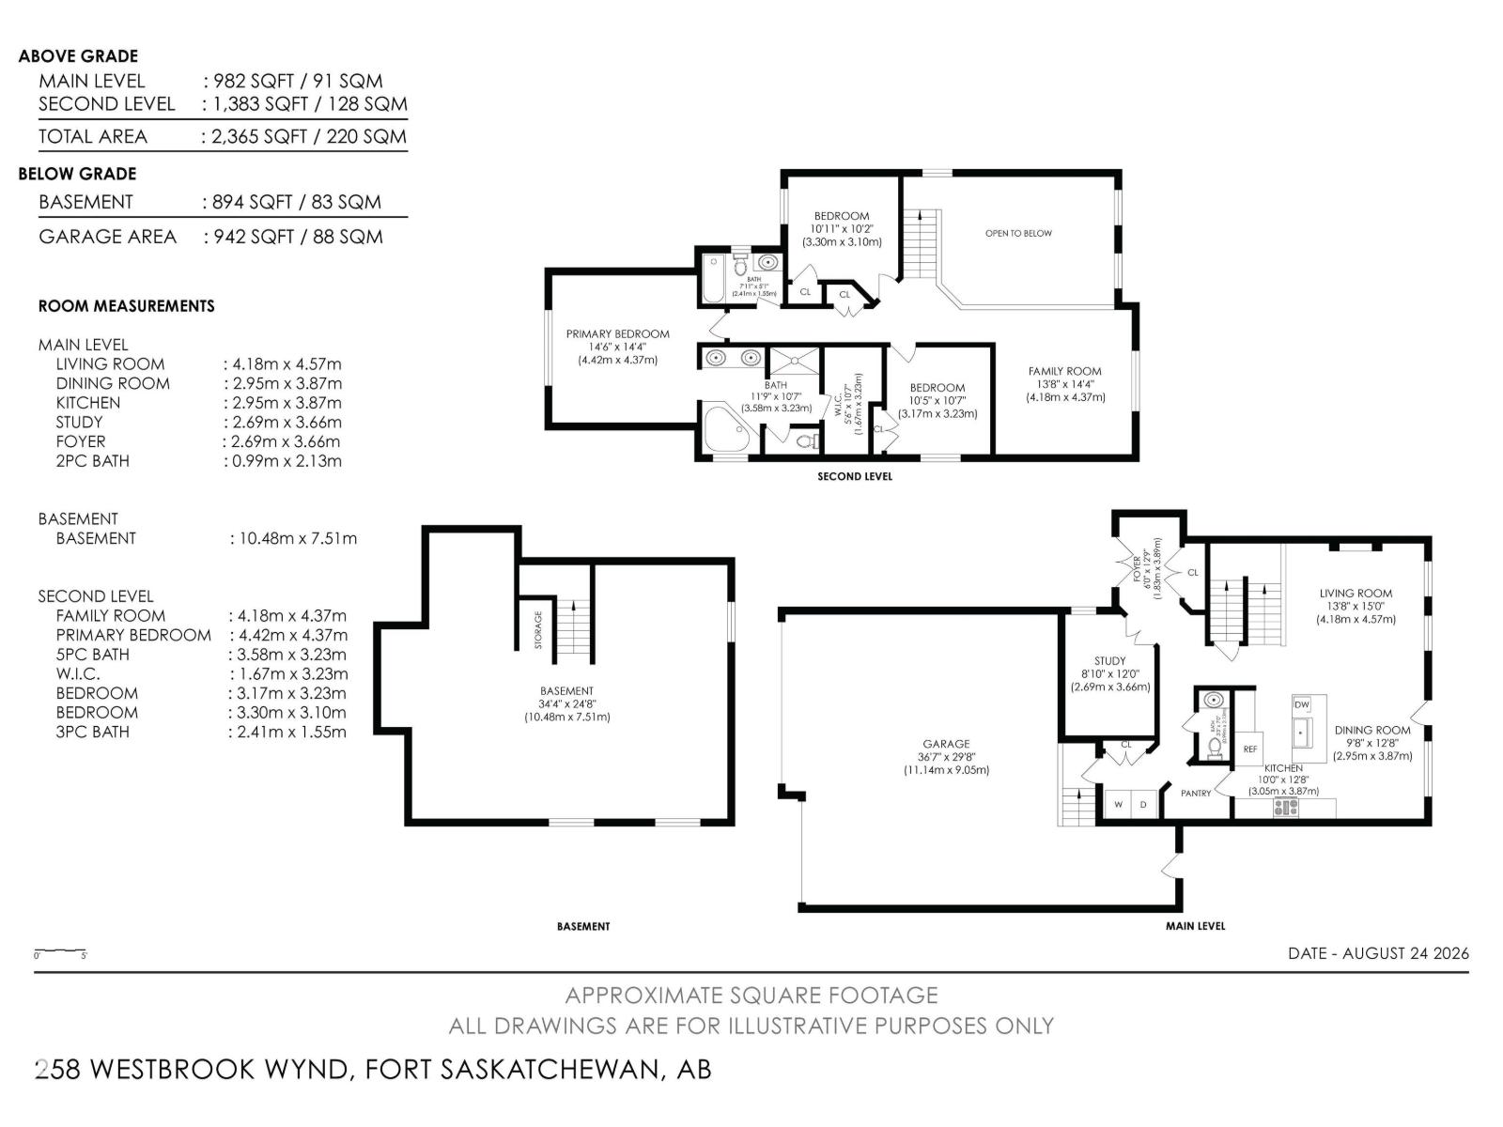
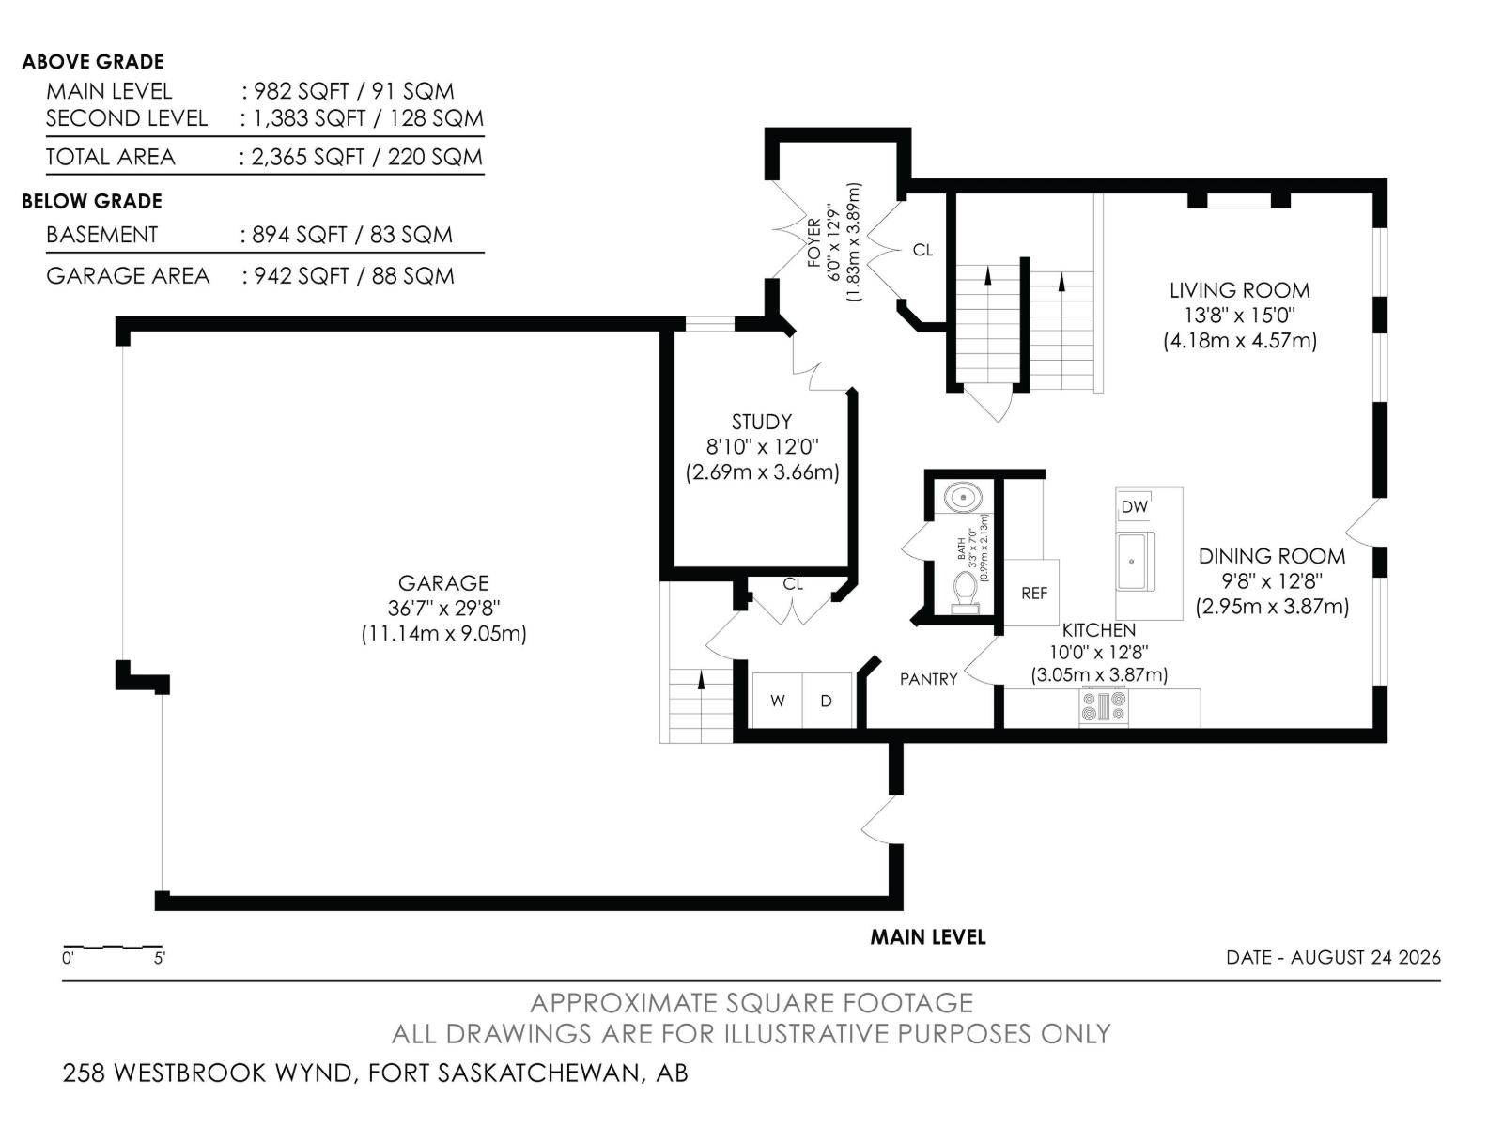
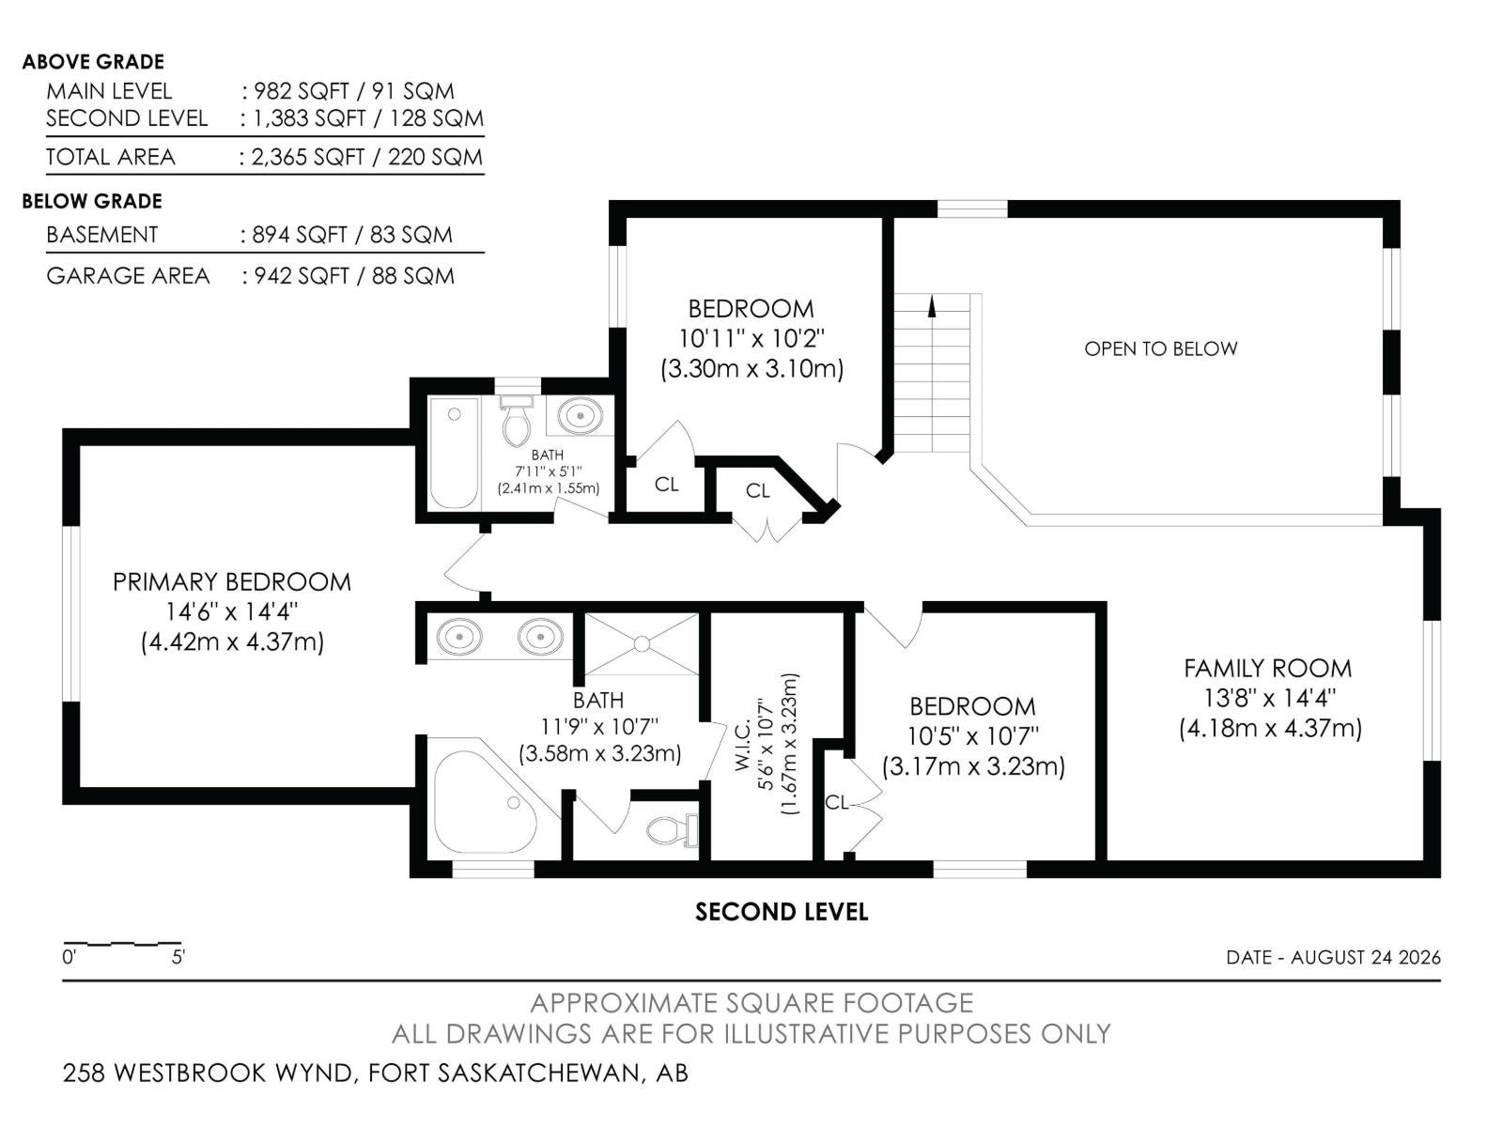
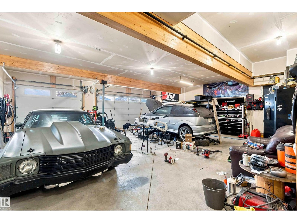
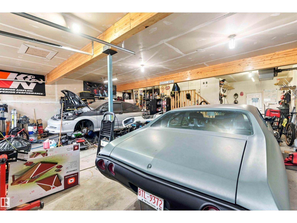
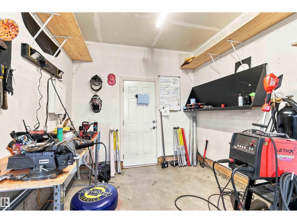
Welcome to homeownership in Westpark, where this move-in ready 2016 two-storey home offers 2,365 square feet of functional living space designed for long-term value. The open layout features three spacious bedrooms, two and a half baths, a versatile main-floor flex room, and a upper family room built for cozy weekend downtime. Thoughtfully designed updates make everyday living simple, featuring central air conditioning, a durable rubber stone driveway, and a heated three-car garage complete with rear door access and a 220V power supply for heavy-duty tools or shop projects. Outside, the largest backyard in the community showcases professional landscaping, a custom deck, and a dedicated fire pit area perfect for hosting friends. Situated minutes from local schools, neighborhood parks, local coffee shops, and essential shopping, this property combines everyday practical convenience with the proud feeling of owning a standout home built to grow with you. (id:51989)
Features of 258 Westbrook Wd
- MLS® Number E4505674
- Price $850,000
- Bedrooms: 3
- Bathrooms: 3
- Square Footage: 2368 sqft
- Property Type: House
- Neigbourhood: Westpark_FSAS
- Amenities Near By Schools
- Features Flat Site, Closet Organizers, No Smoking Home
- Structure Deck, Fire Pit
Buildings
| Bathroom Total | 3 | Bedrooms Total | 3 |
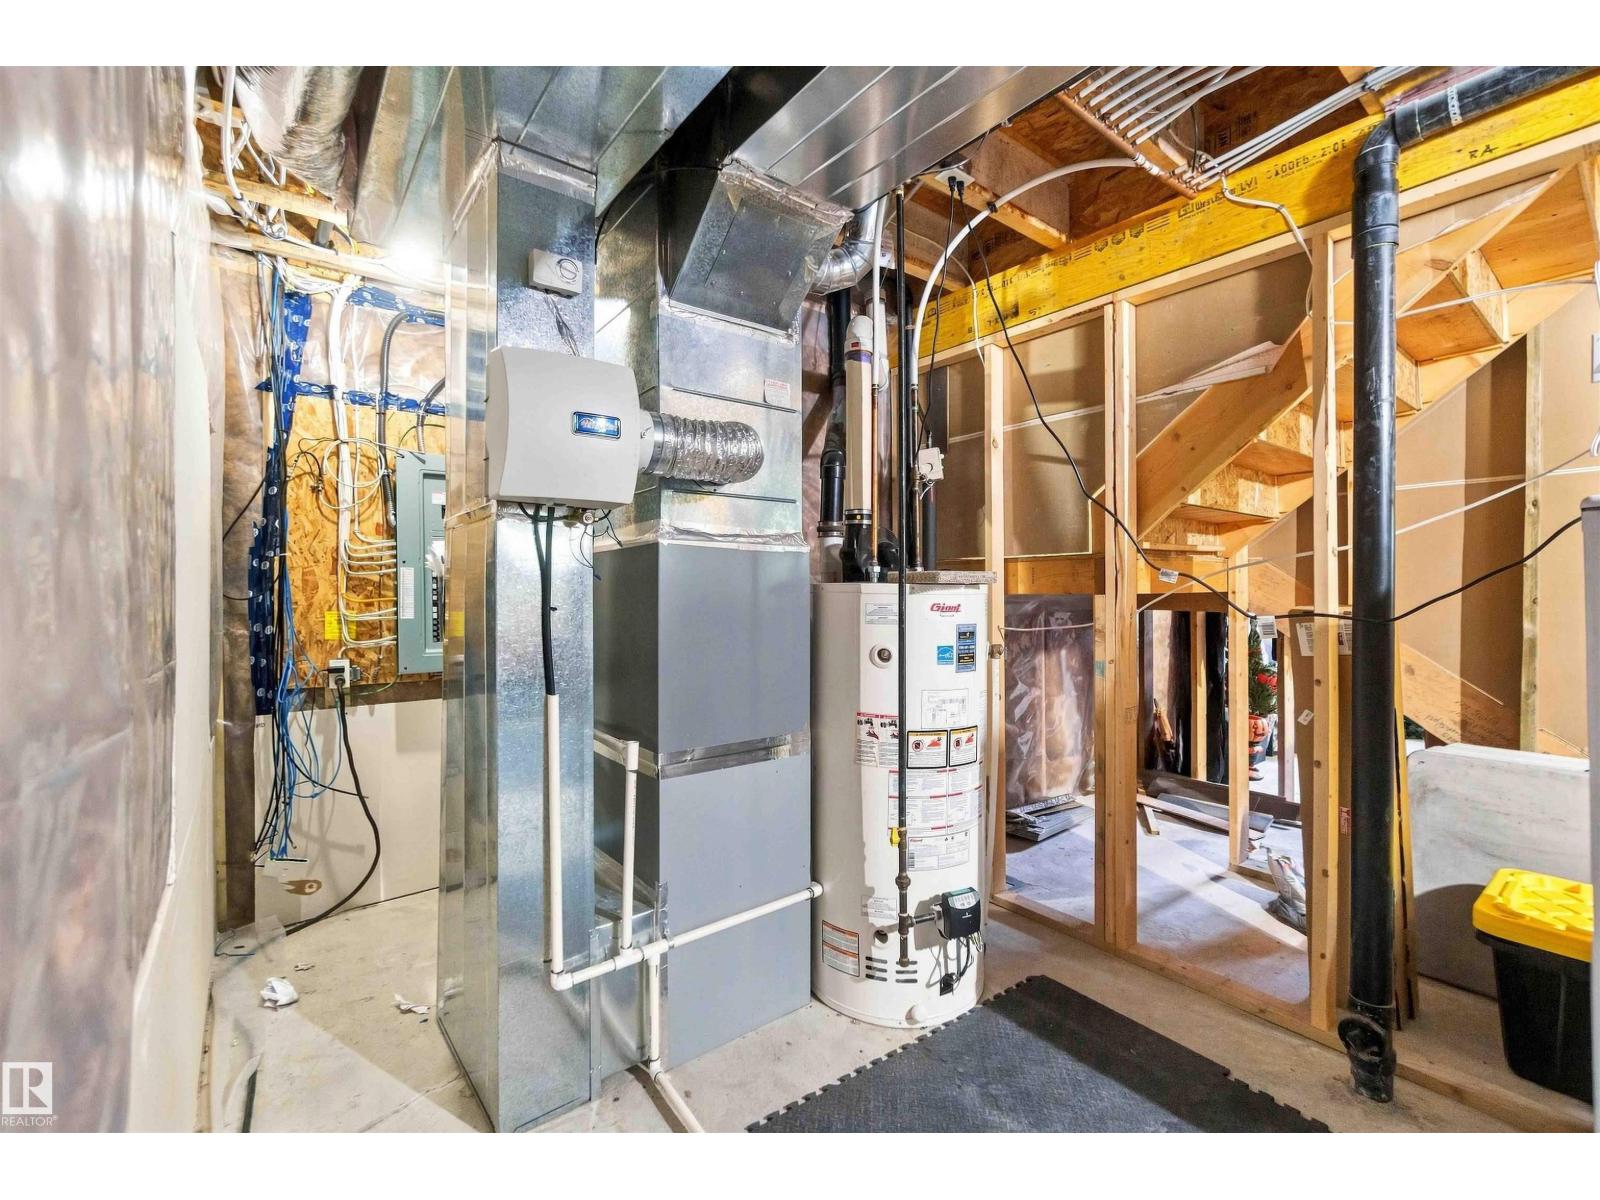
| Amenities | Ceiling - 10ft, Vinyl Windows | Appliances | Dishwasher, Dryer, Garage Door Opener Remote(s), Garage Door Opener, Hood Fan, Humidifier, Microwave Range Hood Combo, Refrigerator, Storage Shed, Stove, Washer |
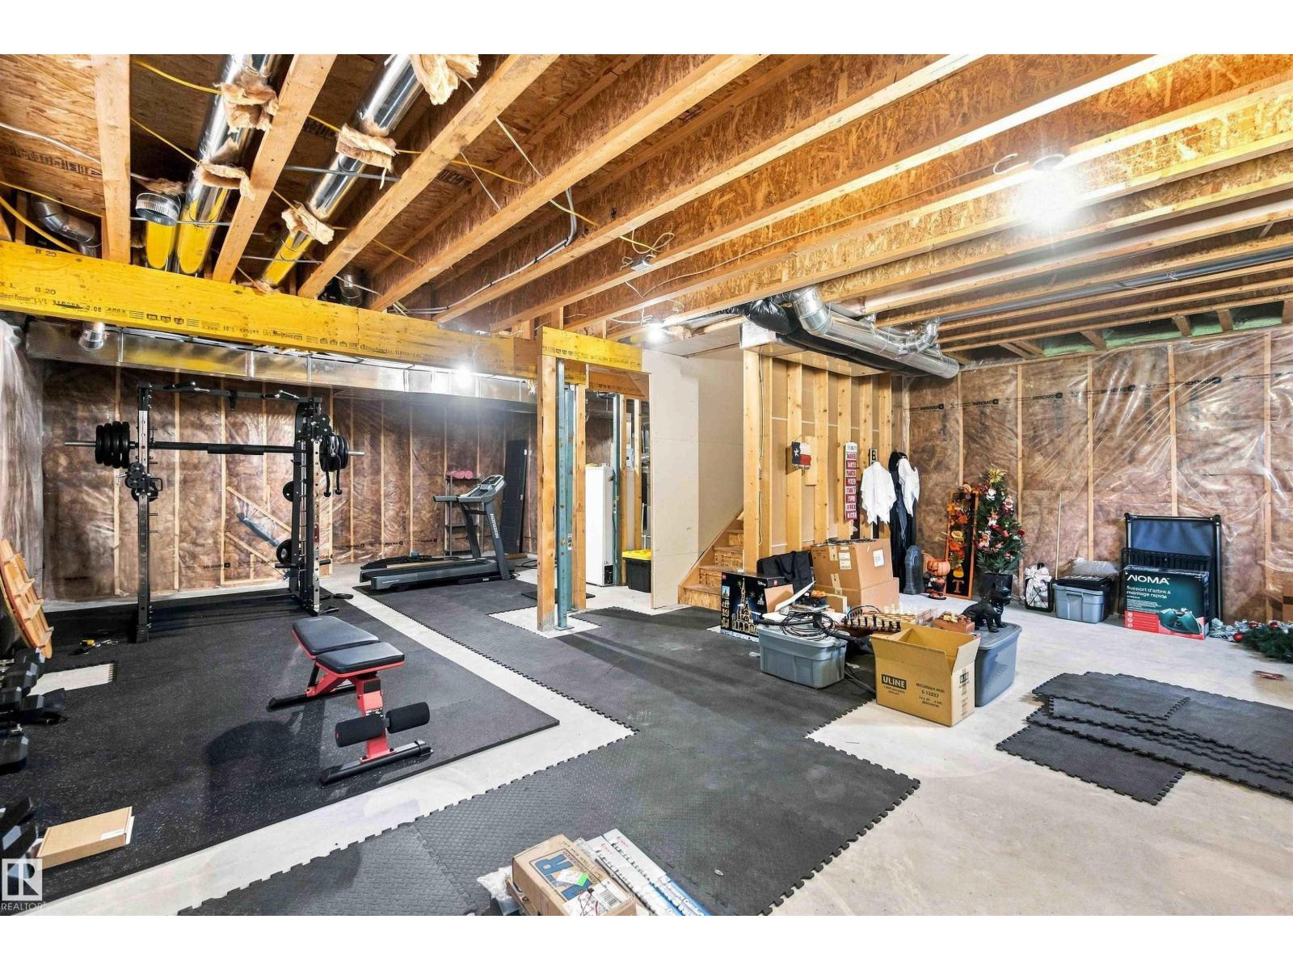
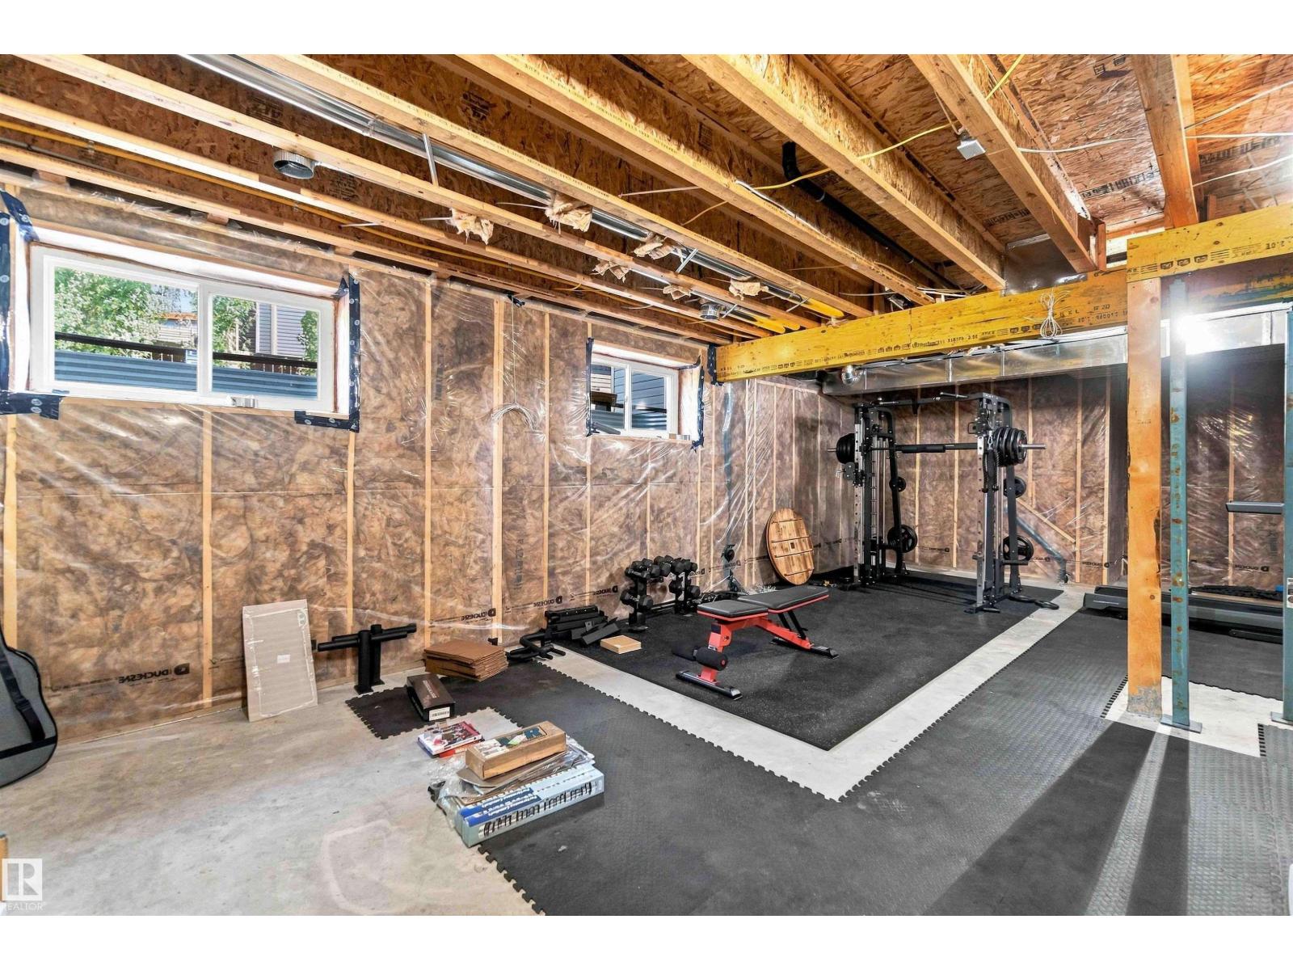
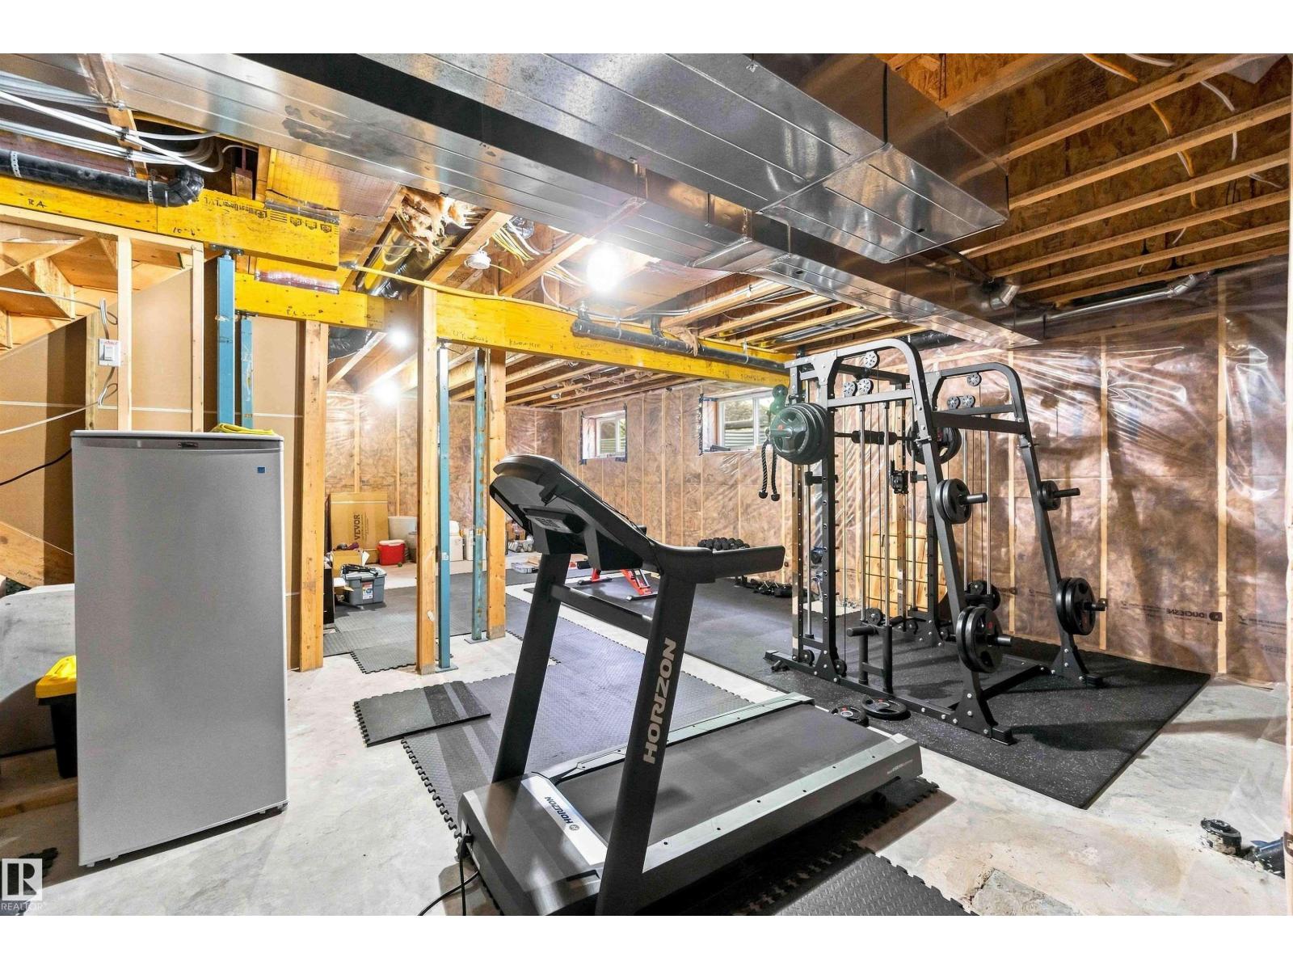
| Basement Development | Unfinished | Basement Type | Full (unfinished) |
| Constructed Date | 2016 | Construction Style Attachment | Detached |
| Cooling Type | Central Air Conditioning | Fire Protection | Smoke Detectors |
| Fireplace Fuel | Gas | Fireplace Present | Yes |
| Fireplace Type | Unknown | Half Bath Total | 1 |
| Heating Type | Forced Air | Stories Total | 2 |
| Size Interior | 2368 Sqft | Type | House |
Parking
| Attached Garage |
Land
| Acreage | No | Fence Type | Fence |
| Land Amenities | Schools | Size Irregular | 831.95 |
| Size Total | 831.95 M2 | Size Total Text | 831.95 M2 |
Rooms
| Level | Type | Length | Width | Dimensions |
|---|---|---|---|---|
| Main Level | Living Room | 13.8 m | 15 m | 13.8 m x 15 m |
| Main Level | Dining Room | 9.8 m | 9.8 m x Measurements not available | |
| Main Level | Kitchen | 10 m | 12.8 m | 10 m x 12.8 m |
| Upper Level | Family Room | 13.8 m | 14.4 m | 13.8 m x 14.4 m |
| Upper Level | Primary Bedroom | 14.6 m | 14.4 m | 14.6 m x 14.4 m |
| Upper Level | Bedroom 2 | 10.1 m | 10.2 m | 10.1 m x 10.2 m |
| Upper Level | Bedroom 3 | 10.5 m | 10.7 m | 10.5 m x 10.7 m |
Agents and Offices
- Carl Rivest-Marier
- Office: Royal LePage Premier Real Estate