

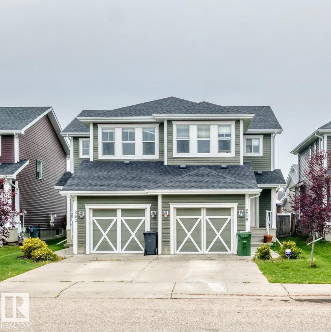
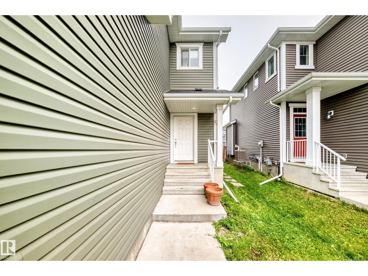
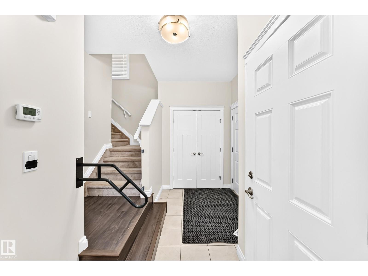
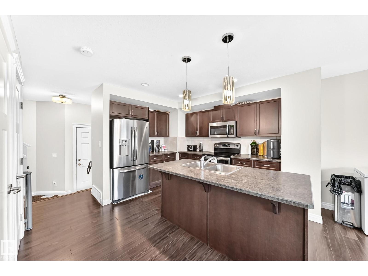
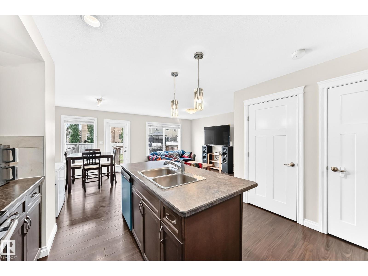
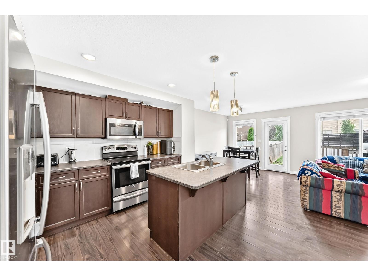
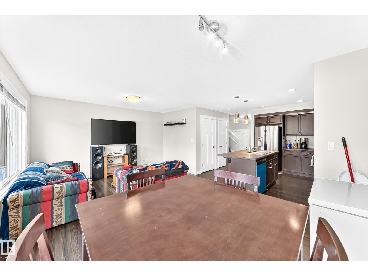
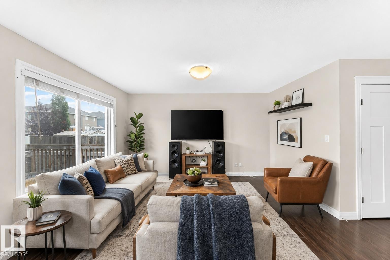
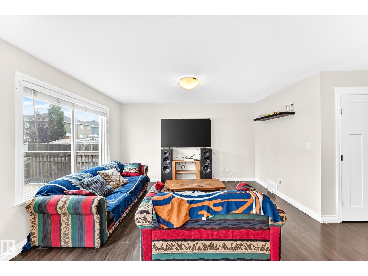
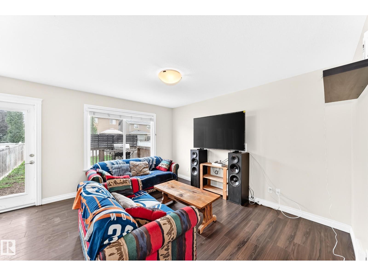
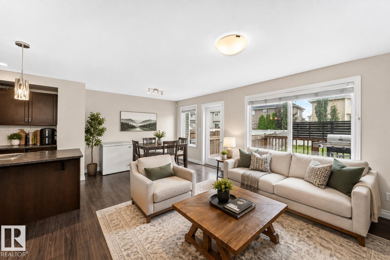
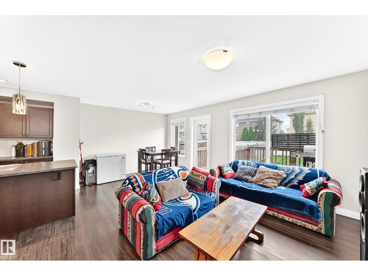
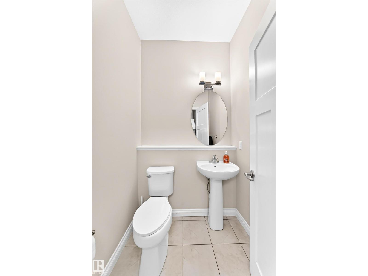
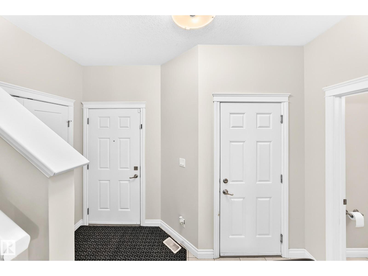
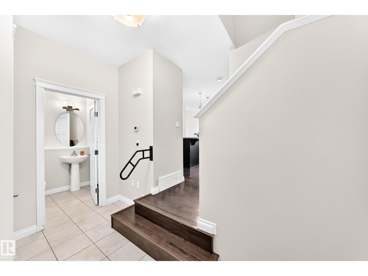
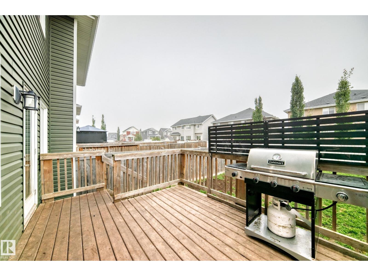
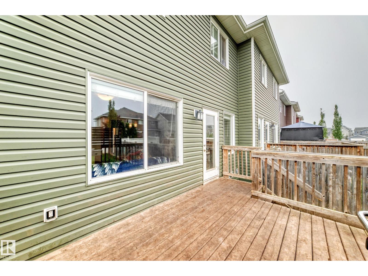
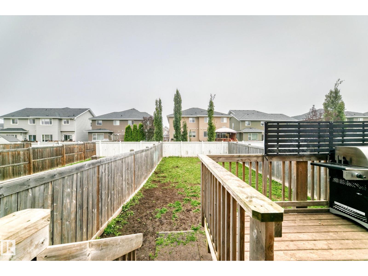
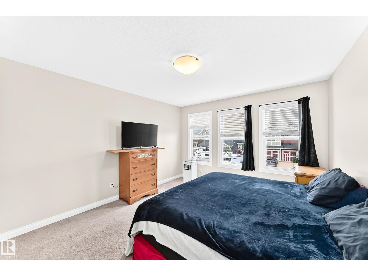
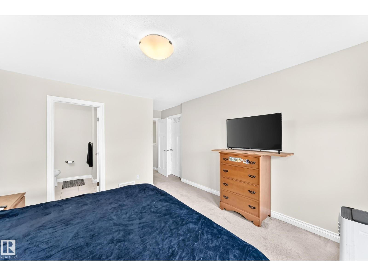
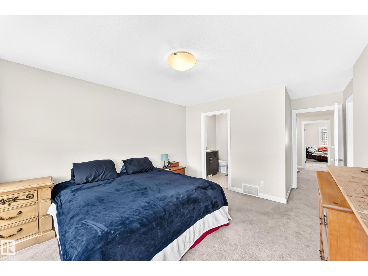
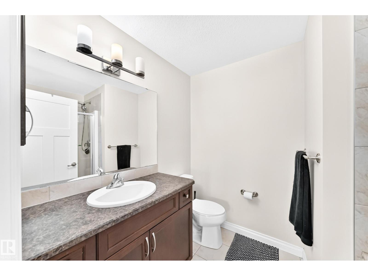
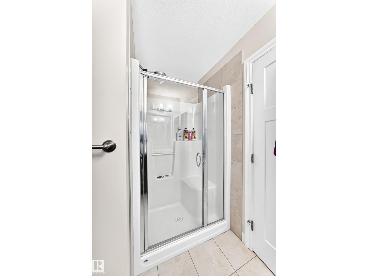
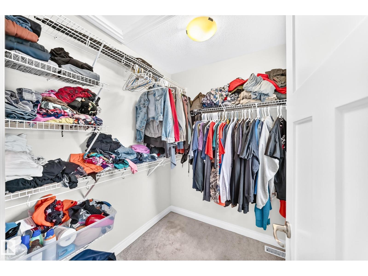
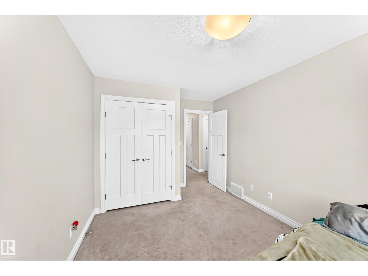
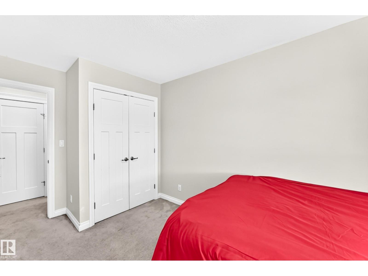
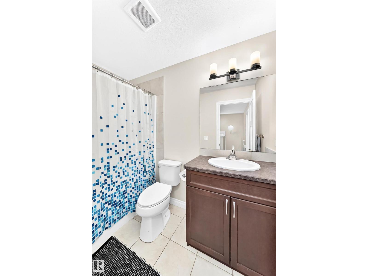
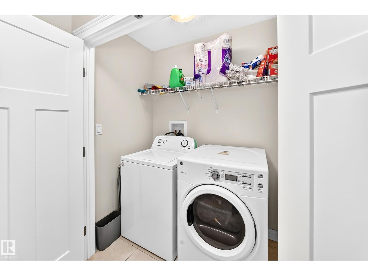
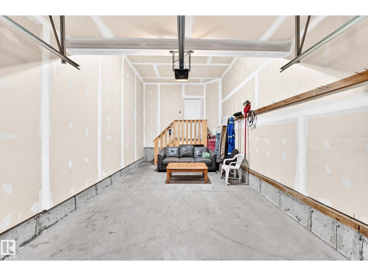
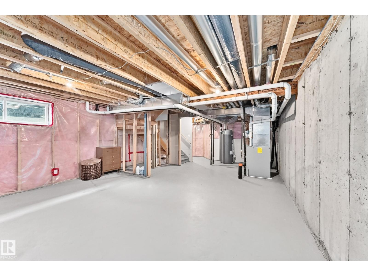
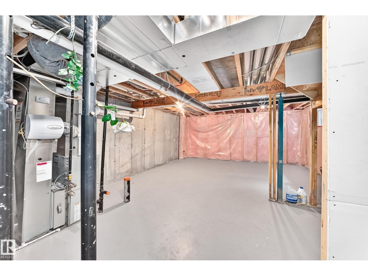
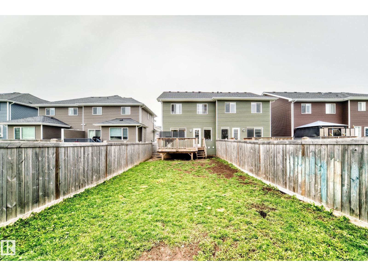
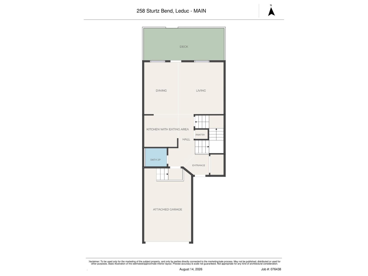
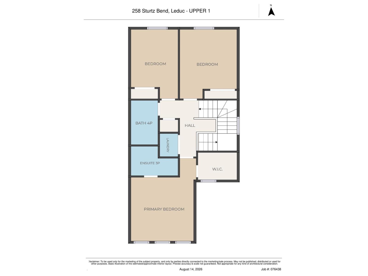
Welcome to 258 Sturtz Bend in the desirable Southfork neighbourhood of Leduc! This inviting 1,446 sq. ft. 2-storey half duplex offers 3 bedrooms, 2.5 bathrooms, and an open-concept layout designed for both comfort and functionality. Upstairs, you’ll find three spacious bedrooms, including a comfortable primary suite with a walk-in closet, along with the convenience of upper-level laundry. Southfork offers the perfect blend of community and convenience, with nearby schools, parks, walking paths, golf, shopping, restaurants, and everyday amenities. The home is also conveniently located with easy access to Nisku Industrial Park and Edmonton International Airport, making it an excellent choice for commuters and families alike. Whether you're a first-time buyer, growing family, or simply looking for a home in a welcoming community, 258 Sturtz Bend offers a wonderful opportunity to enjoy comfortable living in one of Leduc’s desirable neighbourhoods. (id:51989)
Features of 258 Sturtz Bn
- MLS® Number E4504862
- Price $365,000
- Bedrooms: 3
- Bathrooms: 3
- Square Footage: 1446 sqft
- Property Type: Duplex
- Neigbourhood: Southfork
- Amenities Near By Airport, Golf Course
- Parking Space Total 2
- Structure Deck
Buildings
| Bathroom Total | 3 | Bedrooms Total | 3 |
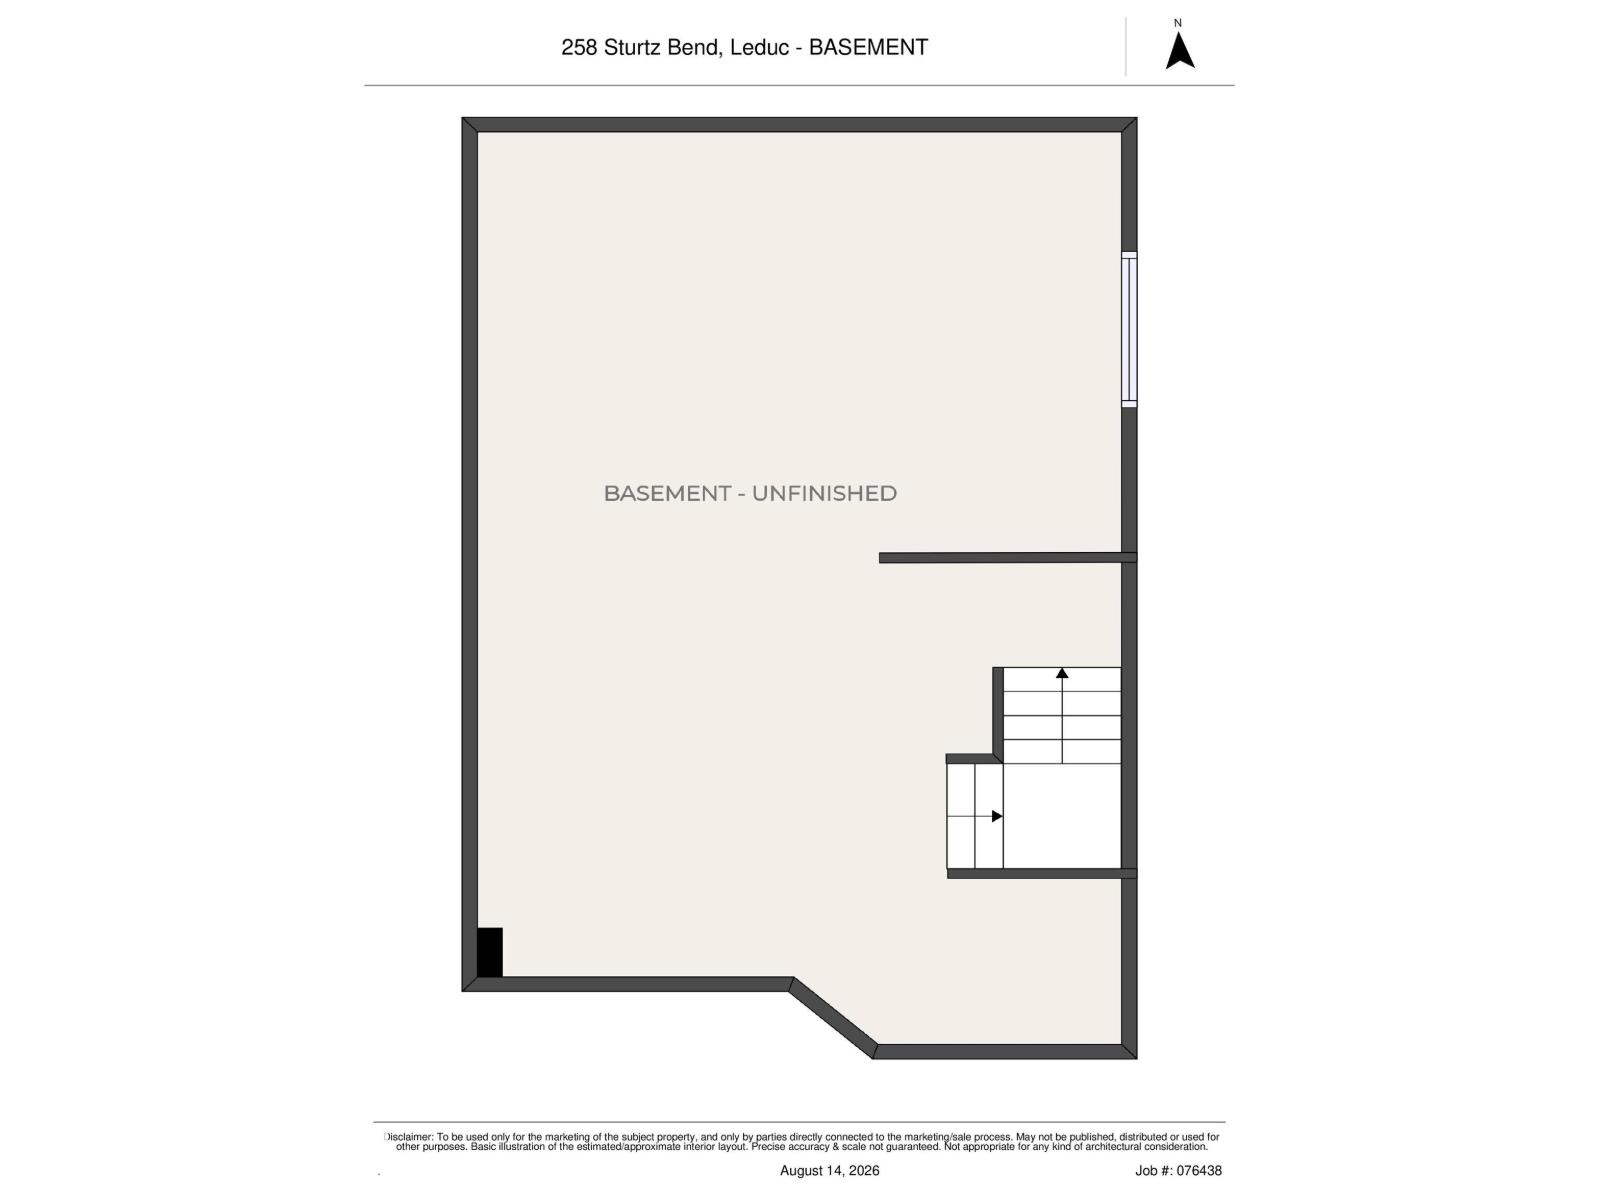
| Appliances | Dishwasher, Dryer, Garage Door Opener Remote(s), Garage Door Opener, Microwave Range Hood Combo, Refrigerator, Stove, Washer, Window Coverings | Basement Development | Unfinished |
| Basement Type | Full (unfinished) | Constructed Date | 2014 |
| Construction Style Attachment | Semi-detached | Fire Protection | Smoke Detectors |
| Half Bath Total | 1 | Heating Type | Forced Air |
| Stories Total | 2 | Size Interior | 1446 Sqft |
| Type | Duplex |
Parking
| Attached Garage |
Land
| Acreage | No | Fence Type | Fence |
| Land Amenities | Airport, Golf Course |
Rooms
| Level | Type | Length | Width | Dimensions |
|---|---|---|---|---|
| Main Level | Living Room | 4.16 × 3.20 | ||
| Main Level | Dining Room | 3.29 × 2.36 | ||
| Main Level | Kitchen | 3.86 × 2.42 | ||
| Main Level | Family Room | 4.16 × 3.20 | ||
| Upper Level | Primary Bedroom | 5.40 × 3.64 | ||
| Upper Level | Bedroom 2 | 4.31 × 2.88 | ||
| Upper Level | Bedroom 3 | 4.31 × 2.82 |
Agents and Offices
- Damaris Mejia
- Office: Real Broker