

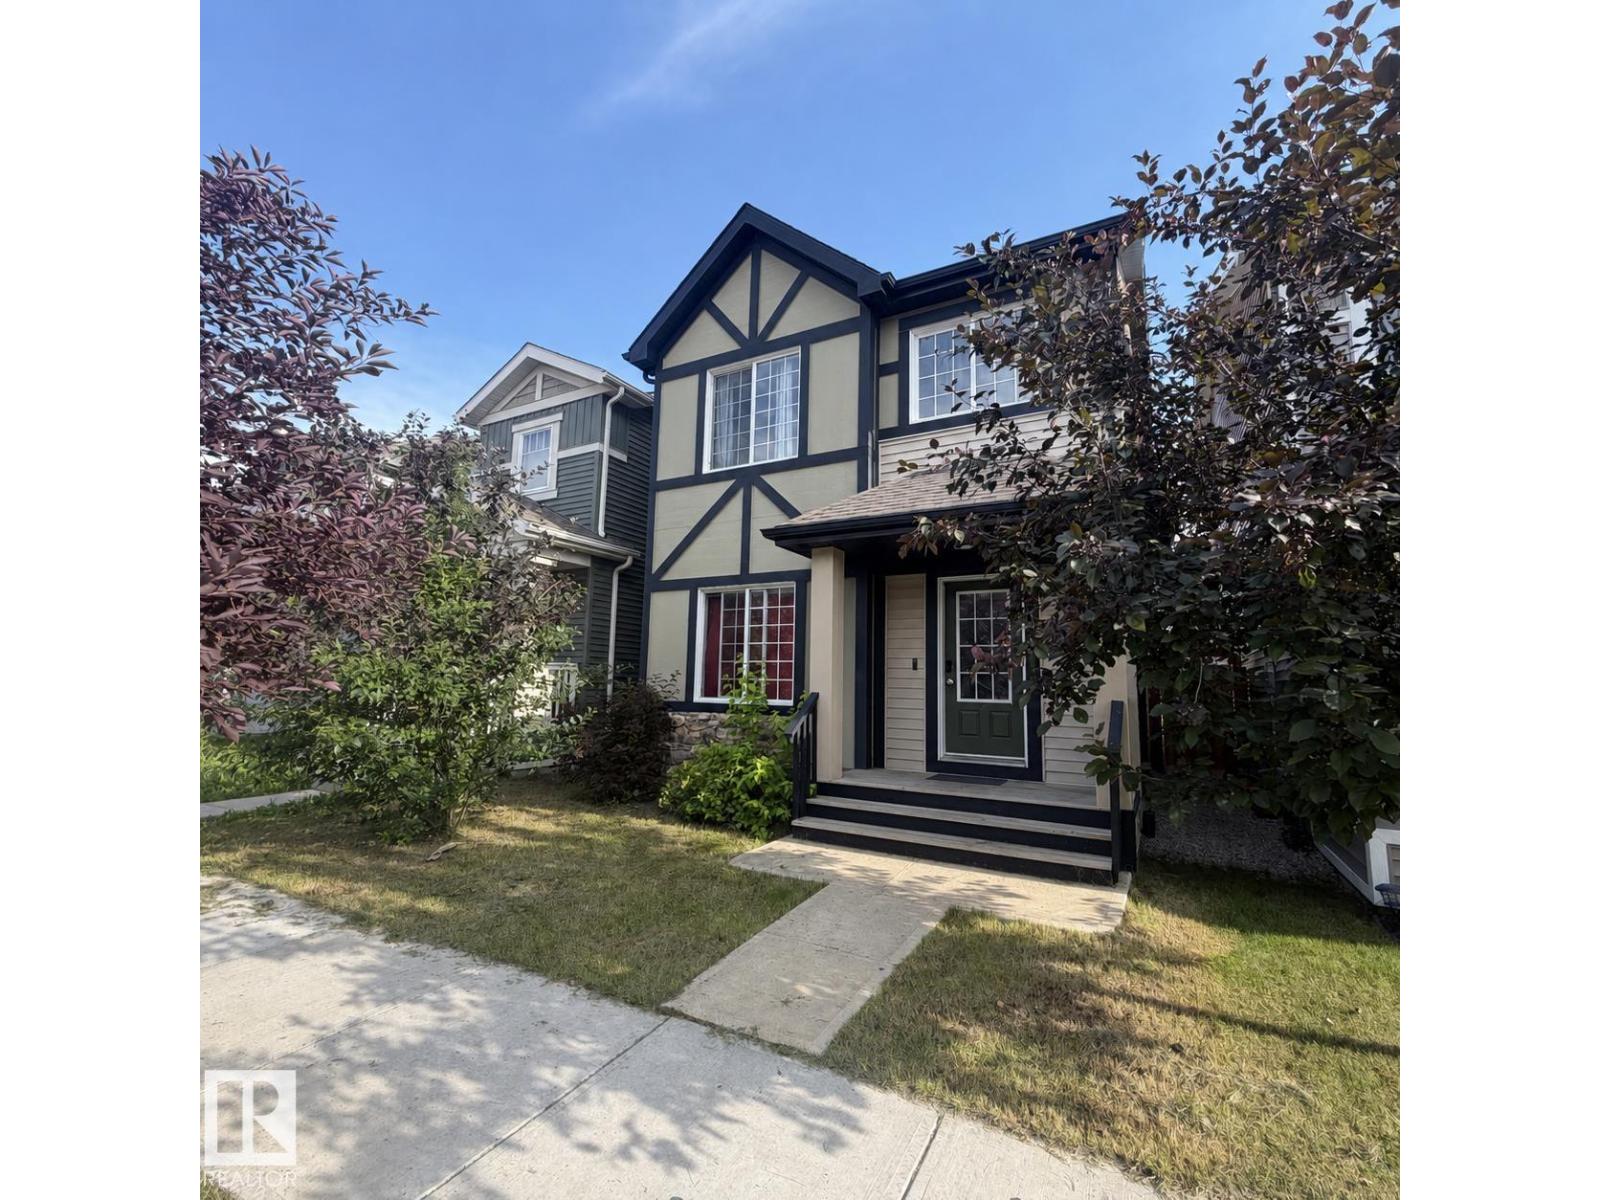
Attention investors, renovators, and handy buyers! This is your opportunity to add value in one of Southwest Edmonton's most desirable communities, Chappelle. Priced at $370,000, this home is ready for its next owner to unlock its full potential. The property requires some sweat equity, with most of the work involving drywall repairs and finishing, fresh paint, and new flooring. The home's layout and exterior are in perfect shape, allowing you to focus on updating the interior and bringing it back to life rather than undertaking a major renovation. Located just minutes from parks, schools, shopping, public transit, and Anthony Henday Drive, Chappelle continues to be one of Southwest Edmonton's most sought-after communities. Updated homes in the area continue to attract strong buyer demand, making this an excellent opportunity for investors or buyers looking to build equity through renovation. (id:51989)
Features of 2572 Coughlan Rd Sw
- MLS® Number E4499802
- Price $370,000
- Bedrooms: 3
- Bathrooms: 3
- Square Footage: 1658 sqft
- Property Type: House
- Neigbourhood: Chappelle Area
- Amenities Near By Airport, Golf Course
- Parking Space Total 2
Buildings
| Bathroom Total | 3 | Bedrooms Total | 3 |
| Amenities | Ceiling - 9ft | Appliances | Dishwasher, Dryer, Refrigerator, Stove, Two Washers |
| Basement Development | Unfinished | Basement Type | Full (unfinished) |
| Constructed Date | 2016 | Construction Style Attachment | Detached |
| Half Bath Total | 1 | Heating Type | Forced Air |
| Stories Total | 2 | Size Interior | 1658 Sqft |
| Type | House |
Parking
| Stall |
Land
| Acreage | No | Fence Type | Fence |
| Land Amenities | Airport, Golf Course | Size Irregular | 255.5 |
| Size Total | 255.5 M2 | Size Total Text | 255.5 M2 |
Rooms
| Level | Type | Length | Width | Dimensions |
|---|---|---|---|---|
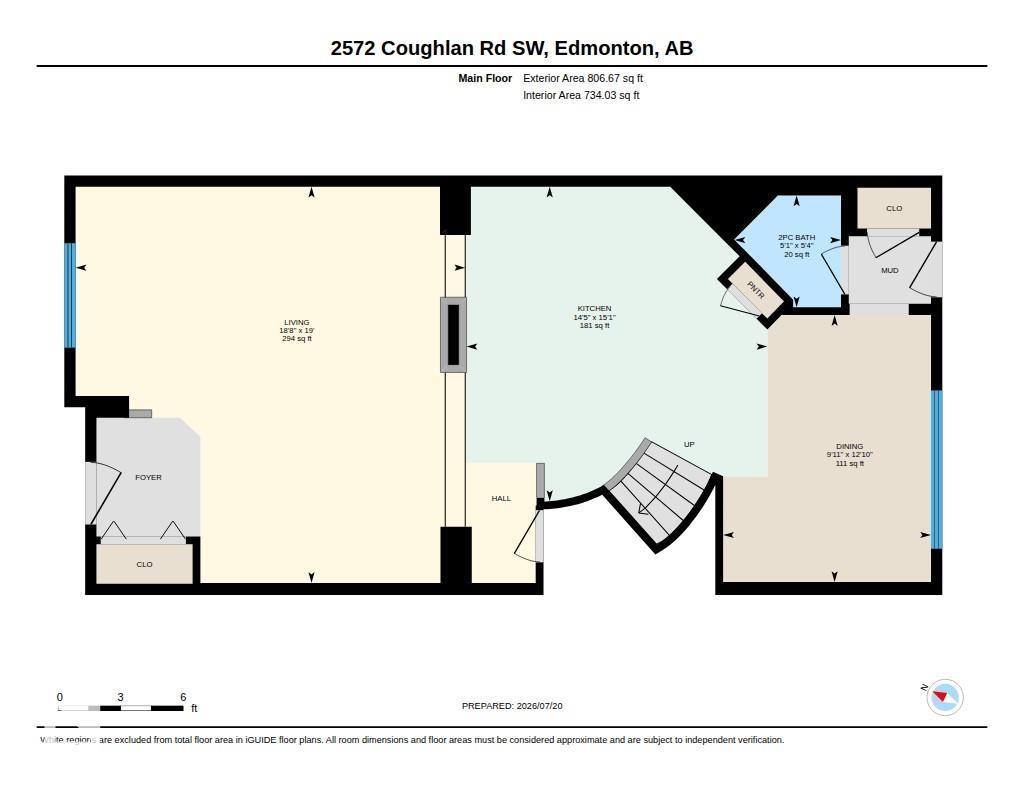
| Main Level | Living Room | 1.63 m | 1.55 m | 1.63 m x 1.55 m |
| Main Level | Dining Room | 3.9 m | 3.04 m | 3.9 m x 3.04 m |
| Main Level | Kitchen | 4.59 m | 4.39 m | 4.59 m x 4.39 m |
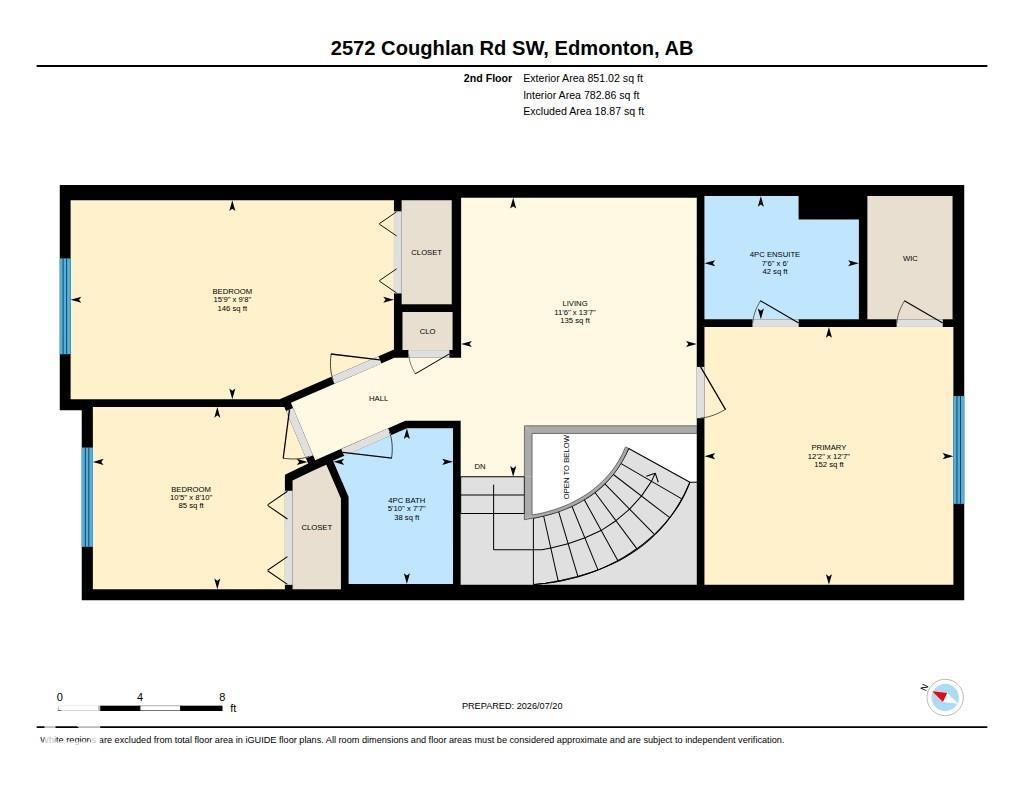
| Upper Level | Primary Bedroom | 3.83 m | 3.7 m | 3.83 m x 3.7 m |
| Upper Level | Bedroom 2 | 2.95 m | 4.8 m | 2.95 m x 4.8 m |
| Upper Level | Bedroom 3 | 2.71 m | 3.19 m | 2.71 m x 3.19 m |
Agents and Offices
- Obinna N. Okoye
- Monique N. Balie
- Office: Candid Realty & Management Ltd