

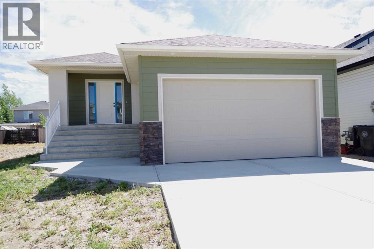
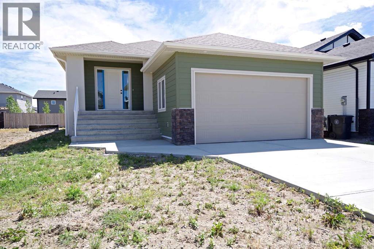
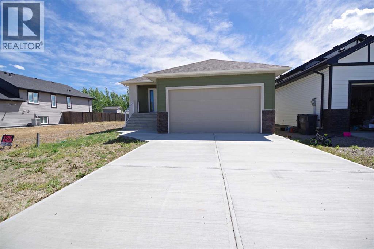

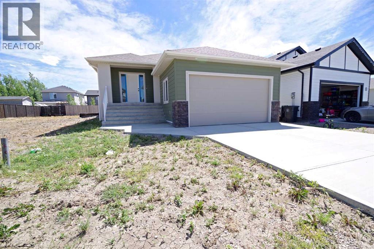
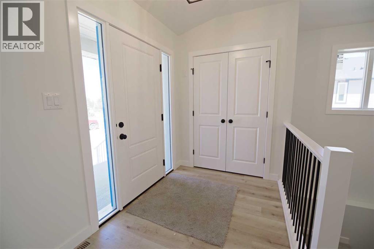
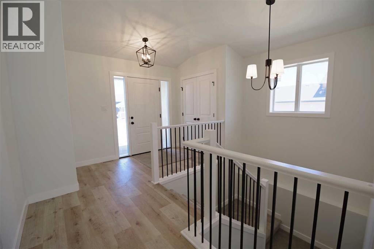
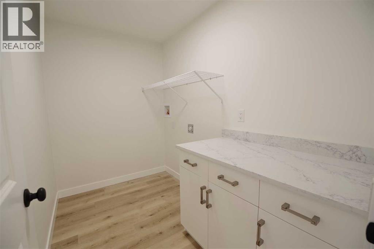
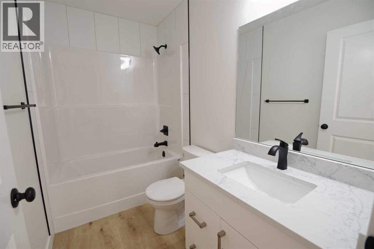
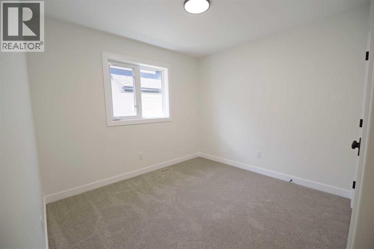
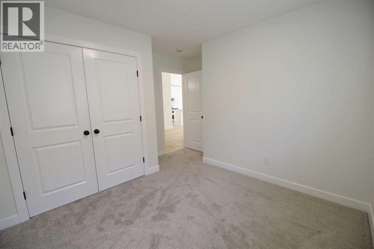
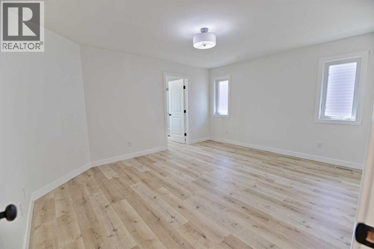
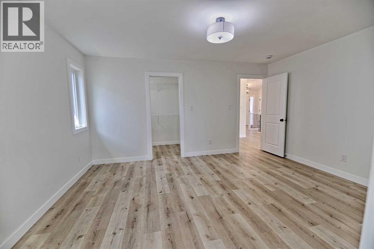
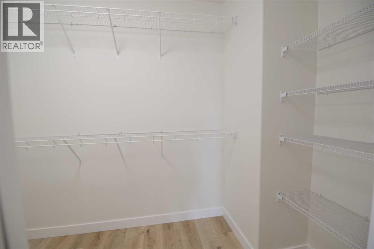
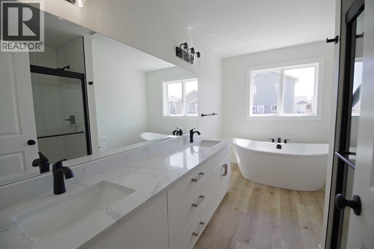
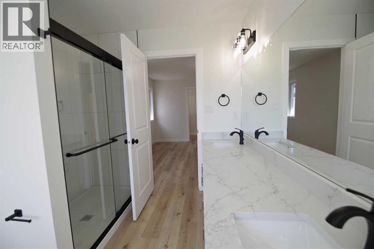
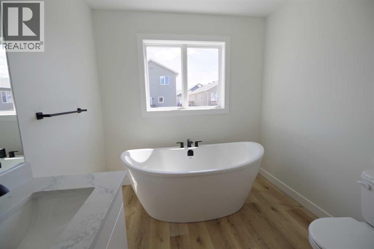
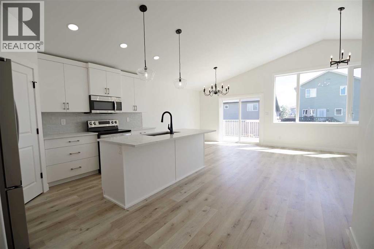
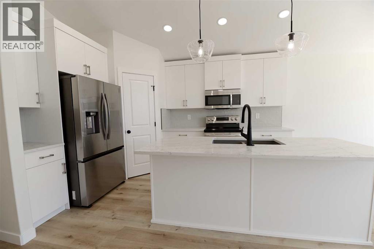
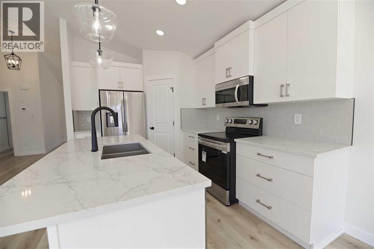
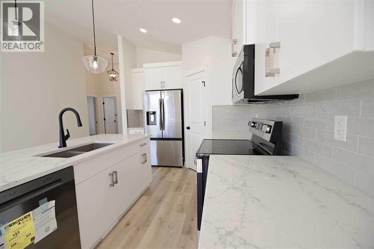
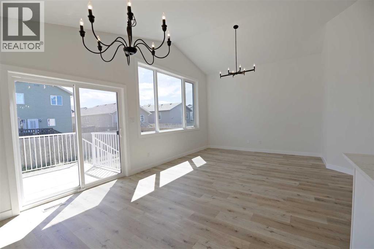
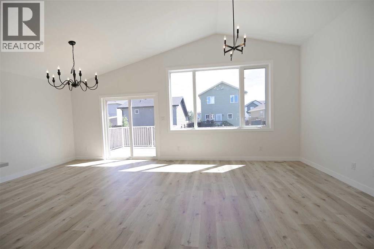
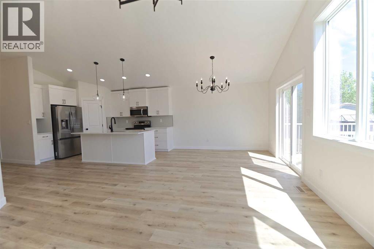
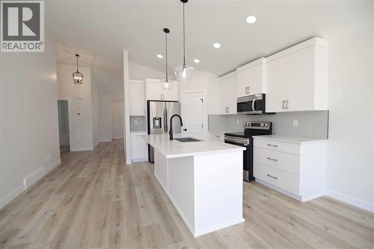
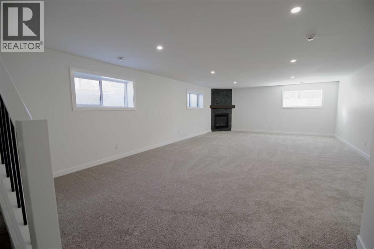
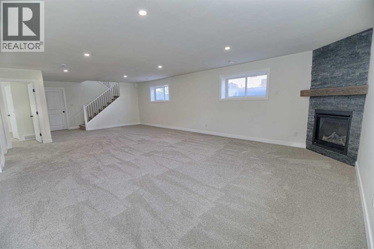
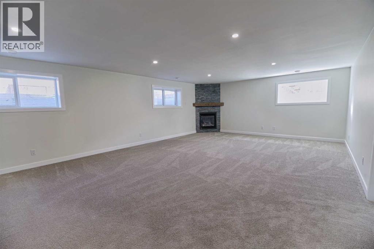
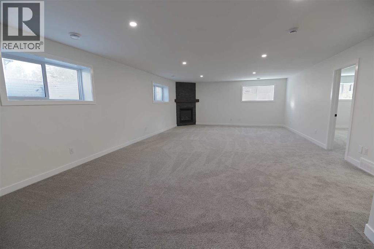
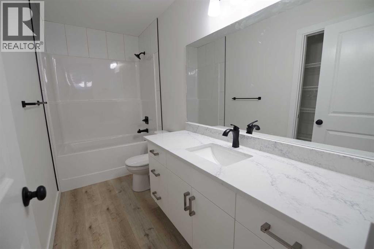
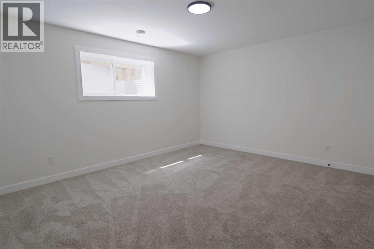
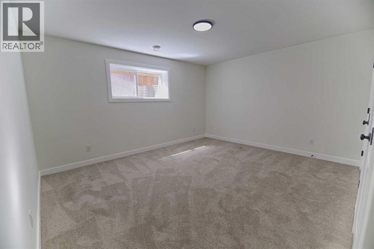
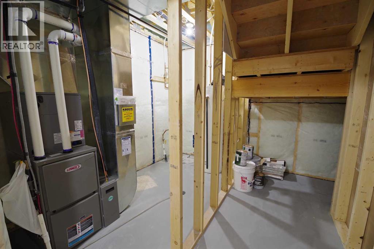
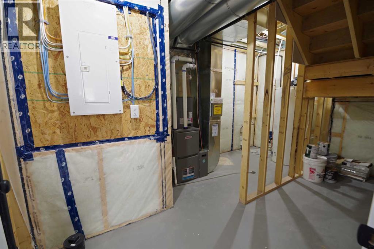
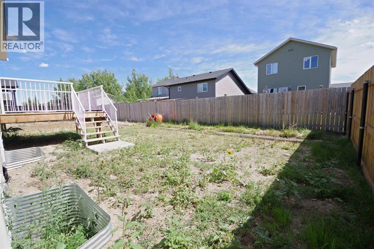
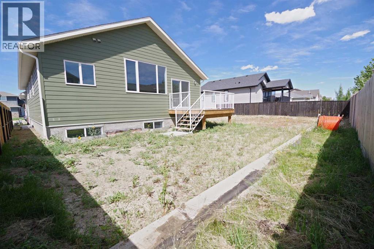
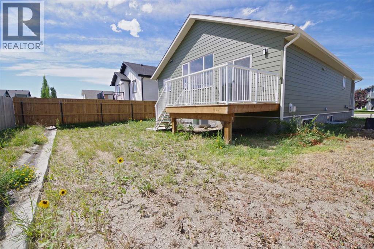
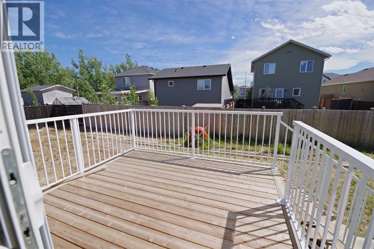
Welcome to 256 Greenwood Road. This brand new, fully developed bungalow offering exceptional space, quality, and modern design in the growing community of Coalhurst—just a stone’s throw from Lethbridge’s West Side! Thoughtfully built down to every last detail by Greenwood Homes. The open-concept main floor features a bright living area, convenient main-floor laundry, and two generously sized bedrooms. The primary retreat boasts a spacious walk-in closet and a luxurious 5-piece ensuite bath. Downstairs, the fully finished basement expands your living space with two additional large bedrooms, a third full bathroom, and a massive second living area—perfect for family movie nights or a recreation room. Complete with a double attached garage and an expansive backyard ready for your personal landscaping vision. Enjoy small-town living with city amenities only minutes away! Modern, functional, and move-in ready. (id:51989)
Features of 256 Greenwood Road
- MLS® Number A2336957
- Price $644,900
- Bedrooms: 4
- Bathrooms: 3
- Square Footage: 1402 sqft
- Property Type: House
- Amenities Near By Schools, Shopping
- Parking Space Total 4
- Plan 1811288
- Structure Deck
Buildings
| Bathroom Total | 3 | Bedrooms Above Ground | 2 |
| Bedrooms Below Ground | 2 | Bedrooms Total | 4 |
| Appliances | Refrigerator, Dishwasher, Stove, Microwave Range Hood Combo | Architectural Style | Bungalow |
| Basement Development | Finished | Basement Type | Full (finished) |
| Constructed Date | 2026 | Construction Style Attachment | Detached |
| Cooling Type | None | Exterior Finish | Composite Siding |
| Flooring Type | Carpeted, Vinyl Plank | Foundation Type | Poured Concrete |
| Heating Type | Forced Air | Stories Total | 1 |
| Size Interior | 1402 Sqft | Total Finished Area | 1402 Sqft |
| Type | House |
Parking
| Attached Garage | 2 |
| Other |
Land
| Acreage | No | Fence Type | Partially Fenced |
| Land Amenities | Schools, Shopping | Size Depth | 39.62 M |
| Size Frontage | 13.41 M | Size Irregular | 5700.00 |
| Size Total | 5700 Sqft|4,051 - 7,250 Sqft | Size Total Text | 5700 Sqft|4,051 - 7,250 Sqft |
| Zoning Description | Slr |
Rooms
| Level | Type | Length | Width | Dimensions |
|---|---|---|---|---|
| Basement | 4pc Bathroom | 11.25 Ft x 5.08 Ft | ||
| Basement | Bedroom | 14.92 Ft x 14.67 Ft | ||
| Basement | Bedroom | 11.25 Ft x 17.08 Ft | ||
| Basement | Family Room | 18.25 Ft x 34.25 Ft | ||
| Basement | Furnace | 14.58 Ft x 9.08 Ft | ||
| Main Level | 4pc Bathroom | 4.92 Ft x 8.58 Ft | ||
| Main Level | 5pc Bathroom | 8.00 Ft x 12.50 Ft | ||
| Main Level | Bedroom | 11.67 Ft x 12.42 Ft | ||
| Main Level | Dining Room | 10.58 Ft x 11.67 Ft | ||
| Main Level | Foyer | 9.42 Ft x 6.00 Ft | ||
| Main Level | Kitchen | 15.50 Ft x 13.17 Ft | ||
| Main Level | Laundry Room | 9.33 Ft x 5.75 Ft | ||
| Main Level | Living Room | 12.17 Ft x 15.50 Ft | ||
| Main Level | Primary Bedroom | 15.17 Ft x 12.58 Ft | ||
| Main Level | Other | 9.42 Ft x 5.00 Ft |
Agents and Offices
- WAEL DLEIKAN
- JAMES REA
- Office: Real Broker