

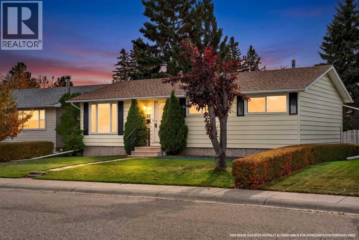
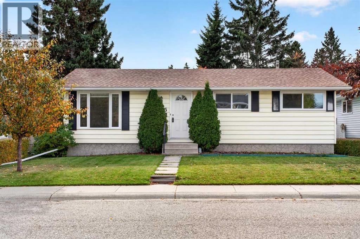
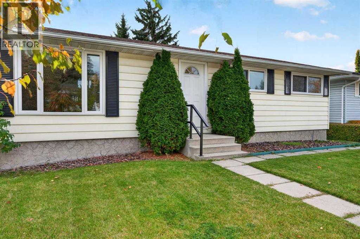
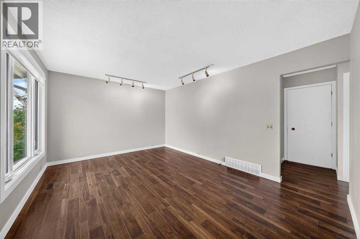
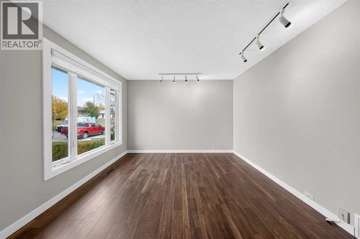
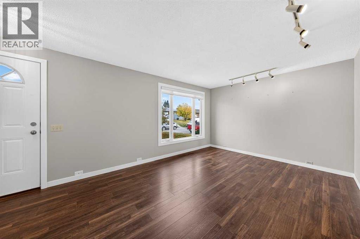
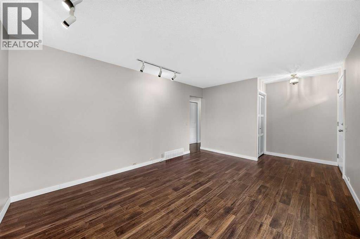
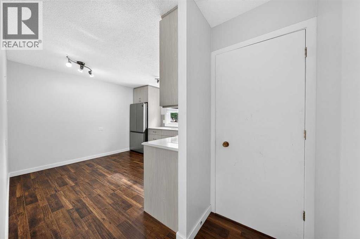
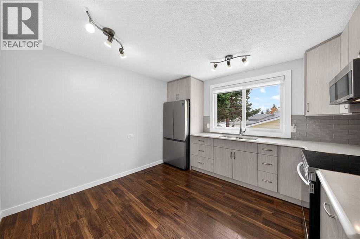
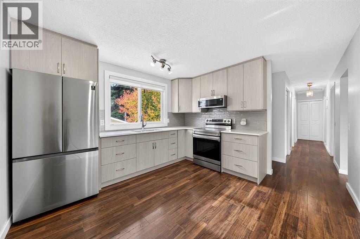
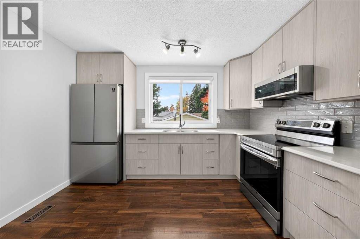
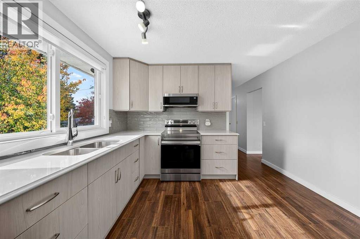
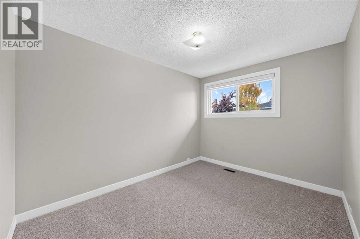
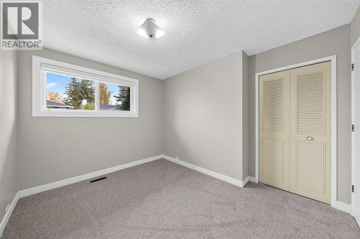
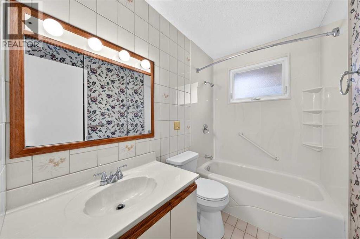
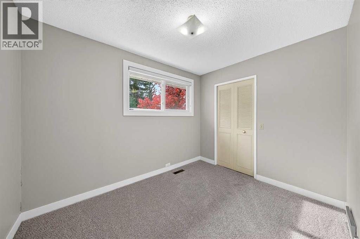
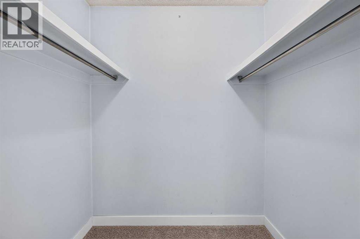
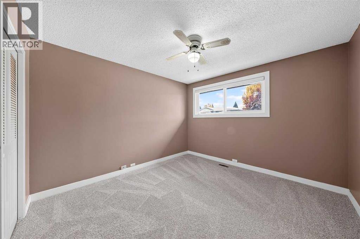
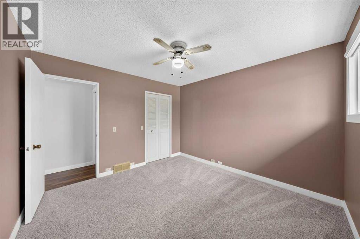
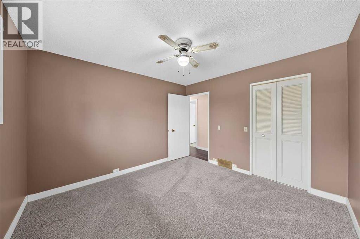
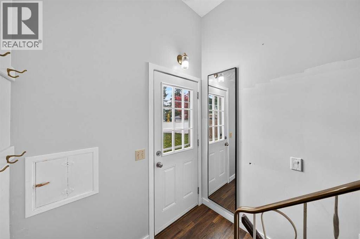
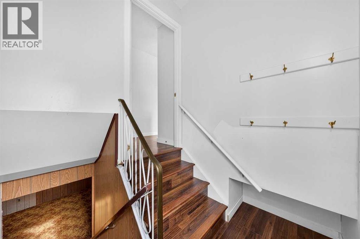
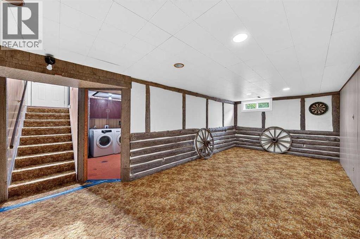
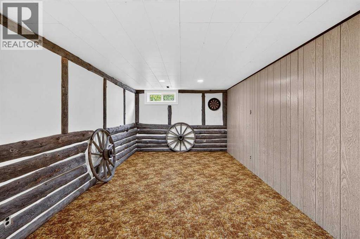
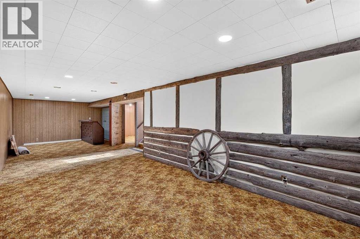
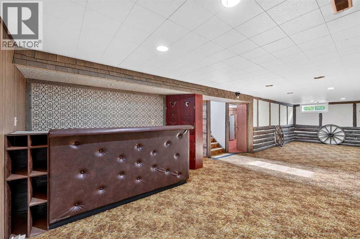
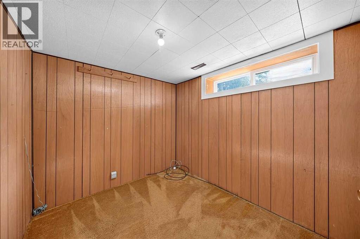
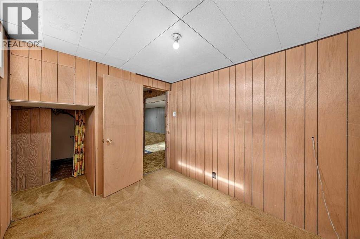
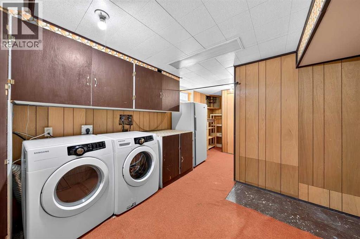
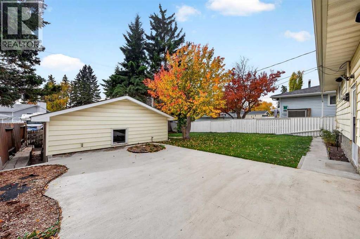
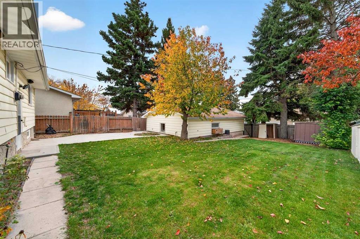
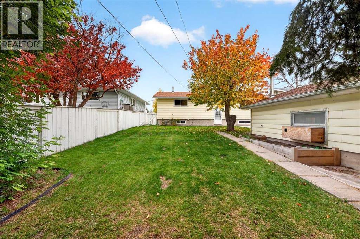
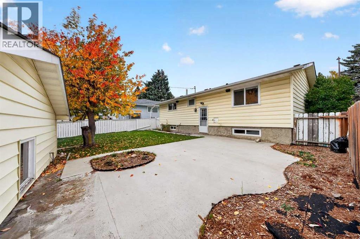
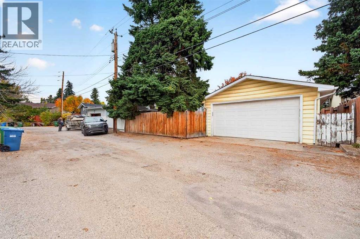
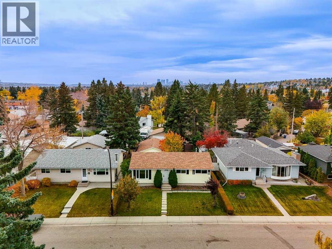
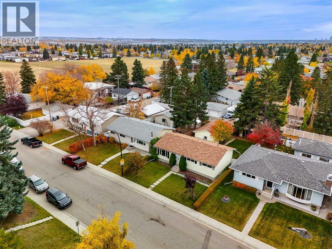
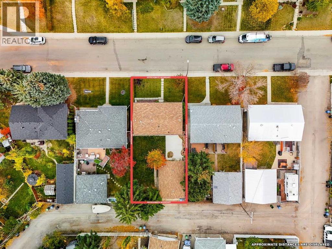
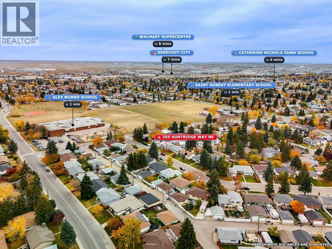
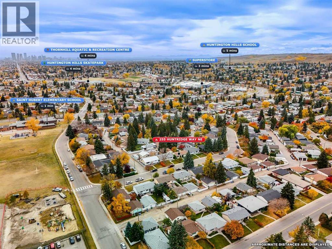
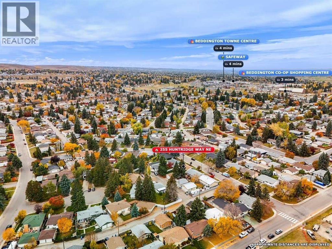
There’s plenty to love about this home, starting with its huge, private yard, mature trees, and an oversized insulated double garage. Inside, the home offers a refreshed kitchen with quartz countertops, stainless steel appliances, soft close cabinetry, track lighting, and laminate flooring. Newer Hunter Douglas blinds add a polished touch to the living room, while brand new carpet upstairs and triple pane windows throughout the upper level bring added comfort and appeal. Three bedrooms and an updated four piece bathroom complete the upper level. The basement offers additional living space, a bedroom, laundry, extra fridge, and plenty of storage with existing shelving. Outside, enjoy a concrete pad, two storage sheds, and room to garden, entertain, or simply enjoy the privacy of your own backyard. With great schools just minutes away, this is an appealing opportunity for buyers looking for space, functionality, and a property they can make their own. (id:51989)
Features of 255 Huntridge Way Ne
- MLS® Number A2351748
- Price $539,000
- Bedrooms: 4
- Bathrooms: 1
- Square Footage: 963 sqft
- Property Type: House
- Community Name: Huntington Hills
- Amenities Near By Schools
- Features Back Lane, No Neighbours Behind, No Smoking Home
- Parking Space Total 2
- Plan 6220jk
- Structure None
Buildings
| Bathroom Total | 1 | Bedrooms Above Ground | 3 |
| Bedrooms Below Ground | 1 | Bedrooms Total | 4 |
| Appliances | Washer, Refrigerator, Oven - Electric, Dryer, Microwave Range Hood Combo, Window Coverings | Architectural Style | Bungalow |
| Basement Development | Partially Finished | Basement Type | Full (partially Finished) |
| Constructed Date | 1969 | Construction Style Attachment | Detached |
| Cooling Type | None | Exterior Finish | Wood Siding |
| Flooring Type | Carpeted, Laminate | Foundation Type | Poured Concrete |
| Heating Fuel | Natural Gas | Heating Type | Forced Air |
| Stories Total | 1 | Size Interior | 963 Sqft |
| Total Finished Area | 963 Sqft | Type | House |
Parking
| Detached Garage | 2 |
Land
| Acreage | No | Fence Type | Fence |
| Land Amenities | Schools | Landscape Features | Landscaped, Lawn |
| Size Depth | 33.62 M | Size Frontage | 15.25 M |
| Size Irregular | 511.00 | Size Total | 511 M2|4,051 - 7,250 Sqft |
| Size Total Text | 511 M2|4,051 - 7,250 Sqft | Zoning Description | R-c1 |
Rooms
| Level | Type | Length | Width | Dimensions |
|---|---|---|---|---|
| Basement | Bedroom | 8.17 Ft x 9.33 Ft | ||
| Basement | Recreational, Games Room | 13.50 Ft x 38.00 Ft | ||
| Basement | Laundry Room | 10.83 Ft x 19.42 Ft | ||
| Main Level | 4pc Bathroom | 8.00 Ft x 4.83 Ft | ||
| Main Level | Bedroom | 8.17 Ft x 10.42 Ft | ||
| Main Level | Bedroom | 11.50 Ft x 10.08 Ft | ||
| Main Level | Kitchen | 11.50 Ft x 11.75 Ft | ||
| Main Level | Living Room | 11.83 Ft x 15.42 Ft | ||
| Main Level | Primary Bedroom | 11.50 Ft x 11.08 Ft |
Agents and Offices
- Holly Dunbar
- Office: Cir Realty
What's Nearby
Similar Properties
