

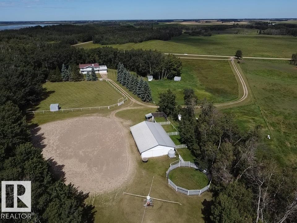
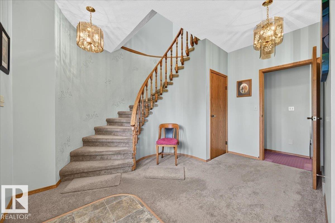
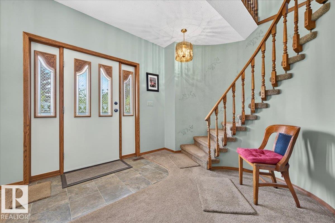
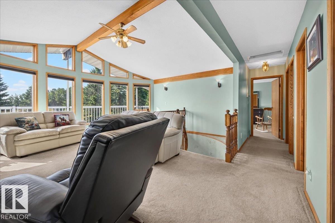
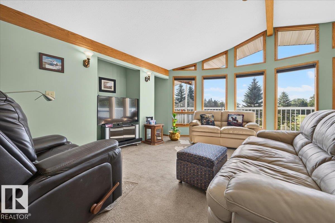
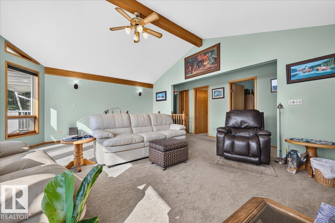
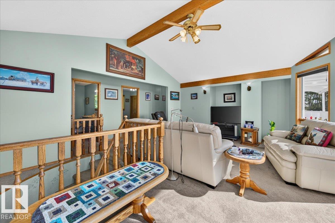
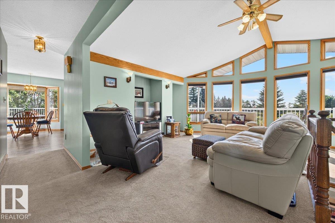
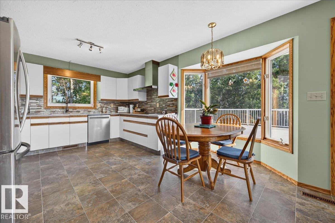
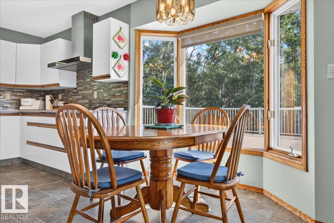
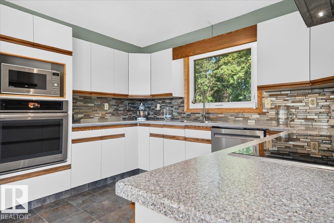
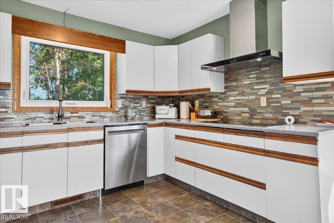
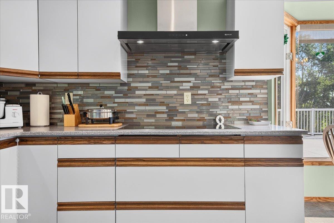
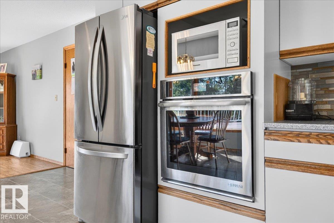
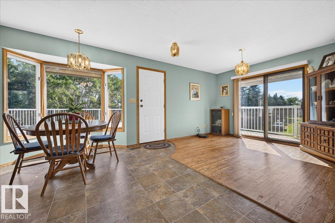
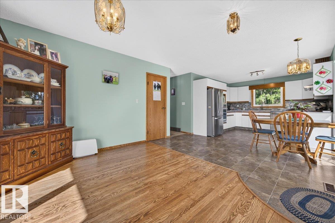
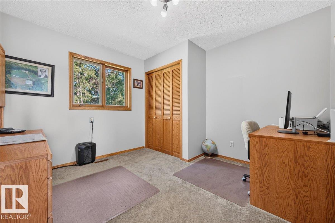
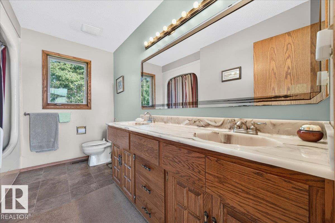
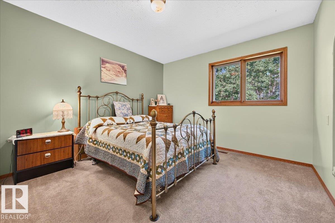
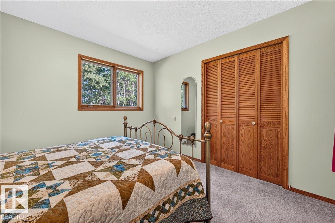
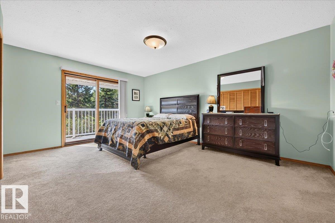
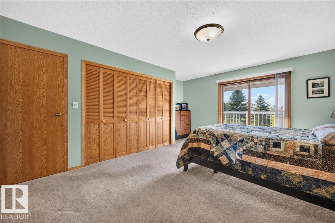
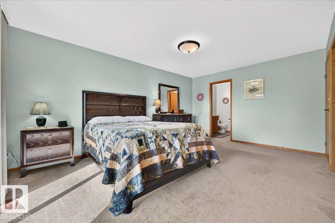
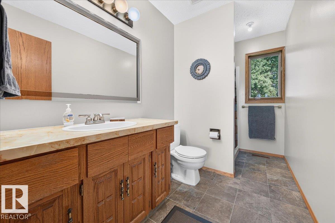
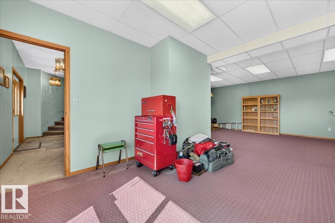
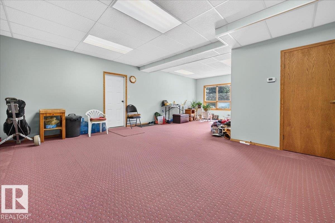
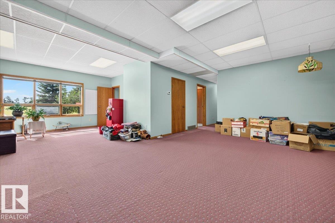
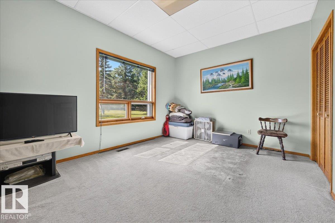
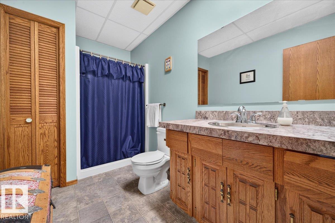
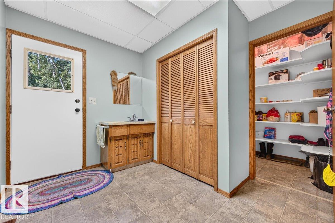
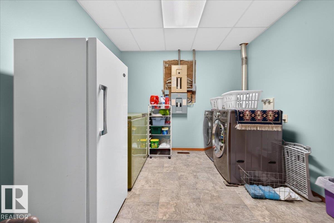
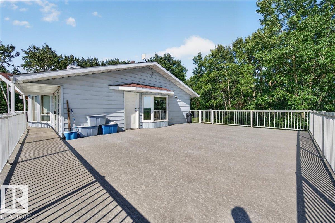
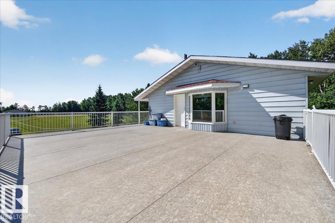
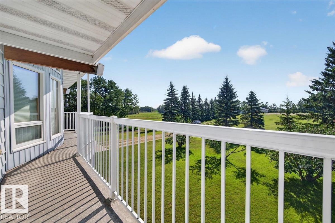
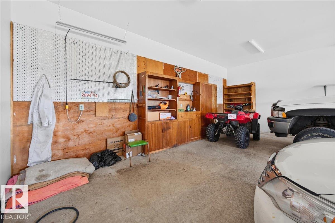
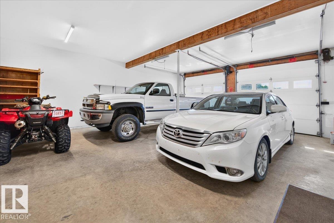
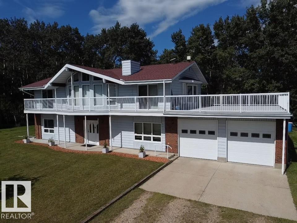
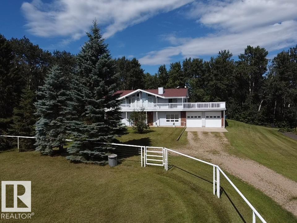
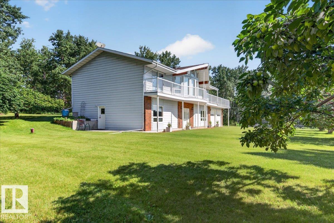
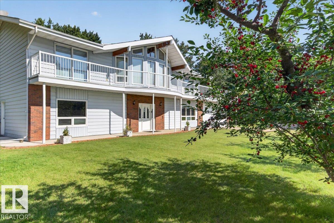
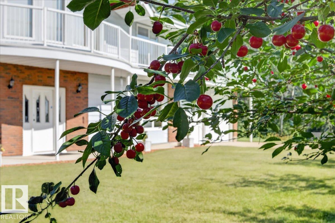
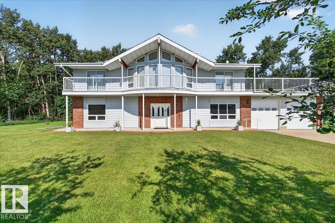
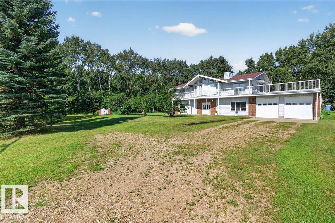
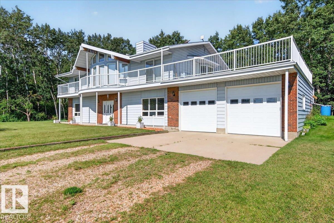
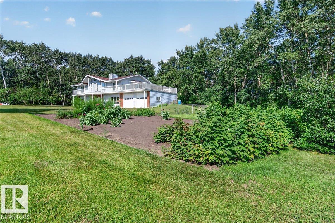
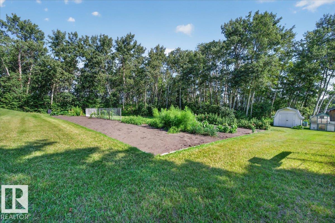
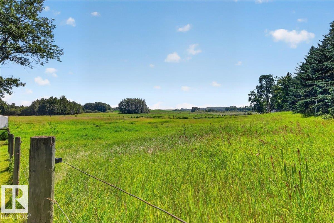
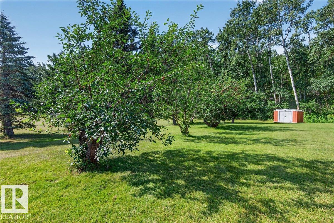
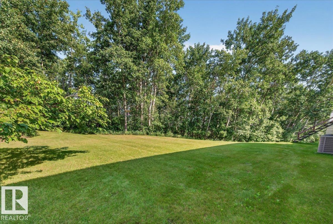
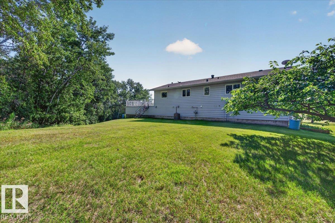
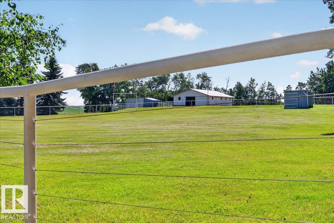
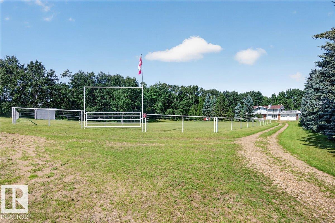
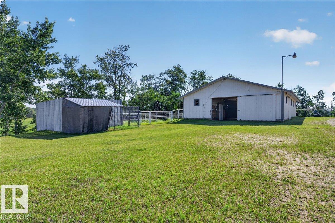
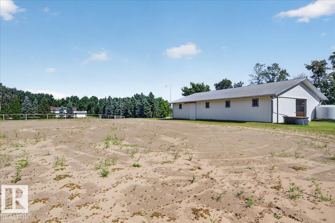
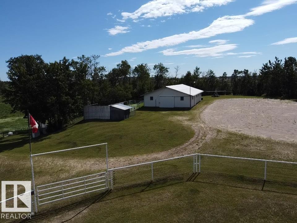
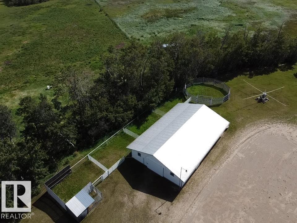
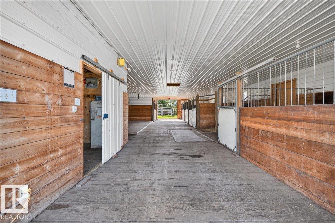
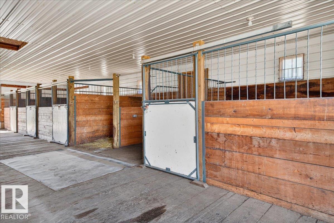
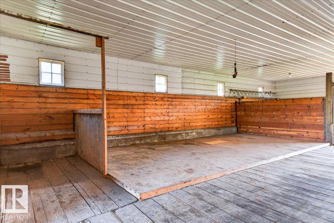
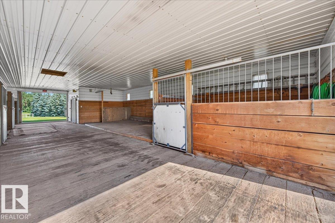
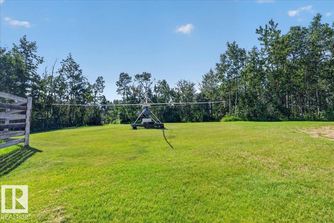
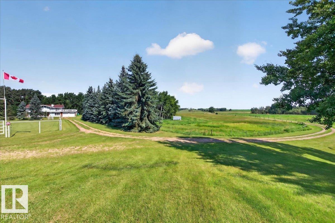
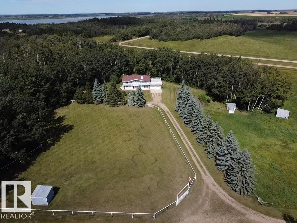
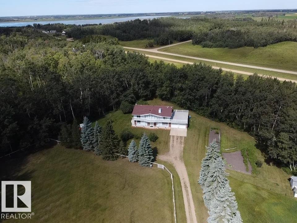
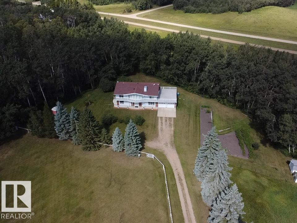
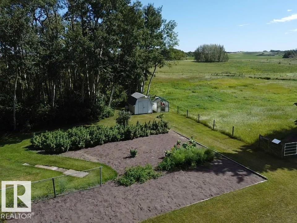
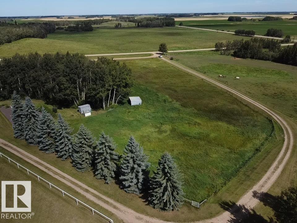
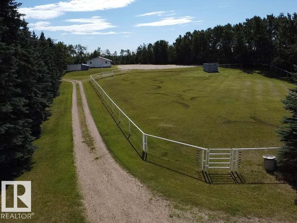
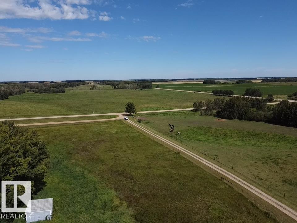
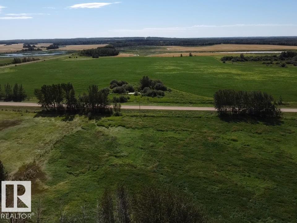
Horse lovers, this one is for you! Set on 22.12 acres of rolling hills with stunning south-facing views, this exceptional hobby farm offers the perfect blend of country living, space and functionality. Meticulously maintained by the original owner, the 1983 bi-level home offers 2,958 sq. ft. of developed living space, featuring large rooms, vaulted ceilings, inviting open-country design and a massive deck perfect for family gatherings and enjoying the beautiful surroundings. The property is thoughtfully set up for horses, with steel corrals, high-tensile wire fencing, multiple interconnected pastures and stock waters. The barn features 5 stalls, 1 tie stall and a dedicated tack room. Enjoy established fruit trees, a garden and great pastures ready for grazing or hay. A well-cared-for acreage with room to roam and everything in place for the horse enthusiast! Hot walker, Circle Pens, Stud Corral, and riding area! Located a few Kilometers to QE2, YEG and yet placed in a Quiet Rural Setting. (id:51989)
Features of 254009 Twp Road 460
- MLS® Number E4504785
- Price $749,000
- Bedrooms: 4
- Bathrooms: 4
- Square Footage: 1508 sqft
- Property Type: House
- Neigbourhood: Lakeside Estates (Wetaskiwin County)
- Features Hillside, Private Setting, See Remarks, Rolling, Exterior Walls- 2x6"
- Structure Deck, Patio(s)
Buildings
| Bathroom Total | 4 | Bedrooms Total | 4 |
| Appliances | Dishwasher, Dryer, Oven - Built-in, Microwave, Refrigerator, Storage Shed, Washer, See Remarks, Stove | Architectural Style | Bi-level |
| Basement Development | Finished | Basement Type | Full (finished) |
| Ceiling Type | Vaulted | Constructed Date | 1983 |
| Construction Style Attachment | Detached | Half Bath Total | 1 |
| Heating Type | Forced Air | Size Interior | 1508 Sqft |
| Type | House |
Parking
| Attached Garage | |
| Oversize |
Land
| Acreage | Yes | Fence Type | Cross Fenced, Fence |
| Size Irregular | 22.12 | Size Total | 22.12 Ac |
| Size Total Text | 22.12 Ac |
Rooms
| Level | Type | Length | Width | Dimensions |
|---|---|---|---|---|
| Basement | Living Room | 5.88 m | 5.13 m | 5.88 m x 5.13 m |
| Basement | Bedroom 4 | 4.42 m | 3.98 m | 4.42 m x 3.98 m |
| Basement | Mud Room | 2.97 m | 2.03 m | 2.97 m x 2.03 m |
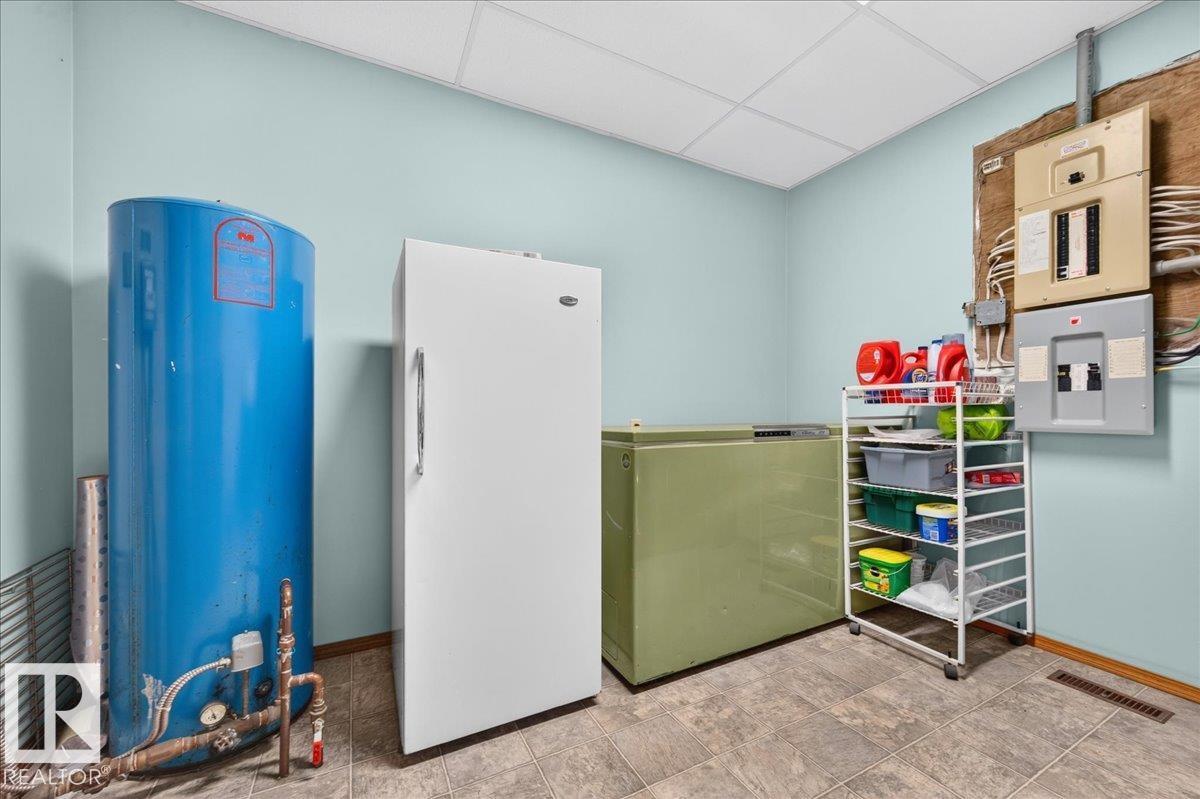
| Basement | Laundry Room | 3.32 m | 1.87 m | 3.32 m x 1.87 m |
| Lower Level | Family Room | 8.5 m | 6.72 m | 8.5 m x 6.72 m |
| Main Level | Dining Room | 3.72 m | 3.71 m | 3.72 m x 3.71 m |
| Main Level | Kitchen | 4.77 m | 3.54 m | 4.77 m x 3.54 m |
| Main Level | Primary Bedroom | 5.07 m | 3.67 m | 5.07 m x 3.67 m |
| Main Level | Bedroom 2 | 3.35 m | 3.34 m | 3.35 m x 3.34 m |
| Main Level | Bedroom 3 | 3.46 m | 3.35 m | 3.46 m x 3.35 m |
Agents and Offices
- Barry R. Campbell
- Office: RE/MAX Real Estate