

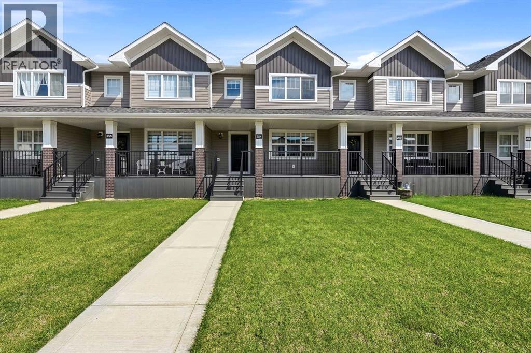
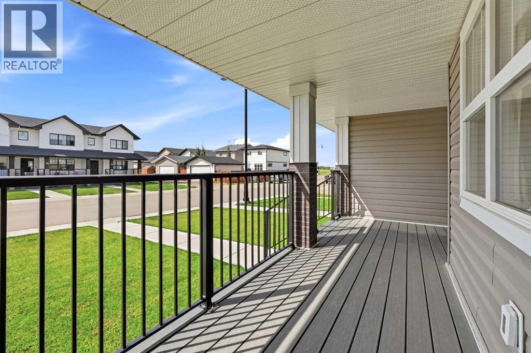
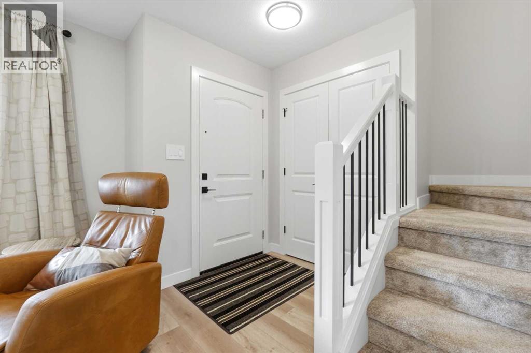
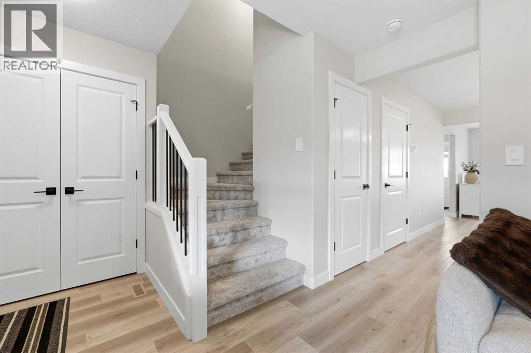
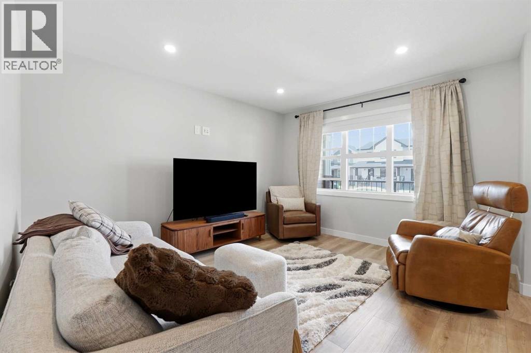
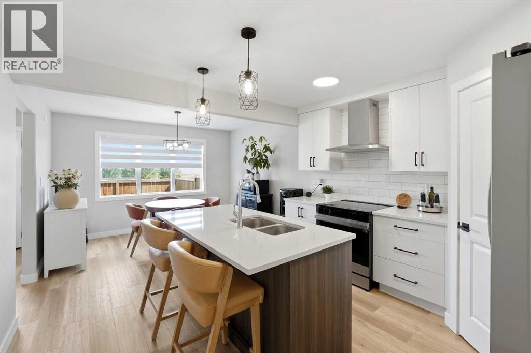
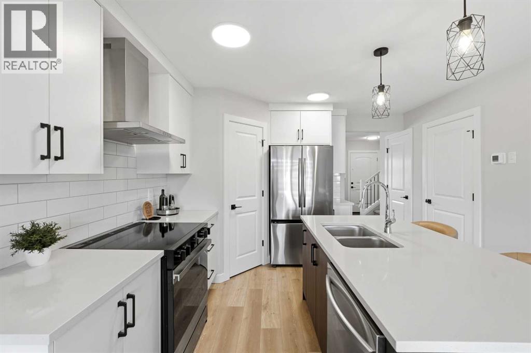
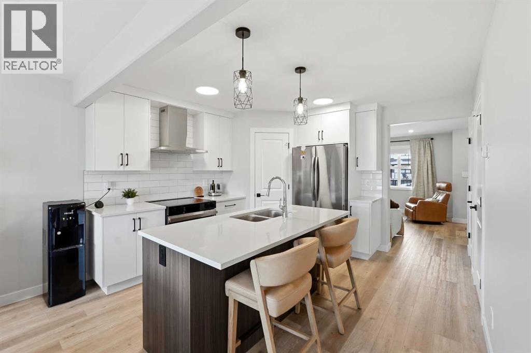
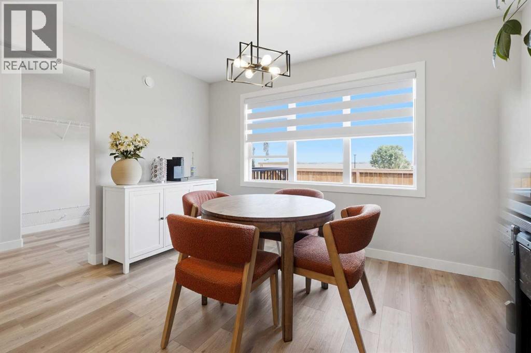
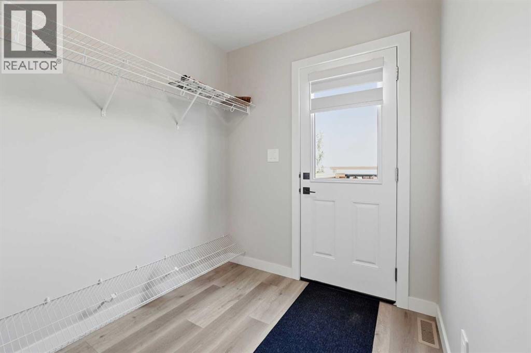
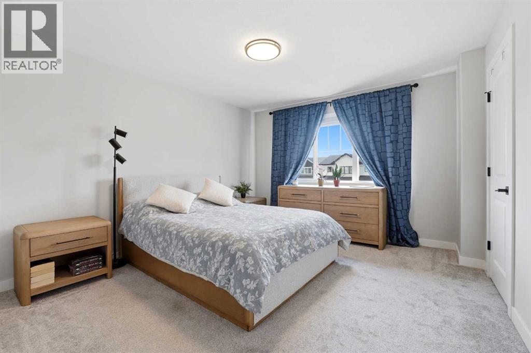
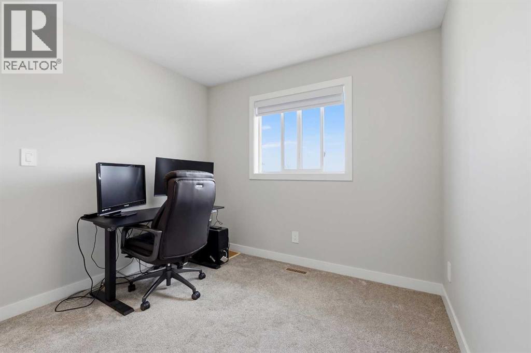
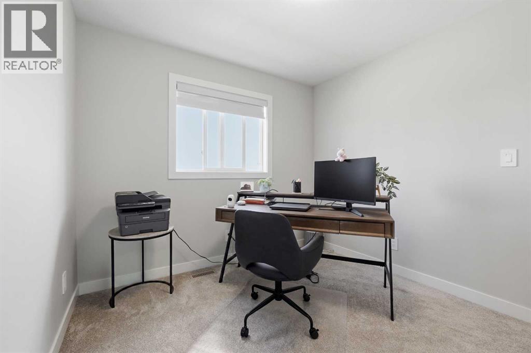
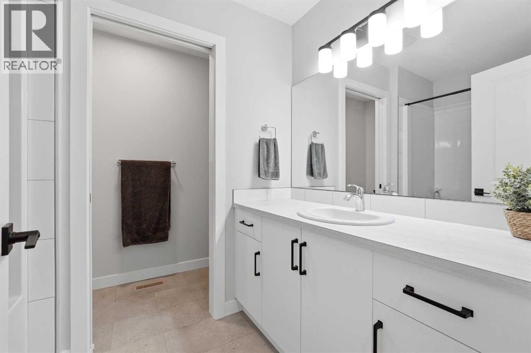
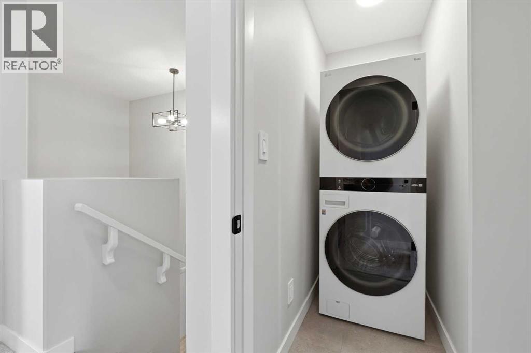
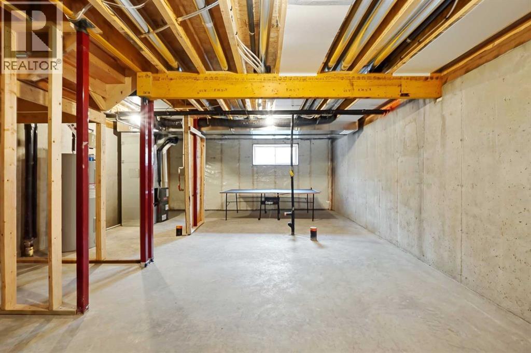
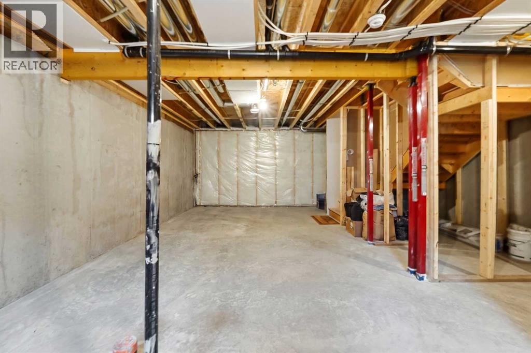
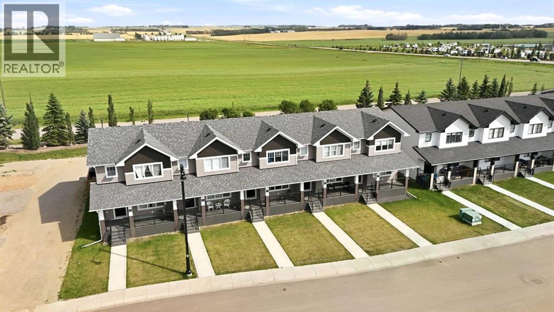
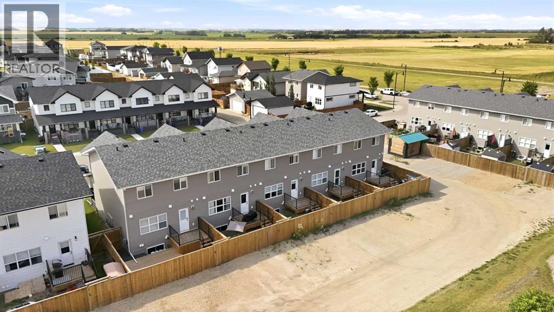
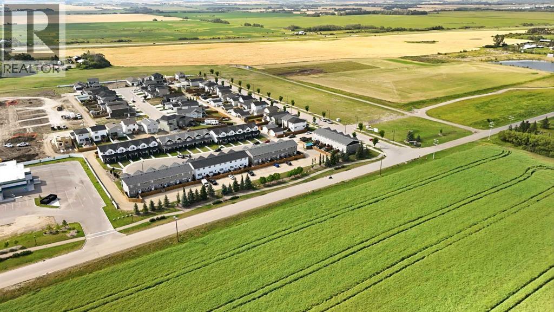
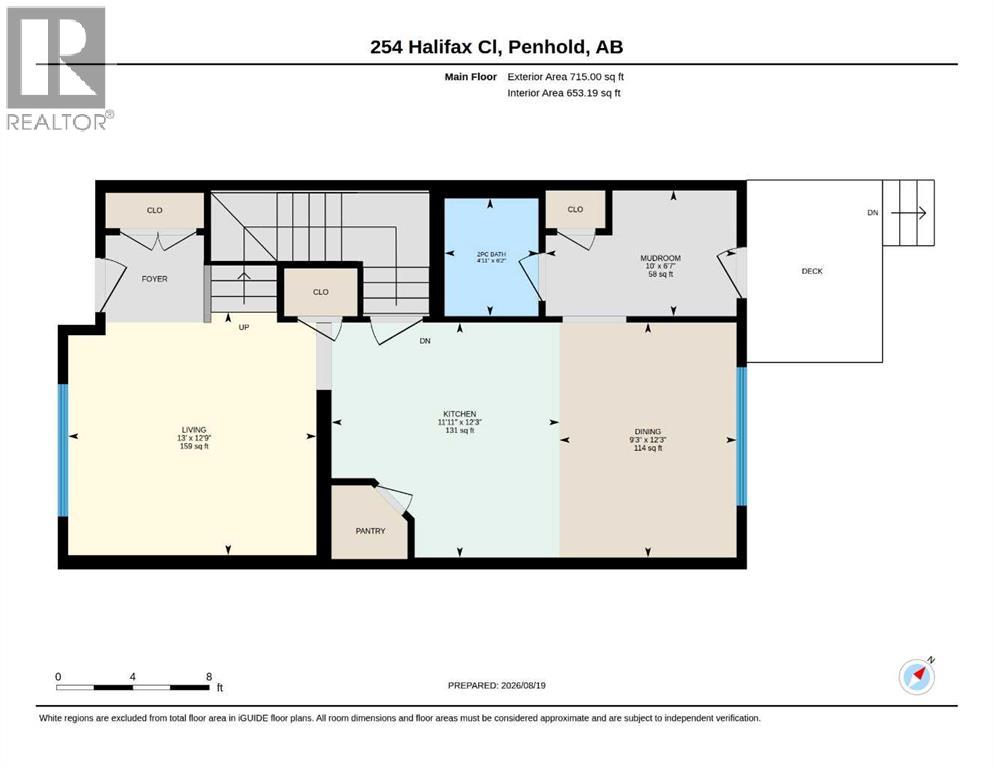
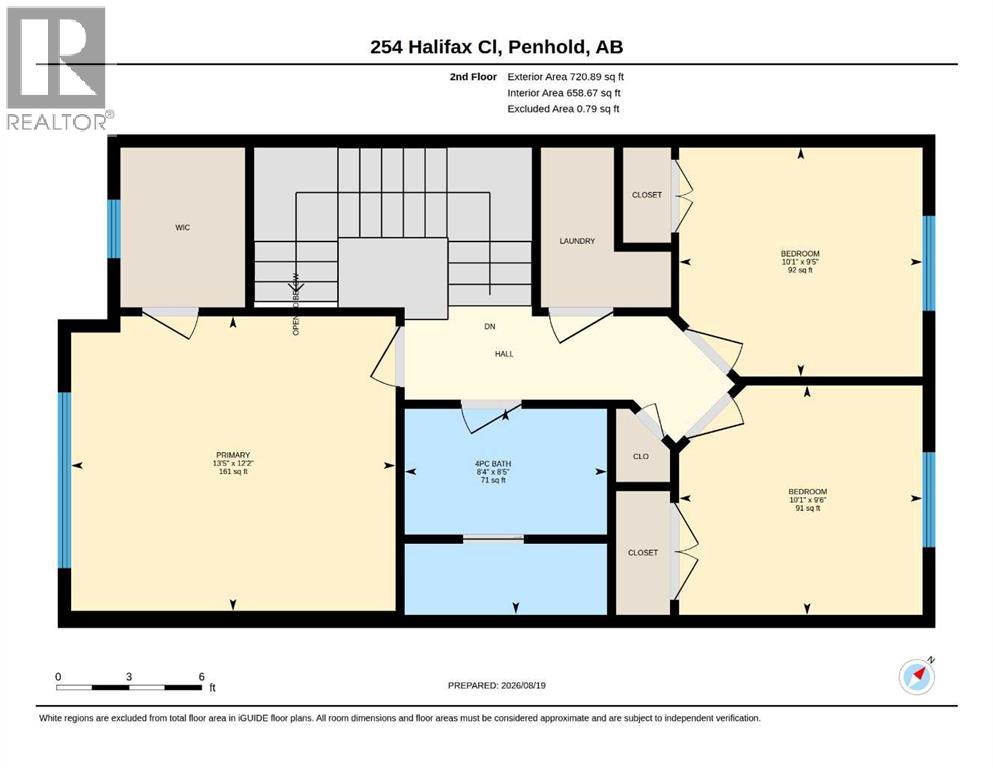
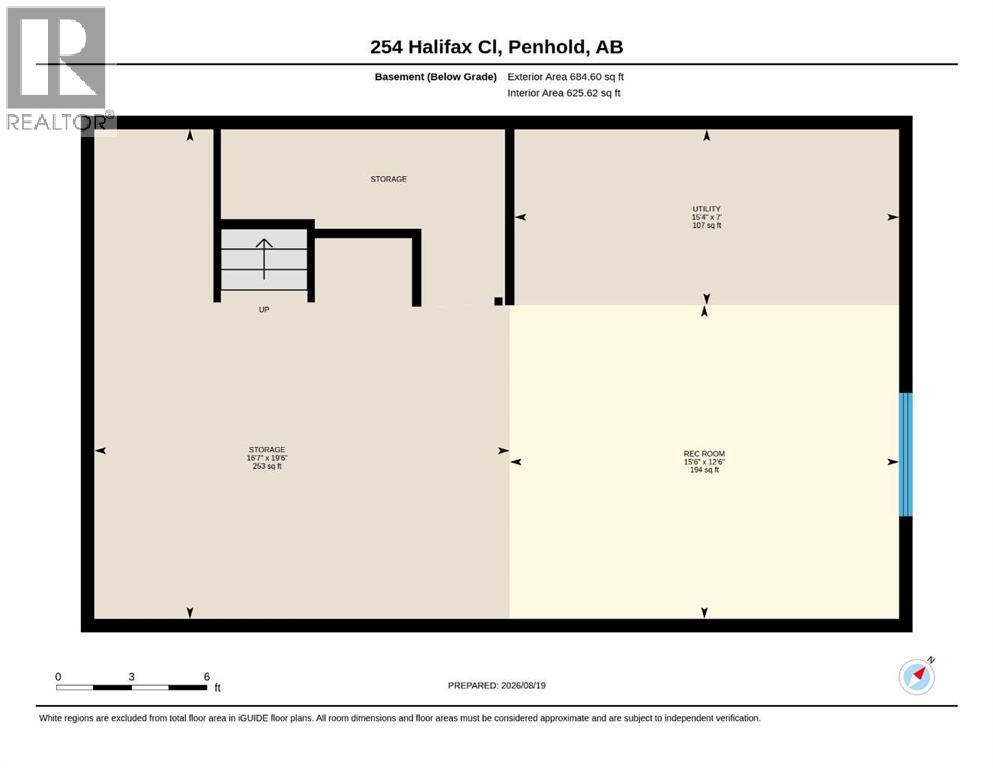
This well cared for, 2 year old townhouse could be your next home! You will appreciate the upgrades throughout this 3 bedroom, 1 & 1/2 bathroom two storey. The curb appeal is accented by the covered front veranda with composite decking. The entryway greets you to the living room that is flooded with natural light through the large front window. Ceiling height kitchen cabinets are accented by crown moldings, full tile decorative backsplash, a large island, eating bar with pendant lighting above, quartz countertops upgraded appliances & a corner pantry. There is an oversized window overlooking the backyard from the dining room. The large back entryway is very functional with space to hang your coats & store your footwear. Follow the wrought iron railings upstairs to the 3 bedrooms. The king sized primary bedroom has a walk in closet, 4 pce bath has an extended vanity with drawers for storage & a separate water closet. There is an upper floor laundry room for your convenience. The undeveloped basement has roughed-in plumbing for a future bathroom, a high efficient furnace & an electric hot water tank. If you're looking for an affordable option in fantastic move in ready condition in the growing town of Penhold, add this one to the list. (id:51989)
Features of 254 Halifax Close
- MLS® Number A2338633
- Price $344,900
- Bedrooms: 3
- Bathrooms: 2
- Square Footage: 1436 sqft
- Property Type: Row / Townhouse
- Community Name: Oxford Landing
- Amenities Near By Park, Playground, Schools, Shopping
- Features Back Lane, Pvc Window
- Parking Space Total 2
- Plan 1923533
- Structure Deck
Buildings
| Bathroom Total | 2 | Bedrooms Above Ground | 3 |
| Bedrooms Total | 3 | Appliances | Washer, Refrigerator, Dishwasher, Stove, Dryer, Hood Fan, Window Coverings |
| Basement Development | Unfinished | Basement Type | Full (unfinished) |
| Constructed Date | 2024 | Construction Material | Wood Frame |
| Construction Style Attachment | Attached | Cooling Type | None |
| Exterior Finish | Stone, Vinyl Siding | Flooring Type | Carpeted, Vinyl, Vinyl Plank |
| Foundation Type | Poured Concrete | Half Bath Total | 1 |
| Heating Fuel | Natural Gas | Heating Type | Forced Air |
| Stories Total | 2 | Size Interior | 1436 Sqft |
| Total Finished Area | 1436 Sqft | Type | Row / Townhouse |
Parking
| Other | |
| Parking Pad |
Land
| Acreage | No | Fence Type | Fence |
| Land Amenities | Park, Playground, Schools, Shopping | Landscape Features | Landscaped |
| Size Depth | 31.66 M | Size Frontage | 8.3 M |
| Size Irregular | 2200.00 | Size Total | 2200 Sqft|0-4,050 Sqft |
| Size Total Text | 2200 Sqft|0-4,050 Sqft | Zoning Description | R3 |
Rooms
| Level | Type | Length | Width | Dimensions |
|---|---|---|---|---|
| Basement | Furnace | 7.00 Ft x 15.33 Ft | ||
| Main Level | Living Room | 12.75 Ft x 13.00 Ft | ||
| Main Level | Kitchen | 12.25 Ft x 11.92 Ft | ||
| Main Level | Dining Room | 12.25 Ft x 9.25 Ft | ||
| Main Level | Other | 6.58 Ft x 10.00 Ft | ||
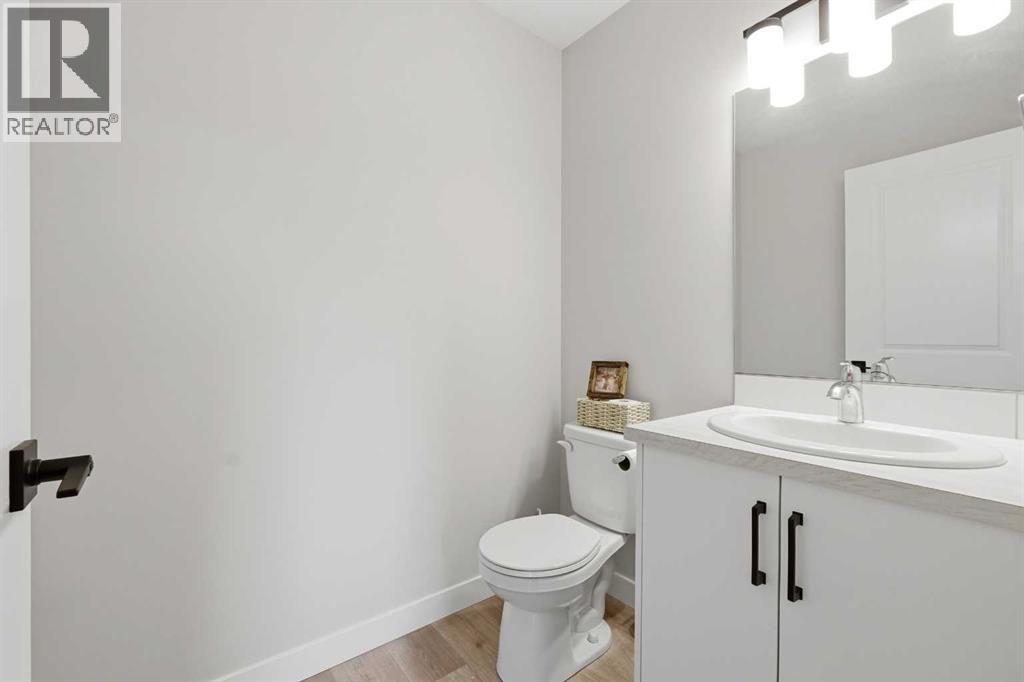
| Main Level | 2pc Bathroom | Measurements not available | ||
| Upper Level | Primary Bedroom | 12.17 Ft x 13.42 Ft | ||
| Upper Level | Bedroom | 9.42 Ft x 10.08 Ft | ||
| Upper Level | Bedroom | 9.50 Ft x 10.08 Ft | ||
| Upper Level | 4pc Bathroom | Measurements not available |
Agents and Offices
- Dale Devereaux
- Andy Colpitts
- Office: Century 21 Maximum