

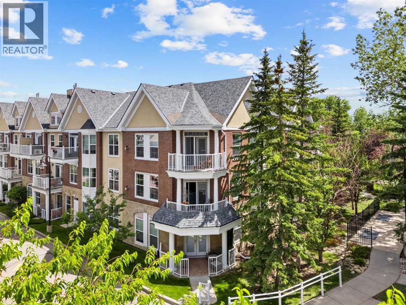
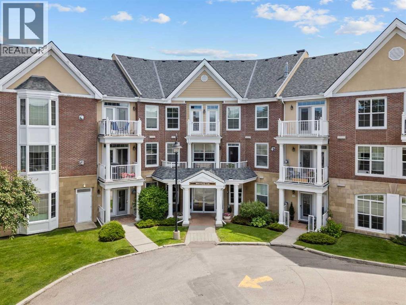
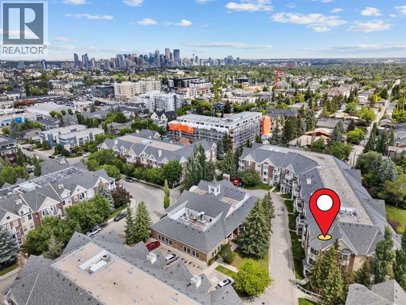
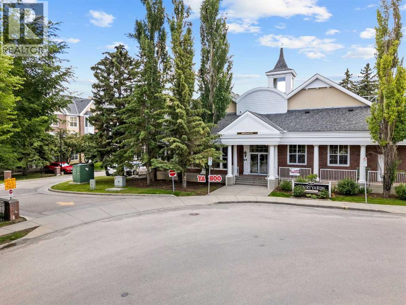
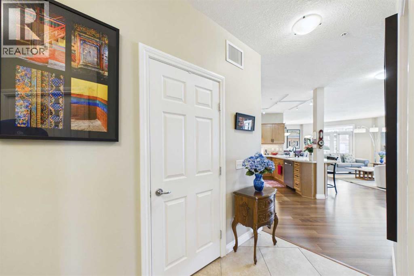
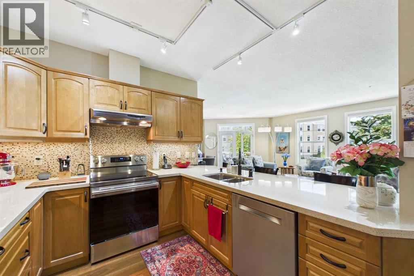
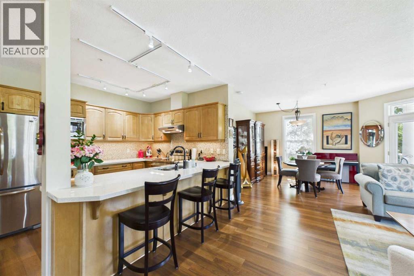
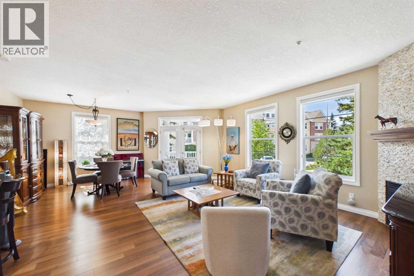
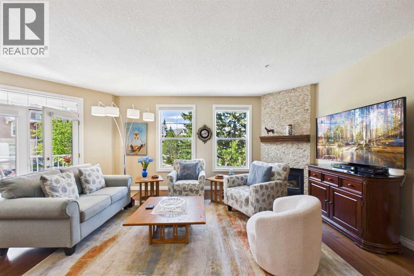
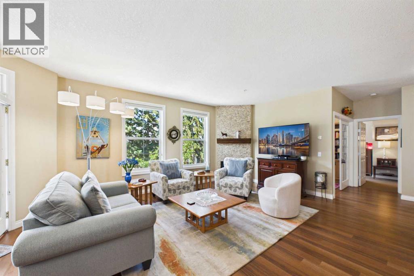
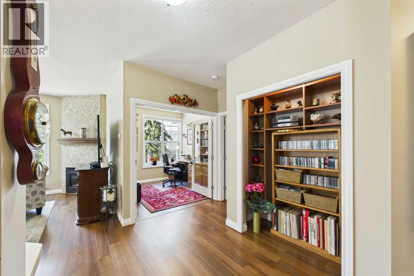
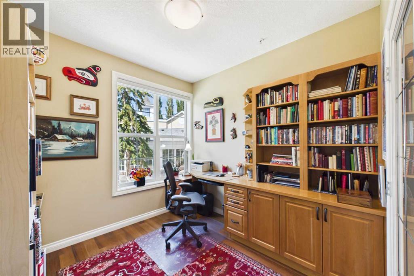
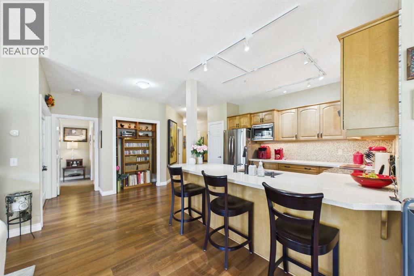
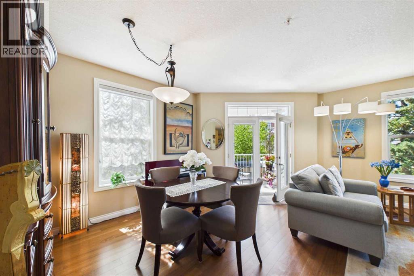
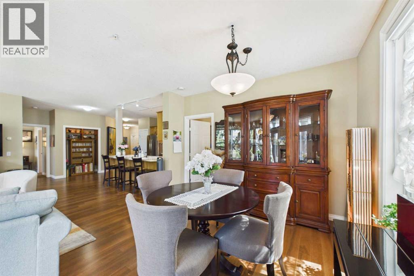
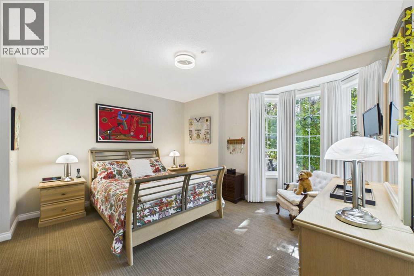
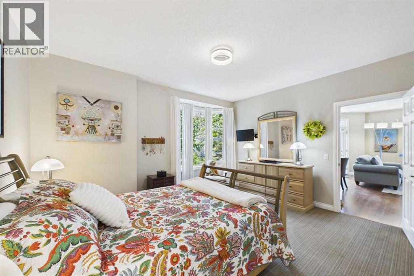
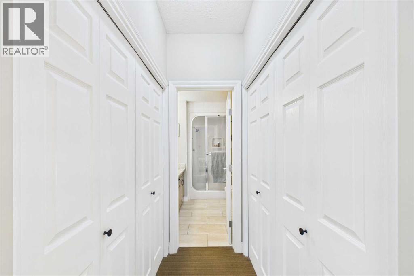
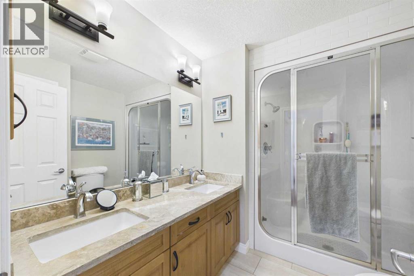
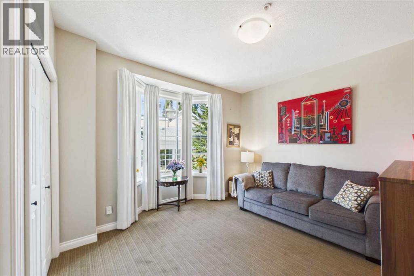
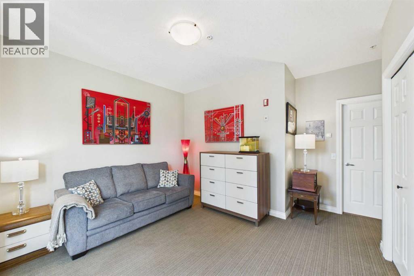
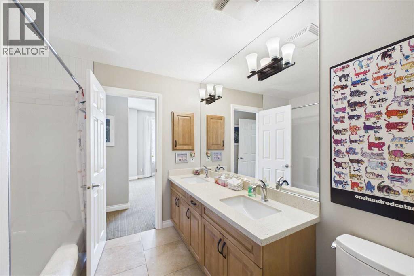
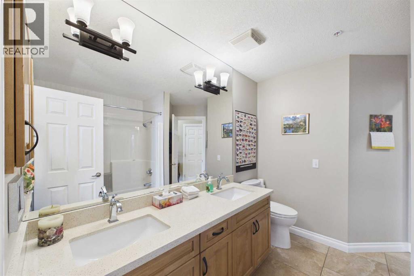
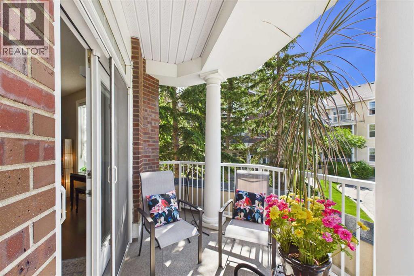
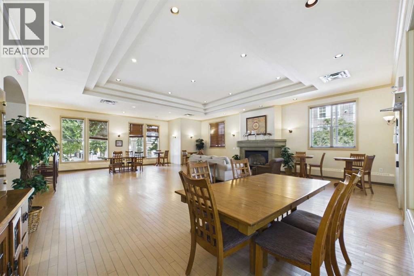
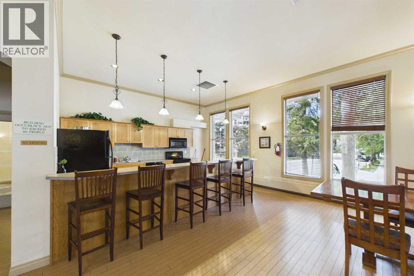
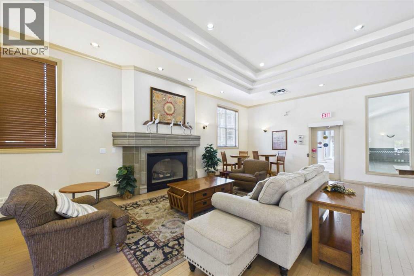
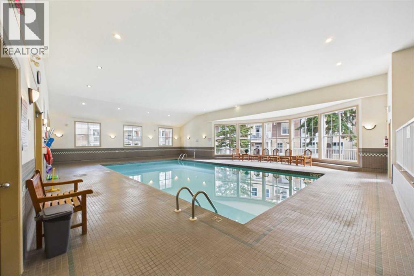
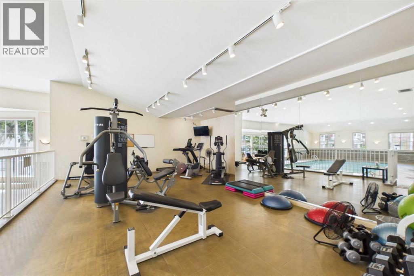
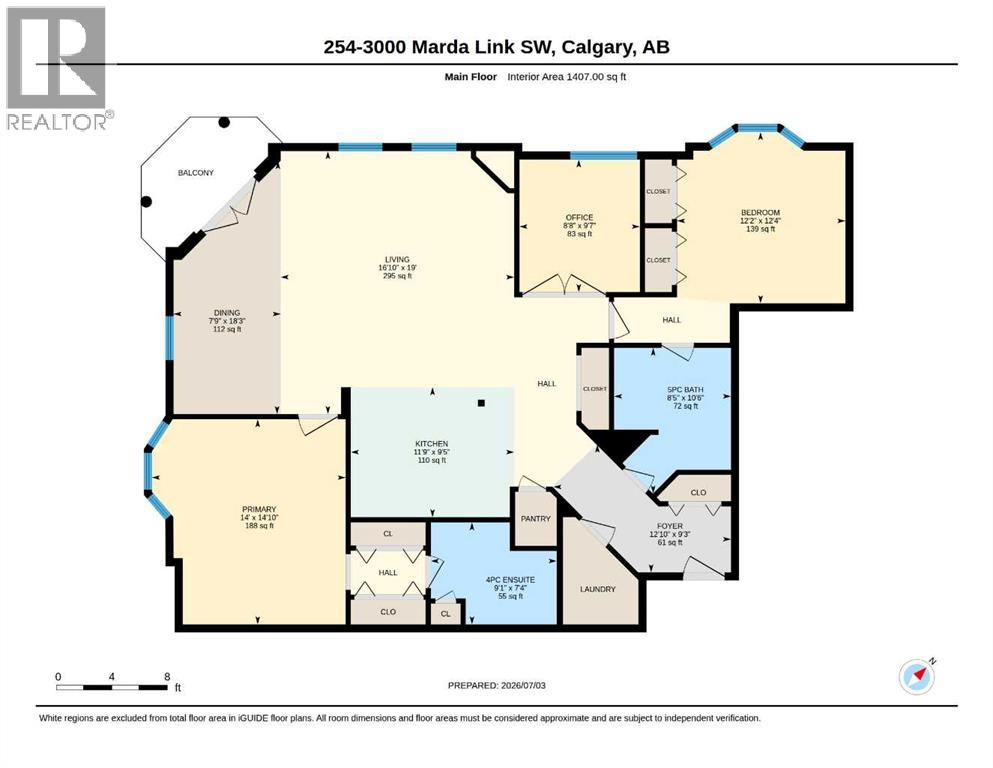
OPEN HOUSE - JULY 18 (SATURDAY) 1-3PM. Welcome to #254, 3000 Marda Link SW—a stunning, corner unit offering over 1,400 square feet of beautifully designed, open-concept living space in the highly desirable adult-only (18+) Courtyards of Garrison Woods. Perfect for downsizers still needing lots of space, this bright, west-facing condo features 9-foot ceilings, gorgeous flooring, and a premier dual-suite layout boasting two spacious bedrooms, each with its own full luxury ensuite bathroom. The beautiful kitchen boasts quartz countertops, premium stainless steel appliances, a large island, and a pantry, opens into a warm living area complete with a cozy corner gas fireplace. Step through the garden doors to enjoy a private, covered west-facing patio with a gas BBQ hookup—ideal for summer evenings. Complete with a spacious dedicated den/office, in-suite laundry, two side-by-side underground heated parking stalls, and a large storage locker, this home offers unmatched functionality. Residents also enjoy building amenities, including an oversized indoor pool, a fully equipped fitness centre, a car wash bay, guest suites, and a social party room. Just steps from the vibrant shops, walking/bike paths, cafes, and restaurants of Marda Loop, and minutes from downtown, this property perfectly blends modern luxury with ultimate inner-city convenience. Contact your favorite Realtor today to see for yourself! (id:51989)
Features of 254, 3000 Marda Link Sw
- MLS® Number A2323901
-
Price
$649,000
Maintenance, Caretaker, Common Area Maintenance, Heat, Insurance, Parking, Property Management, Reserve Fund Contributions, Waste Removal, Water
$1,041.49 Monthly - Bedrooms: 2
- Bathrooms: 2
- Square Footage: 1407 sqft
- Property Type: Apartment
- Community Name: Garrison Woods
- Amenities Near By Schools, Shopping
- Community Features Pets Allowed, Pets Allowed With Restrictions
- Features No Animal Home, No Smoking Home, Parking
- Parking Space Total 2
- Plan 0012956
Open House
This property has open houses!
July
18
Saturday
Starts at:
1:00 pm
Ends at:3:00 pm
Buildings
| Bathroom Total | 2 | Bedrooms Above Ground | 2 |
| Bedrooms Total | 2 | Amenities | Clubhouse, Exercise Centre, Swimming, Party Room, Recreation Centre |
| Appliances | Washer, Refrigerator, Dishwasher, Stove, Dryer, Microwave, Hood Fan, Window Coverings | Constructed Date | 1999 |
| Construction Material | Wood Frame | Construction Style Attachment | Attached |
| Cooling Type | None | Exterior Finish | Brick, Stucco |
| Fireplace Present | Yes | Fireplace Total | 1 |
| Flooring Type | Carpeted, Ceramic Tile, Hardwood | Heating Type | In Floor Heating |
| Stories Total | 3 | Size Interior | 1407 Sqft |
| Total Finished Area | 1407 Sqft | Type | Apartment |
Parking
| Underground |
Land
| Acreage | No | Land Amenities | Schools, Shopping |
| Size Total Text | Unknown | Zoning Description | M-c1 |
Rooms
| Level | Type | Length | Width | Dimensions |
|---|---|---|---|---|
| Main Level | Foyer | 12.83 Ft x 9.25 Ft | ||
| Main Level | 5pc Bathroom | 8.42 Ft x 10.50 Ft | ||
| Main Level | Bedroom | 12.17 Ft x 12.33 Ft | ||
| Main Level | Office | 8.67 Ft x 9.58 Ft | ||
| Main Level | Living Room | 16.83 Ft x 19.00 Ft | ||
| Main Level | Dining Room | 7.75 Ft x 18.25 Ft | ||
| Main Level | Kitchen | 11.75 Ft x 9.42 Ft | ||
| Main Level | Primary Bedroom | 14.00 Ft x 14.83 Ft | ||
| Main Level | 4pc Bathroom | 9.08 Ft x 7.33 Ft |
Agents and Offices
- Michael Gauthier
- Office: Cir Realty
What's Nearby
Similar Properties

301h, 500 Eau Claire Avenue Sw, Calgary, Alberta
- MLS® # A2325950
- Phil H. Lepage
- Drew Adams
- RE/MAX Realty Professionals
511, 730 2 Avenue Sw, Calgary, Alberta
- MLS® # A2324719
- Chantelle Jenkins
- Natalie Neufeld
- RE/MAX Complete Realty