

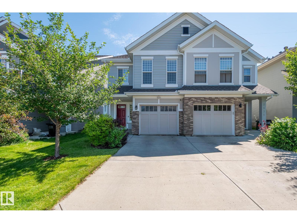
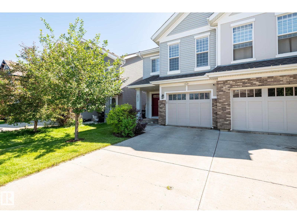
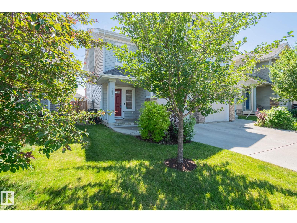
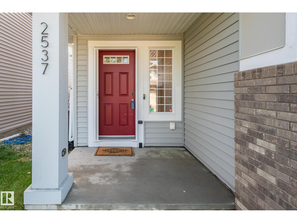
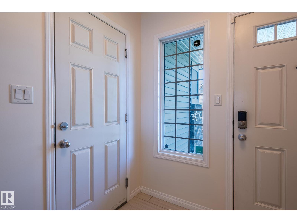
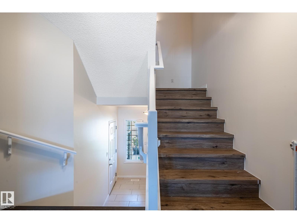
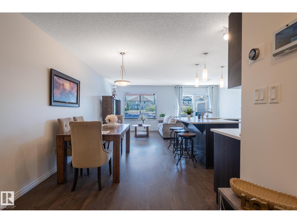
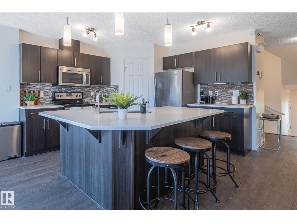
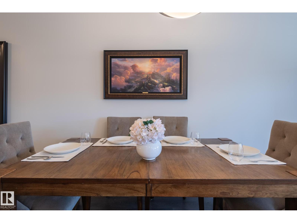
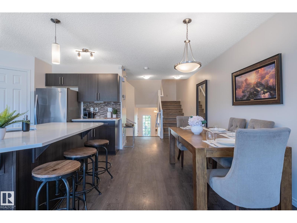
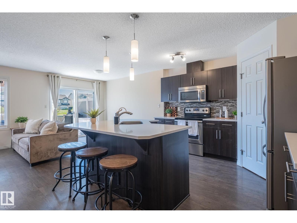
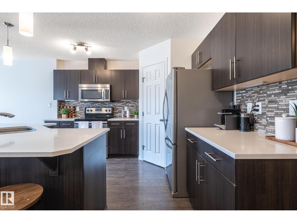
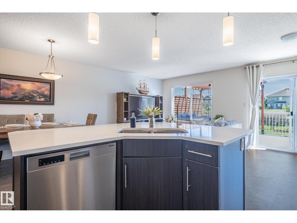
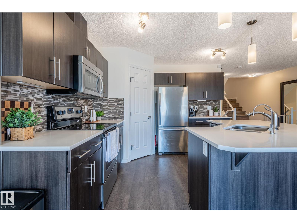
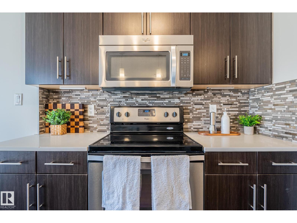
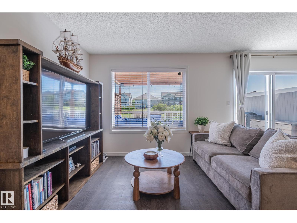
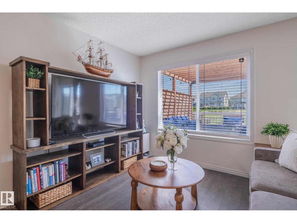
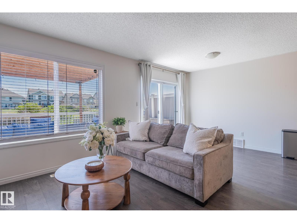
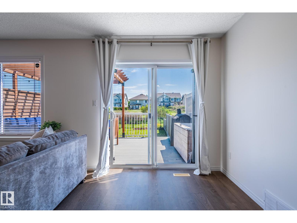
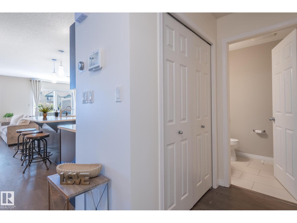
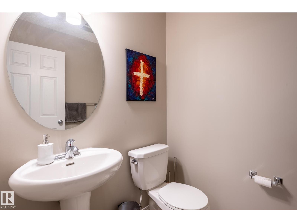
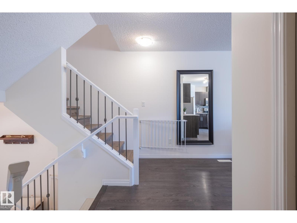
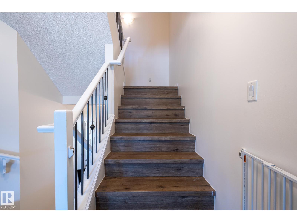
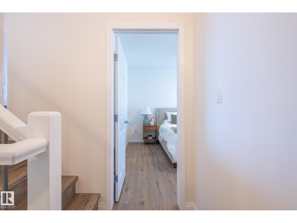
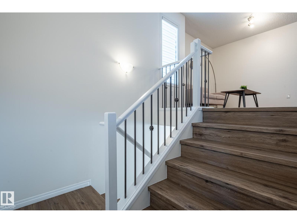
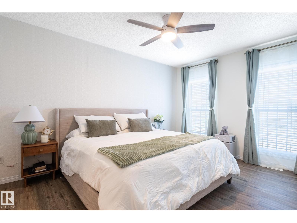
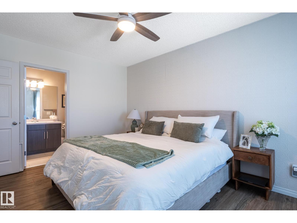
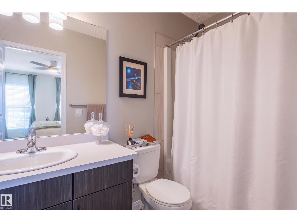
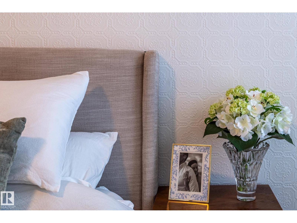
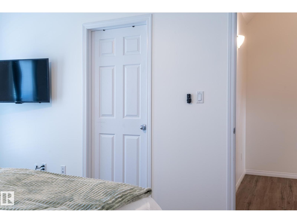
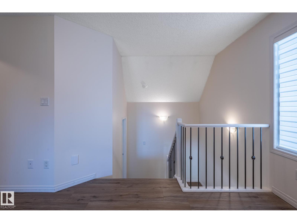
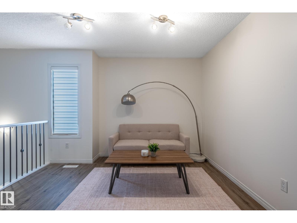
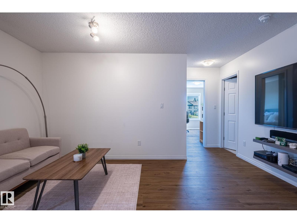
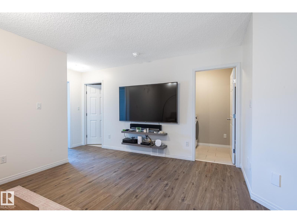
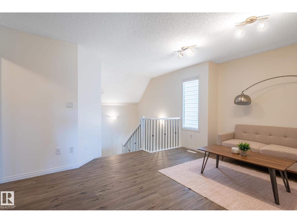
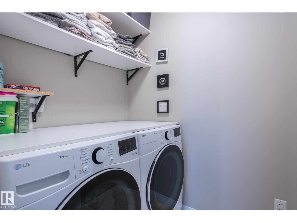
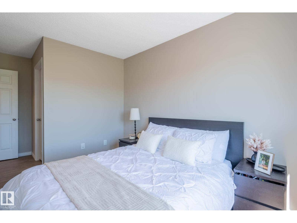
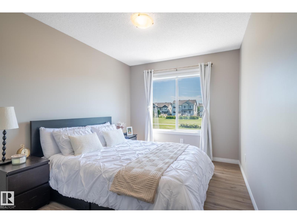
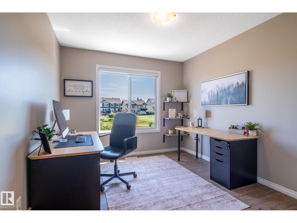
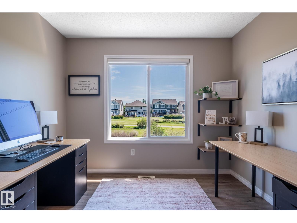
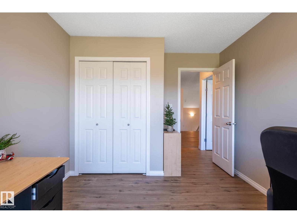
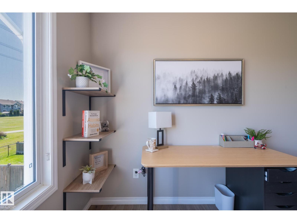
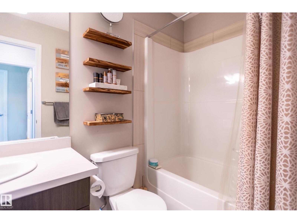
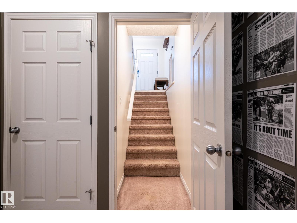
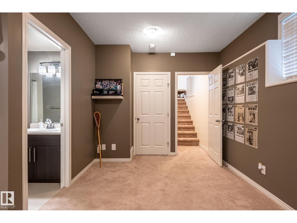
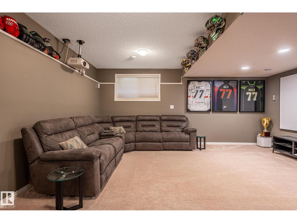
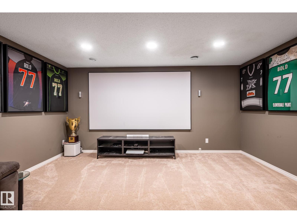
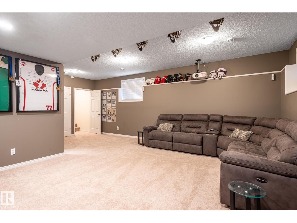
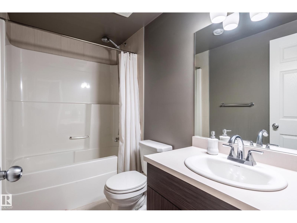
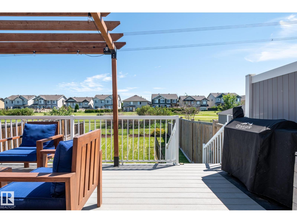
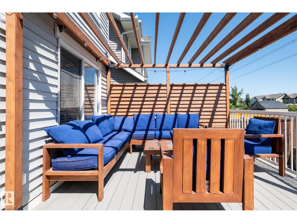
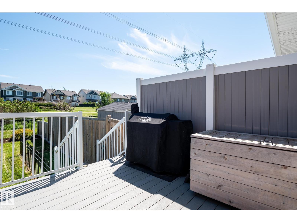
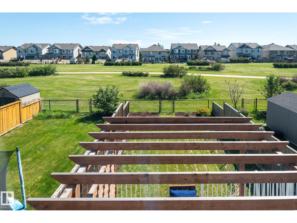
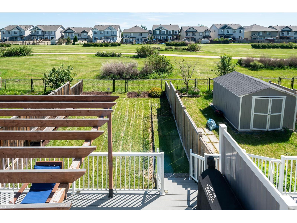
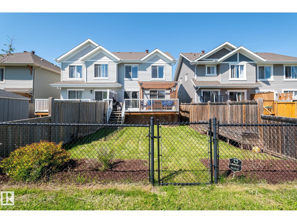
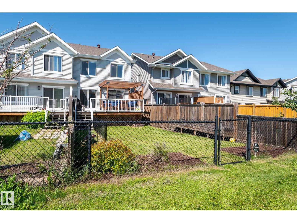
Welcome to Chappelle! This move-in ready 4-level split half duplex offers over 1,700 sq. ft. of beautifully maintained living space. Featuring 4 bedrooms, 3.5 bathrooms, a single attached garage, and a functional family-friendly layout. The bright main floor showcases fresh paint, newer luxury vinyl plank flooring, and a modern kitchen with quartz countertops. Upstairs offers a bonus room plus a spacious primary suite with a walk-in closet and 4-piece ensuite. The fully finished basement features the ultimate theatre-style family room/man cave with a 3-piece bathroom. Enjoy central A/C and a private backyard backing onto green space with a 12' x 20' composite deck, pergola, and fire table. Additional upgrades include premium vinyl siding, topped-up attic insulation, full-home water filtration, reverse osmosis, HEPA air filtration, and a UV furnace purifier. Pride of ownership is evident throughout! (id:51989)
Features of 2537 Coughlan Rd Sw
- MLS® Number E4497758
- Price $467,900
- Bedrooms: 3
- Bathrooms: 4
- Square Footage: 1703 sqft
- Property Type: Duplex
- Neigbourhood: Chappelle Area
- Amenities Near By Golf Course, Playground, Schools, Shopping
- Features See Remarks, No Back Lane, No Smoking Home
Buildings
| Bathroom Total | 4 | Bedrooms Total | 3 |
| Amenities | Vinyl Windows | Appliances | Dishwasher, Dryer, Garage Door Opener Remote(s), Garage Door Opener, Microwave Range Hood Combo, Refrigerator, Stove, Washer, See Remarks |
| Basement Development | Finished | Basement Type | Full (finished) |
| Constructed Date | 2014 | Construction Status | Insulation Upgraded |
| Construction Style Attachment | Semi-detached | Half Bath Total | 1 |
| Heating Type | Forced Air | Size Interior | 1703 Sqft |
| Type | Duplex |
Parking
| Attached Garage |
Land
| Acreage | No | Fence Type | Fence |
| Land Amenities | Golf Course, Playground, Schools, Shopping | Size Irregular | 262.5 |
| Size Total | 262.5 M2 | Size Total Text | 262.5 M2 |
Rooms
| Level | Type | Length | Width | Dimensions |
|---|---|---|---|---|
| Upper Level | Primary Bedroom | Measurements not available | ||
| Upper Level | Bedroom 2 | Measurements not available | ||
| Upper Level | Bedroom 3 | Measurements not available |
Agents and Offices
- Tony G. Leiva
- Office: Century 21 Quantum Realty