

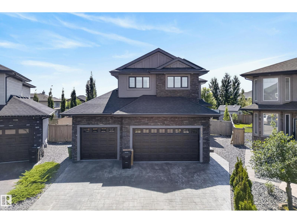
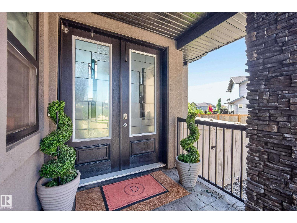
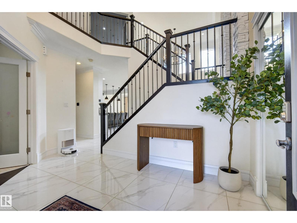
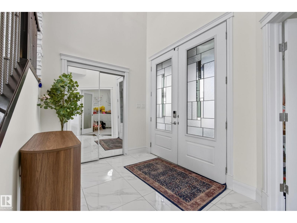
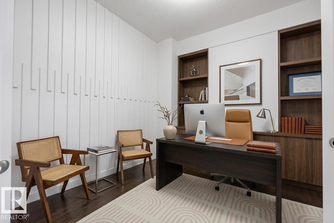
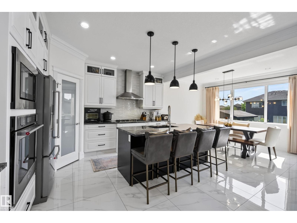
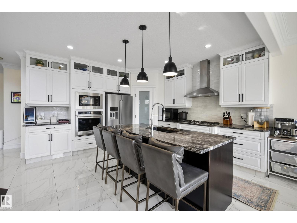
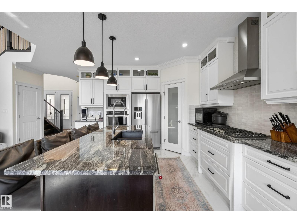
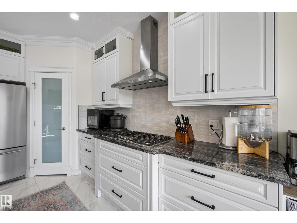
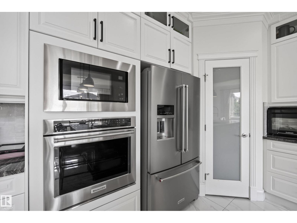
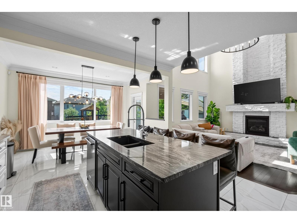
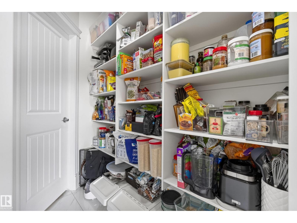
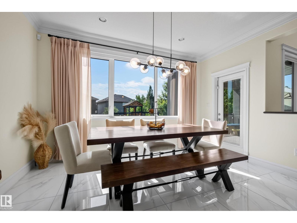
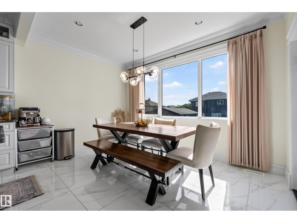
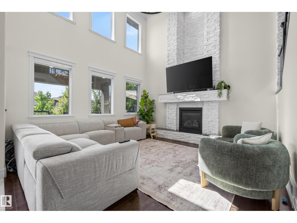
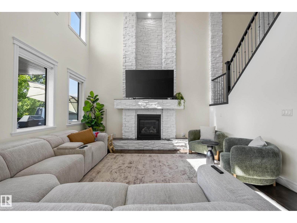
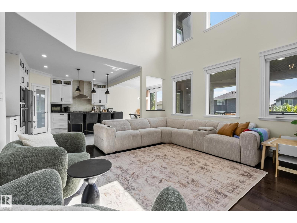
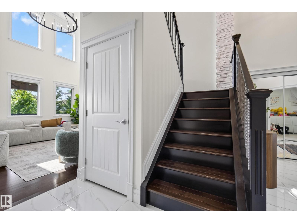
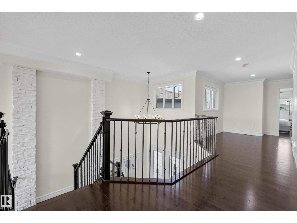
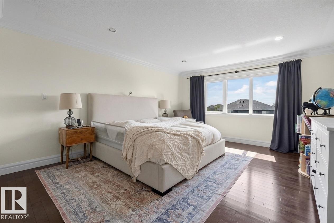
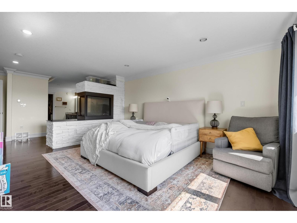
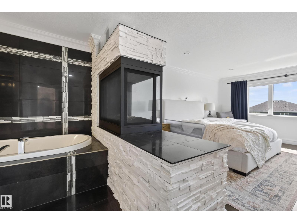
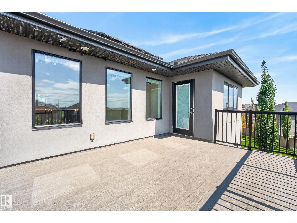
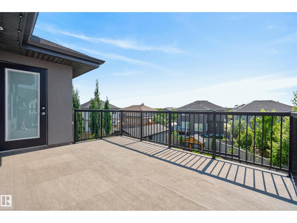
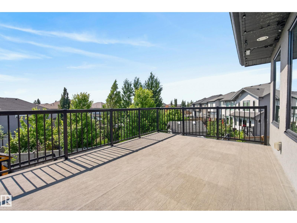
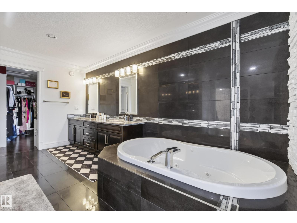
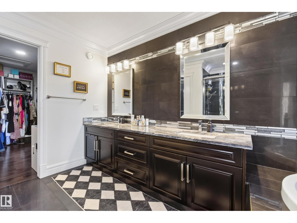
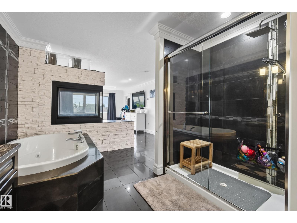
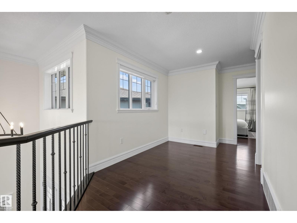
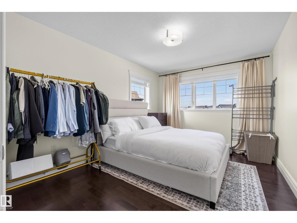
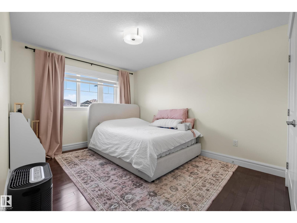
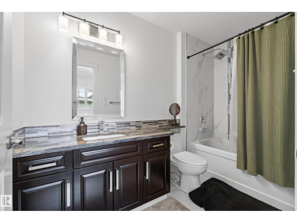
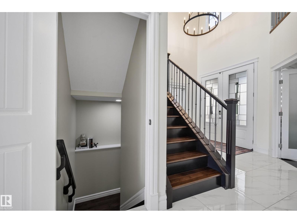
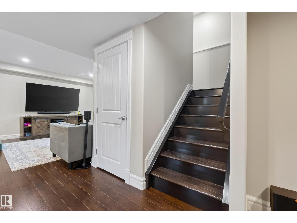
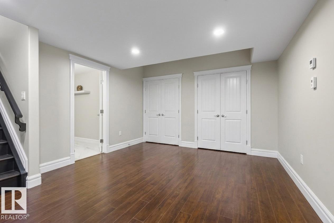
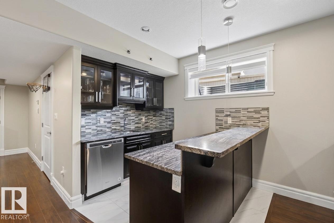
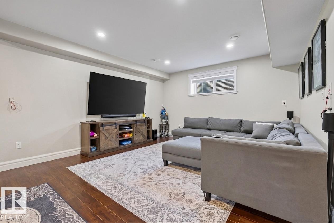
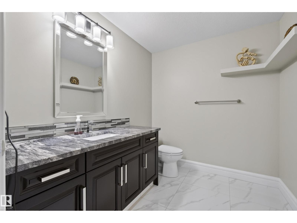
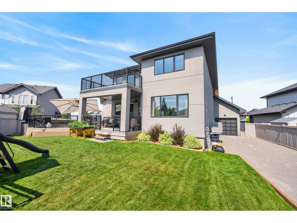
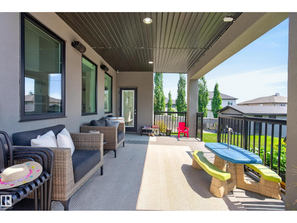
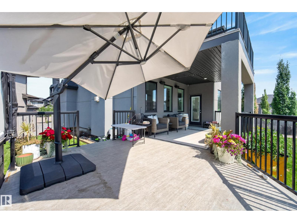
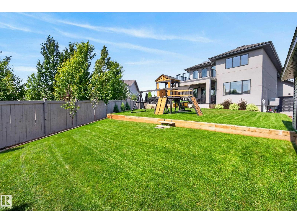
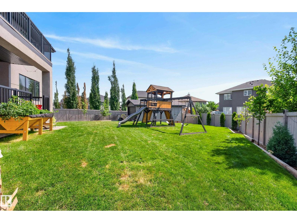
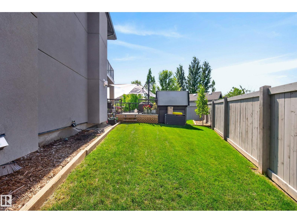
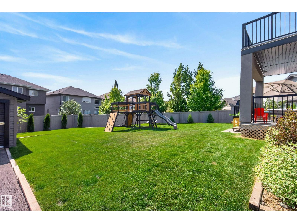
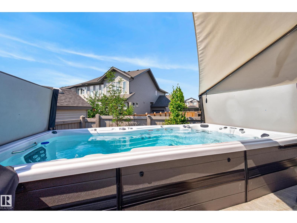
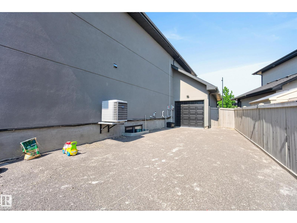
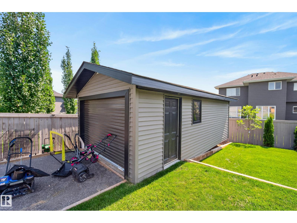
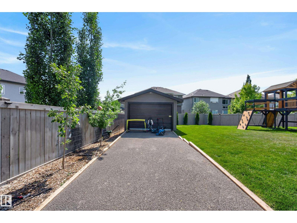
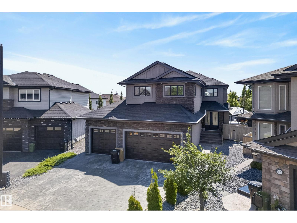
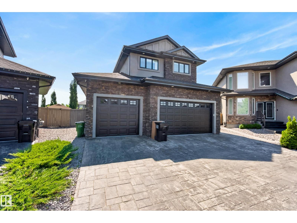
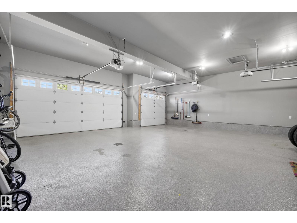
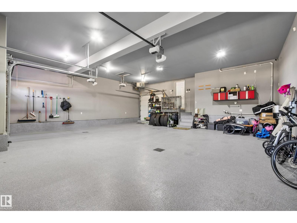
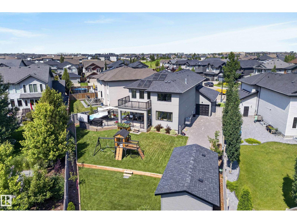
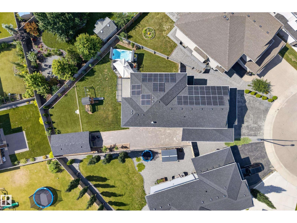
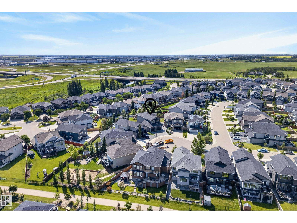
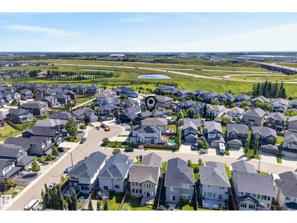
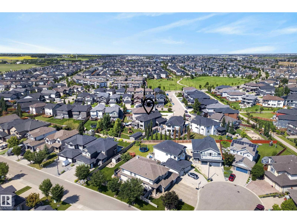
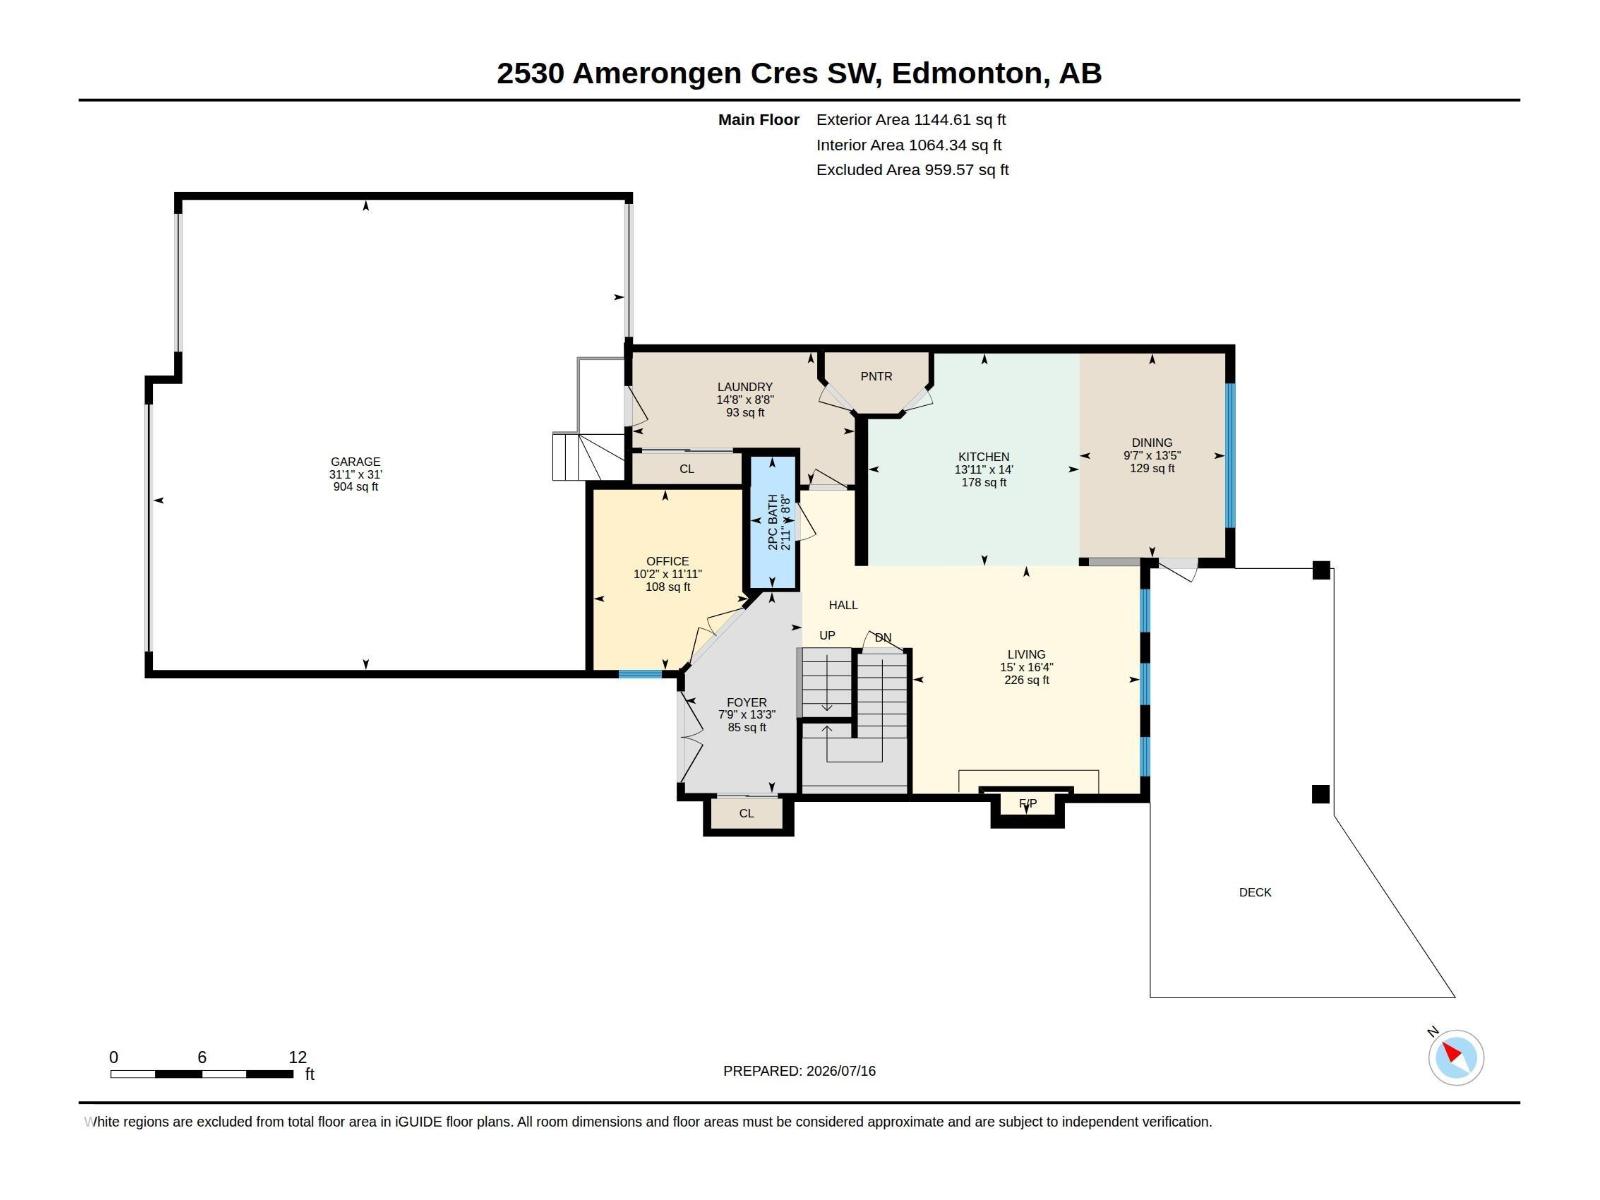
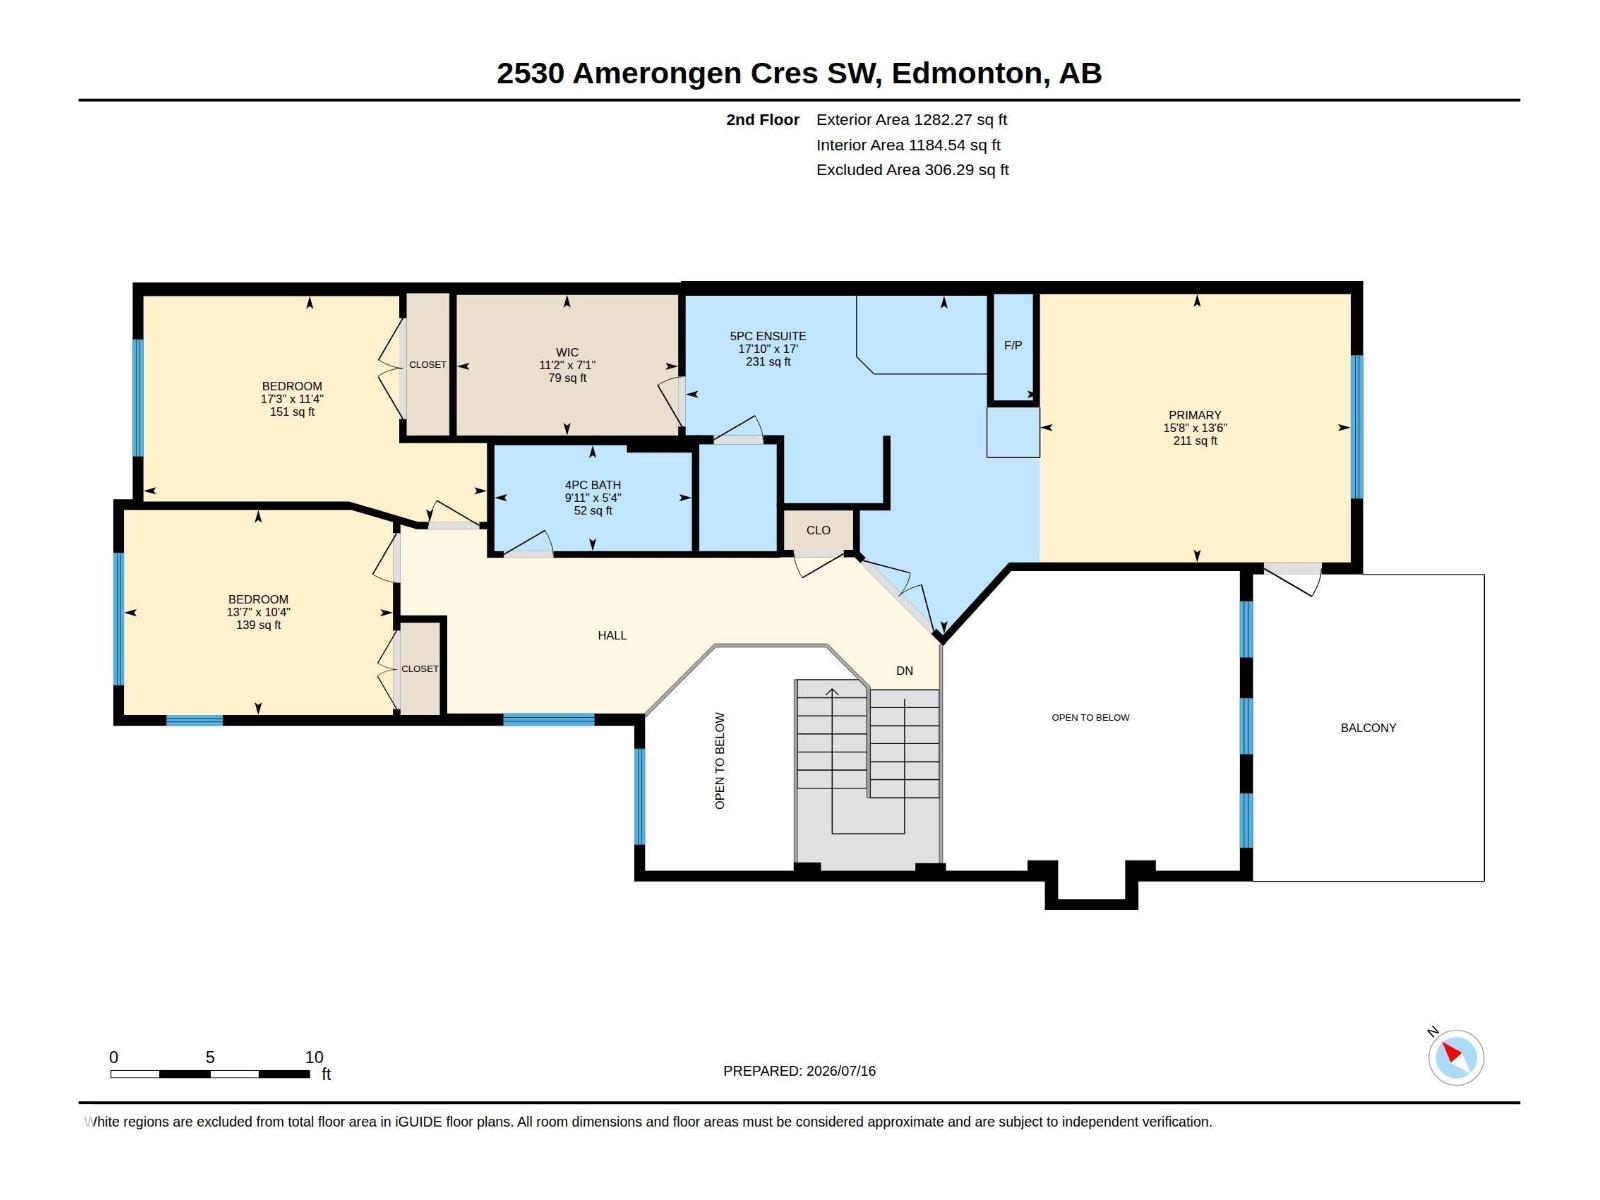
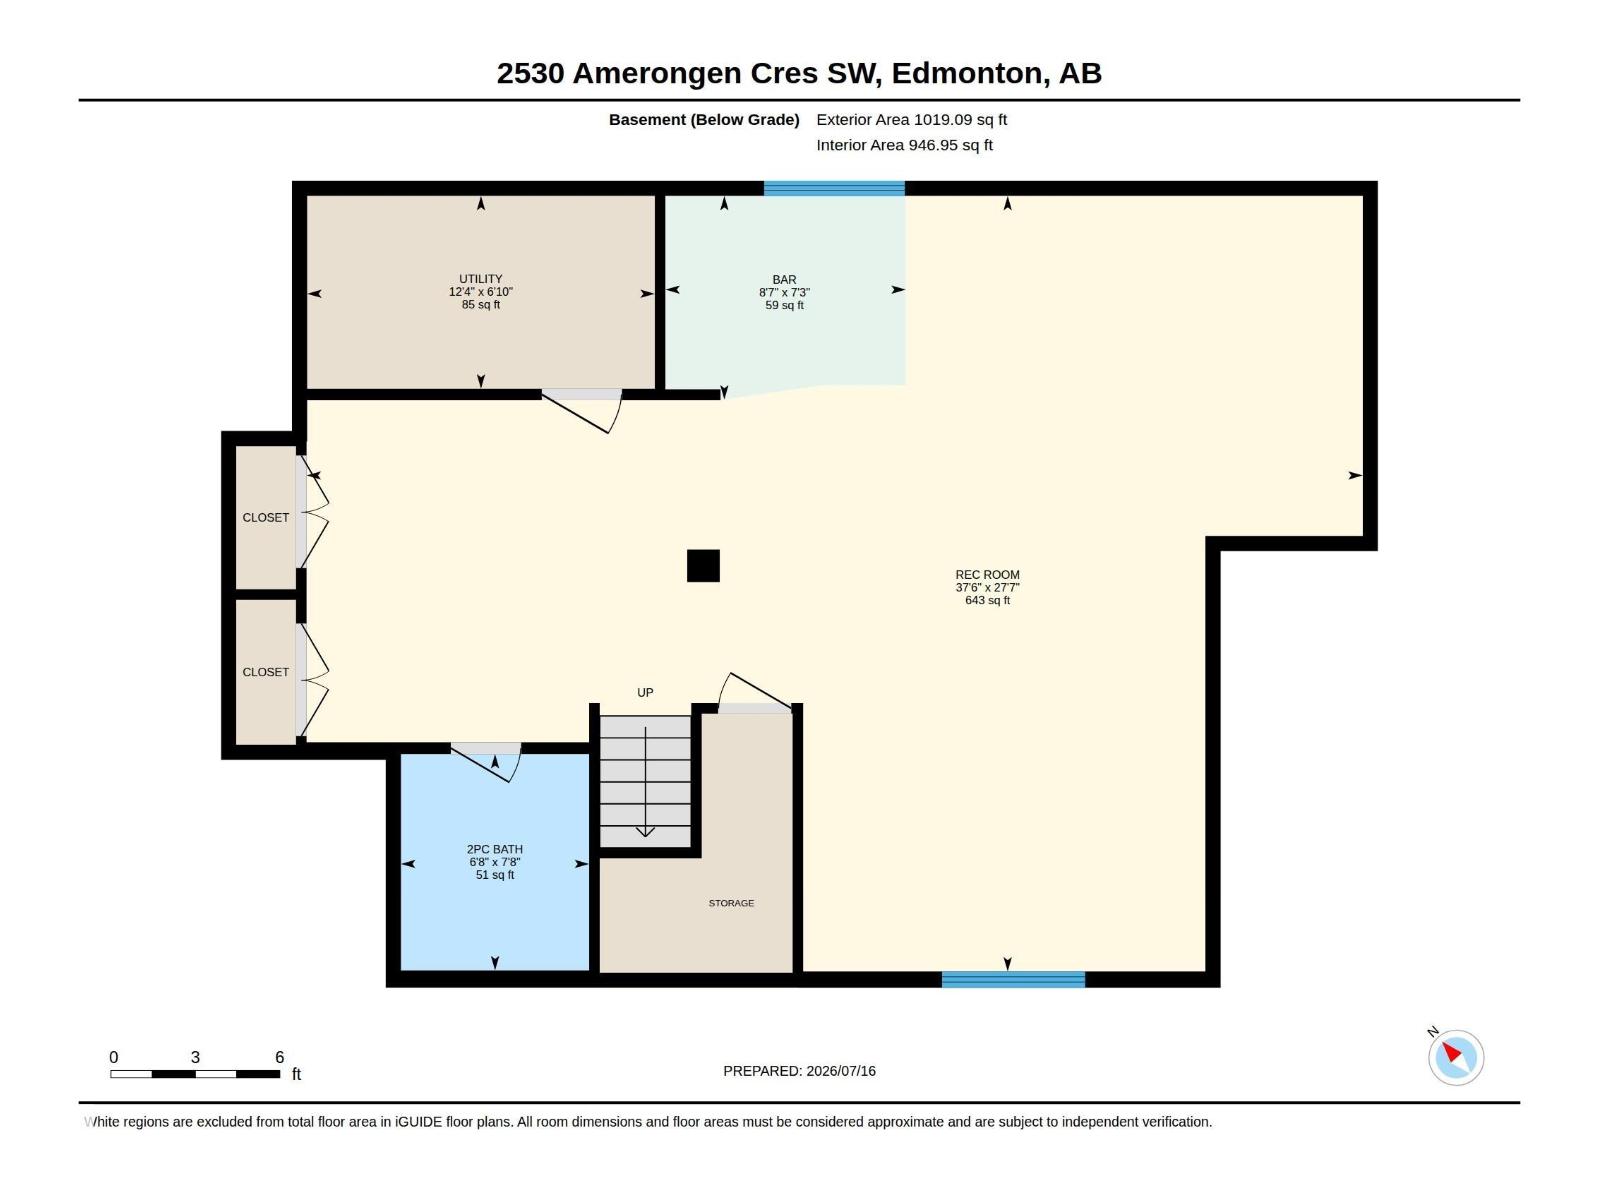
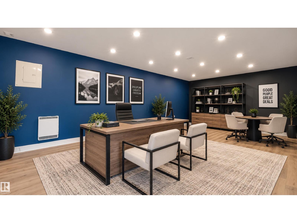
STUNNING 2 STOREY in Allard, located on a quiet cul-de-sac & HUGE PIE-LOT! Extensively upgraded & freshly painted last year, blends refined elegance with impressive functionality. The grand foyer & den showcase exquisite marble flooring, leading to a breathtaking great room with soaring ceilings, rich hardwood, striking custom fireplace & expansive wall of windows with remote blinds. The chef’s kitchen features s/s appliances, granite counters, extensive cabinetry, eat-up island & w/thru pantry, overlooking the elegant dining area with garden door to the sunny deck is the H2X TRAINER 15D SWIM SPA (50K retail). Upstairs, the primary retreat offers a 5-pc spa-inspired ensuite, fitted w/i closet, 3-sided fireplace & balcony overlooking the backyard. The finished basement boasts a large family room, games area, wet bar & bath. TRIPLE GARAGE with EPOXY, A/C, HRV, in-floor heating, H20 on demand, SOLAR PANELS & finished SHED/OFFICE with vinyl plank flooring, heat & lighting! A rare & distinctive offering! (id:51989)
Features of 2530 Amerongen Cr Sw
- MLS® Number E4507525
- Price $899,900
- Bedrooms: 3
- Bathrooms: 4
- Square Footage: 2427 sqft
- Property Type: House
- Neigbourhood: Allard
- Amenities Near By Playground, Public Transit, Schools, Shopping
- Features No Back Lane, Wet Bar, Closet Organizers, Exterior Walls- 2x6"
- Structure Deck
Open House
This property has open houses!
September
12
Saturday
Starts at:
2:00 pm
Ends at:4:00 pm
Buildings
| Bathroom Total | 4 | Bedrooms Total | 3 |
| Amenities | Ceiling - 10ft, Ceiling - 9ft, Vinyl Windows | Appliances | Dishwasher, Dryer, Garage Door Opener Remote(s), Garage Door Opener, Hood Fan, Oven - Built-in, Microwave, Refrigerator, Storage Shed, Stove, Washer, Window Coverings, Wine Fridge |
| Basement Development | Finished | Basement Type | Full (finished) |
| Constructed Date | 2018 | Construction Style Attachment | Detached |
| Cooling Type | Central Air Conditioning | Fire Protection | Smoke Detectors |
| Fireplace Fuel | Gas | Fireplace Present | Yes |
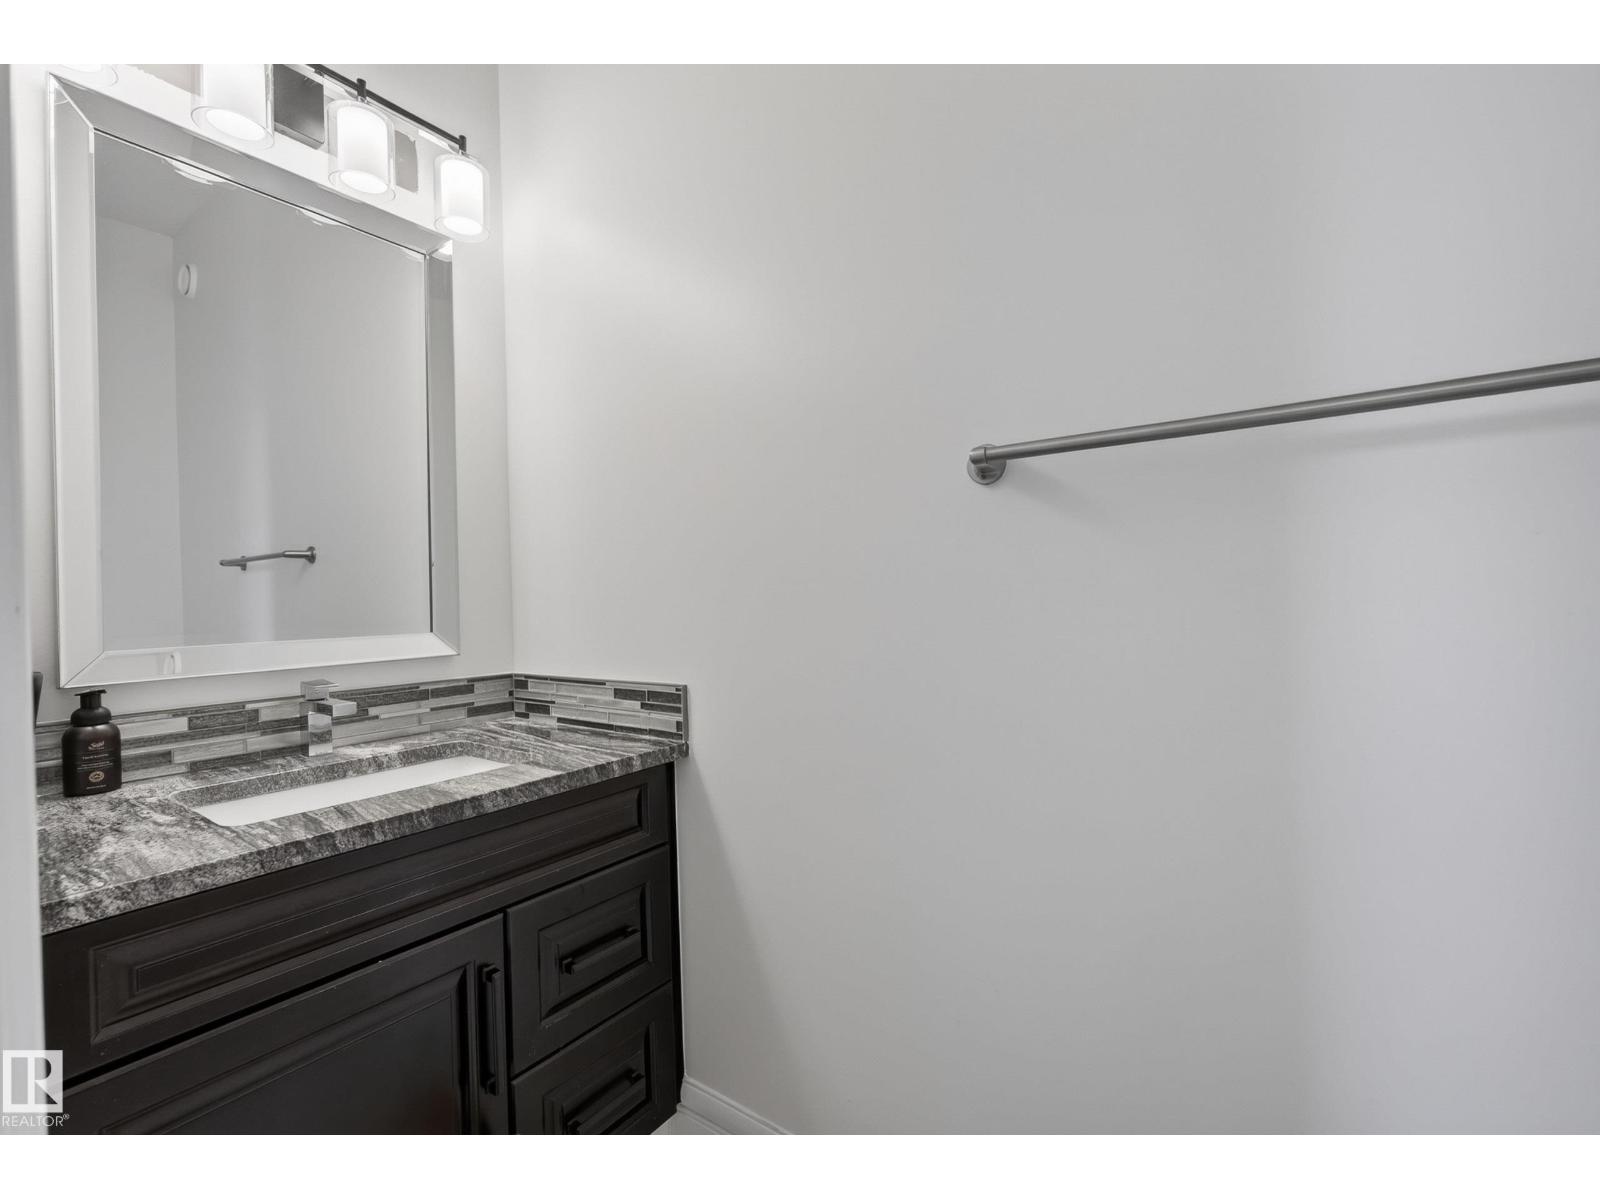
| Fireplace Type | Unknown | Half Bath Total | 2 |
| Heating Type | Forced Air | Stories Total | 2 |
| Size Interior | 2427 Sqft | Type | House |
Parking
| Attached Garage |
Land
| Acreage | No | Fence Type | Fence |
| Land Amenities | Playground, Public Transit, Schools, Shopping | Size Irregular | 839.03 |
| Size Total | 839.03 M2 | Size Total Text | 839.03 M2 |
Rooms
| Level | Type | Length | Width | Dimensions |
|---|---|---|---|---|
| Basement | Family Room | 8.4 m | 11.4 m | 8.4 m x 11.4 m |
| Basement | Utility Room | 2.09 m | 3.77 m | 2.09 m x 3.77 m |
| Main Level | Living Room | 4.99 m | 4.57 m | 4.99 m x 4.57 m |
| Main Level | Dining Room | 4.1 m | 2.93 m | 4.1 m x 2.93 m |
| Main Level | Kitchen | 4.27 m | 4.24 m | 4.27 m x 4.24 m |
| Main Level | Den | 3.62 m | 3.11 m | 3.62 m x 3.11 m |
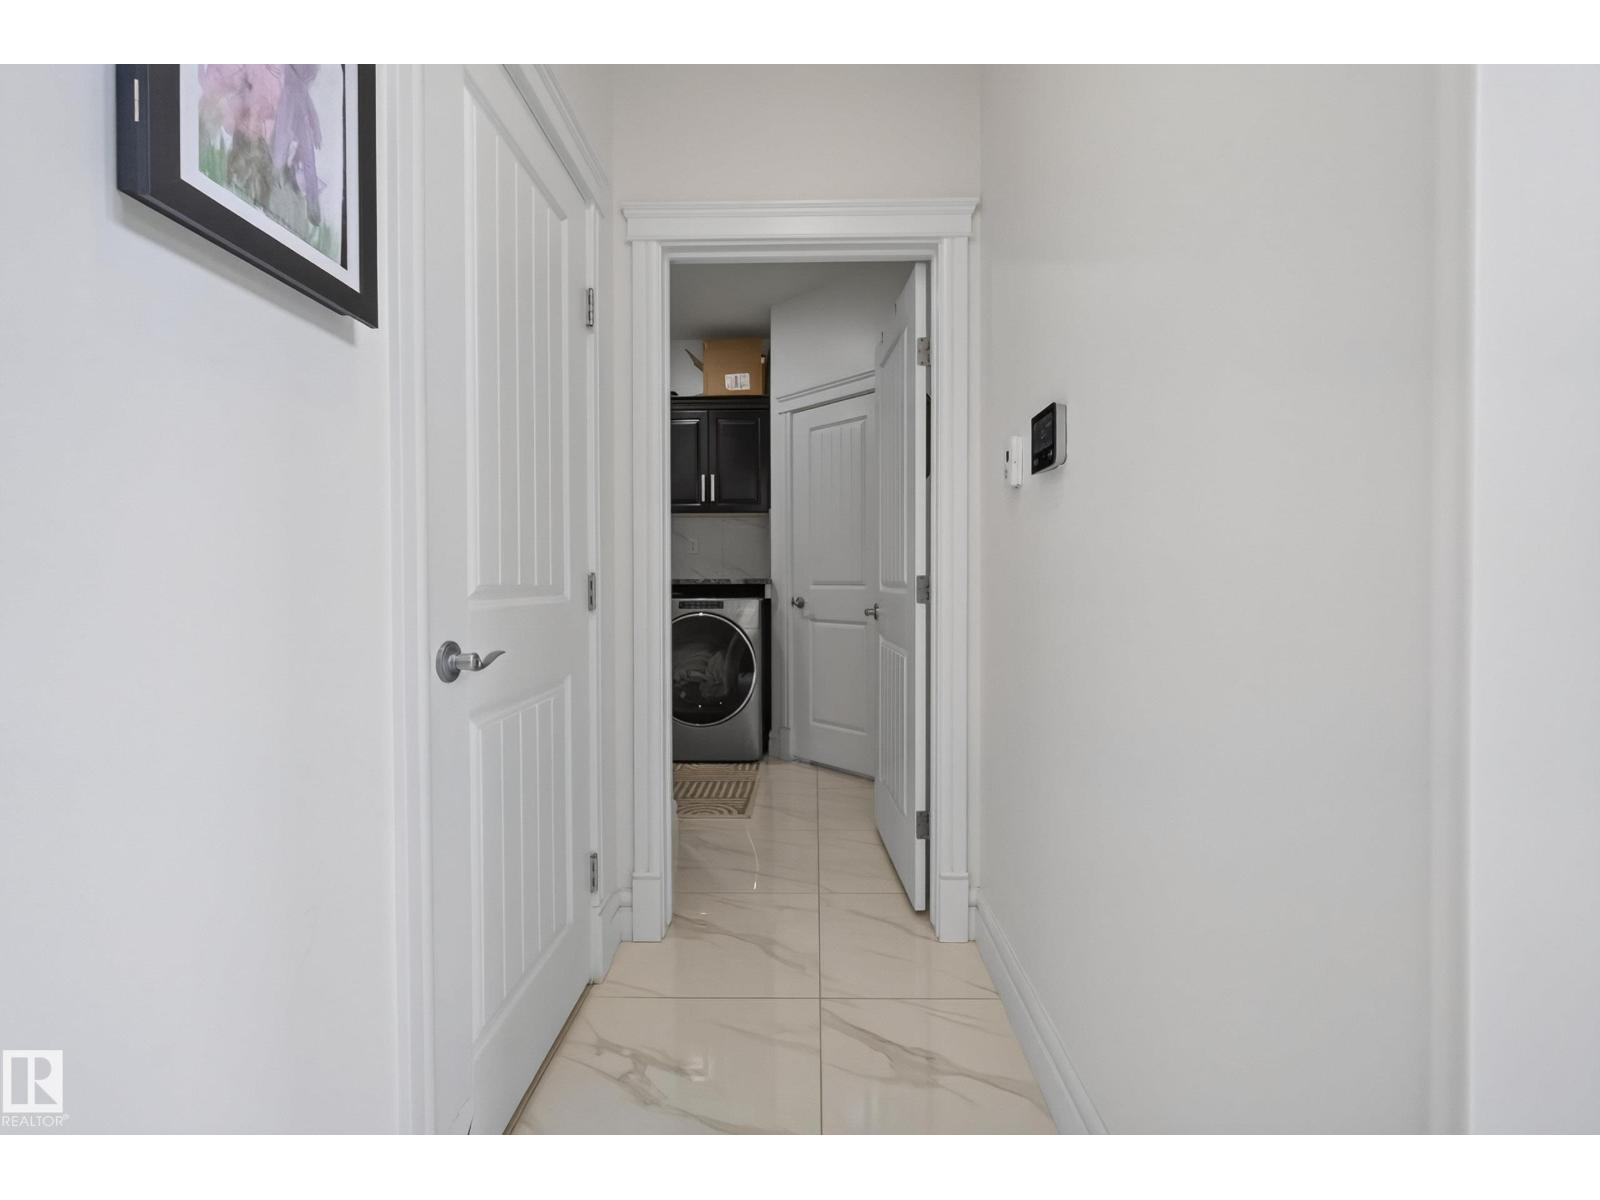
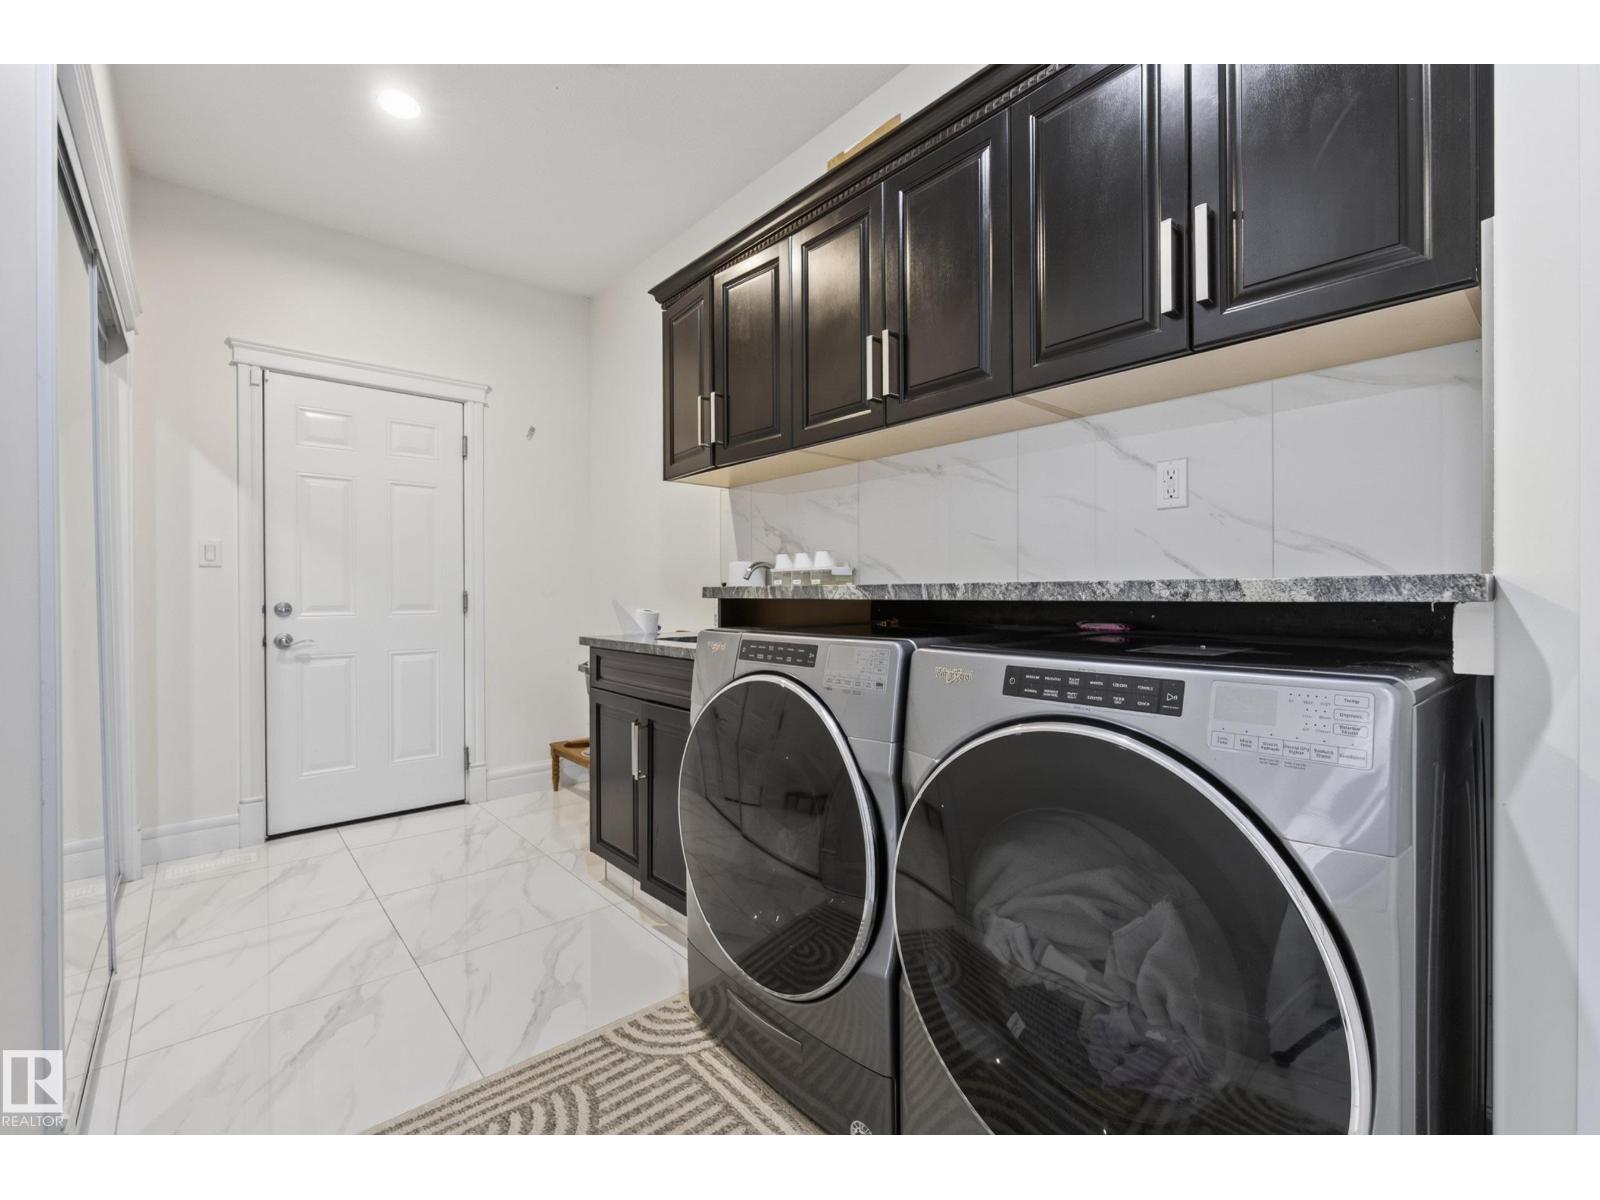
| Main Level | Laundry Room | 2.65 m | 4.46 m | 2.65 m x 4.46 m |
| Upper Level | Primary Bedroom | 4.12 m | 4.77 m | 4.12 m x 4.77 m |
| Upper Level | Bedroom 2 | 3.46 m | 5.27 m | 3.46 m x 5.27 m |
| Upper Level | Bedroom 3 | 3.15 m | 4.13 m | 3.15 m x 4.13 m |
Agents and Offices
- David M. Estephan
- Office: Kic Realty