

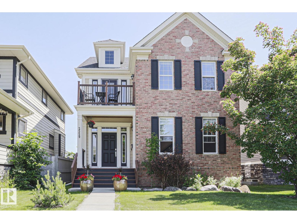
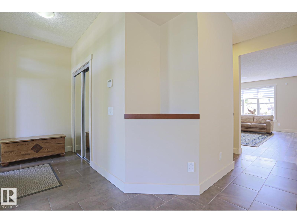
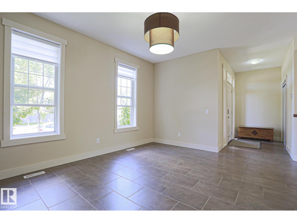
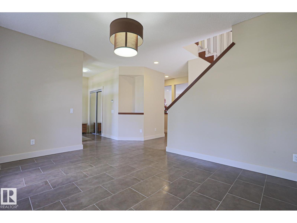
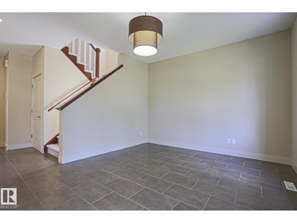
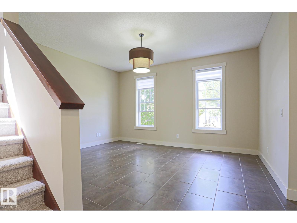
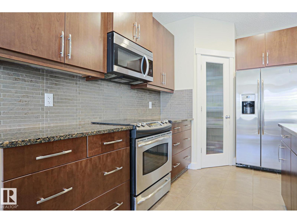
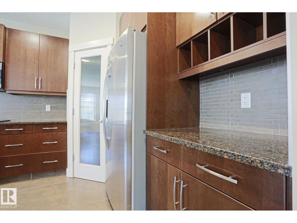
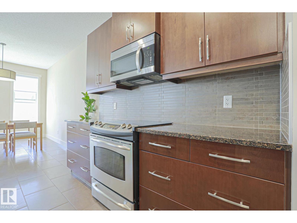
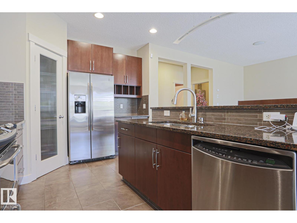
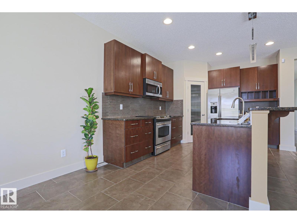
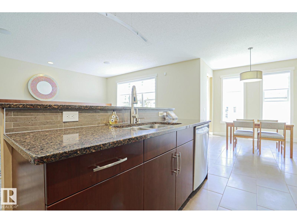
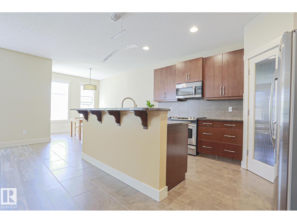
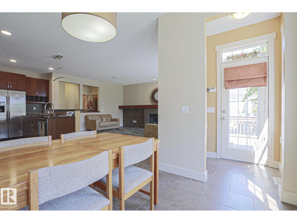
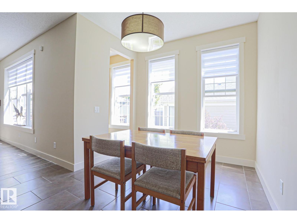
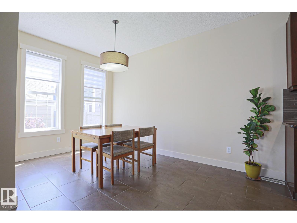
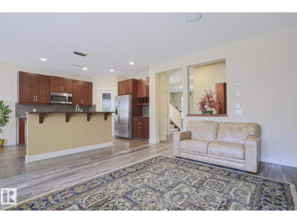
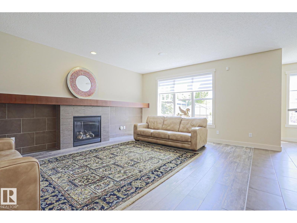
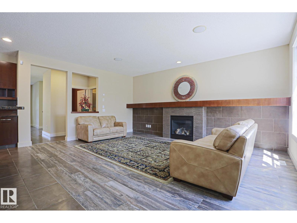
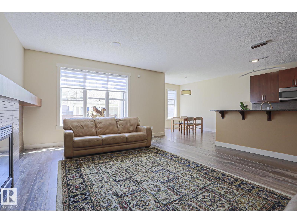
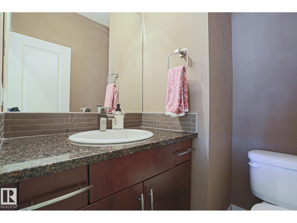
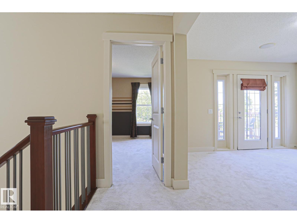
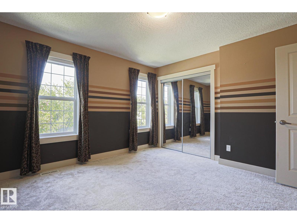
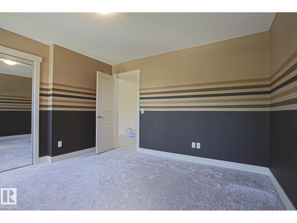
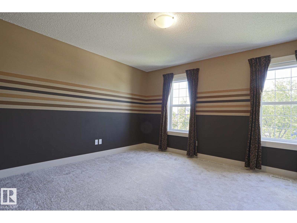
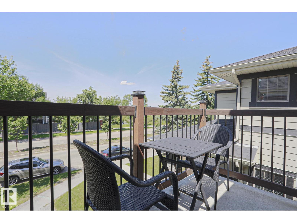
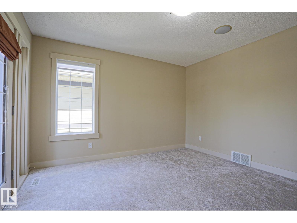
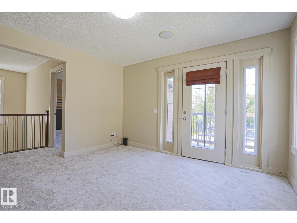
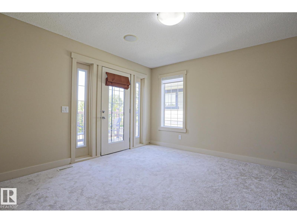
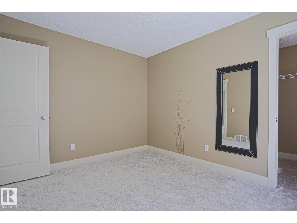
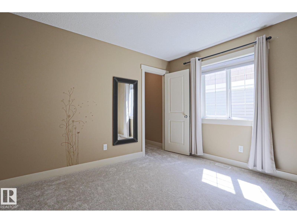
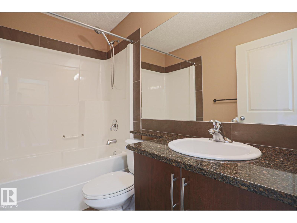
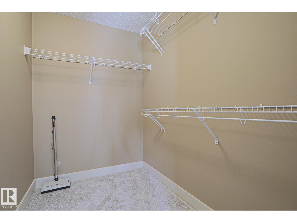
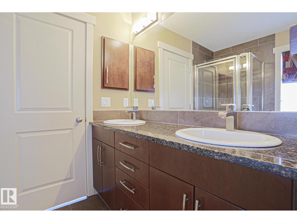
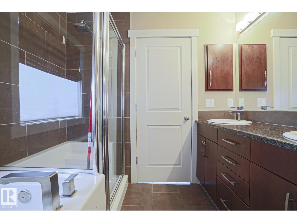
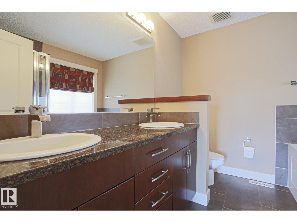
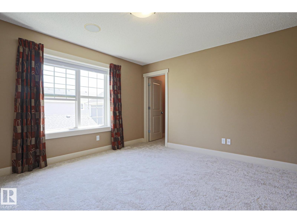
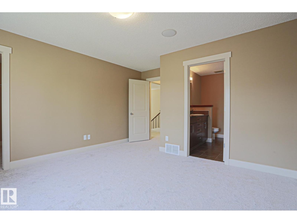
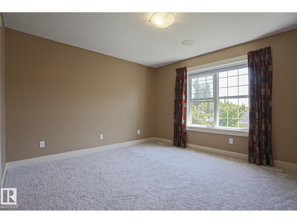
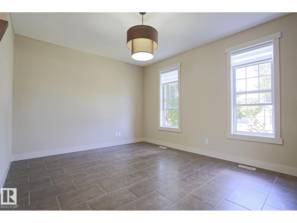
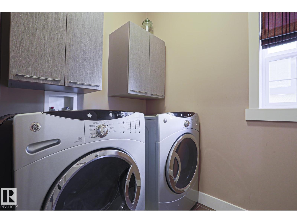
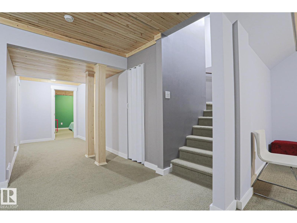
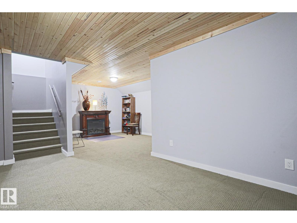
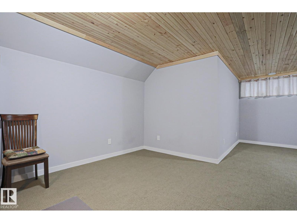
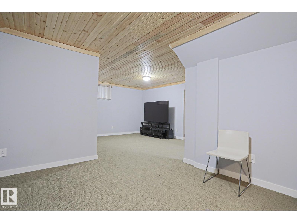
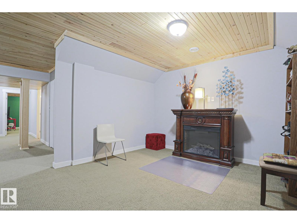
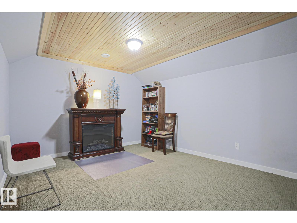
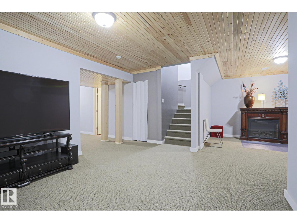
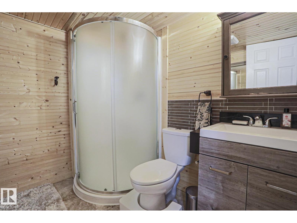
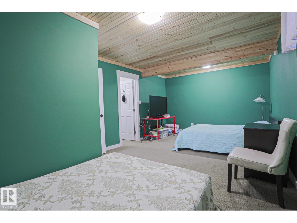
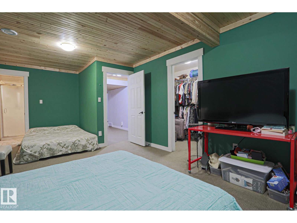
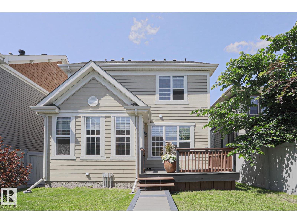
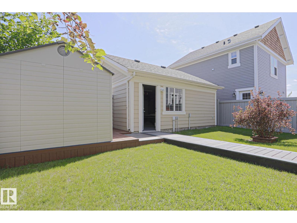
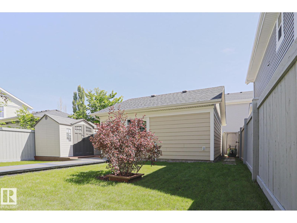
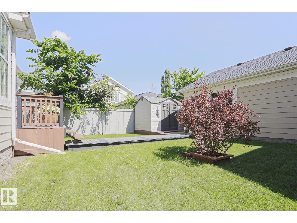
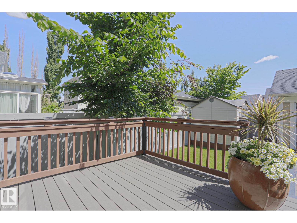
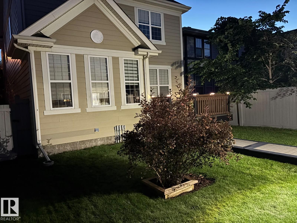
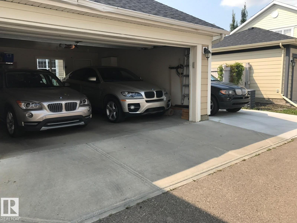
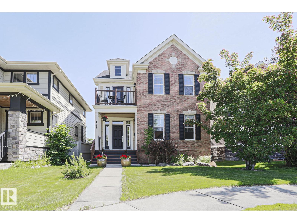
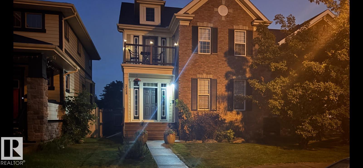
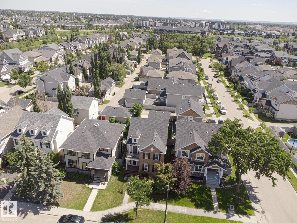
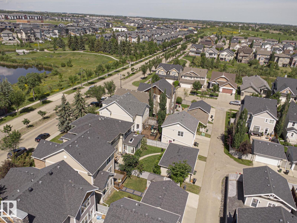
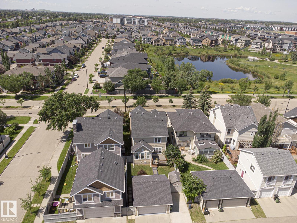
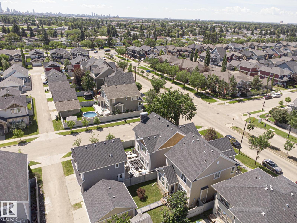
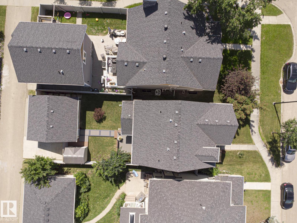
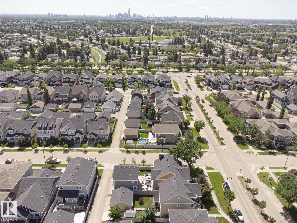
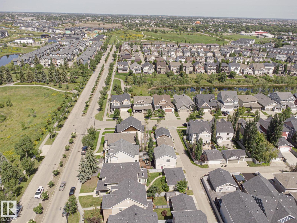
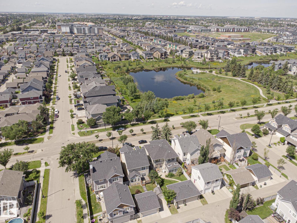
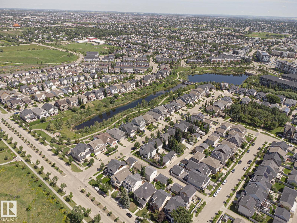
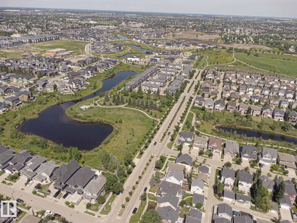
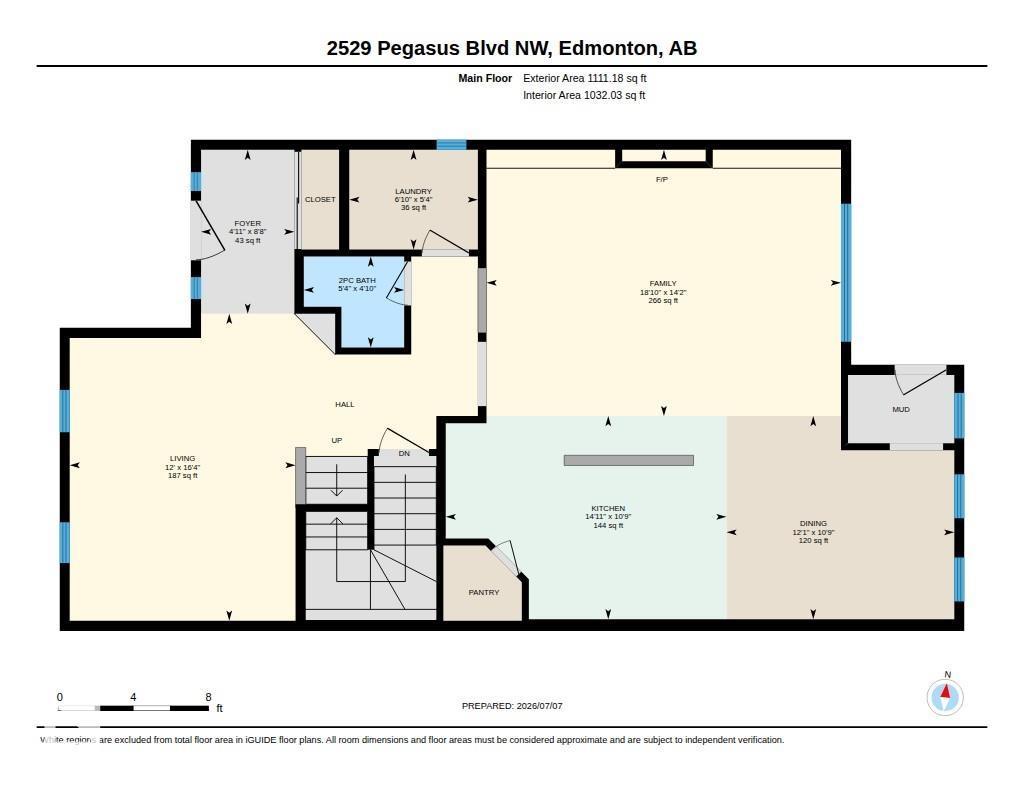
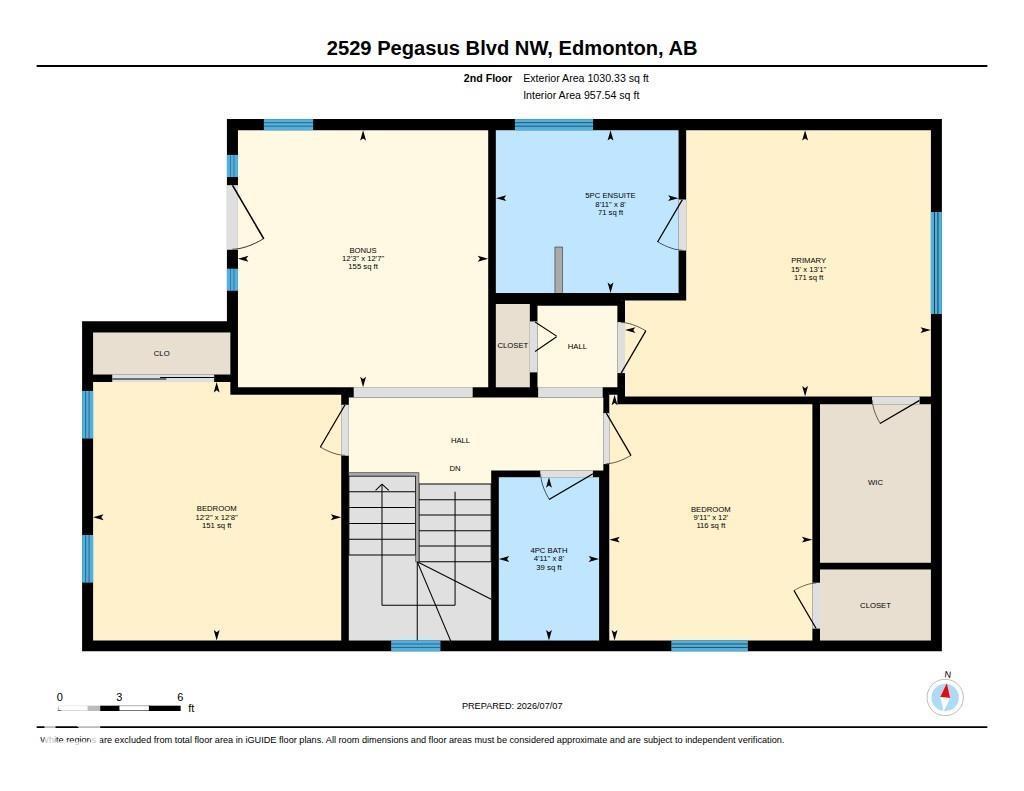
SIMPLY STUNNING! A rare opportunity to own this one-of-a-kind, custom-built ORIGINAL OWNER home in the award-winning community of Griesbach. Designed with timeless elegance & exceptional craftsmanship, this previous show home offers breathtaking curb appeal with a majestic brick exterior & upscale finishes throughout. The bright open-concept layout has been freshly painted & features A/C, granite, designer accents, built-in audio system, an elegant living room, inviting family room with a striking tiled fireplace & chef's kitchen with premium s/s appliances, abundant cabinetry, corner pantry, granite counters & island. Upstairs you'll find a spectacular bonus room with a balcony overlooking the Blvd, 3 bedrooms, including a luxurious primary suite with spa-like ensuite. The professionally finished basement adds a 4th bedroom, bath, rec room & TWO sump pumps for added security. Beautifully landscaped with large deck, d/garage, extra parking & just steps to parks, lakes & trails. Truly unlike anything else! (id:51989)
Features of 2529 Pegasus Bv Nw
- MLS® Number E4498530
- Price $614,900
- Bedrooms: 4
- Bathrooms: 4
- Square Footage: 2141 sqft
- Property Type: House
- Neigbourhood: Griesbach
- Amenities Near By Public Transit, Schools, Shopping
- Features See Remarks, Flat Site, Lane, Closet Organizers
- Structure Deck
Buildings
| Bathroom Total | 4 | Bedrooms Total | 4 |
| Appliances | Dishwasher, Dryer, Garage Door Opener Remote(s), Microwave Range Hood Combo, Refrigerator, Storage Shed, Stove, Central Vacuum, Washer, Window Coverings | Basement Development | Finished |
| Basement Type | Full (finished) | Constructed Date | 2008 |
| Construction Style Attachment | Detached | Cooling Type | Central Air Conditioning |
| Fire Protection | Smoke Detectors | Fireplace Fuel | Gas |
| Fireplace Present | Yes | Fireplace Type | Unknown |
| Half Bath Total | 1 | Heating Type | Forced Air |
| Stories Total | 2 | Size Interior | 2141 Sqft |
| Type | House |
Parking
| Detached Garage | |
| See Remarks |
Land
| Acreage | No | Land Amenities | Public Transit, Schools, Shopping |
| Size Irregular | 401.51 | Size Total | 401.51 M2 |
| Size Total Text | 401.51 M2 |
Rooms
| Level | Type | Length | Width | Dimensions |
|---|---|---|---|---|
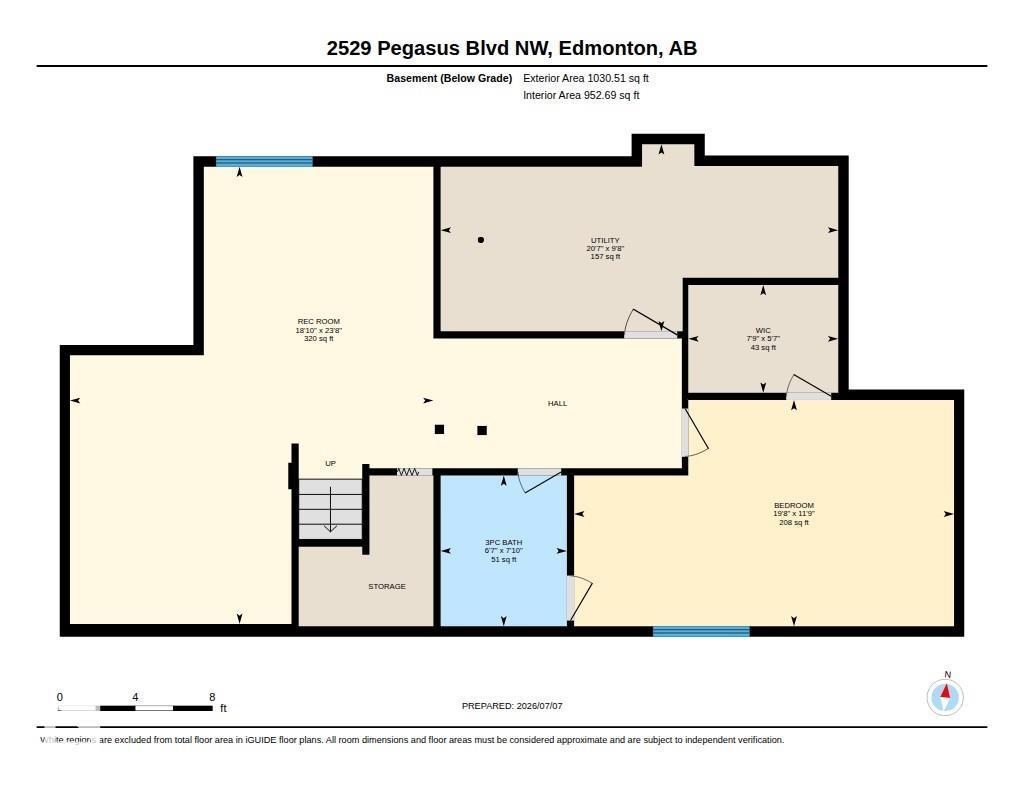
| Basement | Bedroom 4 | 3.58 m | 6 m | 3.58 m x 6 m |
| Basement | Recreation Room | 7.22 m | 5.74 m | 7.22 m x 5.74 m |
| Basement | Utility Room | 2.95 m | 6.28 m | 2.95 m x 6.28 m |
| Main Level | Living Room | 4.97 m | 3.66 m | 4.97 m x 3.66 m |
| Main Level | Dining Room | 3.29 m | 3.69 m | 3.29 m x 3.69 m |
| Main Level | Kitchen | 3.29 m | 4.55 m | 3.29 m x 4.55 m |
| Main Level | Family Room | 4.31 m | 5.74 m | 4.31 m x 5.74 m |
| Main Level | Laundry Room | 1.61 m | 2.08 m | 1.61 m x 2.08 m |
| Upper Level | Primary Bedroom | 3.98 m | 4.57 m | 3.98 m x 4.57 m |
| Upper Level | Bedroom 2 | 3.67 m | 3.04 m | 3.67 m x 3.04 m |
| Upper Level | Bedroom 3 | 3.86 m | 3.71 m | 3.86 m x 3.71 m |
| Upper Level | Bonus Room | 3.84 m | 3.74 m | 3.84 m x 3.74 m |
Agents and Offices
- Michel Estephan
- Office: RE/MAX Elite