

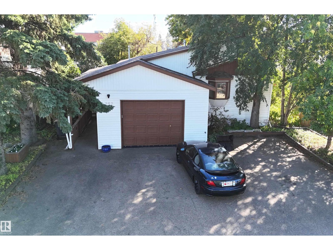
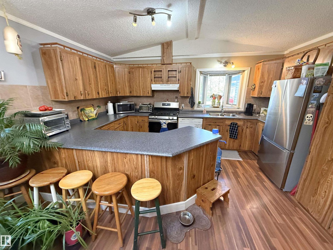
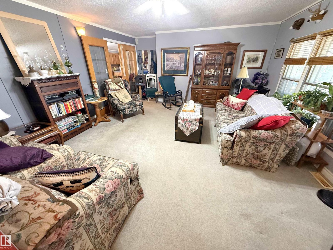
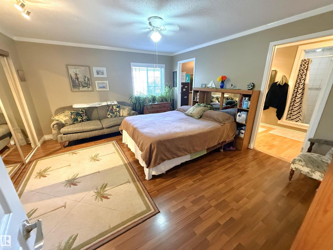
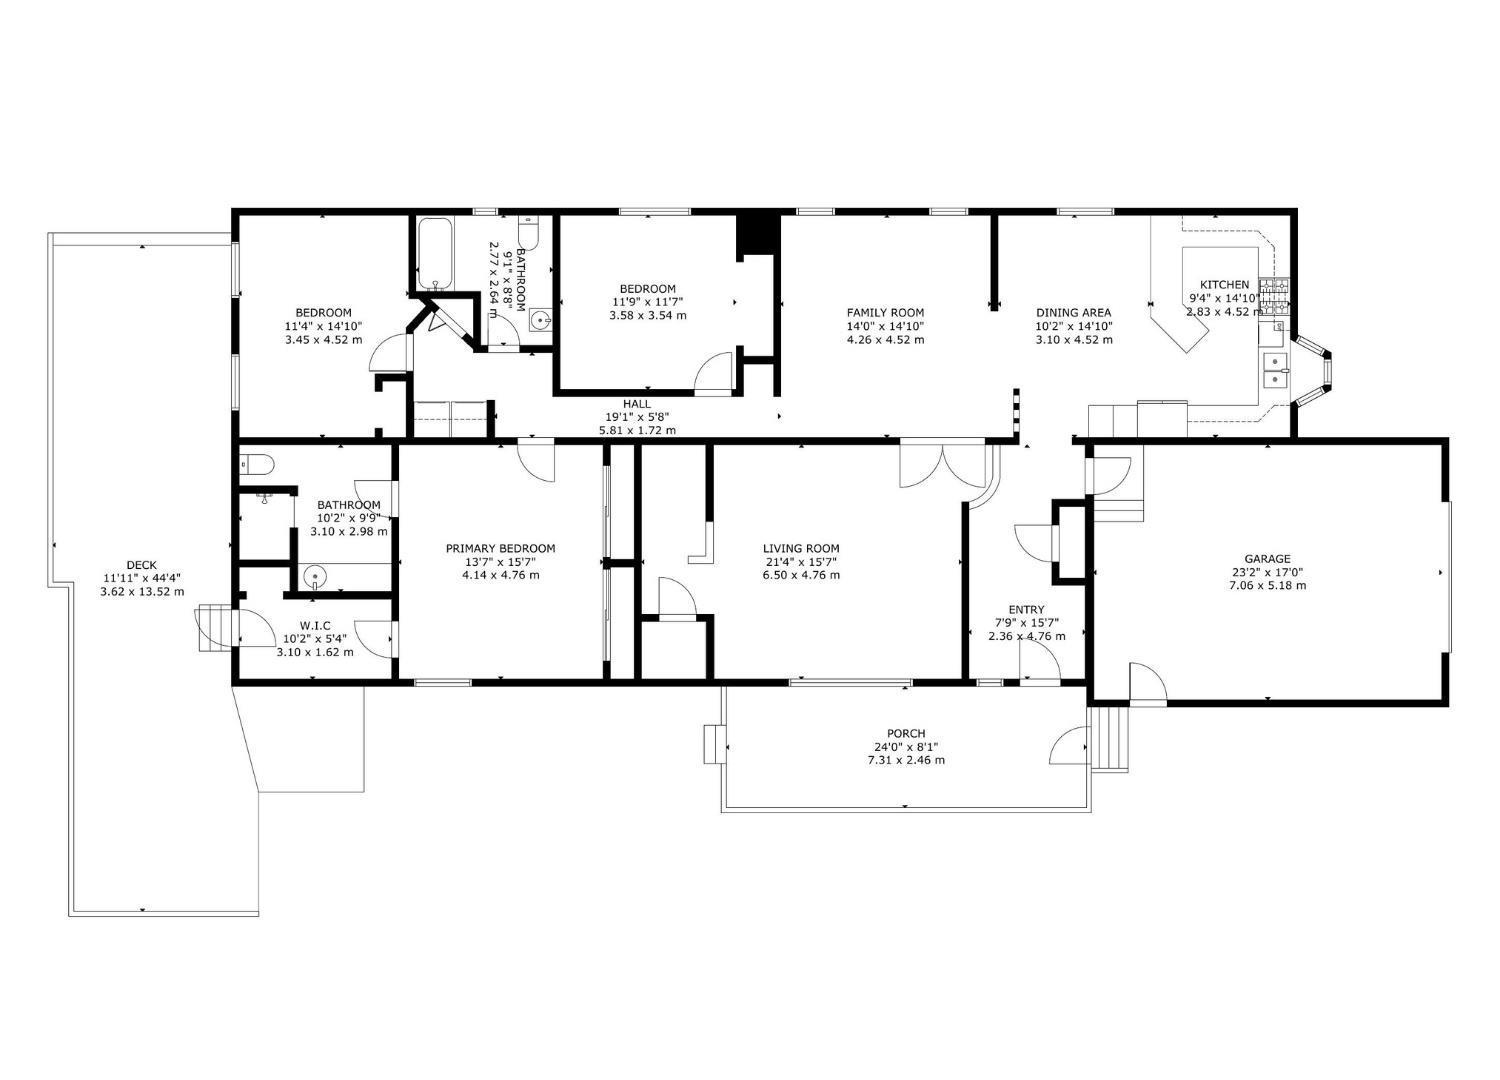
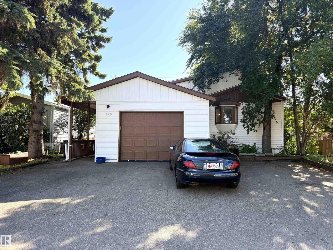
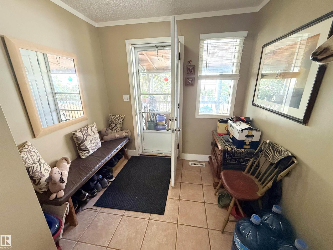
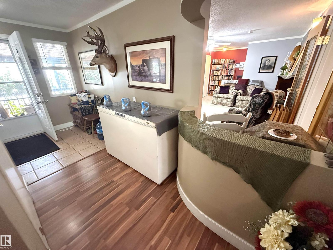
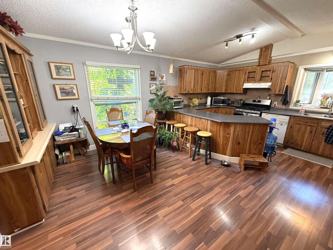
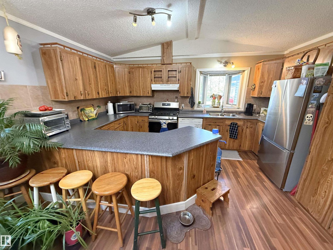
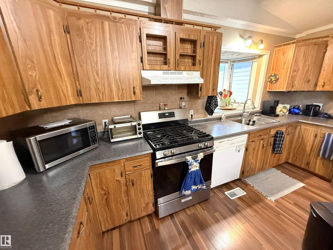
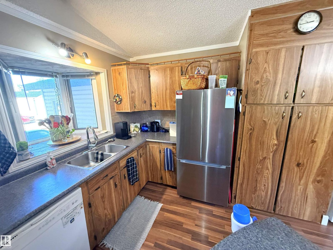
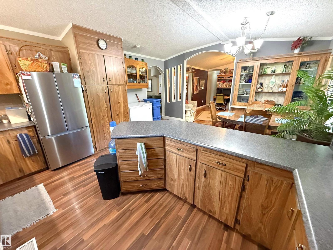
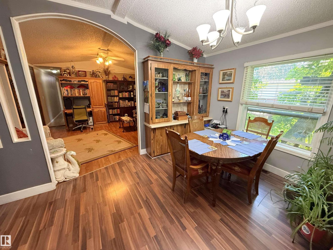
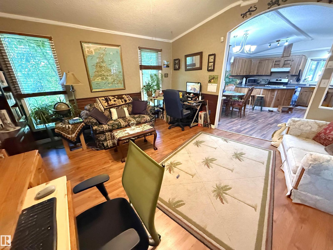
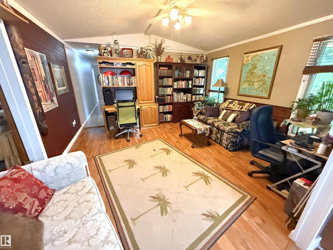
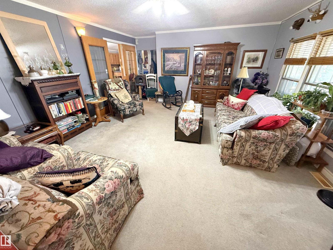
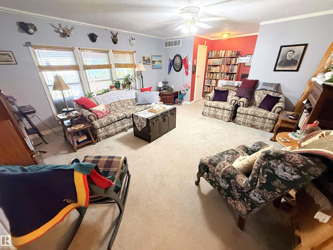
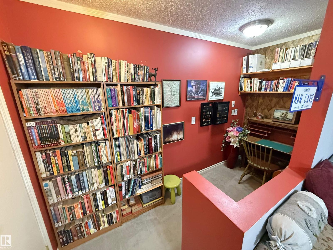
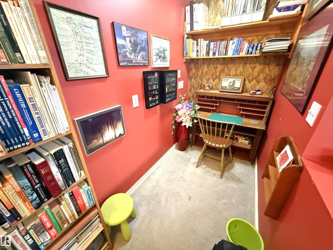
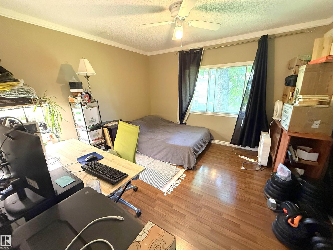
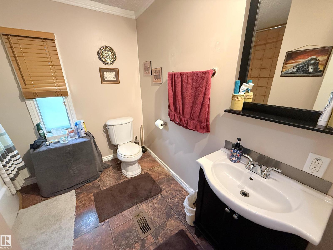
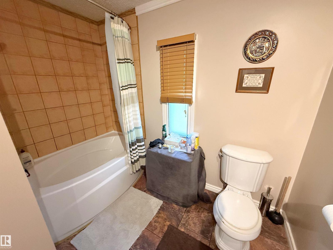
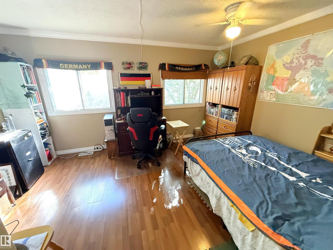
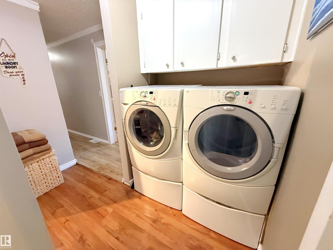
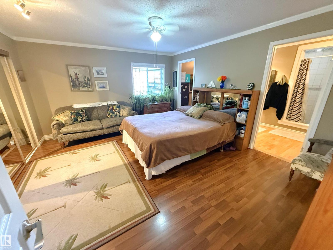
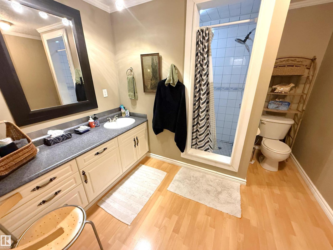
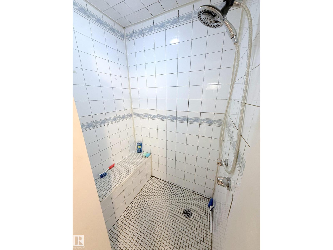
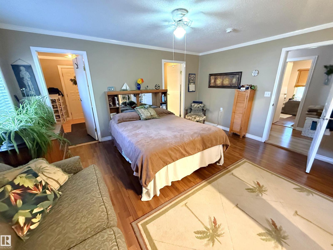
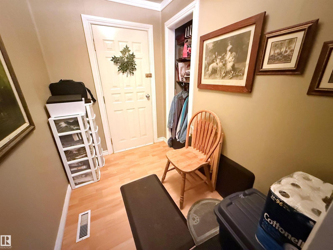
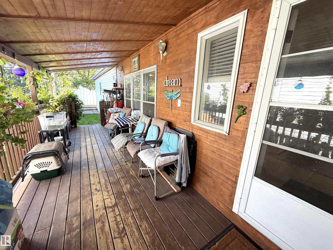
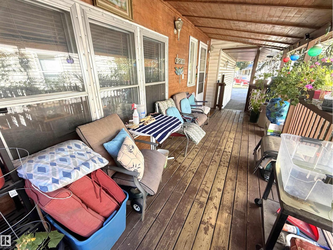
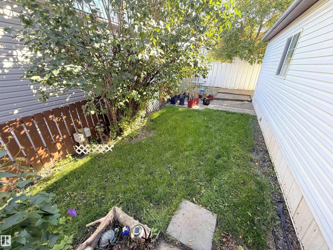
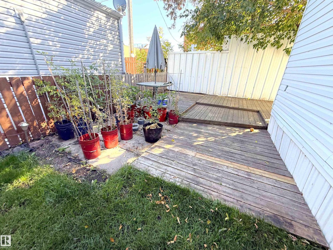
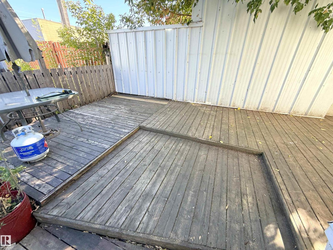
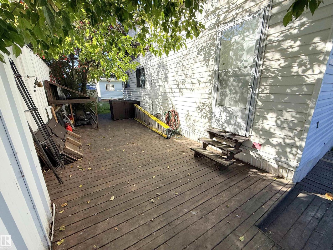
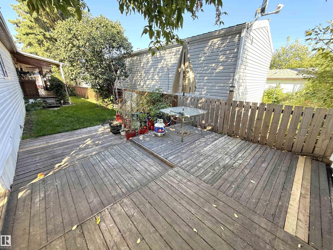
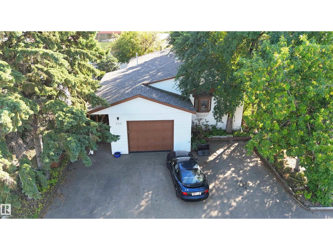
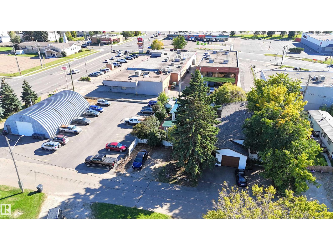
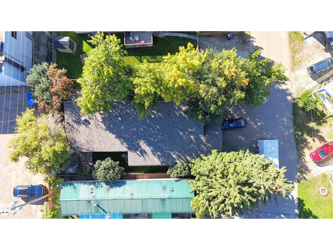
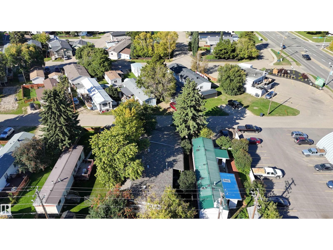
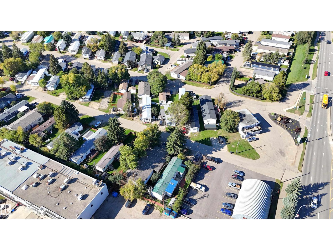
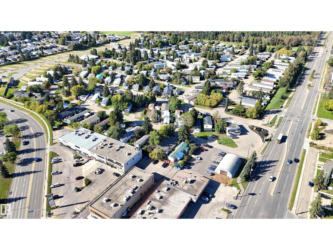
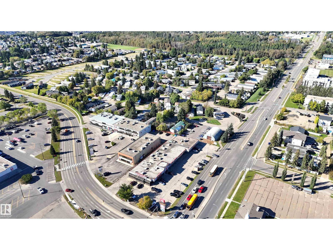
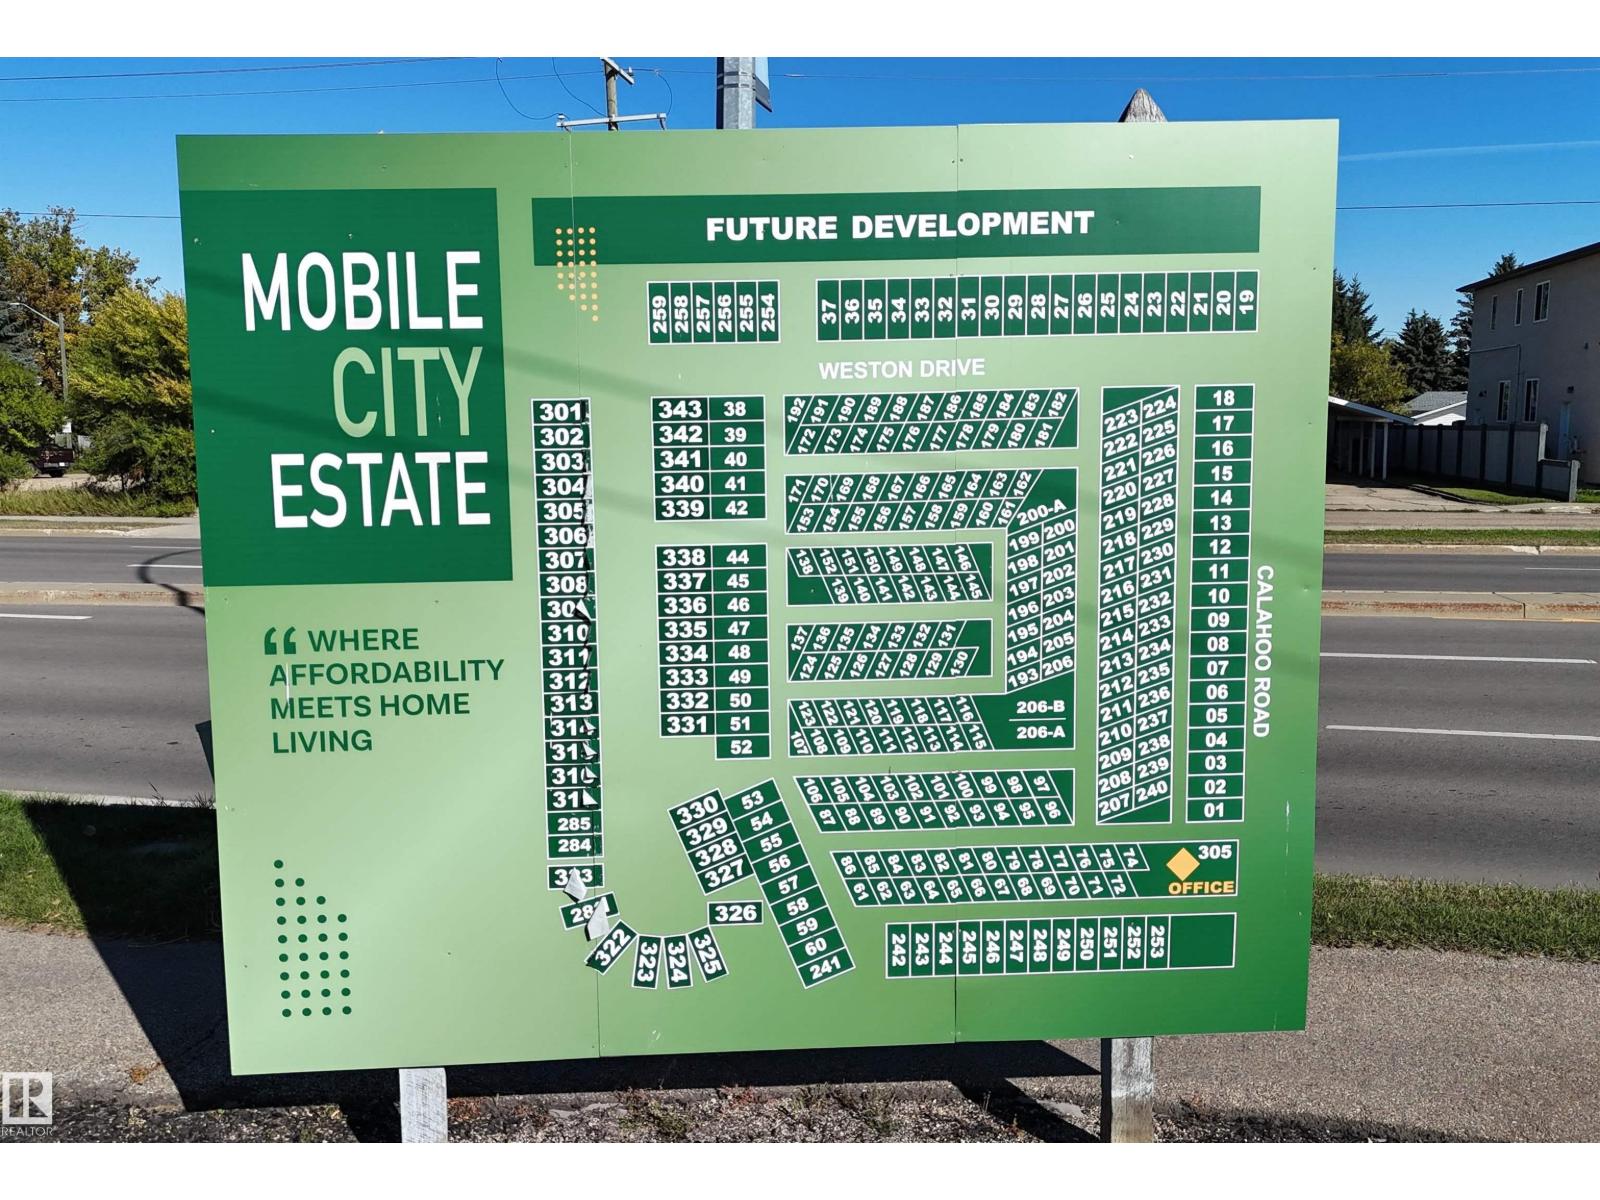
Spacious modular with major wood frame construction renovations including an attached double garage (18Wx24L, HEATED) in the heart of Spruce Grove, Mobile City Estates. This 2,055 square foot home features a vaulted ceiling, 2 LIVING ROOMS, 3 bedrooms and 2 full bathrooms. The gourmet kitchen boasts a large wrap-around peninsula, built-in dishwasher, pantry and dining area with built-in buffet. Owner’s suite with a large 3-piece ensuite, double closets and private back deck access. Fully fenced yard with covered deck, side patio/deck, and plenty of shade and privacy provided by large mature trees and a privacy wall. Located near all the amenities of downtown Spruce Grove, a few blocks from St. Joseph Catholic School and walking distance to parks and nature trails. Must see! (id:51989)
Features of #252 305 Calahoo Rd
- MLS® Number E4509282
- Price $200,000
- Bedrooms: 3
- Bathrooms: 2
- Square Footage: 2056 sqft
- Property Type: House
- Neigbourhood: Mobile City Estate
- Amenities Near By Golf Course, Schools, Shopping
- Community Features Public Swimming Pool
- Features Treed, No Smoking Home
- Parking Space Total 4
- Structure Deck, Dog Run - Fenced In, Patio(s)
Buildings
| Bathroom Total | 2 | Bedrooms Total | 3 |
| Appliances | Alarm System, Dishwasher, Dryer, Garage Door Opener, Hood Fan, Microwave, Refrigerator, Storage Shed, Gas Stove(s), Washer, Window Coverings | Architectural Style | Bungalow |
| Ceiling Type | Vaulted | Constructed Date | 1990 |
| Fire Protection | Smoke Detectors | Heating Type | Forced Air |
| Stories Total | 1 | Size Interior | 2056 Sqft |
| Type | House |
Parking
| Attached Garage | |
| Heated Garage |
Land
| Acreage | No | Fence Type | Fence |
| Land Amenities | Golf Course, Schools, Shopping |
Rooms
| Level | Type | Length | Width | Dimensions |
|---|---|---|---|---|
| Main Level | Living Room | 6.5 m | 4.76 m | 6.5 m x 4.76 m |
| Main Level | Dining Room | 3.1 m | 4.52 m | 3.1 m x 4.52 m |
| Main Level | Kitchen | 2.83 m | 4.52 m | 2.83 m x 4.52 m |
| Main Level | Family Room | 4.26 m | 4.52 m | 4.26 m x 4.52 m |
| Main Level | Primary Bedroom | 4.14 m | 4.76 m | 4.14 m x 4.76 m |
| Main Level | Bedroom 2 | 3.45 m | 4.52 m | 3.45 m x 4.52 m |
| Main Level | Bedroom 3 | 3.58 m | 3.54 m | 3.58 m x 3.54 m |
Agents and Offices
- Carson K. Beier
- Office: Royal LePage Noralta Real Estate