

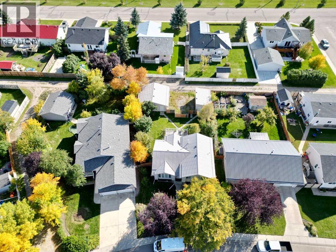
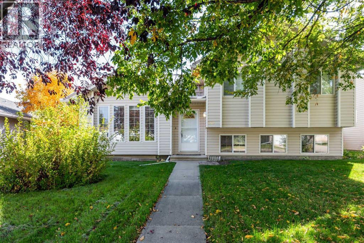
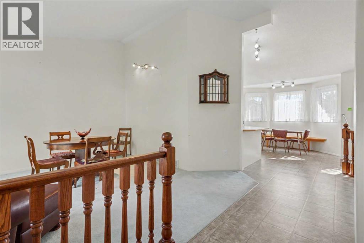
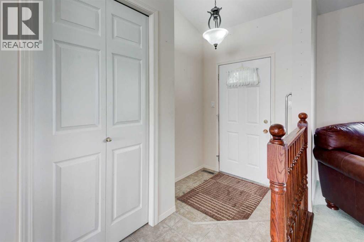
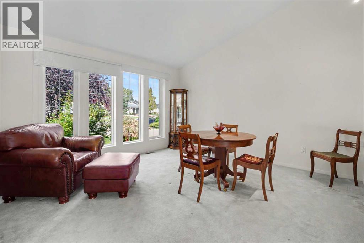
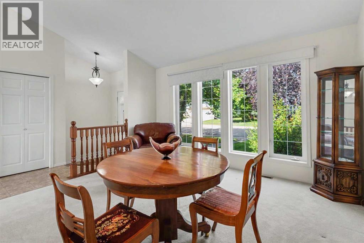
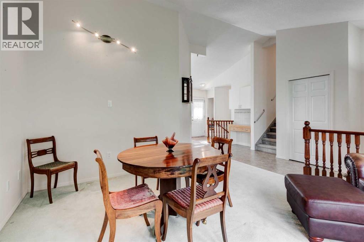
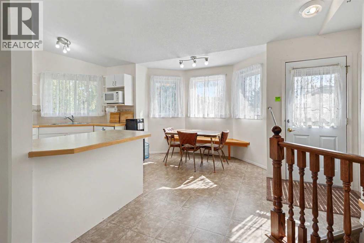
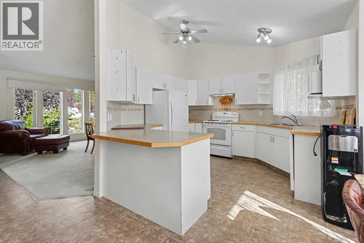
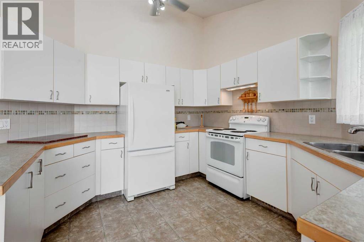
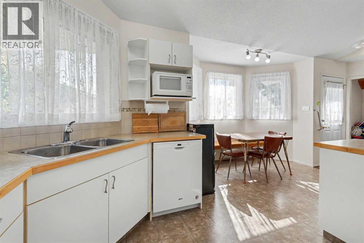
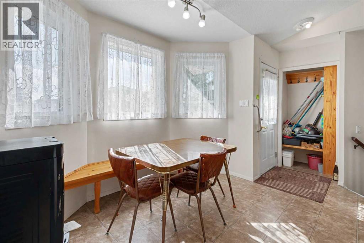
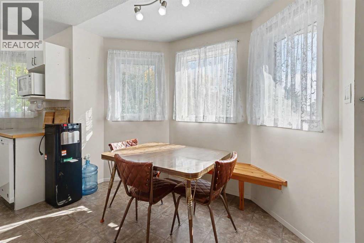
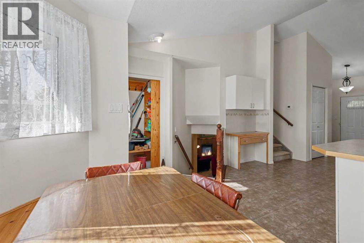
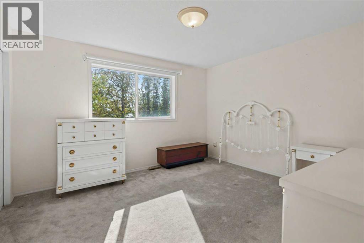
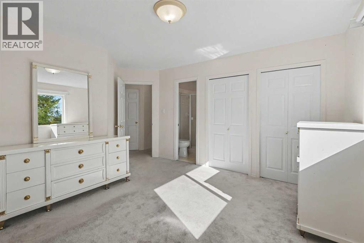
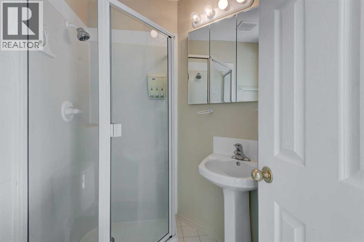
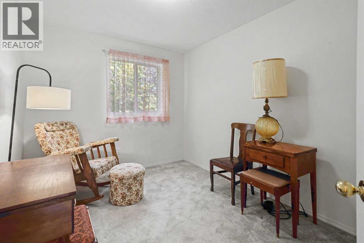
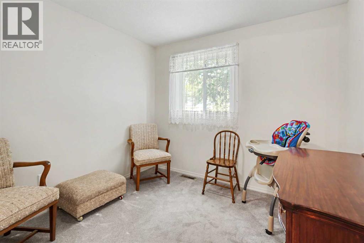
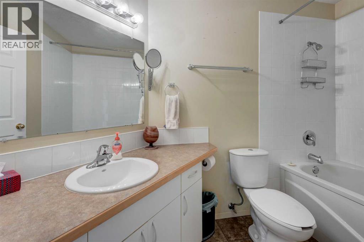
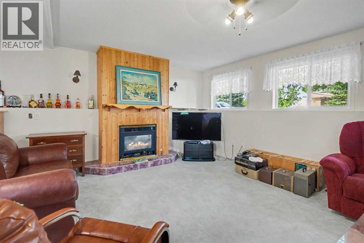
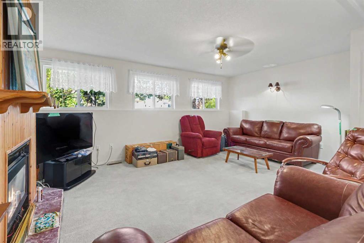
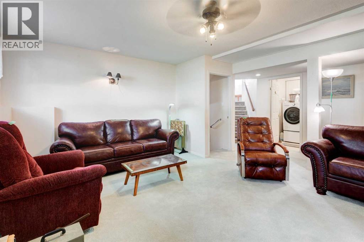
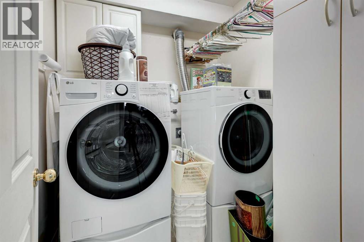
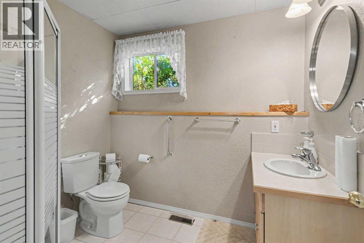
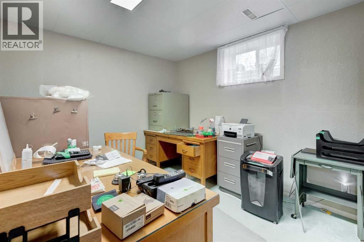
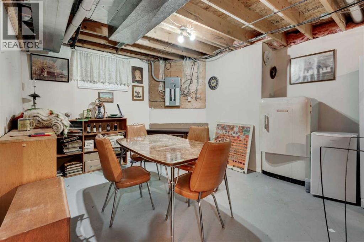
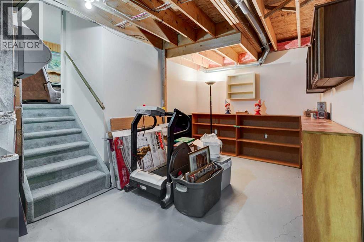
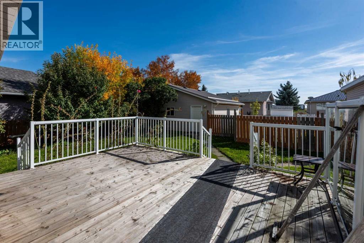
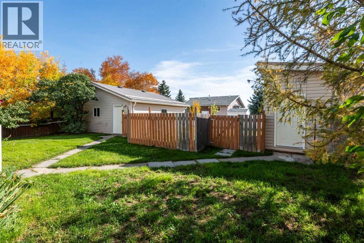
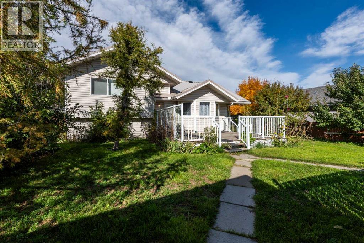
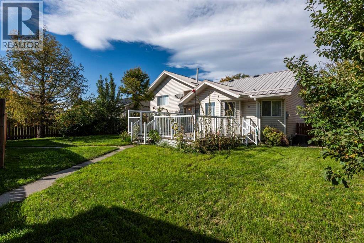
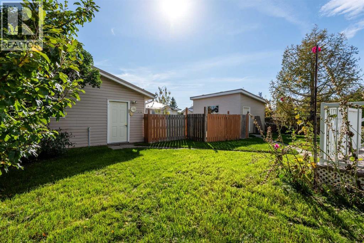
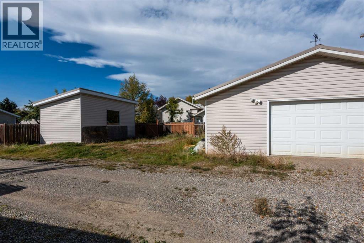
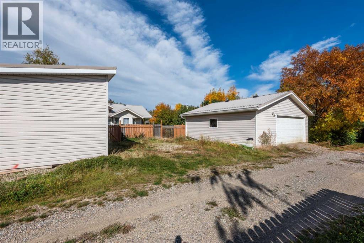
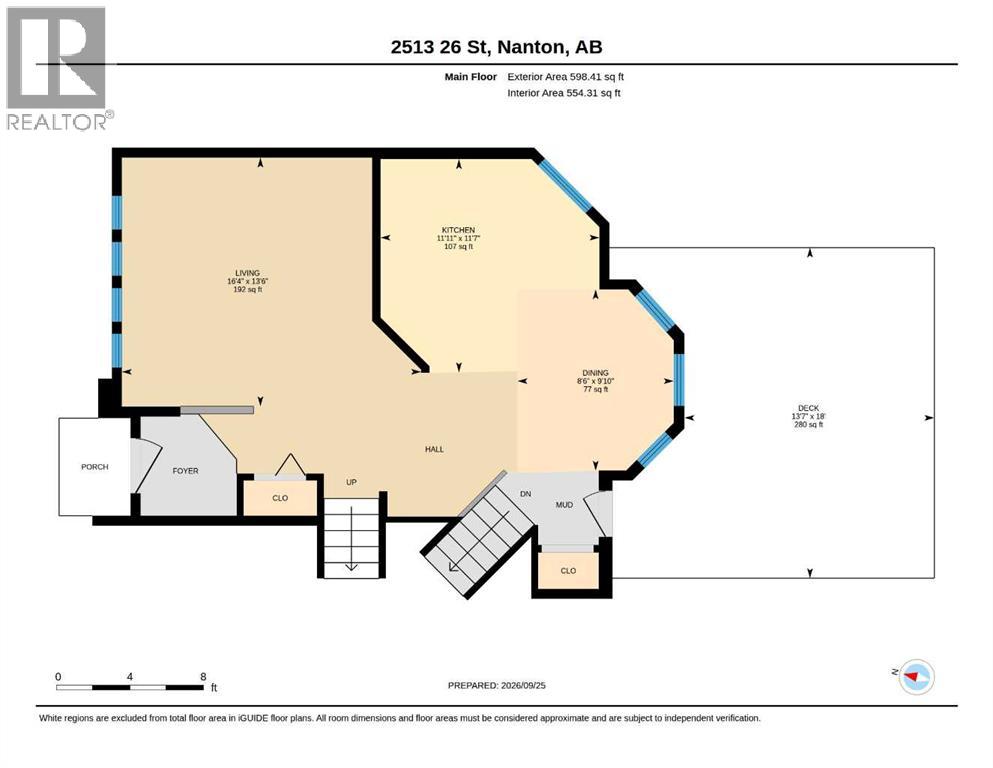
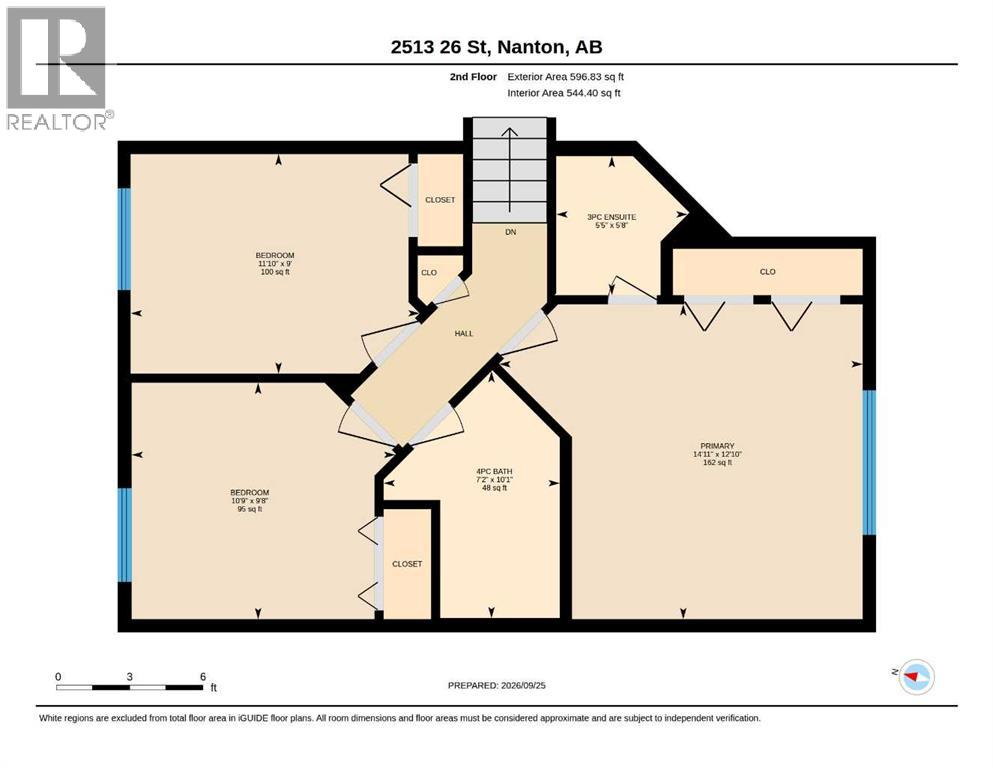
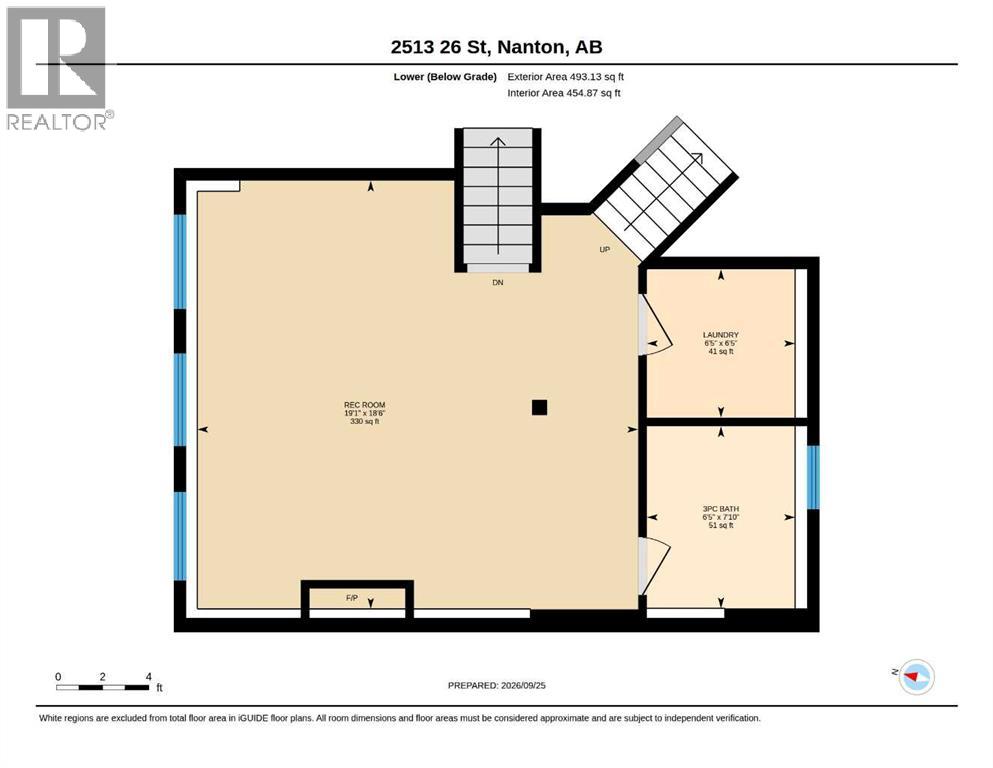
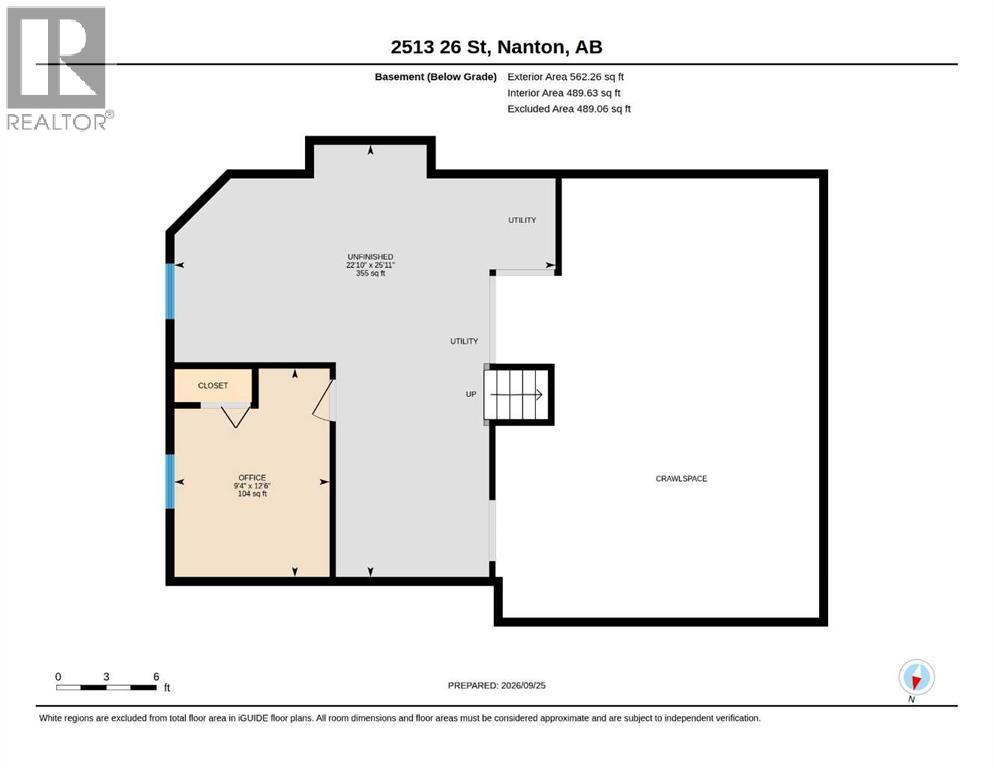
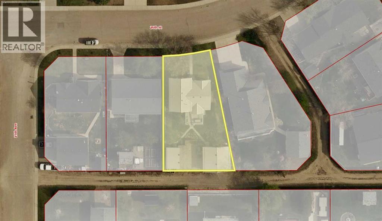
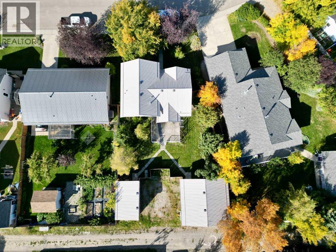
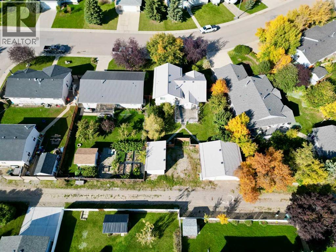
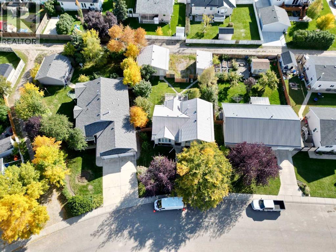
Surrounded by mature trees and shrubs, this cozy 4-level split home has everything your growing family needs, including the magic numbers of 3 bedrooms and 2 bathrooms on ONE level! You'll also find a 4th bedroom and a 3rd bathroom and laundry room in the lower levels, perfect for teenagers or a quiet office space for your home business. PLUS the large rec room with gas fireplace creates the perfect atmosphere to hunker down with the kids for family movie or games night. The main floor features a bright, semi-open floorpan, with the kitchen and dining areas overlooking the south-facing back yard. The deck just off the eat-in kitchen makes for fun summer days, while the mature yard offers privacy, as well as room for your veggie beds. The property also boasts a large double garage and shed, as well as additional off-street parking for your RV or motorized toys. This home also features a NEW furnace (2025), NEW washer and dryer (2025) and a newer stand up freezer. Immediate possession is possible. What’s not to love? Call today for a tour of this super family home, just steps from the schools! (id:51989)
Features of 2513 26th Street
- MLS® Number A2308394
- Price $459,000
- Bedrooms: 4
- Bathrooms: 3
- Square Footage: 1195 sqft
- Property Type: House
- Amenities Near By Golf Course, Park, Schools, Shopping
- Community Features Golf Course Development
- Features Back Lane
- Parking Space Total 4
- Plan 7911150
- Structure Shed, Deck
Buildings
| Bathroom Total | 3 | Bedrooms Above Ground | 3 |
| Bedrooms Below Ground | 1 | Bedrooms Total | 4 |
| Appliances | Refrigerator, Water Softener, Dishwasher, Stove, Window Coverings, Satellite Dish Related Hardware, Washer & Dryer | Architectural Style | 4 Level |
| Basement Development | Finished | Basement Type | Full (finished) |
| Constructed Date | 1996 | Construction Material | Wood Frame |
| Construction Style Attachment | Detached | Cooling Type | Central Air Conditioning |
| Exterior Finish | Vinyl Siding | Fireplace Present | Yes |
| Fireplace Total | 1 | Flooring Type | Carpeted, Linoleum |
| Foundation Type | Poured Concrete | Heating Fuel | Natural Gas |
| Heating Type | Forced Air | Size Interior | 1195 Sqft |
| Total Finished Area | 1195 Sqft | Type | House |
Parking
| Detached Garage | 2 |
| Parking Pad | |
| R V |
Land
| Acreage | No | Fence Type | Cross Fenced |
| Land Amenities | Golf Course, Park, Schools, Shopping | Landscape Features | Fruit Trees |
| Size Depth | 39.38 M | Size Frontage | 15.19 M |
| Size Irregular | 716.70 | Size Total | 716.7 M2|7,251 - 10,889 Sqft |
| Size Total Text | 716.7 M2|7,251 - 10,889 Sqft | Zoning Description | R |
Rooms
| Level | Type | Length | Width | Dimensions |
|---|---|---|---|---|
| Second Level | Primary Bedroom | 3.92 M x 4.53 M | ||
| Second Level | 3pc Bathroom | 1.73 M x 1.64 M | ||
| Second Level | Bedroom | 2.95 M x 3.29 M | ||
| Second Level | Bedroom | 2.74 M x 3.61 M | ||
| Second Level | 4pc Bathroom | 3.08 M x 2.20 M | ||
| Basement | Bedroom | 2.84 M x 3.81 M | ||
| Basement | Furnace | 6.97 M x 7.90 M | ||
| Lower Level | Recreational, Games Room | 5.65 M x 5.82 M | ||
| Lower Level | 3pc Bathroom | 2.40 M x 1.96 M | ||
| Lower Level | Laundry Room | 1.96 M x 1.96 M | ||
| Main Level | Living Room | 4.12 M x 4.97 M | ||
| Main Level | Kitchen | 3.53 M x 3.63 M | ||
| Main Level | Dining Room | 3.01 M x 2.59 M |
Agents and Offices
- VIRGINIA WISHART
- Office: Cir Realty