

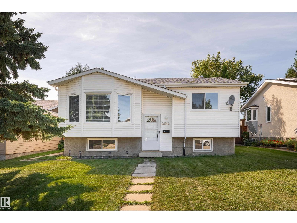
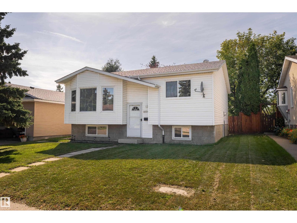
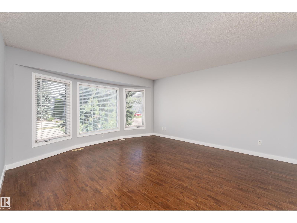
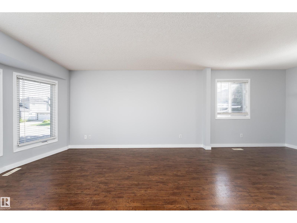
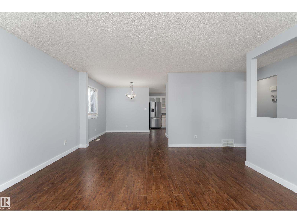
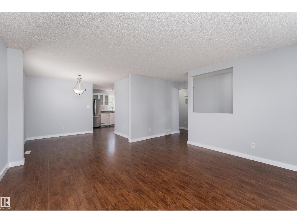
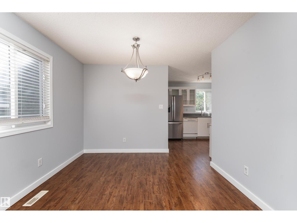
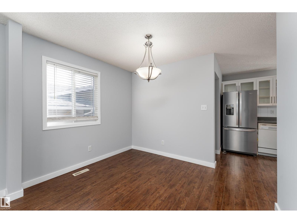
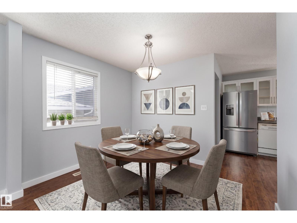
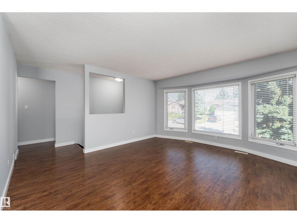
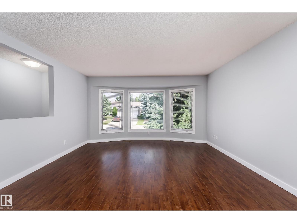
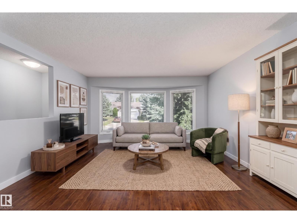
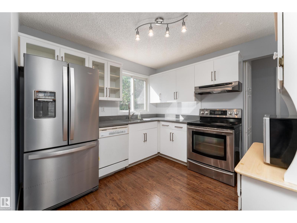
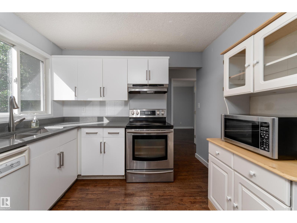
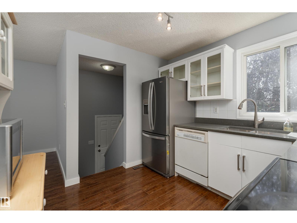
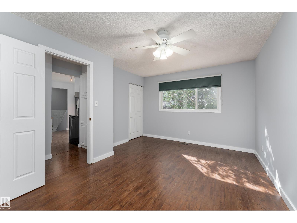
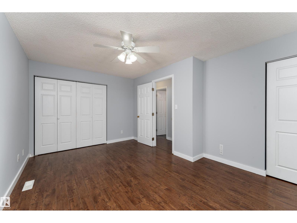
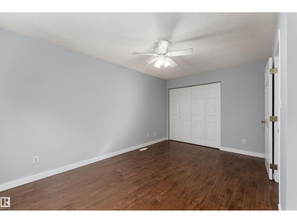
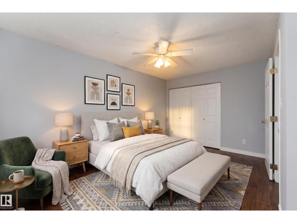
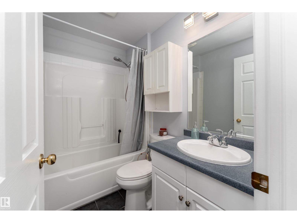
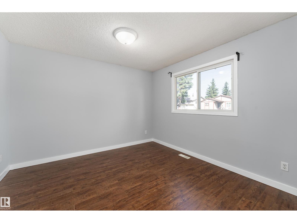
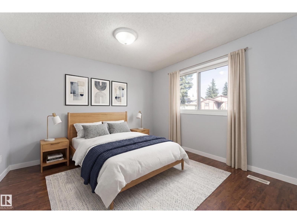
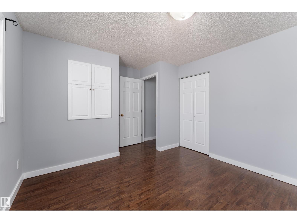
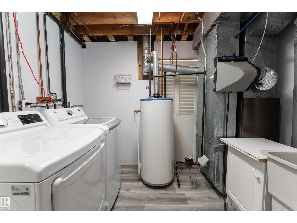
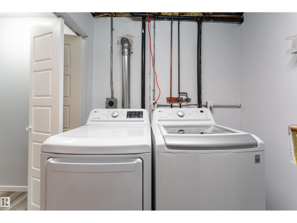
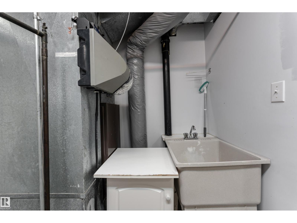
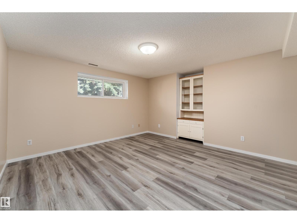
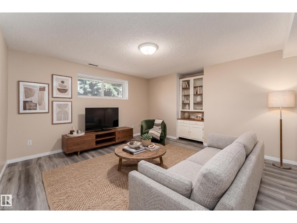
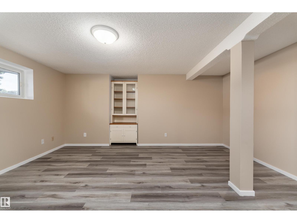
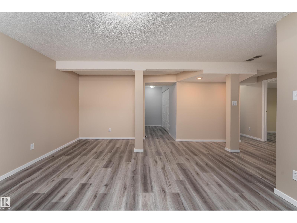
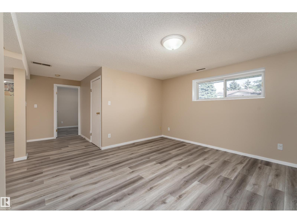
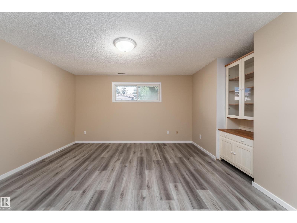
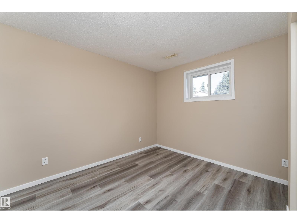
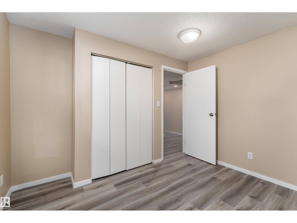
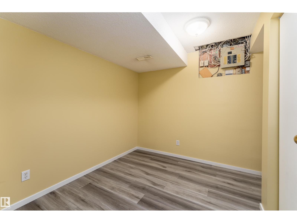
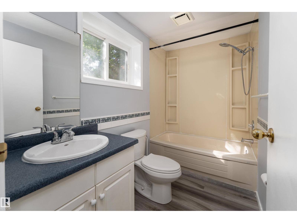
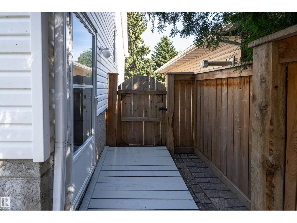
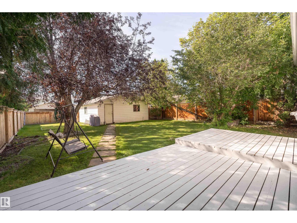
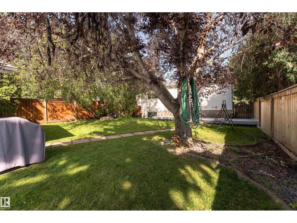
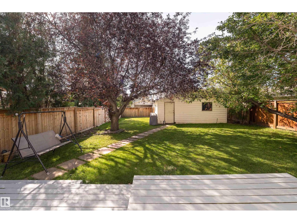
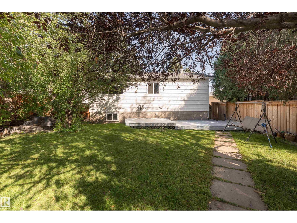
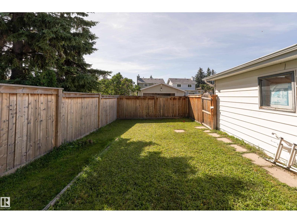
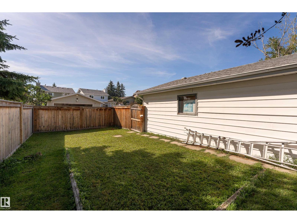
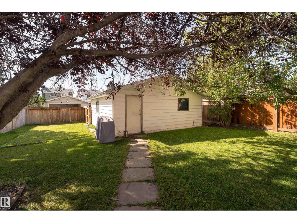
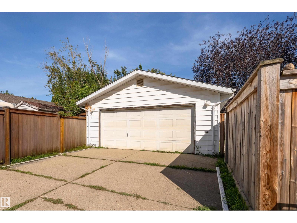
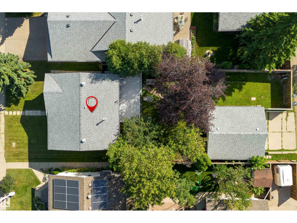
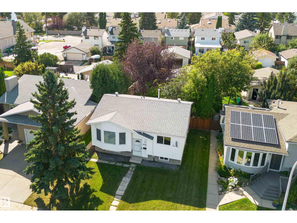
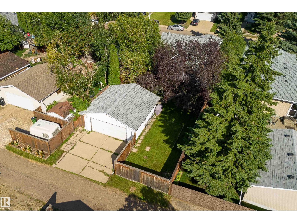
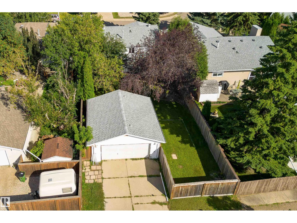
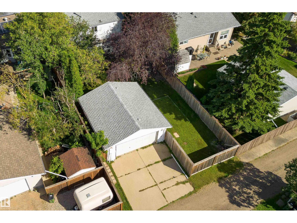
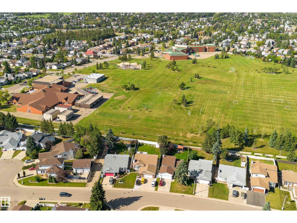
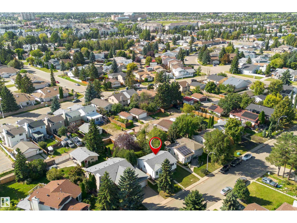
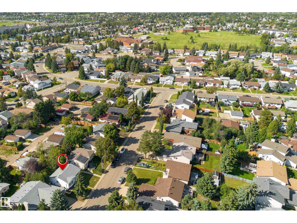
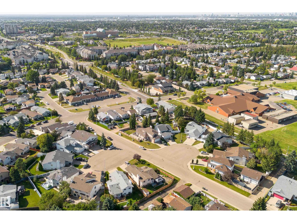
Excellent 1981 Built Bi-level in WEINLOS (Millwoods) with 3 BEDROOMS + DEN and 2 Full Four Piece WASHROOMS. A SUNNY WEST facing BACKYARD. With 981sq feet UPSTAIRS and 840sq feet in the BASEMENT = 1821sq feet of LIVING SPACE plus an Oversized GARAGE. MASSIVE 578 square meter LOT with Low Maintenance Landscaping. Freshly painted House and Deck, newer SHINGLES & HOT WATER TANK, new FRIDGE & QWARTZ COUNTERTOP (2026) in Kitchen, a NEW Dryer and Dishwasher shall be Installed before possession. Fantastic location, very close to Millwoods Town center, LRT, Parks, schools, Shopping and Buses. A QUIET Neighborhood with all amenities. A MUST SEE. (id:51989)
Features of 2512 46a St Nw
- MLS® Number E4507426
- Price $389,900
- Bedrooms: 3
- Bathrooms: 2
- Square Footage: 981 sqft
- Property Type: House
- Neigbourhood: Weinlos
- Amenities Near By Playground, Public Transit, Schools, Shopping
- Features Treed, Flat Site, Paved Lane, Lane, Closet Organizers, Exterior Walls- 2x6", No Animal Home, No Smoking Home
- Parking Space Total 4
- Structure Deck
Buildings
| Bathroom Total | 2 | Bedrooms Total | 3 |
| Amenities | Vinyl Windows | Appliances | Dishwasher, Dryer, Garage Door Opener, Hood Fan, Humidifier, Microwave, Refrigerator, Stove, Washer, Window Coverings |
| Architectural Style | Bi-level | Basement Development | Finished |
| Basement Type | Full (finished) | Constructed Date | 1981 |
| Construction Style Attachment | Detached | Fire Protection | Smoke Detectors |
| Heating Type | Forced Air | Size Interior | 981 Sqft |
| Type | House |
Parking
| Detached Garage |
Land
| Acreage | No | Fence Type | Fence |
| Land Amenities | Playground, Public Transit, Schools, Shopping | Size Irregular | 578.38 |
| Size Total | 578.38 M2 | Size Total Text | 578.38 M2 |
Rooms
| Level | Type | Length | Width | Dimensions |
|---|---|---|---|---|
| Basement | Family Room | Measurements not available | ||
| Basement | Den | Measurements not available | ||
| Basement | Bedroom 3 | Measurements not available | ||
| Main Level | Living Room | Measurements not available | ||
| Main Level | Dining Room | Measurements not available | ||
| Main Level | Kitchen | Measurements not available | ||
| Main Level | Primary Bedroom | Measurements not available | ||
| Main Level | Bedroom 2 | Measurements not available |
Agents and Offices
- Roopesh K. Dewan
- Office: Homes & Gardens Real Estate Limited