

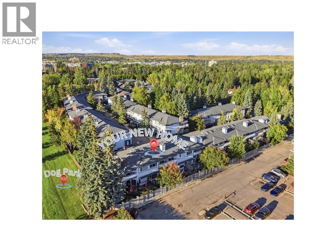
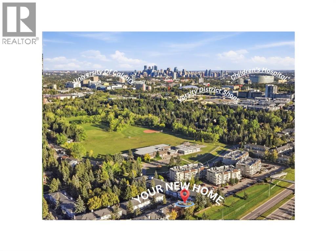
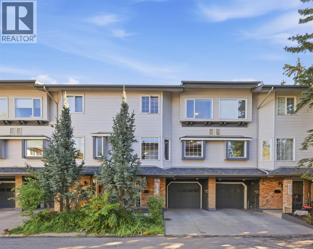
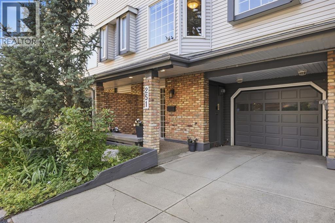
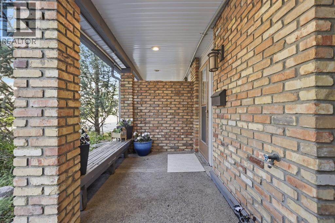
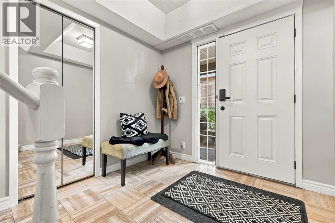
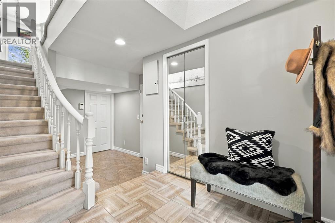
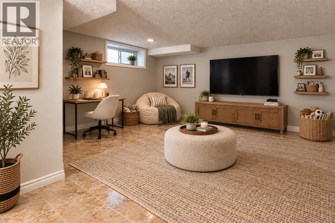
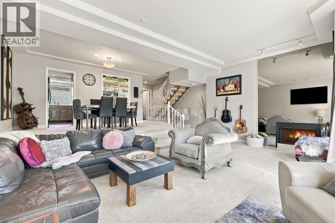
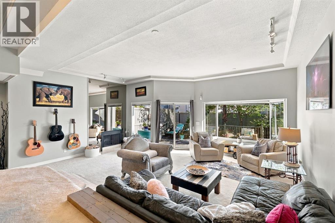
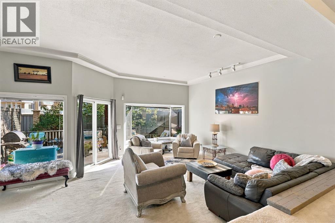
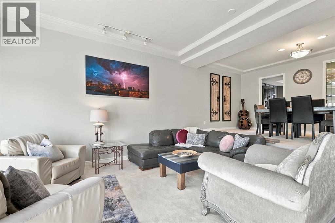
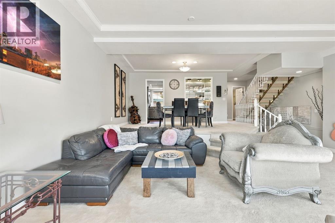
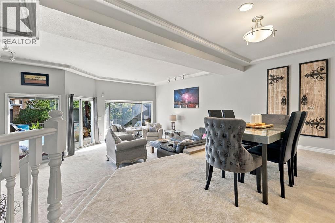
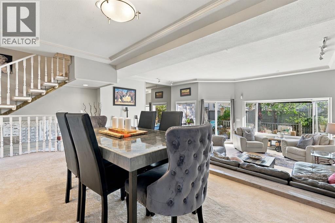
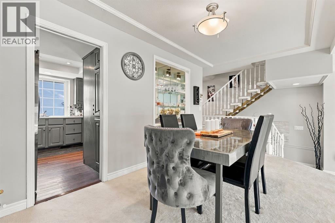
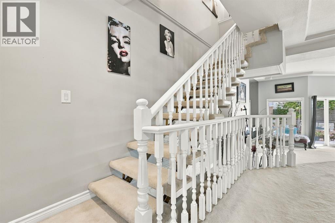
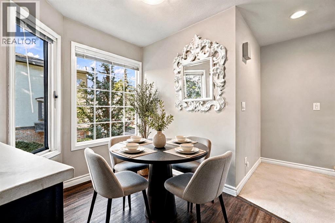
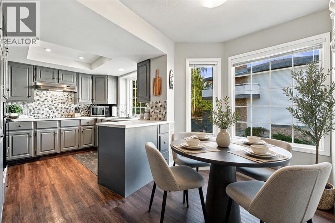
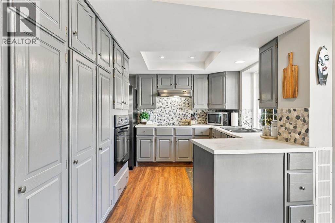
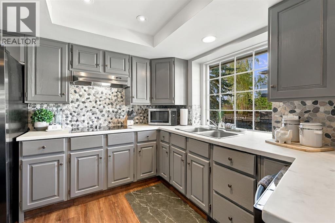
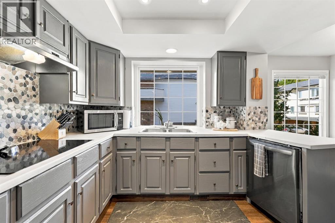
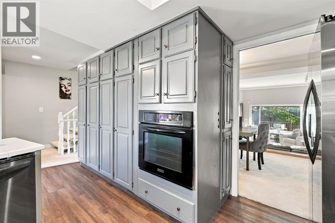
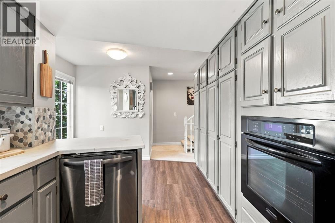
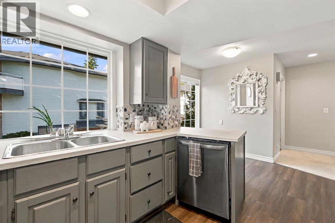
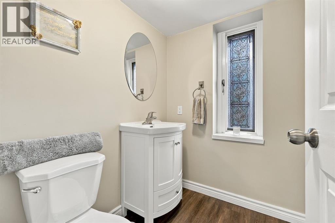
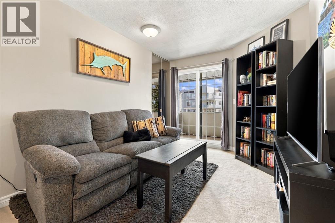
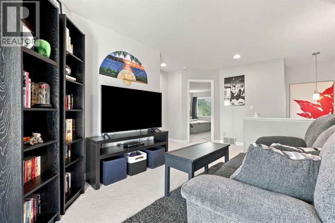
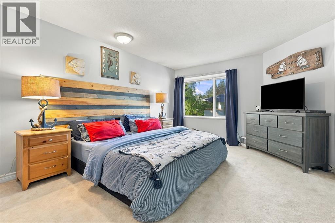
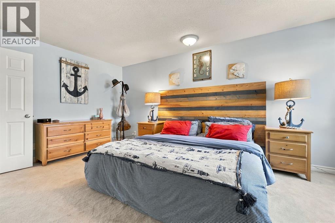
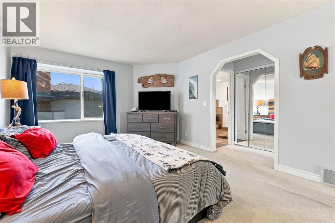
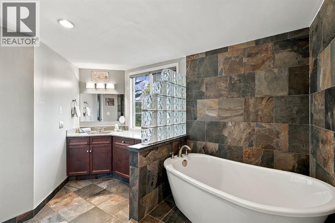
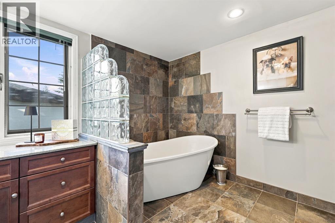
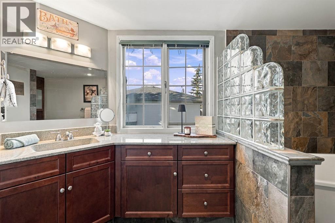
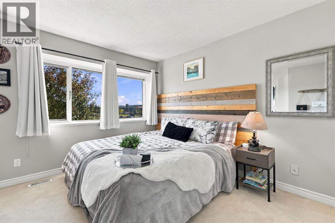
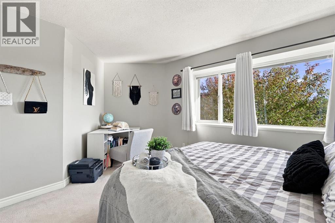
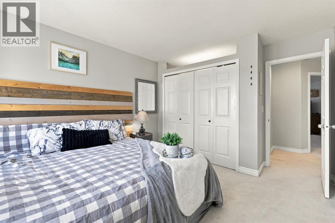
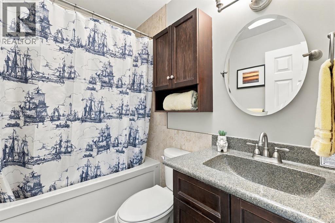
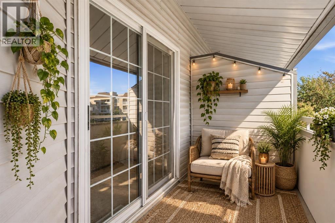
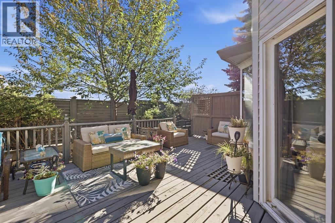
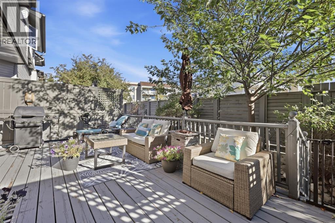
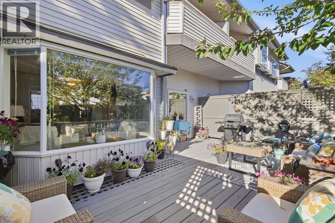
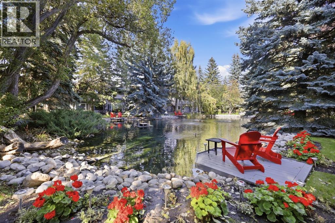
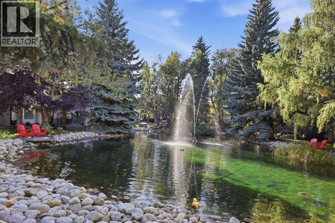
Bright, spacious, charming and thoughtfully updated — this Varsity townhome offers the perfect blend of character, comfort and convenience.Located in one of Calgary’s most sought-after communities, this beautifully maintained three-level townhome offers a bright, spacious and inviting living experience with loads of natural light throughout. Turn-key ready, this home blends timeless character with comfortable modern touches.The entry level welcomes you with a spacious foyer, generous den, additional storage and convenient access to the single attached garage complete with your driveway. The second floor features your main living area; a bright, south-facing open-concept layout with beautiful bay windows, a spacious living room centred around a cozy wood-burning fireplace, and an adjoining elevated dining area complete with a built in wet bar! The well-appointed kitchen offers ample space and has been enhanced with updated flooring, appliances and backsplash. A convenient two-piece bathroom completes this level.The upper floor offers two generously sized bedrooms, including a king-sized primary retreat with a walk-in closet and spacious ensuite. A versatile family room/den with balcony provides additional living space, while the four-piece bathroom features a beautiful skylight that fills the room with natural light.Numerous updates throughout include fresh paint, updated lighting, kitchen flooring, appliances, backsplash, main-floor bathroom, primary ensuite, four-piece bathroom, foyer flooring and den flooring.Beyond the home itself, enjoy the wonderful community offerings, including a picturesque pond on your complex and inviting green spaces. Ideally located within walking distance to schools, the University of Calgary and shopping, with easy access (id:51989)
Features of 251, 4037 42 Street Nw
- MLS® Number A2346113
-
Price
$460,000
Maintenance, Condominium Amenities, Common Area Maintenance, Insurance, Property Management, Reserve Fund Contributions, Waste Removal, Water
$695 Monthly - Bedrooms: 2
- Bathrooms: 3
- Square Footage: 1707 sqft
- Property Type: Row / Townhouse
- Community Name: Varsity
- Amenities Near By Golf Course, Park, Schools, Shopping
- Community Features Golf Course Development, Pets Allowed, Pets Allowed With Restrictions
- Features Wet Bar, No Neighbours Behind, Parking
- Parking Space Total 2
- Plan 7911267
- Structure Deck, See Remarks
Buildings
| Bathroom Total | 3 | Bedrooms Above Ground | 2 |
| Bedrooms Total | 2 | Appliances | Washer, Refrigerator, Cooktop - Electric, Dishwasher, Dryer, Microwave, Oven - Built-in, Hood Fan |
| Basement Development | Finished | Basement Type | Full (finished) |
| Constructed Date | 1979 | Construction Material | Wood Frame |
| Construction Style Attachment | Attached | Cooling Type | None |
| Exterior Finish | Brick, Vinyl Siding | Fireplace Present | Yes |
| Fireplace Total | 1 | Flooring Type | Carpeted, Ceramic Tile, Vinyl Plank |
| Foundation Type | Poured Concrete | Half Bath Total | 1 |
| Heating Fuel | Natural Gas | Heating Type | Forced Air |
| Stories Total | 2 | Size Interior | 1707 Sqft |
| Total Finished Area | 1707 Sqft | Type | Row / Townhouse |
Parking
| Concrete | |
| Attached Garage | 1 |
Land
| Acreage | No | Fence Type | Fence |
| Land Amenities | Golf Course, Park, Schools, Shopping | Size Total Text | Unknown |
| Zoning Description | M-c1 D75 |
Rooms
| Level | Type | Length | Width | Dimensions |
|---|---|---|---|---|
| Second Level | 3pc Bathroom | 12.33 Ft x 11.92 Ft | ||
| Second Level | 4pc Bathroom | 7.42 Ft x 4.92 Ft | ||
| Second Level | Bedroom | 14.50 Ft x 13.08 Ft | ||
| Second Level | Family Room | 13.83 Ft x 17.50 Ft | ||
| Second Level | Primary Bedroom | 12.25 Ft x 17.42 Ft | ||
| Lower Level | Foyer | 7.92 Ft x 7.83 Ft | ||
| Lower Level | Other | 14.58 Ft x 16.83 Ft | ||
| Main Level | 2pc Bathroom | 5.00 Ft x 5.75 Ft | ||
| Main Level | Dining Room | 18.33 Ft x 9.50 Ft | ||
| Main Level | Kitchen | 21.75 Ft x 13.08 Ft | ||
| Main Level | Living Room | 21.83 Ft x 21.67 Ft |
Agents and Offices
- Lindsey Donaghy
- Office: Paramount Real Estate Corporation
What's Nearby
Similar Properties

3 Evansview Gardens Nw, Calgary, Alberta
- MLS® # A2331165
- Sam Geram-Fard
- RE/MAX Real Estate (Mountain View)