

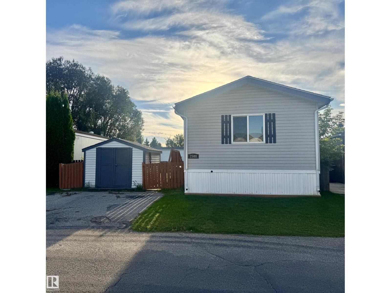
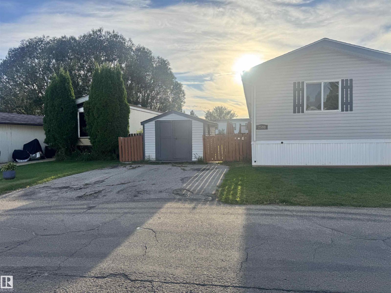
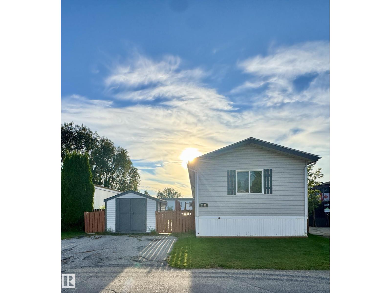
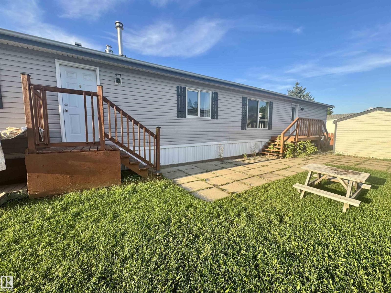
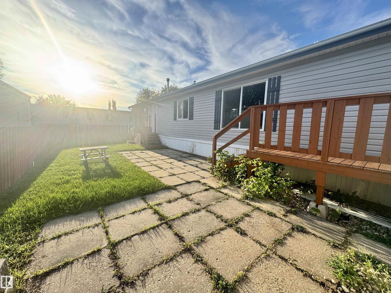
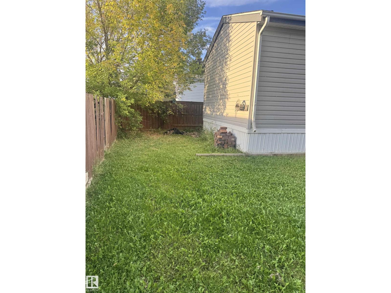
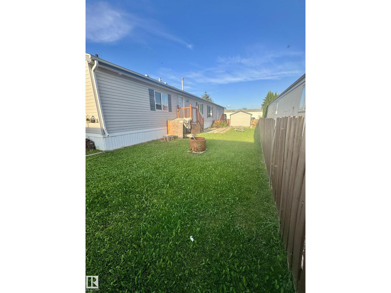
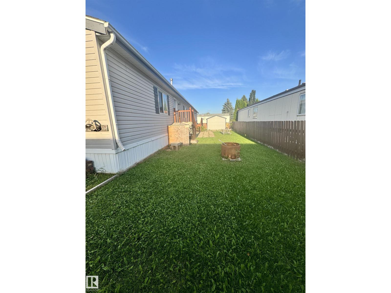
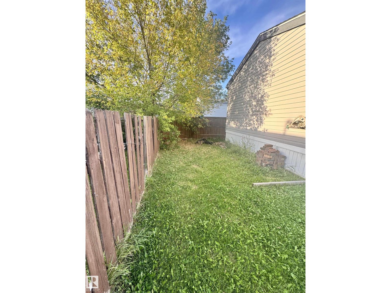
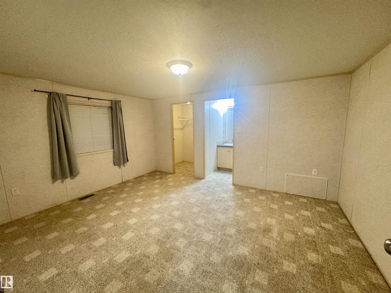
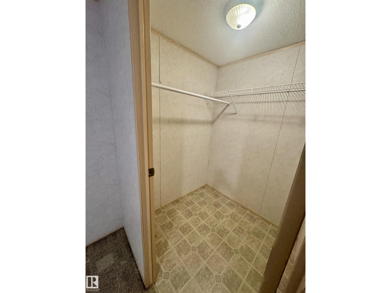
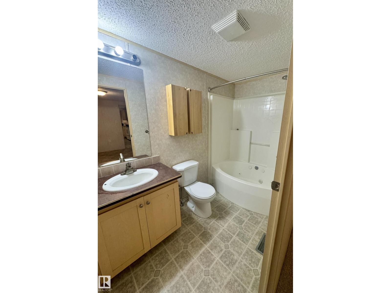
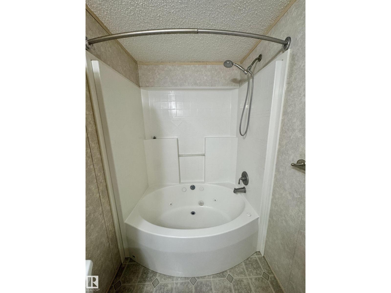
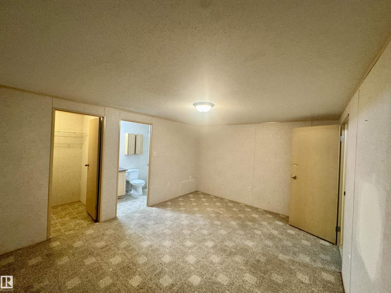
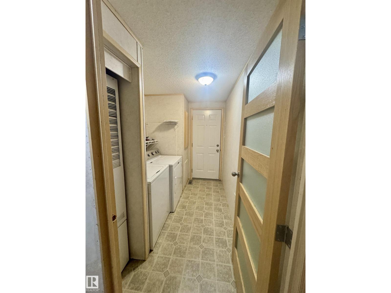
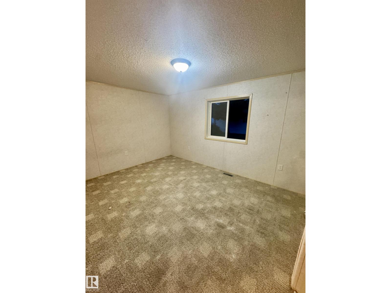
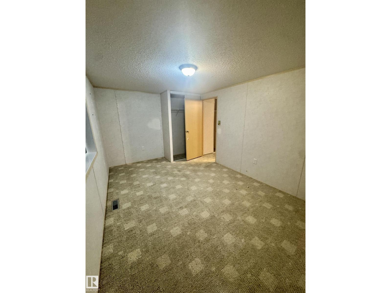
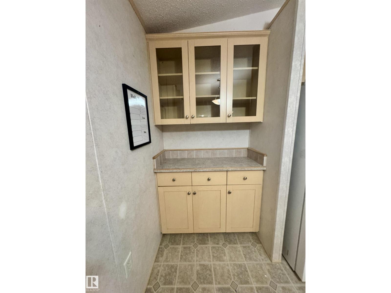
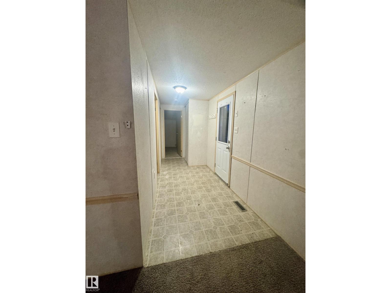
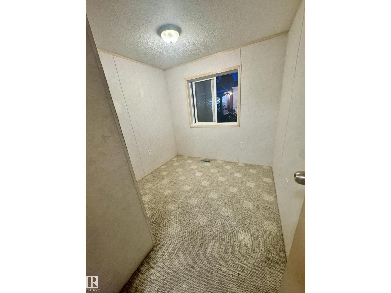
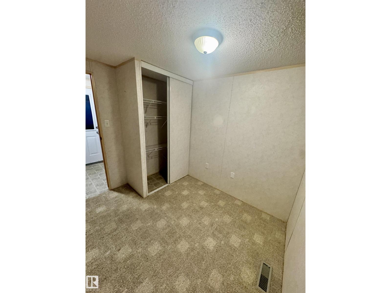
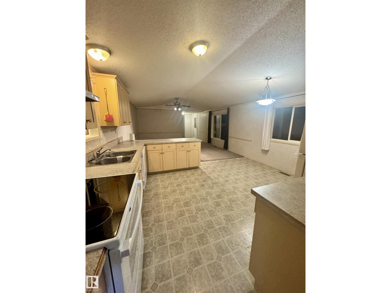
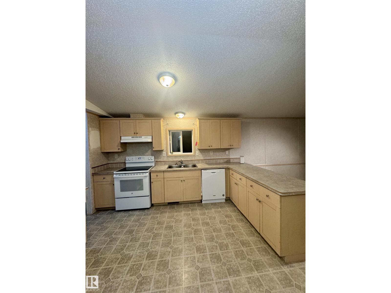
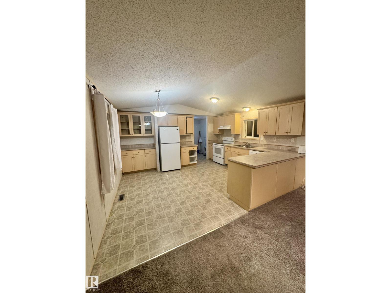
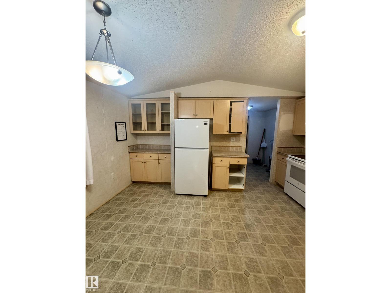
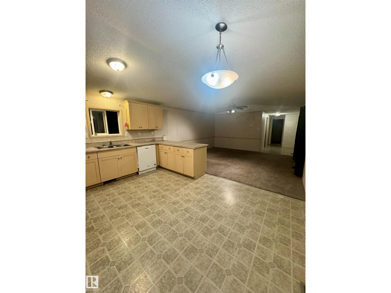
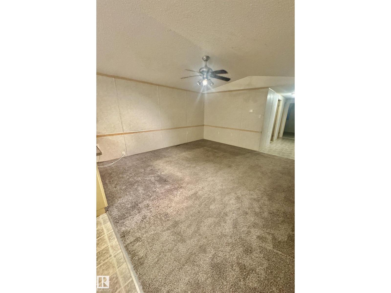
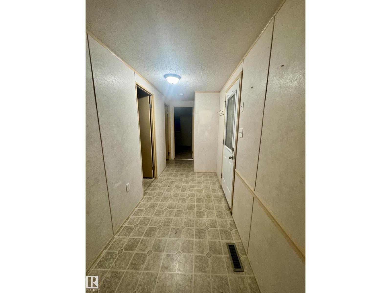
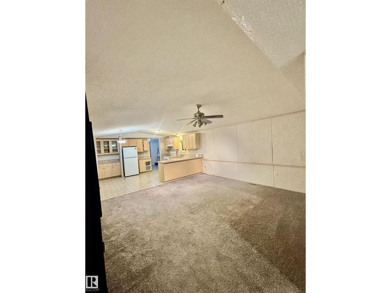
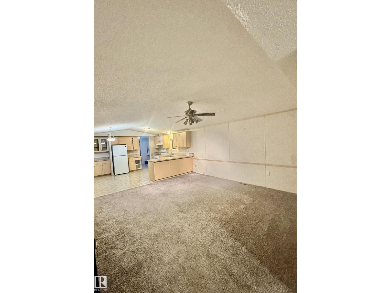
A fantastic opportunity to make this spacious 3-bedroom home your own! Much of the BIG work has already been completed, including an A/C, vinyl windows, NEW ROOF (2025), new chimney, new heat tape on drains, under-home repairs, new anchors and rebalancing, plus furnace, duct/vent and A/C cleaning and servicing. Now bring your decorating ideas and transform the interior with cosmetic updates to create a home you’ll love at an affordable price point! The bright, spacious floorplan features vaulted ceilings, a large open kitchen with abundant cabinetry and built-in work desk, generous living room and an impressive primary suite with walk-in closet and 4-pc ensuite with jetted tub. Two additional bedrooms and a 4-pc main bath complete the home. Outside, enjoy vinyl siding, a double driveway, good-sized shed and a HUGE, private, fully fenced backyard with fire pit. So much potential with the major work already done! (id:51989)
Features of 2508 West Port Rd Nw
- MLS® Number E4508518
- Price $135,000
- Bedrooms: 3
- Bathrooms: 2
- Square Footage: 1200 sqft
- Property Type: Modular
- Neigbourhood: Westview Village
- Amenities Near By Playground, Public Transit, Schools
- Features Flat Site, No Back Lane, Park/reserve
- Parking Space Total 1
- Structure Deck
Buildings
| Bathroom Total | 2 | Bedrooms Total | 3 |
| Amenities | Vinyl Windows | Appliances | Dishwasher, Dryer, Hood Fan, Refrigerator, Stove, Washer, Window Coverings |
| Architectural Style | Bungalow | Constructed Date | 2004 |
| Cooling Type | Central Air Conditioning | Heating Type | Forced Air |
| Stories Total | 1 | Size Interior | 1200 Sqft |
| Type | Modular |
Parking
| Parking Pad |
Land
| Acreage | No | Fence Type | Fence |
| Land Amenities | Playground, Public Transit, Schools |
Rooms
| Level | Type | Length | Width | Dimensions |
|---|---|---|---|---|
| Main Level | Living Room | 4.52 m | 4.52 m | 4.52 m x 4.52 m |
| Main Level | Kitchen | 4.27 m | 3.56 m | 4.27 m x 3.56 m |
| Main Level | Primary Bedroom | 4.52 m | 3.66 m | 4.52 m x 3.66 m |
| Main Level | Bedroom 2 | 2.44 m | 2.13 m | 2.44 m x 2.13 m |
| Main Level | Bedroom 3 | 4.52 m | 3.86 m | 4.52 m x 3.86 m |
Agents and Offices
- Deanna L. Jacobson
- Craig E. Finnman
- Office: Royal LePage Prestige Realty