

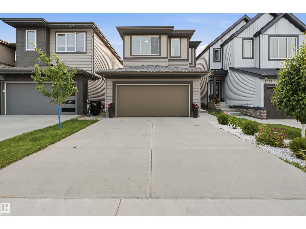
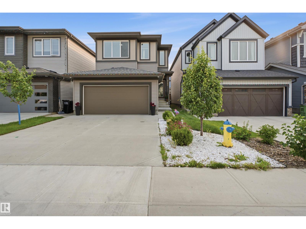
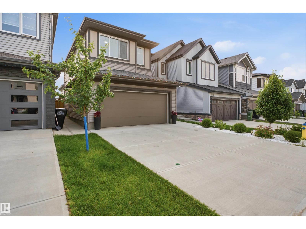
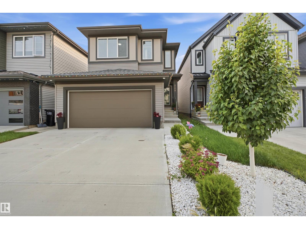
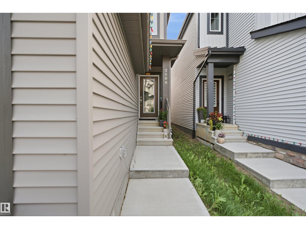
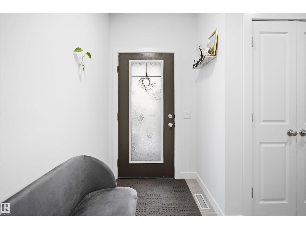
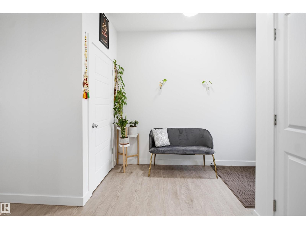
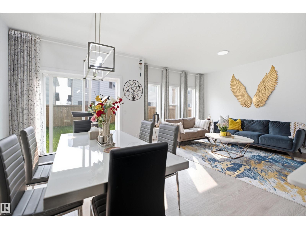
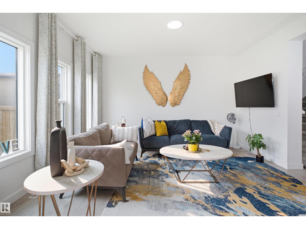
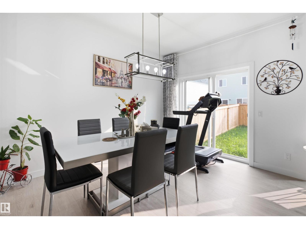
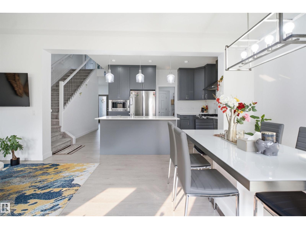
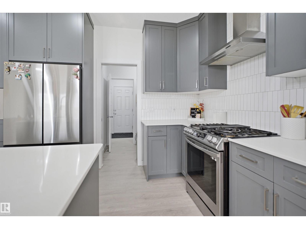
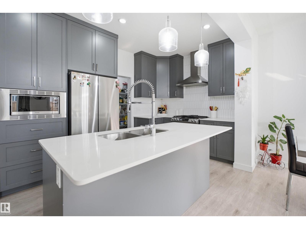
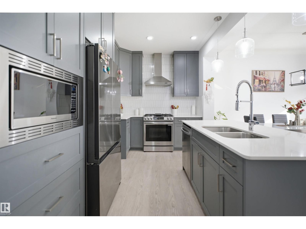
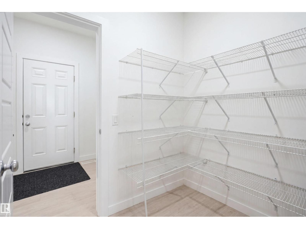
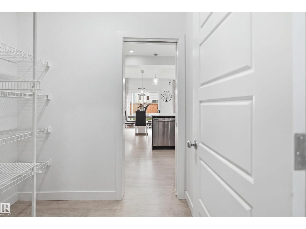
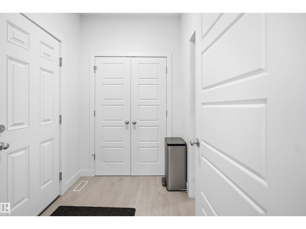
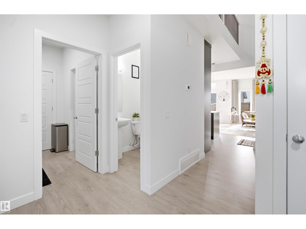
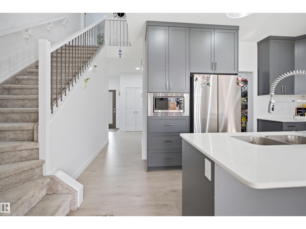
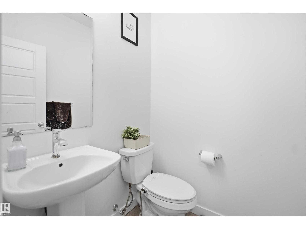
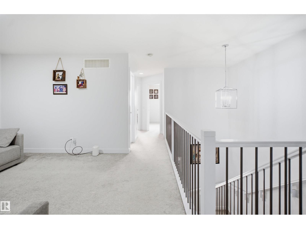
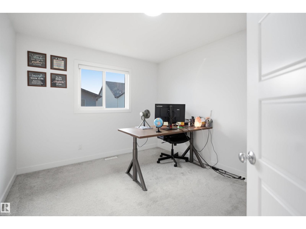
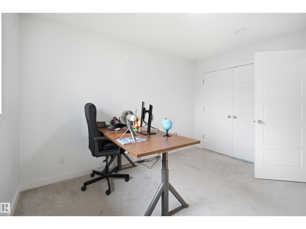
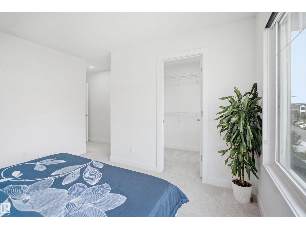
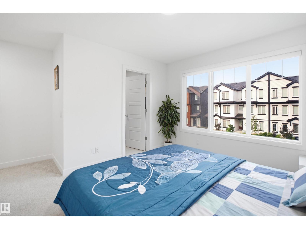
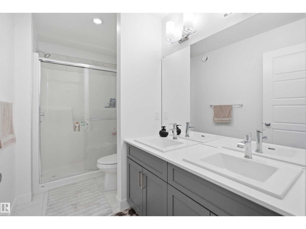
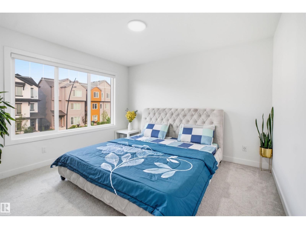
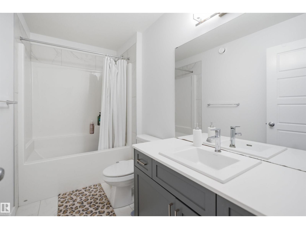
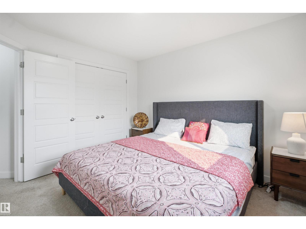
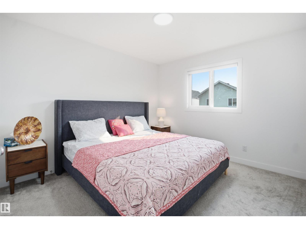
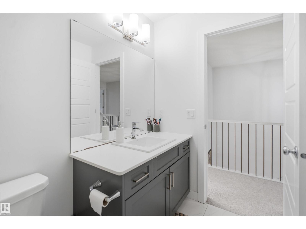
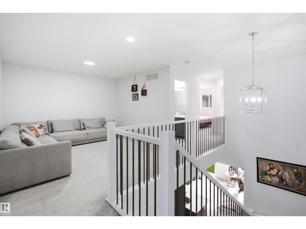
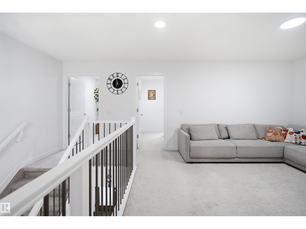
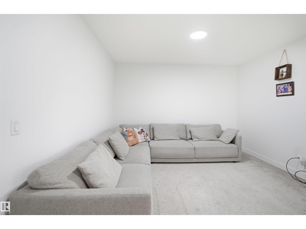
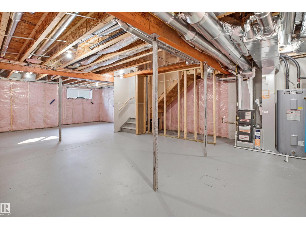
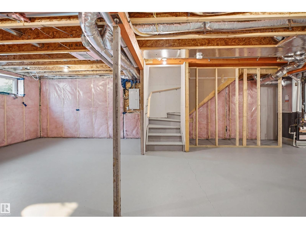
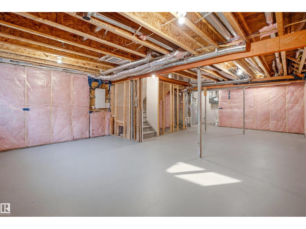
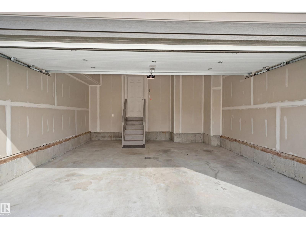
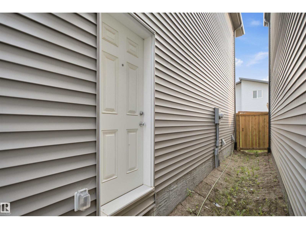
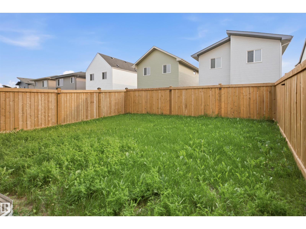
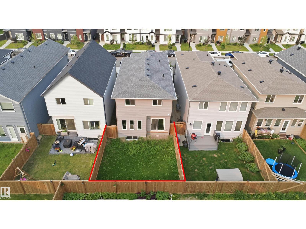
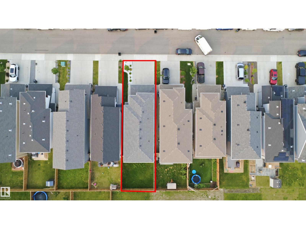
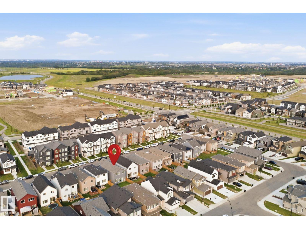
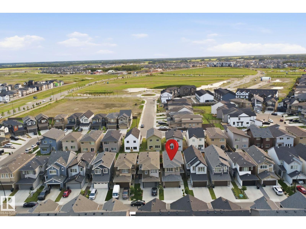
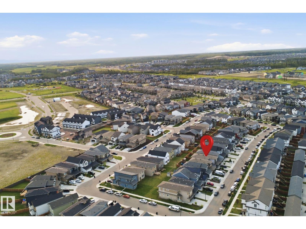
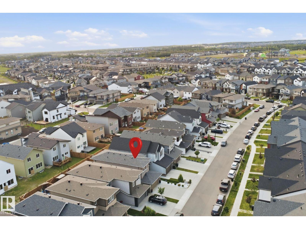
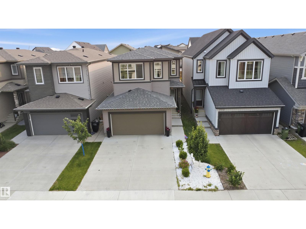
Welcome to this beautifully designed 2-storey home featuring 3 spacious bedrooms, 2.5 bathrooms, and a functional layout that's perfect for modern family living. The main floor showcases a gourmet kitchen with stainless steel appliances, a gas range, ample cabinetry, and generous counter space, flowing effortlessly into the bright living and dining areas—ideal for both everyday living and entertaining. Upstairs, you'll find a large family room that offers flexible space for movie nights, a playroom, or a home office. The spacious primary suite includes a private 4-piece ensuite, while two additional bedrooms and a full bathroom complete the upper level. The full unfinished basement awaits your personal touch, offering endless possibilities to create additional living space tailored to your needs. Outside, enjoy a fully fenced backyard and the convenience of a double garage. This move-in-ready home combines style, comfort, and outstanding potential in one exceptional package. (id:51989)
Features of 2508 193 St Nw
- MLS® Number E4498403
- Price $535,000
- Bedrooms: 3
- Bathrooms: 3
- Square Footage: 1847 sqft
- Property Type: House
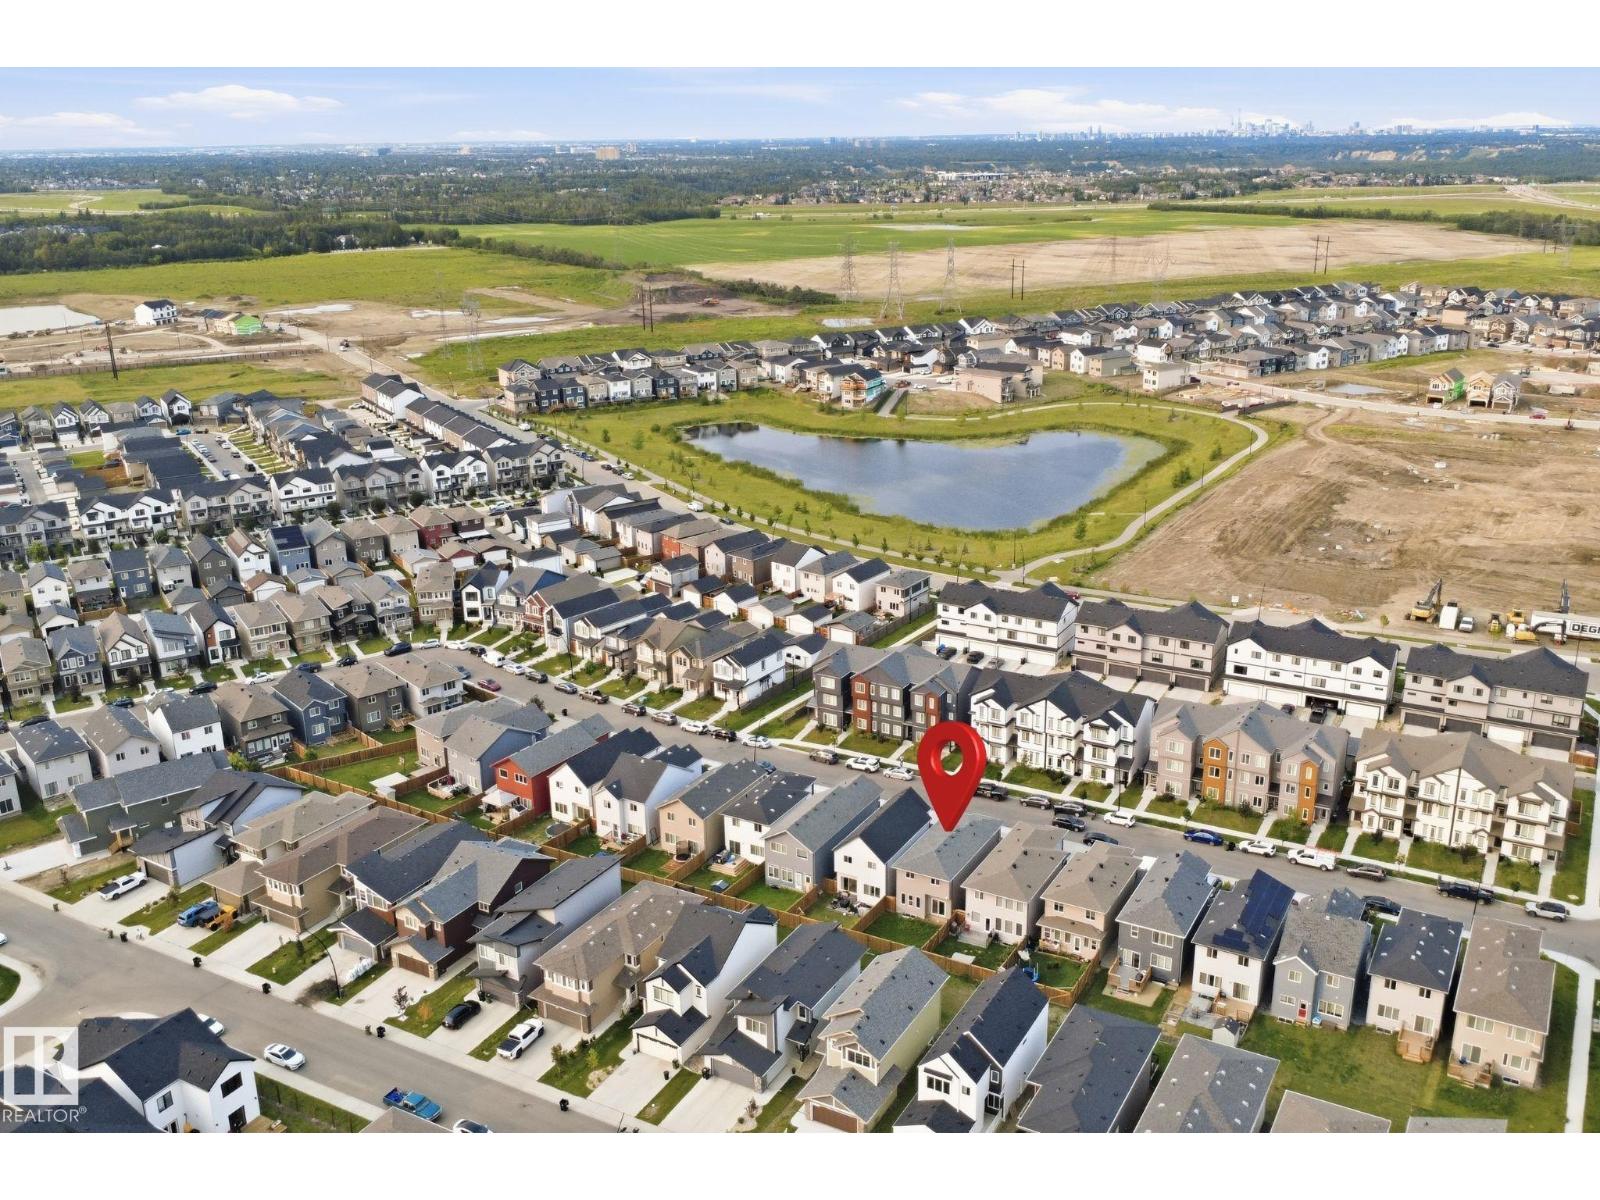
- Neigbourhood: The Uplands
- Amenities Near By Playground, Public Transit, Schools, Shopping
- Features Flat Site, Closet Organizers
Buildings
| Bathroom Total | 3 | Bedrooms Total | 3 |
| Appliances | Dishwasher, Dryer, Garage Door Opener Remote(s), Garage Door Opener, Hood Fan, Refrigerator, Gas Stove(s), Washer, Window Coverings | Basement Development | Unfinished |
| Basement Type | Full (unfinished) | Constructed Date | 2022 |
| Construction Style Attachment | Detached | Half Bath Total | 1 |
| Heating Type | Forced Air | Stories Total | 2 |
| Size Interior | 1847 Sqft | Type | House |
Parking
| Attached Garage |
Land
| Acreage | No | Fence Type | Fence |
| Land Amenities | Playground, Public Transit, Schools, Shopping | Size Irregular | 292.93 |
| Size Total | 292.93 M2 | Size Total Text | 292.93 M2 |
Rooms
| Level | Type | Length | Width | Dimensions |
|---|---|---|---|---|
| Main Level | Living Room | 3.32 m | 4.43 m | 3.32 m x 4.43 m |
| Main Level | Dining Room | 3.04 m | 3.83 m | 3.04 m x 3.83 m |
| Main Level | Kitchen | 5.07 m | 2.65 m | 5.07 m x 2.65 m |
| Upper Level | Family Room | 4.2 m | 3.59 m | 4.2 m x 3.59 m |
| Upper Level | Primary Bedroom | 4.44 m | 5.4 m | 4.44 m x 5.4 m |
| Upper Level | Bedroom 2 | 3.07 m | 3.72 m | 3.07 m x 3.72 m |
| Upper Level | Bedroom 3 | 3.19 m | 3.48 m | 3.19 m x 3.48 m |
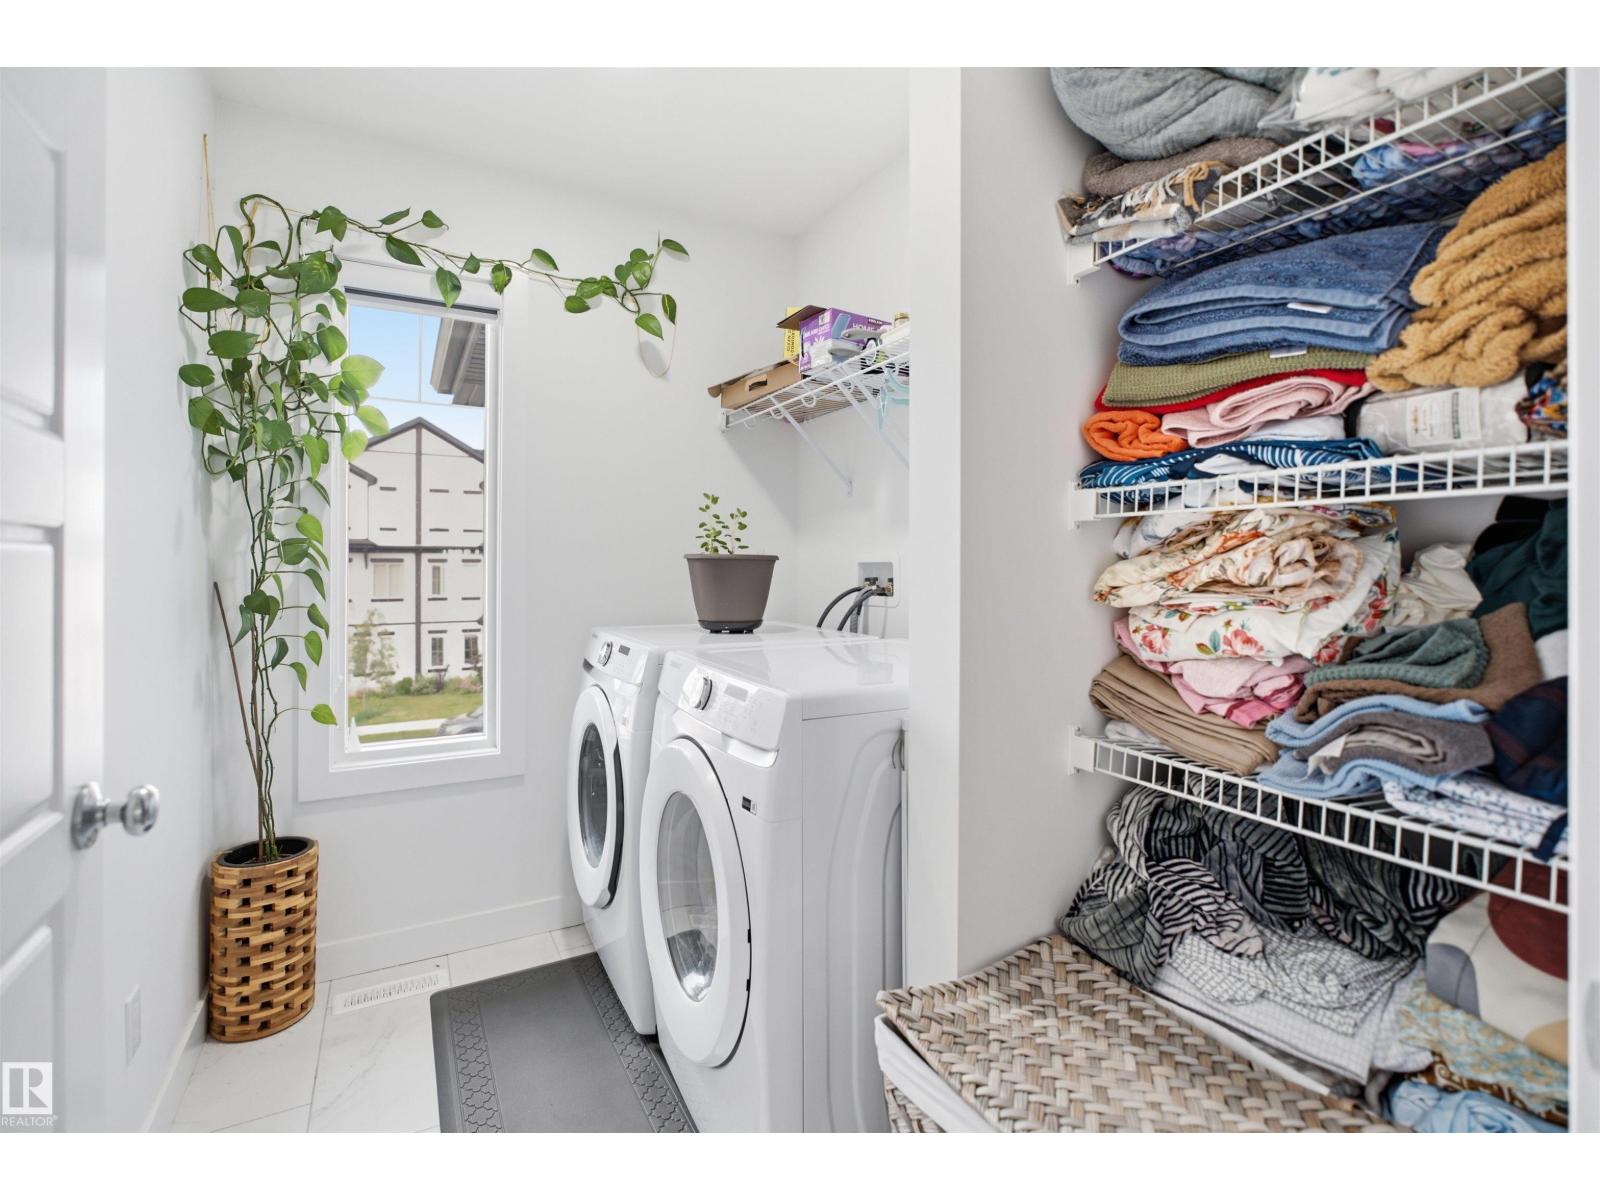
| Upper Level | Laundry Room | 1.78 m | 2.34 m | 1.78 m x 2.34 m |
Agents and Offices
- Tim Taneja
- Rajesh Babunaidu
- Sim Makkar
-
Office: Century 21 Smart Realty
Smartpro Realty