

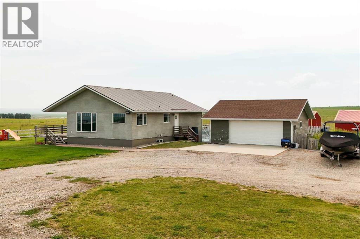
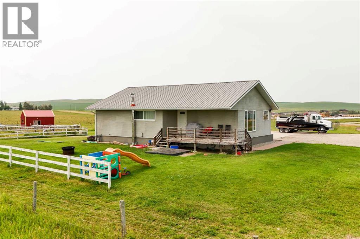
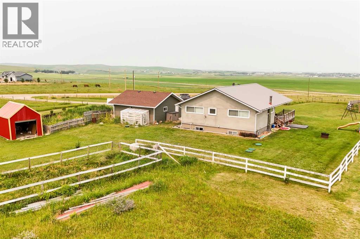
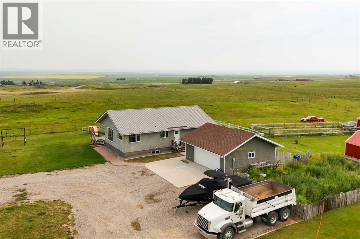
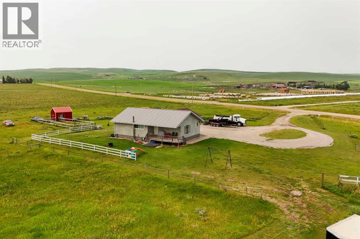
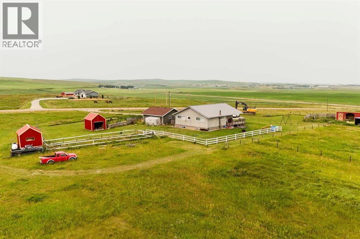
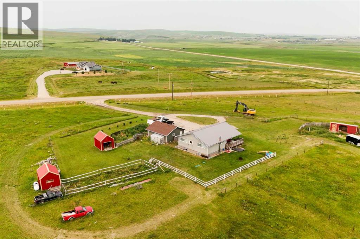
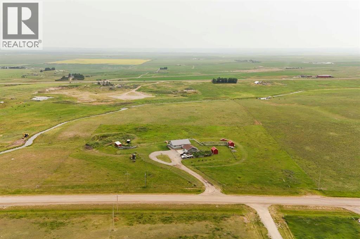
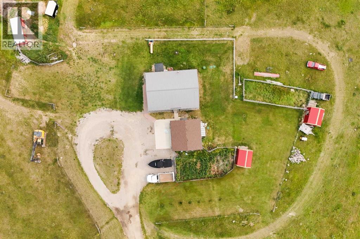
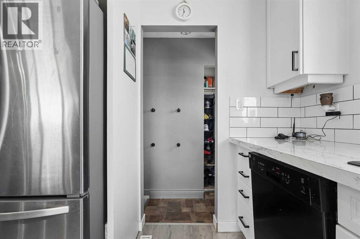
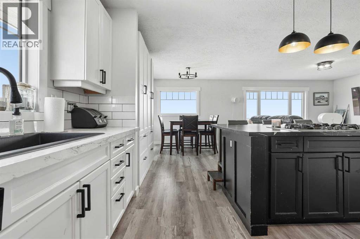

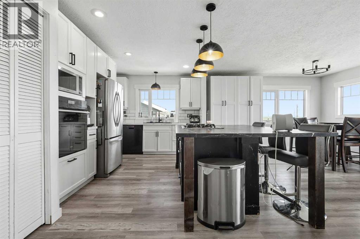
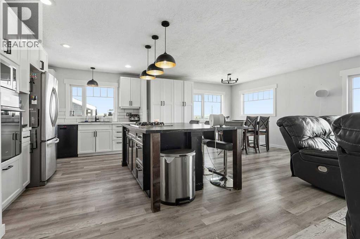
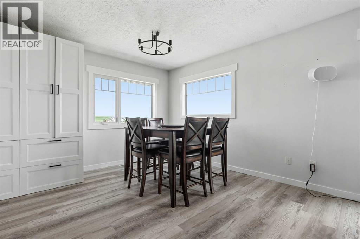
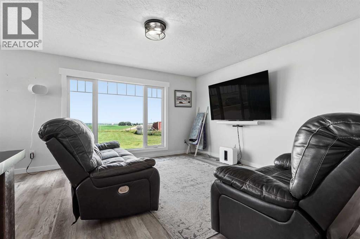
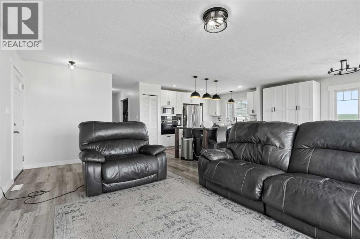
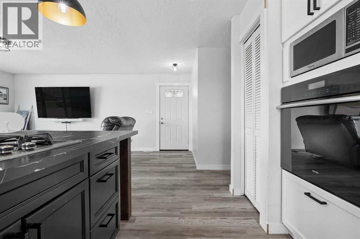
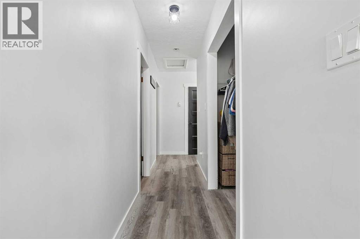
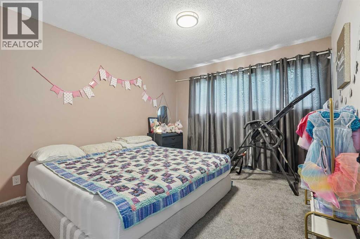
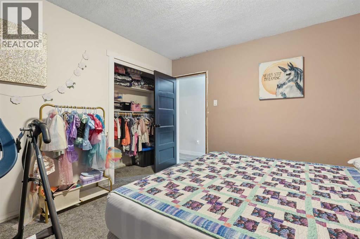
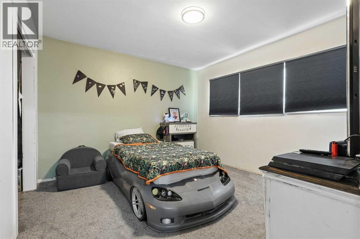
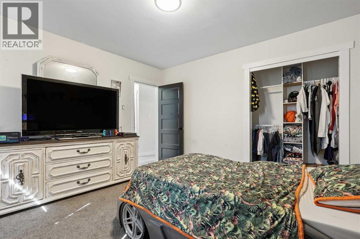
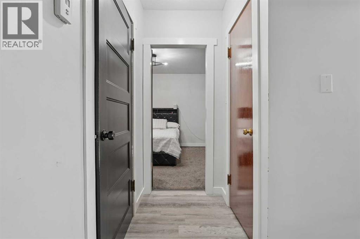
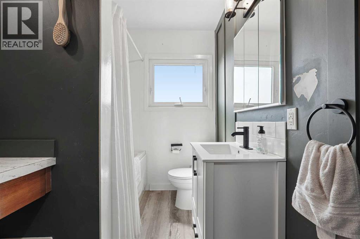
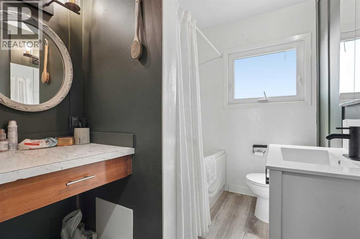
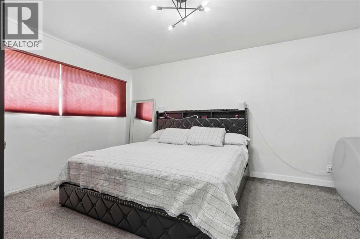
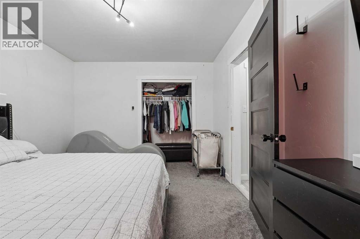
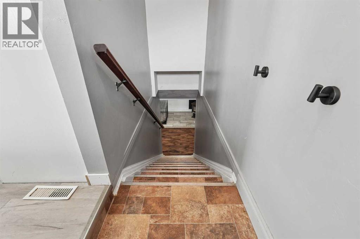
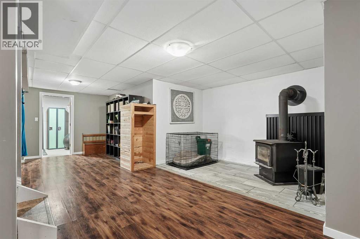
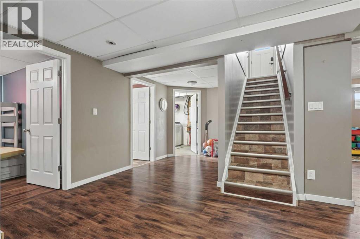
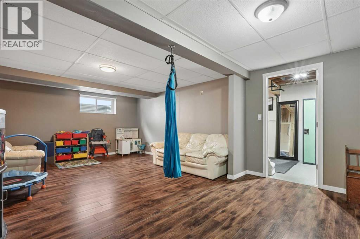
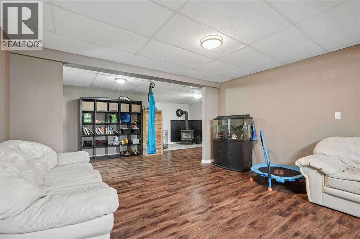
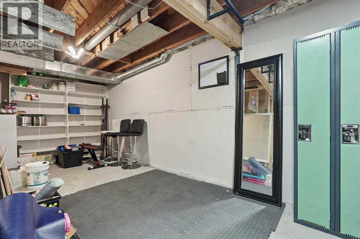
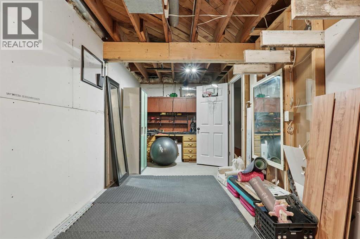
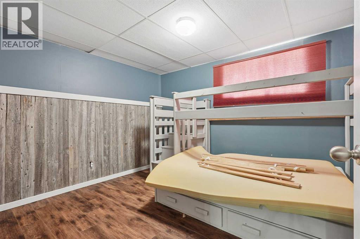
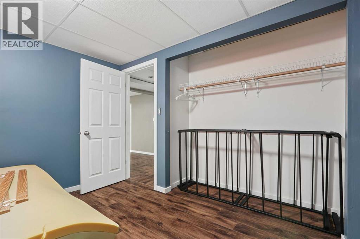
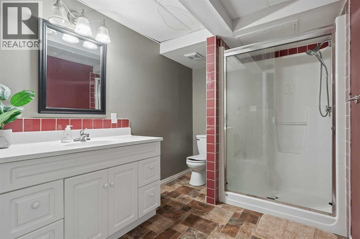
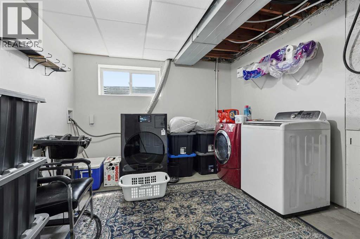
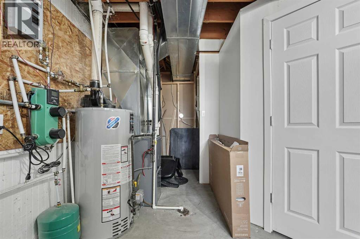
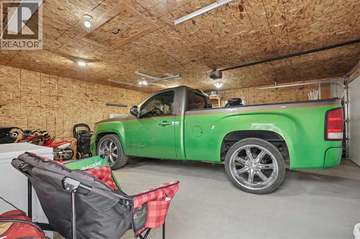
Looking for an acreage with plenty of land? Look no further than 25021 Range Rd 254 in Cardston! This one story home sits on five acres of land and features everything you'd want with an acreage. The home is spacious with an open floor plan. The kitchen has a big island and plenty of room for nightly meals. The dining area is nice and bright with large windows allowing tons of natural light. Last but not least, the living room will be perfect for relaxing in front of the TV. The main level features three bedrooms and a bathroom, so there's room for the whole family. Moving downstairs, you have a large rec room, another bedroom, a bathroom, and plenty of storage space. With a double detached garage and plenty of parking, you can bring along all of your cars and toys. Contact your favourite REALTOR® today! (id:51989)
Features of 25021 Rge Rd 254
- MLS® Number A2331338
- Price $625,000
- Bedrooms: 4
- Bathrooms: 2
- Square Footage: 1295 sqft
- Property Type: House
- Parking Space Total 6
- Plan 1212740
- Structure Deck
Buildings
| Bathroom Total | 2 | Bedrooms Above Ground | 3 |
| Bedrooms Below Ground | 1 | Bedrooms Total | 4 |
| Appliances | Refrigerator, Dishwasher, Oven, Microwave | Architectural Style | Bungalow |
| Basement Development | Finished | Basement Features | Walk-up |
| Basement Type | Full (finished) | Constructed Date | 1955 |
| Construction Material | Wood Frame | Construction Style Attachment | Detached |
| Cooling Type | Central Air Conditioning | Flooring Type | Carpeted, Laminate, Linoleum |
| Foundation Type | Poured Concrete | Heating Type | Forced Air, In Floor Heating |
| Stories Total | 1 | Size Interior | 1295 Sqft |
| Total Finished Area | 1294.9 Sqft | Type | House |
Parking
| Detached Garage | 2 |
| Gravel |
Land
| Acreage | Yes | Fence Type | Fence |
| Landscape Features | Landscaped, Lawn | Size Irregular | 5.00 |
| Size Total | 5 Ac|5 - 9.99 Acres | Size Total Text | 5 Ac|5 - 9.99 Acres |
| Zoning Description | Country Res |
Rooms
| Level | Type | Length | Width | Dimensions |
|---|---|---|---|---|
| Basement | 3pc Bathroom | Measurements not available | ||
| Basement | Bedroom | 10.92 Ft x 9.67 Ft | ||
| Basement | Den | 6.50 Ft x 11.17 Ft | ||
| Basement | Laundry Room | 10.75 Ft x 16.75 Ft | ||
| Basement | Recreational, Games Room | 14.58 Ft x 13.75 Ft | ||
| Basement | Storage | 23.17 Ft x 8.08 Ft | ||
| Main Level | 4pc Bathroom | Measurements not available | ||
| Main Level | Bedroom | 12.25 Ft x 10.75 Ft | ||
| Main Level | Bedroom | 12.25 Ft x 11.17 Ft | ||
| Main Level | Dining Room | 14.67 Ft x 7.17 Ft | ||
| Main Level | Kitchen | 14.67 Ft x 15.42 Ft | ||
| Main Level | Living Room | 9.67 Ft x 18.58 Ft | ||
| Main Level | Primary Bedroom | 11.33 Ft x 14.92 Ft |
Agents and Offices
- Jazlyn Pitcher
- SCOTT LOWATER
- Office: Onyx Realty Ltd.