

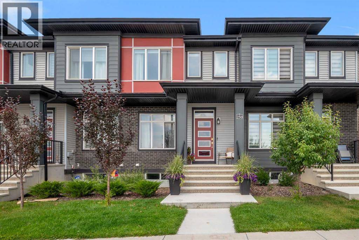
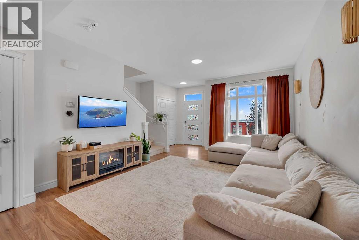
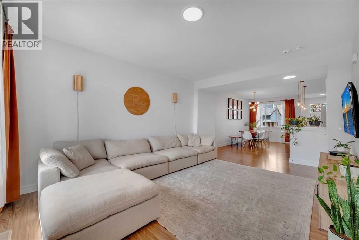
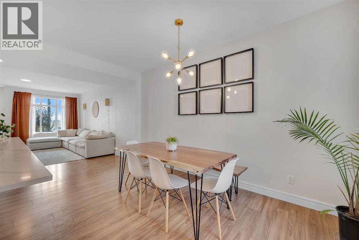
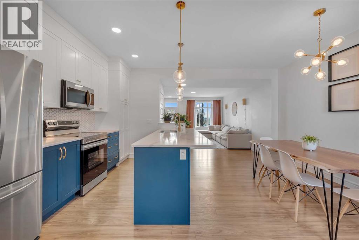
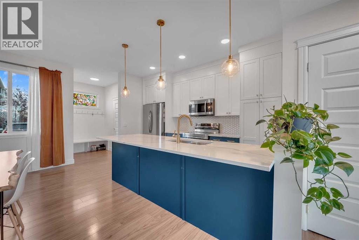

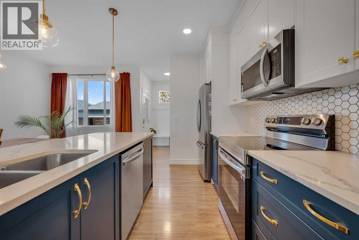
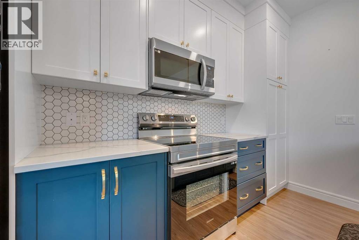
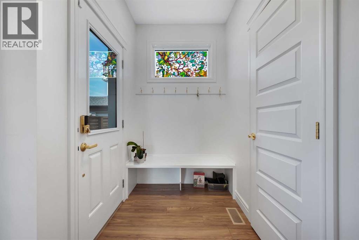
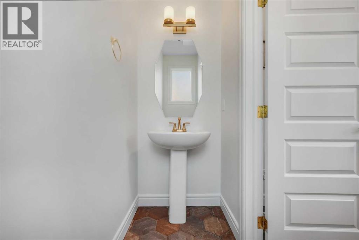
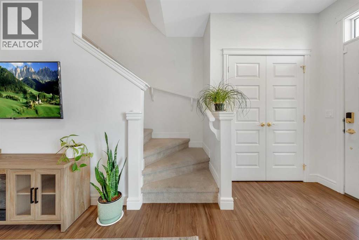
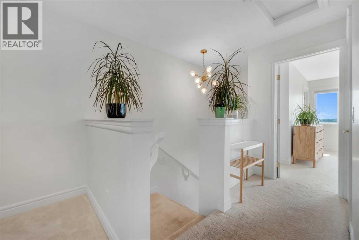
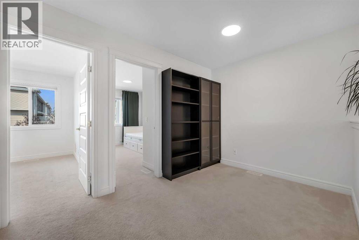
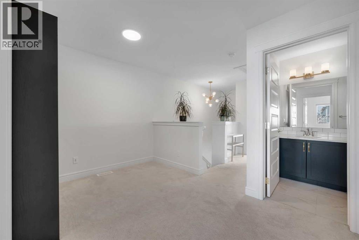
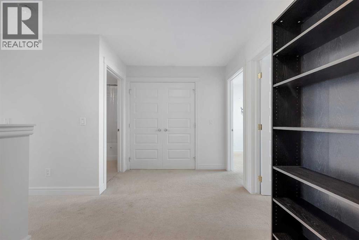
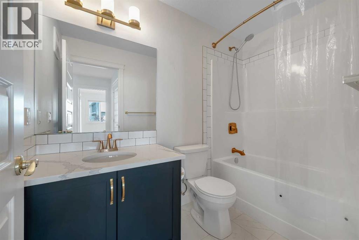
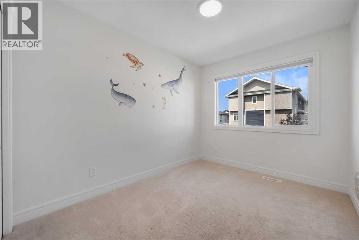
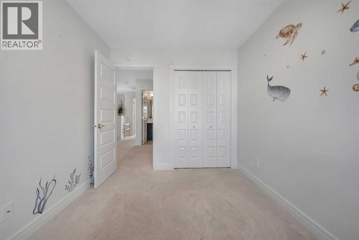
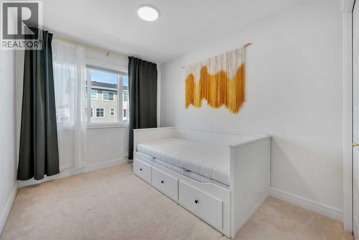
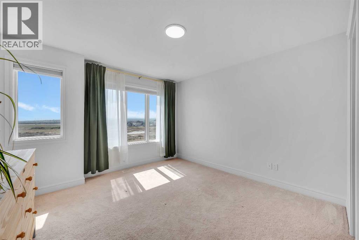
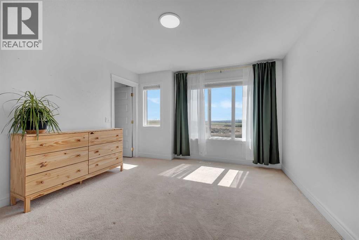
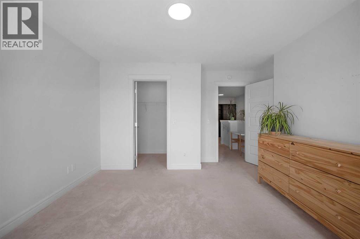
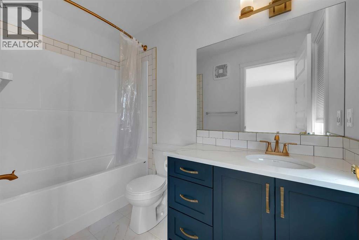
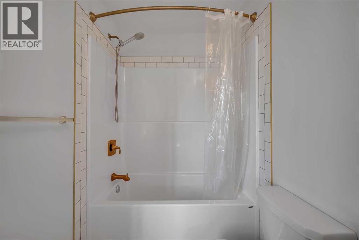
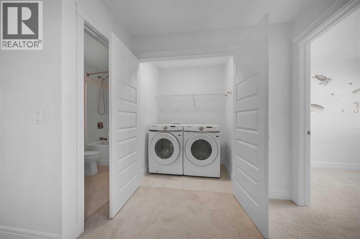
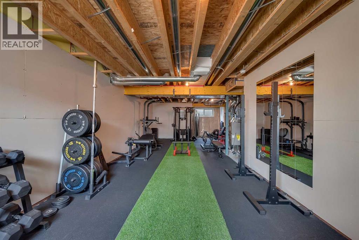
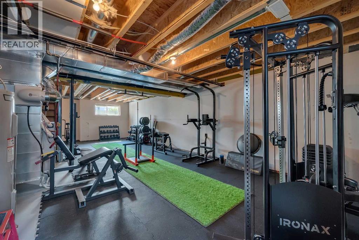
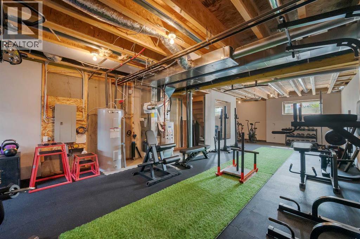
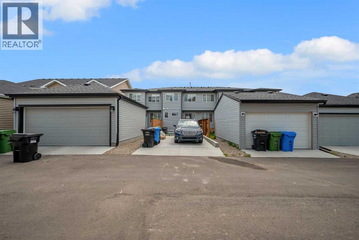
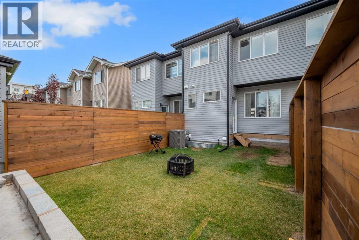
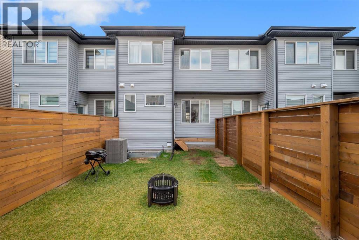
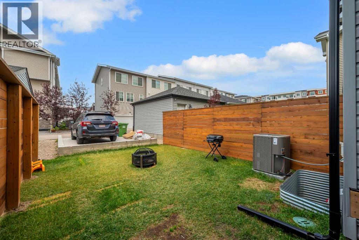
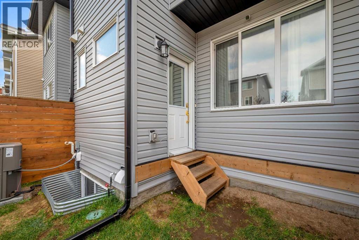
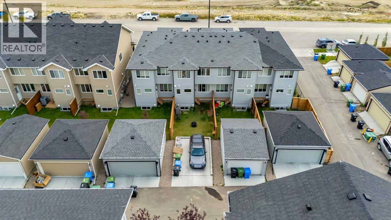
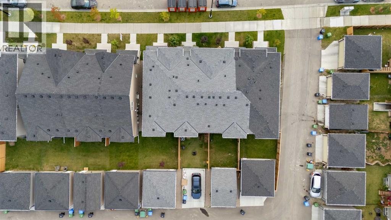
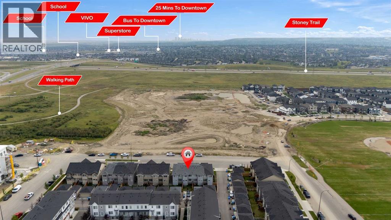
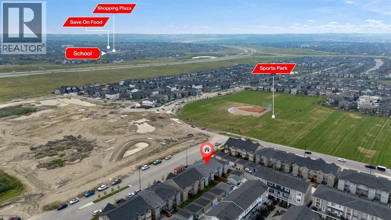
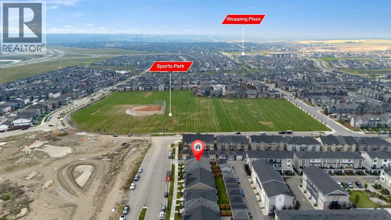
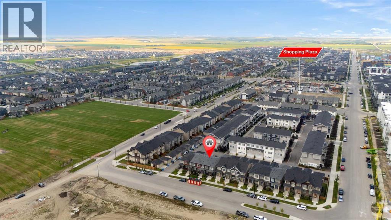
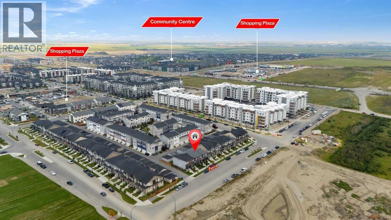
No condo fee townhome, with unmatched design interior and striking exterior to create elevated living. Featuring 1500+ sq ft, 3 bed/2.5 bath + Bonus room | A/C | Fenced yard | Concrete pad in rear | partially finished basement | South facing front with views. All Perfectly located In NW Calgary's 'Carrington', next to amenity complex, green spaces, paths, easy access to major highways and more. Step inside to an expansive open floor plan that seamlessly connects living/dining and kitchen. KITCHEN FEATURES: SS appliances, quartz counters, large island (with place for bar stools), designer cabinets to ceiling, boutique lighting - a perfect place to gather and create masterful meals. Off the kitchen is the dining, mid room and half bath. The plan offers large windows across the back and front, and with the high ceilings as well as open floor plan, it leaves the home feeling bright and inviting. Upstairs, find 3 good size bedrooms, bonus room, laundry, 2 full baths. The primary retreat includes a walk in closet, and spa like retreat full en-suite. Ensuite features: Single vanity, window, bath/shower, quartz counters and beautiful tile work. Basement is partially finished with a expansive open plan that is drywalled around perimeter, awaiting your final touches! The lot features alley access in the back to a concrete parking pad. Located just outside the ring-road, north Stoney Trail, offering quick access to highways and other amenities. This home is not just about having a functional floor plan, it’s about having a space that you’re proud to show off. This homes features a distinct look and upgrades calling its home owner to enjoy! Book your viewing today before it's gone! (id:51989)
Features of 250 Carrington Gate Nw
- MLS® Number A2338744
- Price $500,000
- Bedrooms: 3
- Bathrooms: 3
- Square Footage: 1540 sqft
- Property Type: Row / Townhouse
- Community Name: Carrington
- Amenities Near By Schools, Shopping
- Features Back Lane
- Parking Space Total 1
- Plan 2111921
- Structure None
Buildings
| Bathroom Total | 3 | Bedrooms Above Ground | 3 |
| Bedrooms Total | 3 | Appliances | Washer, Refrigerator, Dishwasher, Stove, Dryer, Microwave Range Hood Combo |
| Basement Development | Partially Finished | Basement Type | Full (partially Finished) |
| Constructed Date | 2022 | Construction Material | Wood Frame |
| Construction Style Attachment | Attached | Cooling Type | Central Air Conditioning |
| Flooring Type | Carpeted, Laminate | Foundation Type | Poured Concrete |
| Half Bath Total | 1 | Heating Type | Forced Air |
| Stories Total | 2 | Size Interior | 1540 Sqft |
| Total Finished Area | 1539.87 Sqft | Type | Row / Townhouse |
Parking
| Parking Pad |
Land
| Acreage | No | Fence Type | Fence |
| Land Amenities | Schools, Shopping | Size Frontage | 5.5 M |
| Size Irregular | 181.00 | Size Total | 181 M2|0-4,050 Sqft |
| Size Total Text | 181 M2|0-4,050 Sqft | Zoning Description | M-g |
Rooms
| Level | Type | Length | Width | Dimensions |
|---|---|---|---|---|
| Main Level | 2pc Bathroom | 3.08 Ft x 7.58 Ft | ||
| Main Level | Dining Room | 8.92 Ft x 15.75 Ft | ||
| Main Level | Kitchen | 8.00 Ft x 13.17 Ft | ||
| Main Level | Living Room | 13.00 Ft x 19.58 Ft | ||
| Main Level | Other | 4.92 Ft x 8.17 Ft | ||
| Upper Level | 4pc Bathroom | 8.58 Ft x 4.92 Ft | ||
| Upper Level | 4pc Bathroom | 4.83 Ft x 9.00 Ft | ||
| Upper Level | Bedroom | 8.42 Ft x 10.67 Ft | ||
| Upper Level | Bedroom | 8.42 Ft x 13.33 Ft | ||
| Upper Level | Primary Bedroom | 13.00 Ft x 13.75 Ft |
Agents and Offices
- Austin Fleming
- Office: RE/MAX Real Estate (Mountain View)
What's Nearby
Similar Properties

702a, 154 Arbour Lake Court Nw, Calgary, Alberta
- MLS® # A2333310
- Sam Hudson
- Amy Cowley
-
Real Broker
Town Residential
139 Ambleridge Street Nw, Calgary, Alberta
- MLS® # A2315922
- Jacqueline Troughton
- Zach Terlier
- Real Broker