

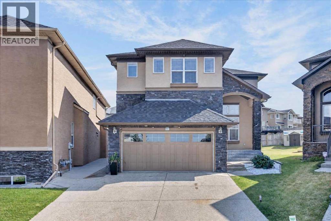
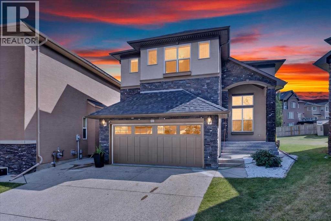
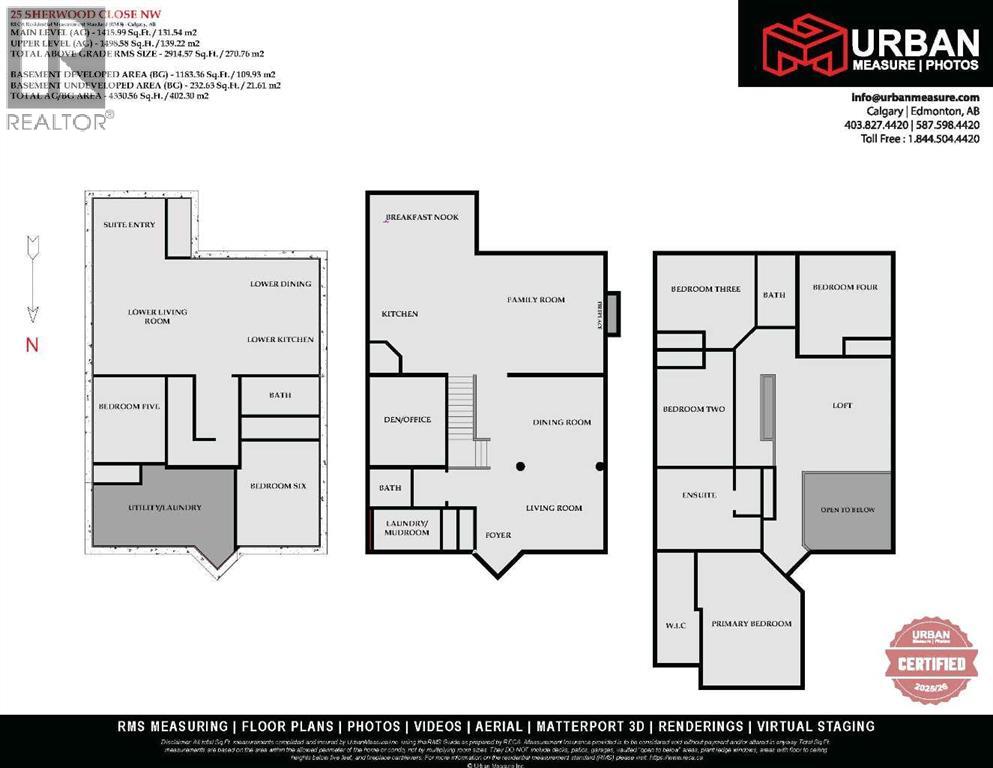
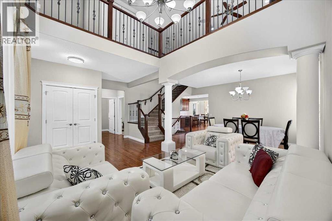
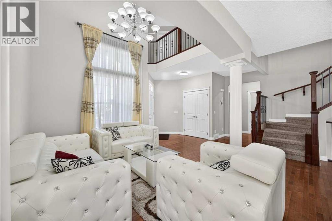
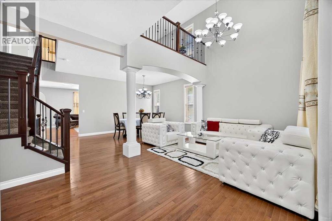
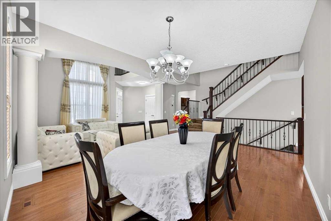
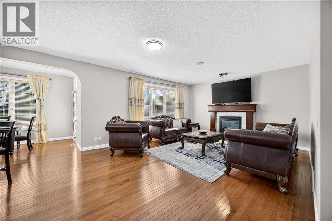
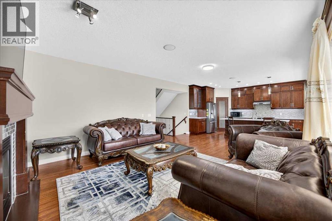
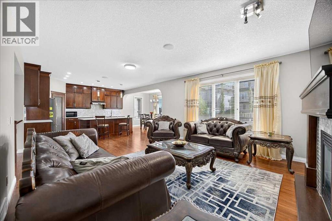
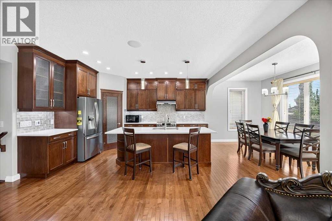
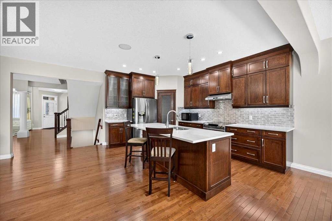
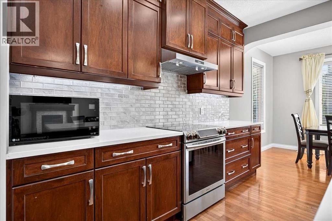
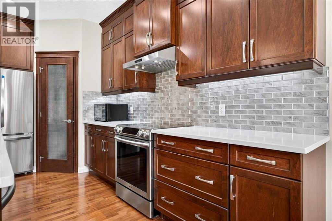
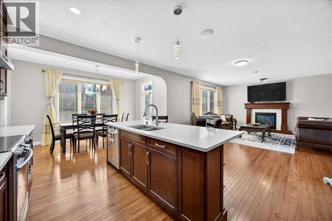
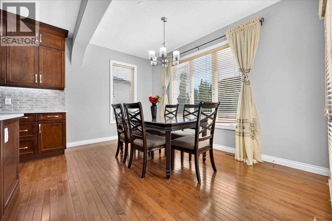
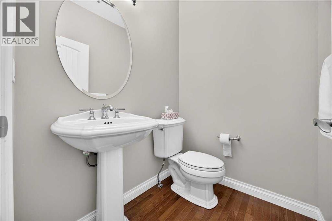
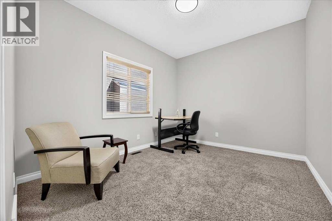
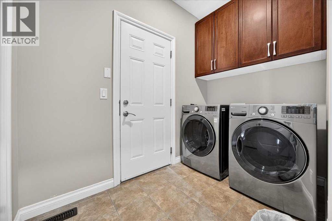
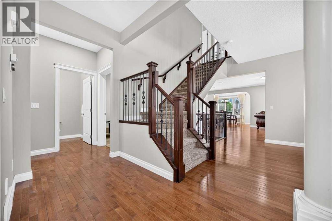
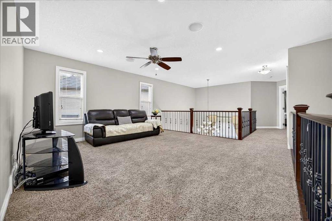
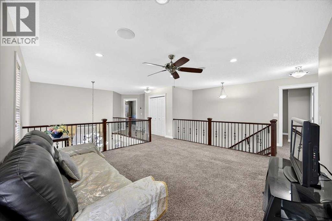
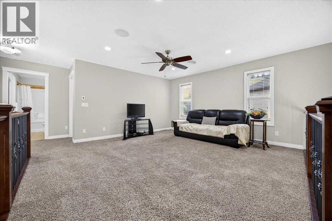
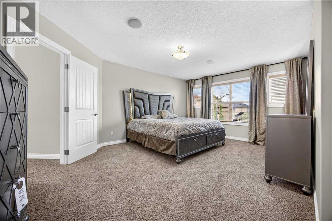
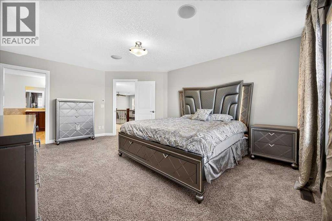
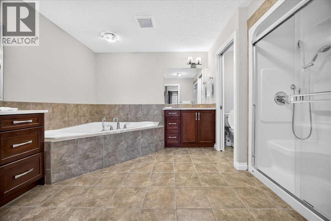
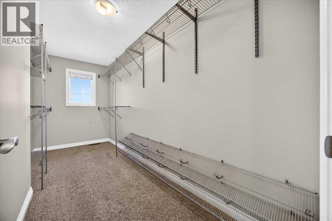
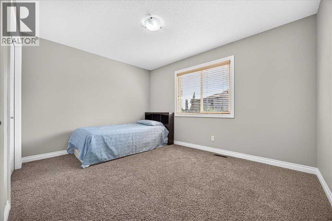
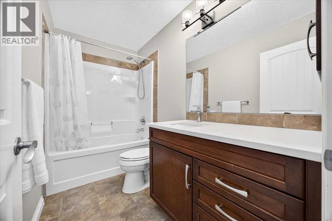
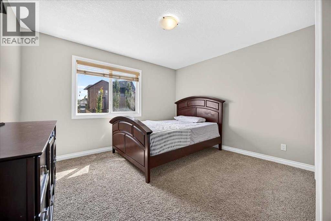
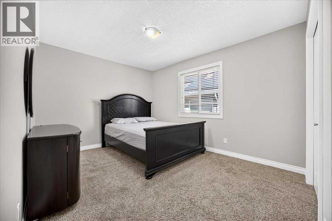
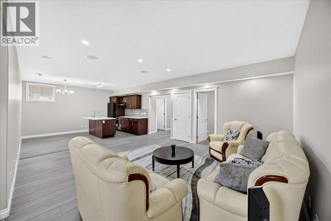
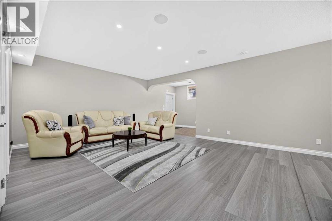
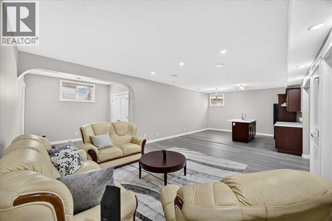
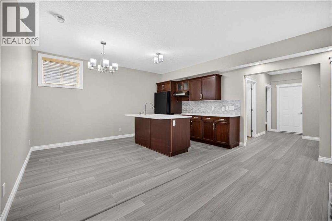
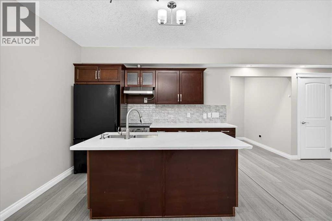
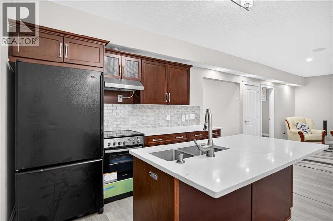
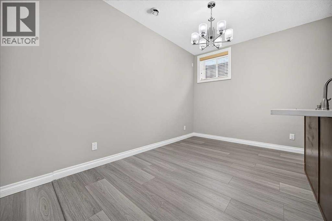
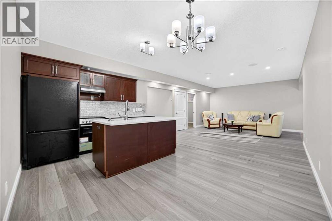
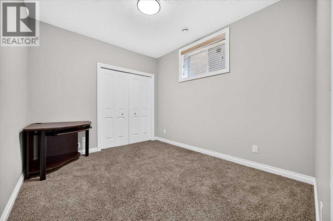
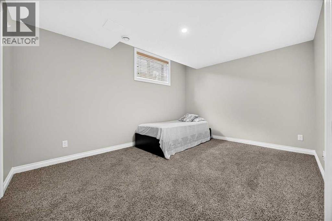
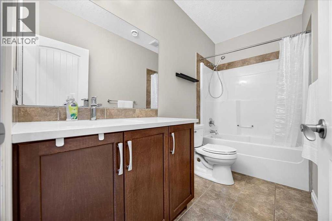
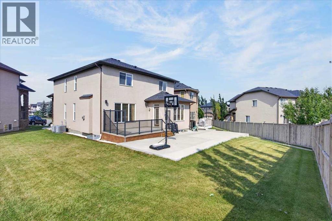
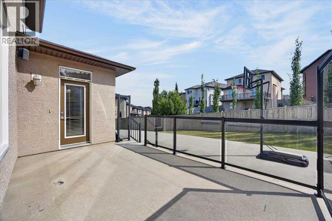
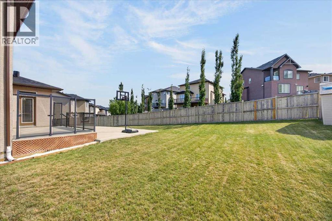
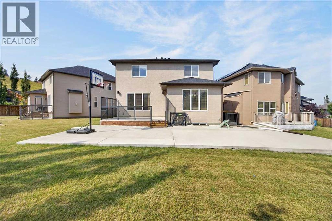
** Please click on "Videos" for tour of property ** Stunning 2 storey home with LEGAL 2 bedroom suite on whisper quiet cul-de-sac in very desirable Sherwood! Features include: 4+2 bedrooms, 3.5 bathrooms, almost 4100 sq ft developed, large SOUTH facing pie lot, deck & large concrete pad, ice cold A/C, newer roof (2025) & gutters (2026), real hardwood floors, towering 18 foot open to below entrance, insulated/drywalled/painted/HEATED double garage with fresh Epoxy flooring, quartz counters, ceiling heights - main 9' ft/basement 8'8"/upper 8', cozy gas fireplace, in-ceiling speakers/5.1 surround sound, WALKOUT basement entrance to suite, water softener & purification system and much more! Location is outstanding - all of Calgary's walking paths 1/2 block away, Blessed Marie-Rose School 3 blocks away, bus stop 2 blocks away, all the awesome amenities of Beacon Hill right up the hill and very easy access to all major routes - Deerfoot Trail/Stoney Trail/Crowchild Trail! Don't need a suite - basement layout makes a great bar/games area! Total pride in ownership - move in ready! (id:51989)
Features of 25 Sherwood Close Nw
- MLS® Number A2336795
- Price $974,900
- Bedrooms: 6
- Bathrooms: 4
- Square Footage: 2915 sqft
- Property Type: House
- Community Name: Sherwood
- Amenities Near By Park, Playground, Schools, Shopping
- Features Closet Organizers, No Animal Home, No Smoking Home
- Parking Space Total 4
- Plan 0813103
- Structure Deck
Buildings
| Bathroom Total | 4 | Bedrooms Above Ground | 4 |
| Bedrooms Below Ground | 2 | Bedrooms Total | 6 |
| Appliances | Washer, Refrigerator, Water Purifier, Water Softener, Dishwasher, Stove, Dryer, Hood Fan, Garage Door Opener | Basement Development | Finished |
| Basement Features | Separate Entrance, Walk Out, Suite | Basement Type | Full (finished) |
| Constructed Date | 2010 | Construction Material | Poured Concrete, Wood Frame |
| Construction Style Attachment | Detached | Cooling Type | Central Air Conditioning |
| Exterior Finish | Concrete, Stone, Stucco | Fireplace Present | Yes |
| Fireplace Total | 1 | Flooring Type | Carpeted, Ceramic Tile, Hardwood, Vinyl Plank |
| Foundation Type | Poured Concrete | Half Bath Total | 1 |
| Heating Fuel | Natural Gas | Heating Type | Other, Forced Air |
| Stories Total | 2 | Size Interior | 2915 Sqft |
| Total Finished Area | 2915 Sqft | Type | House |
Parking
| Attached Garage | 2 |
Land
| Acreage | No | Fence Type | Not Fenced |
| Land Amenities | Park, Playground, Schools, Shopping | Size Depth | 41.49 M |
| Size Frontage | 6.82 M | Size Irregular | 625.00 |
| Size Total | 625 M2|4,051 - 7,250 Sqft | Size Total Text | 625 M2|4,051 - 7,250 Sqft |
| Zoning Description | R-g |
Rooms
| Level | Type | Length | Width | Dimensions |
|---|---|---|---|---|
| Basement | Kitchen | 11.00 Ft x 8.17 Ft | ||
| Basement | Living Room | 18.42 Ft x 15.17 Ft | ||
| Basement | Dining Room | 11.00 Ft x 7.00 Ft | ||
| Basement | Bedroom | 11.25 Ft x 9.42 Ft | ||
| Basement | Bedroom | 13.83 Ft x 10.83 Ft | ||
| Basement | 4pc Bathroom | 10.17 Ft x 4.92 Ft | ||
| Basement | Laundry Room | 18.67 Ft x 10.25 Ft | ||
| Main Level | Living Room | 10.42 Ft x 10.42 Ft | ||
| Main Level | Kitchen | 14.92 Ft x 10.33 Ft | ||
| Main Level | Dining Room | 13.00 Ft x 11.58 Ft | ||
| Main Level | Breakfast | 13.92 Ft x 8.00 Ft | ||
| Main Level | Family Room | 17.00 Ft x 15.58 Ft | ||
| Main Level | Den | 11.50 Ft x 9.92 Ft | ||
| Main Level | Laundry Room | 8.75 Ft x 5.33 Ft | ||
| Main Level | 2pc Bathroom | 5.33 Ft x 4.75 Ft | ||
| Upper Level | Primary Bedroom | 17.67 Ft x 13.00 Ft | ||
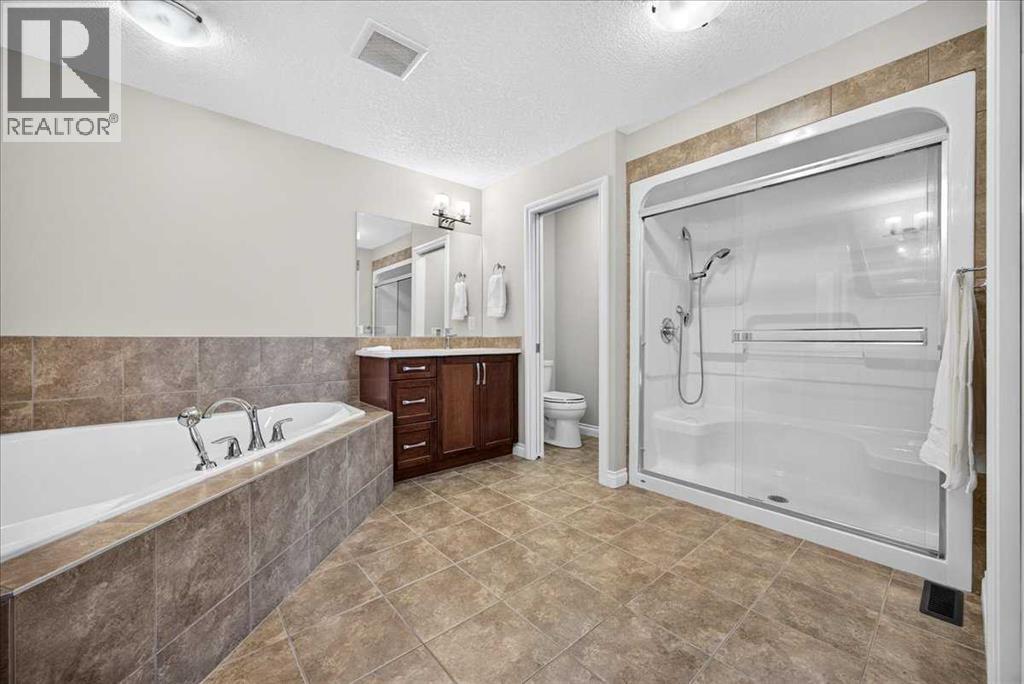
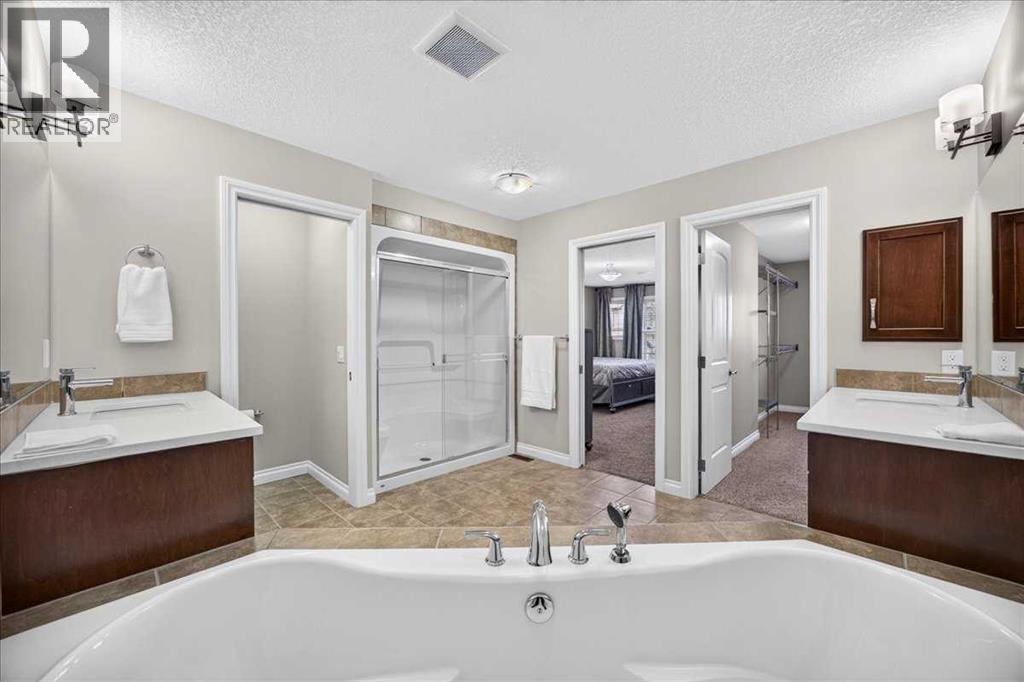
| Upper Level | 5pc Bathroom | 13.50 Ft x 10.42 Ft | ||
| Upper Level | Bedroom | 12.83 Ft x 10.00 Ft | ||
| Upper Level | Bedroom | 12.92 Ft x 10.00 Ft | ||
| Upper Level | Bedroom | 12.17 Ft x 10.83 Ft | ||
| Upper Level | 4pc Bathroom | 9.33 Ft x 4.92 Ft | ||
| Upper Level | Bonus Room | 15.33 Ft x 14.92 Ft |
Agents and Offices
- Michael Niemans
- Office: RE/MAX Landan Real Estate
What's Nearby
Similar Properties

29 Royal Birkdale Drive Nw, Calgary, Alberta
- MLS® # A2330227
- Amit Gupta
- RE/MAX Real Estate (Mountain View)