

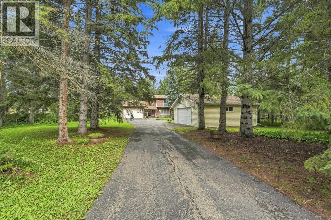
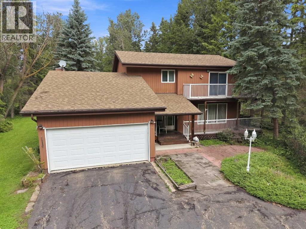
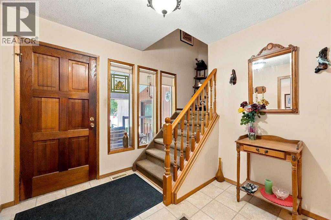
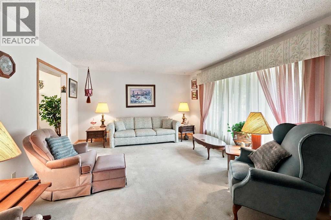
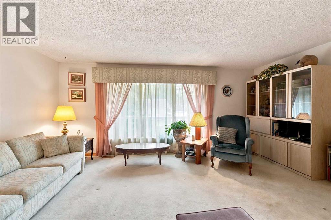
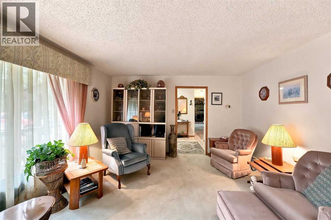
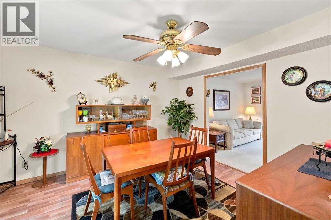
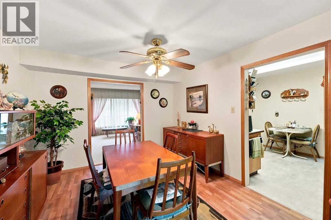
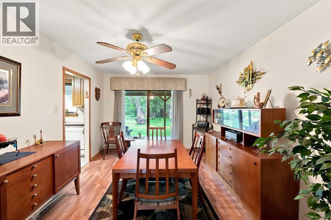
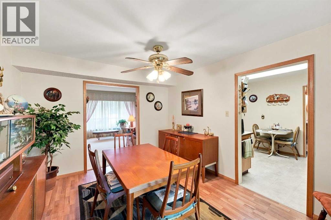
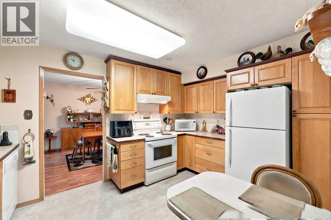
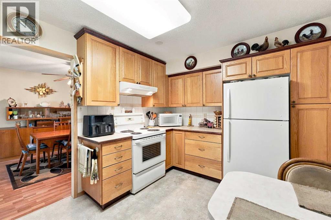
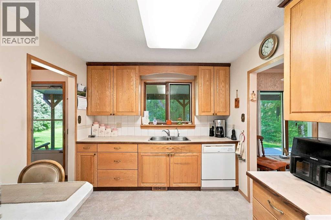
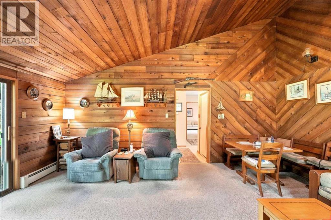
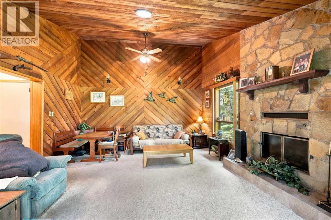
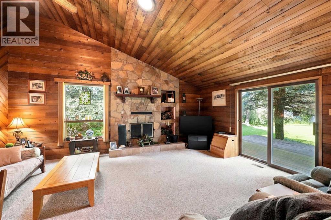
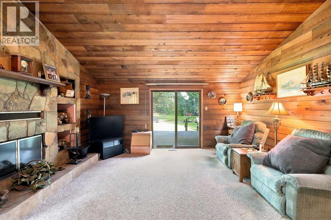
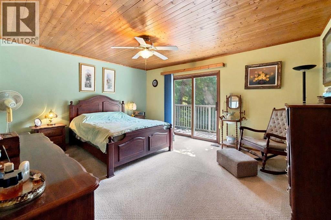
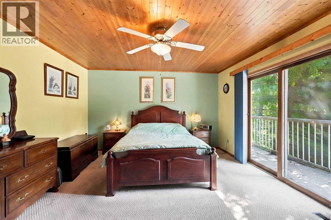
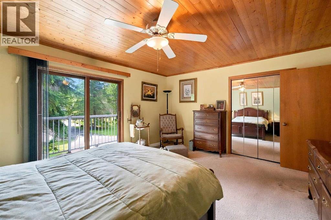
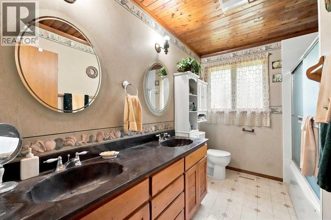
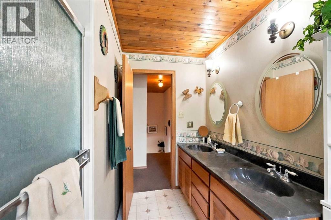
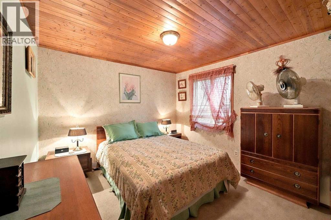
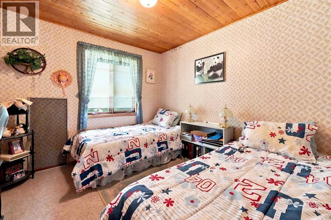
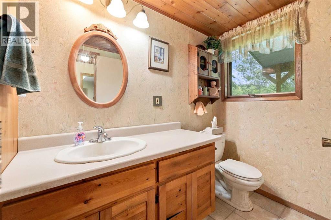
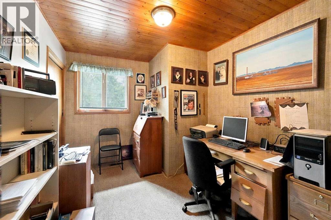

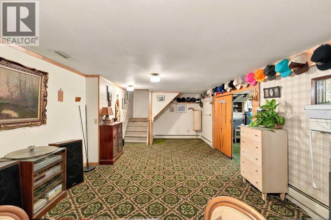
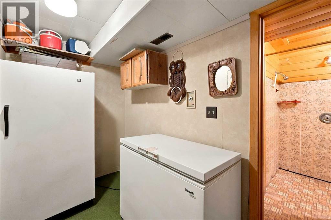
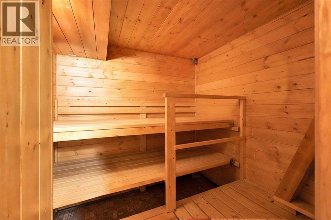
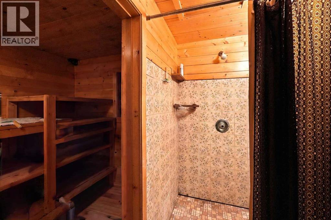
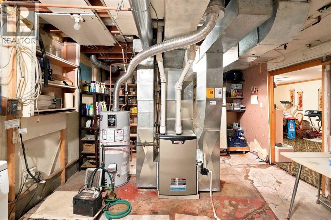
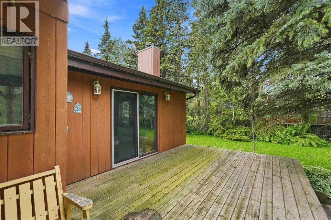
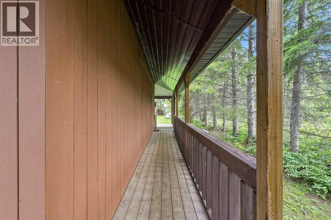
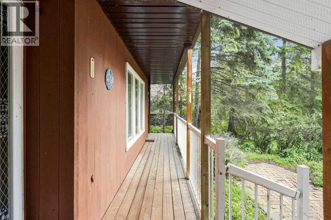
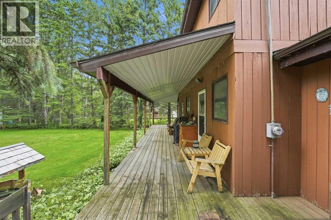
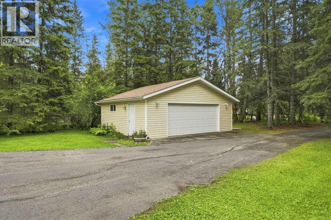
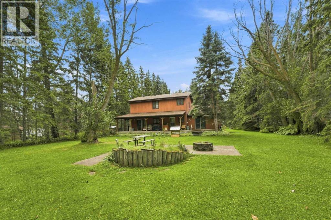
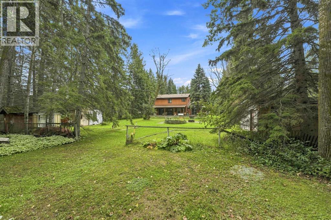
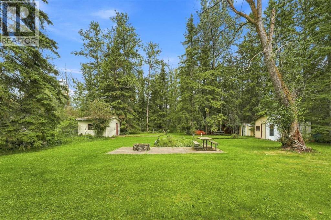
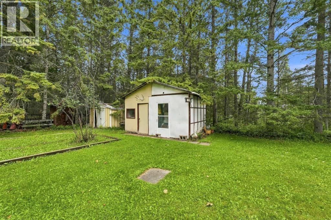
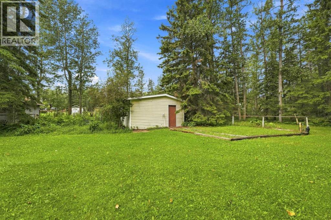
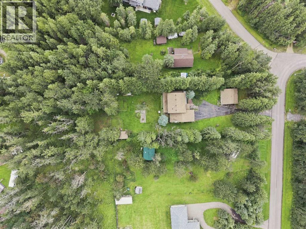
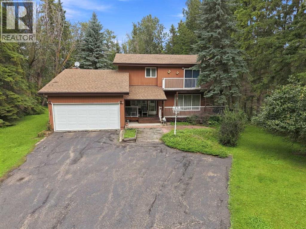
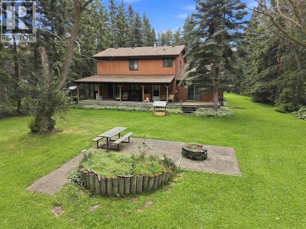
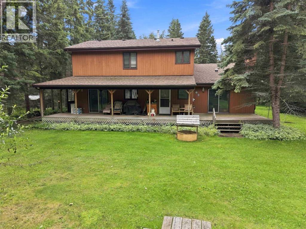
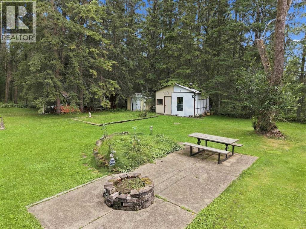
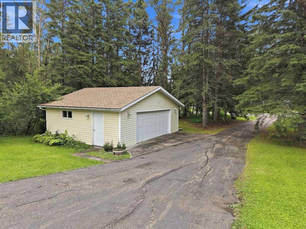
Welcome to 25 Parkland Drive in the Summer Village of Parkland Beach at Gull Lake—a warm and inviting lake-area home set on a generous, mature lot offering the privacy, space and natural surroundings buyers look for in an established lake community. Inside, natural wood walls, plenty of natural light and a fireplace in the family room create a cozy, welcoming atmosphere, with a layout well suited to everyday living and entertaining family and friends.The property backs onto a peaceful green space, providing added privacy and a beautiful natural backdrop to the large backyard—perfect for outdoor gatherings, relaxing around the fire or simply enjoying the surroundings. After a day at the lake, head downstairs to relax and rejuvenate in your own steam room, and when it comes to storage, this property delivers with two garages—plenty of room for vehicles, boats, watercraft and all your lake toys! Best of all, you’re just a couple-minute walk to Gull Lake, making it easy to enjoy the beach, boating, fishing and everything the lake lifestyle has to offer.More than simply a seasonal cabin, this property offers the flexibility to be enjoyed as a full-time residence, weekend getaway or family recreational retreat—a wonderful opportunity to experience Gull Lake living in every season. (id:51989)
Features of 25 Parkland Drive
- MLS® Number A2337666
- Price $525,000
- Bedrooms: 4
- Bathrooms: 3
- Square Footage: 2109 sqft
- Property Type: House
- Amenities Near By Golf Course, Playground, Water Nearby
- Community Features Golf Course Development, Lake Privileges, Fishing
- Parking Space Total 4
- Plan 7521541
- Structure Porch
Buildings
| Bathroom Total | 3 | Bedrooms Above Ground | 4 |
| Bedrooms Total | 4 | Age | Age Is Unknown |
| Appliances | Refrigerator, Dishwasher, Stove | Basement Development | Finished |
| Basement Type | Full (finished) | Construction Material | Wood Frame |
| Construction Style Attachment | Detached | Cooling Type | None |
| Exterior Finish | Wood Siding | Fireplace Present | Yes |
| Fireplace Total | 1 | Flooring Type | Carpeted, Ceramic Tile, Laminate |
| Foundation Type | Poured Concrete | Half Bath Total | 2 |
| Heating Fuel | Natural Gas | Heating Type | Forced Air |
| Stories Total | 2 | Size Interior | 2109 Sqft |
| Total Finished Area | 2109.24 Sqft | Type | House |
| Utility Water | Well |
Parking
| Attached Garage | 2 |
| Detached Garage | 2 |
Land
| Acreage | No | Fence Type | Partially Fenced |
| Land Amenities | Golf Course, Playground, Water Nearby | Sewer | Septic Field |
| Size Irregular | 0.60 | Size Total | 0.6 Ac|21,780 - 32,669 Sqft (1/2 - 3/4 Ac) |
| Size Total Text | 0.6 Ac|21,780 - 32,669 Sqft (1/2 - 3/4 Ac) | Zoning Description | Residential |
Rooms
| Level | Type | Length | Width | Dimensions |
|---|---|---|---|---|
| Second Level | 4pc Bathroom | 9.92 Ft x 7.42 Ft | ||
| Second Level | Bedroom | 12.17 Ft x 8.75 Ft | ||
| Second Level | Bedroom | 9.92 Ft x 9.67 Ft | ||
| Second Level | Bedroom | 13.25 Ft x 10.92 Ft | ||
| Second Level | Primary Bedroom | 13.42 Ft x 15.75 Ft | ||
| Basement | 1pc Bathroom | 7.00 Ft x 5.17 Ft | ||
| Basement | Recreational, Games Room | 12.75 Ft x 29.83 Ft | ||
| Basement | Storage | 12.75 Ft x 19.08 Ft | ||
| Main Level | 2pc Bathroom | 8.25 Ft x 4.50 Ft | ||
| Main Level | Dining Room | 13.42 Ft x 10.83 Ft | ||
| Main Level | Foyer | 11.92 Ft x 12.75 Ft | ||
| Main Level | Kitchen | 13.42 Ft x 9.50 Ft | ||
| Main Level | Living Room | 19.25 Ft x 15.67 Ft | ||
| Main Level | Living Room | 13.25 Ft x 18.08 Ft | ||
| Main Level | Other | 9.83 Ft x 5.08 Ft |
Agents and Offices
- Darlene Mounkes
- Office: Cir Realty