

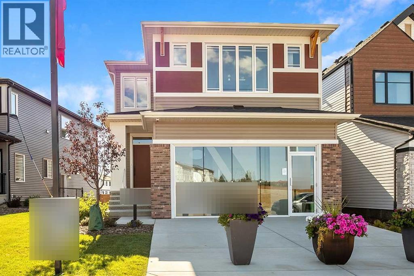
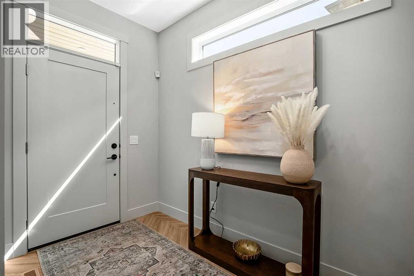
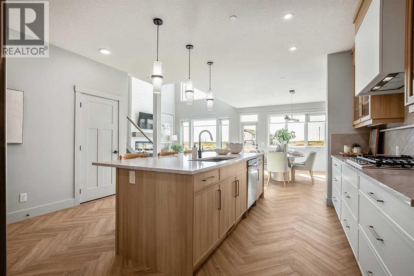
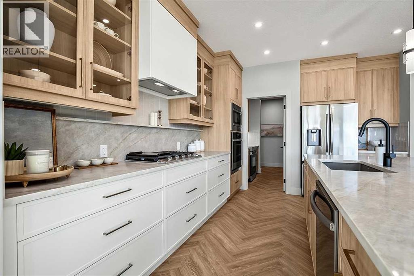
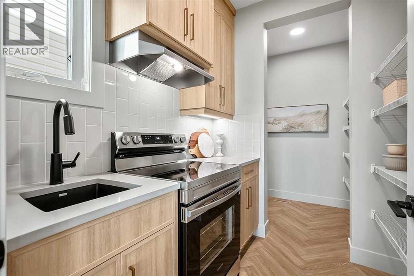
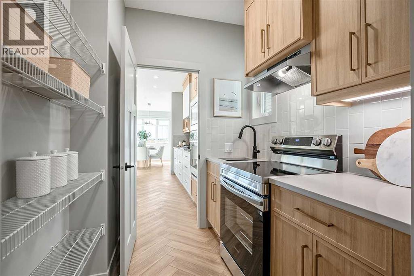
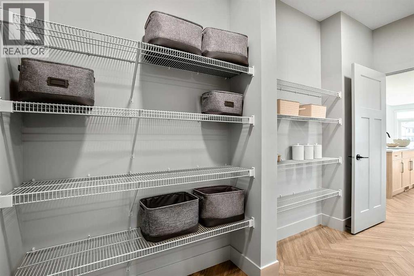
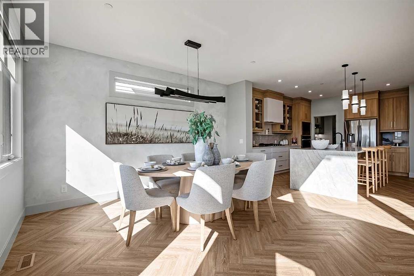
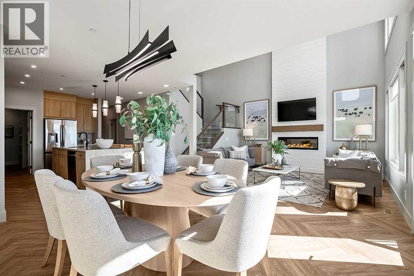
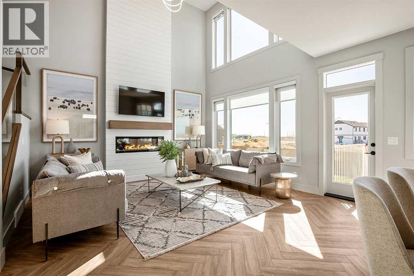
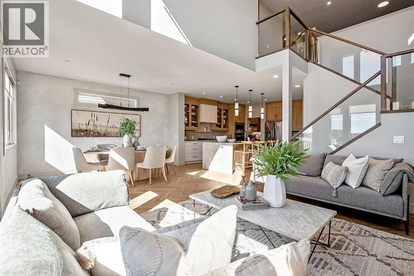
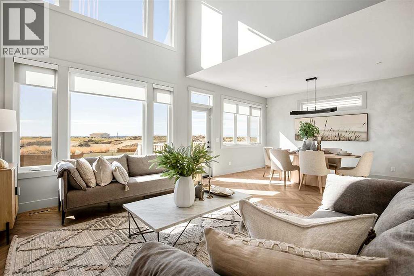
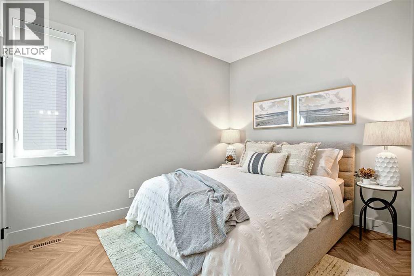
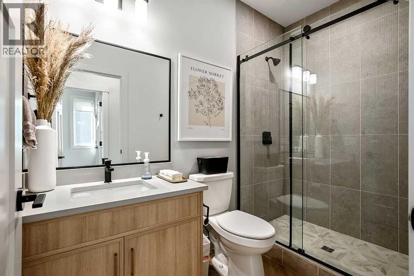
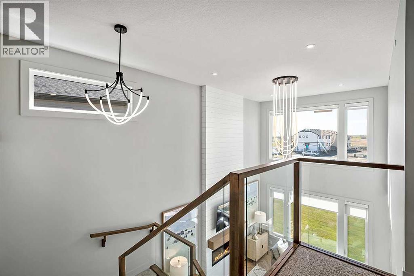
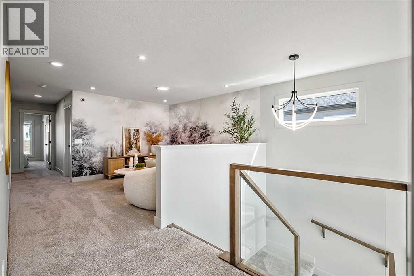
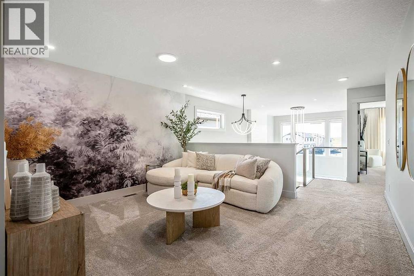
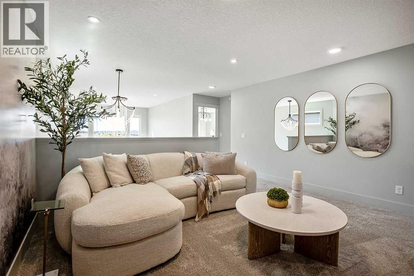
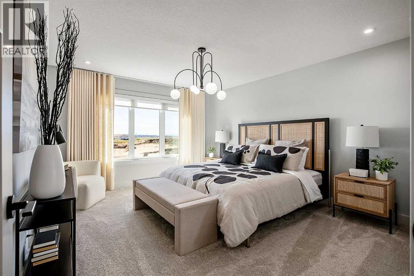
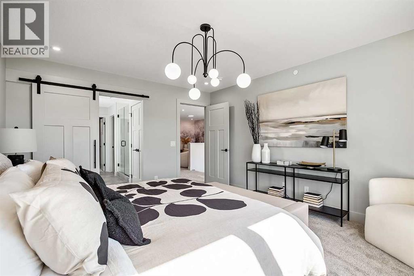
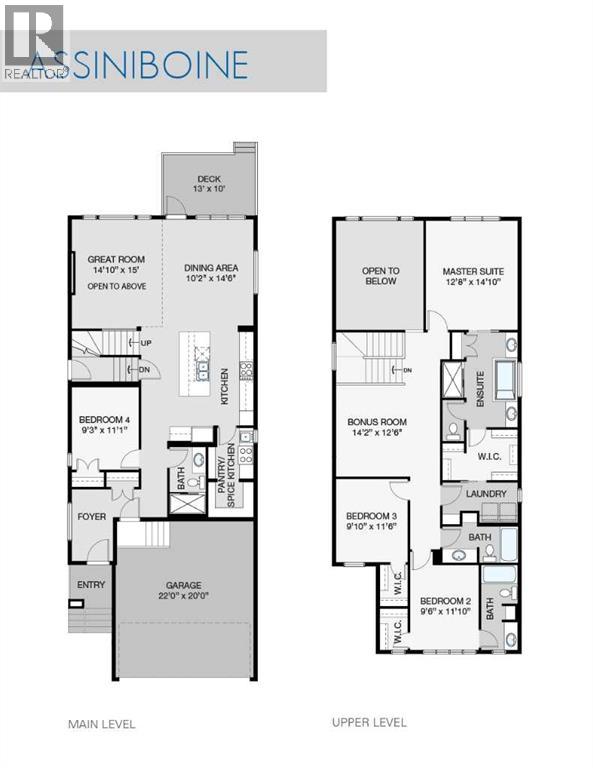
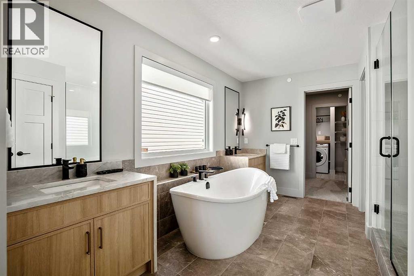
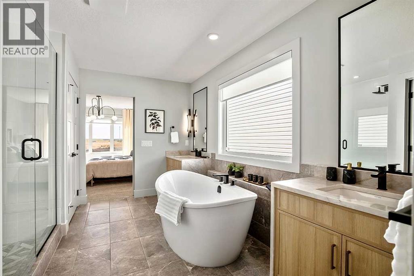
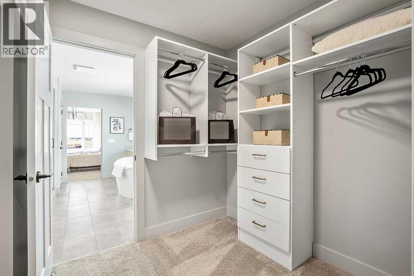
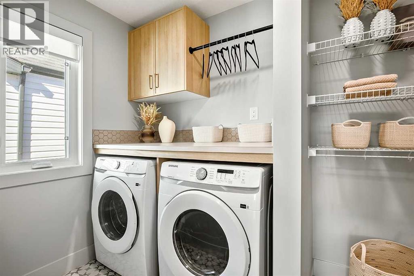
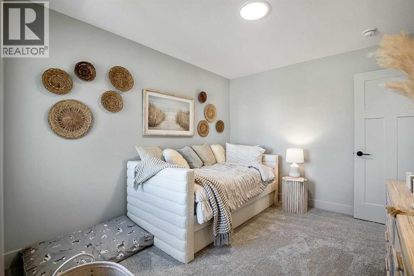
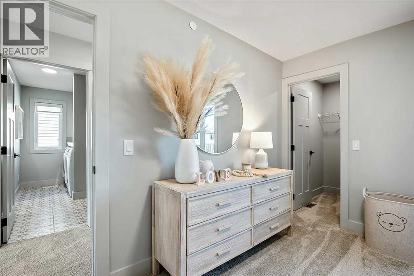
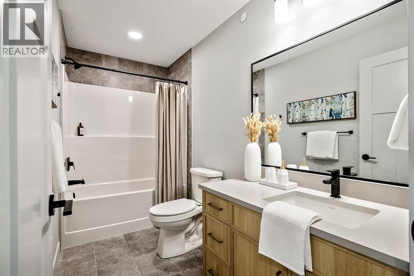
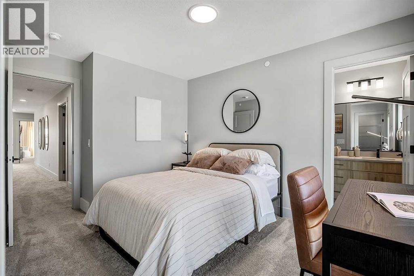
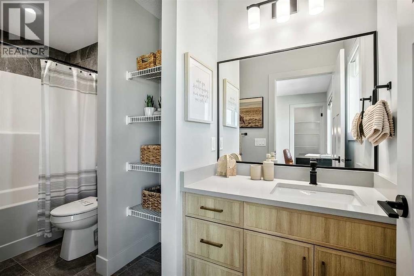
This turnkey NuVista Homes Showhome in Hotchkiss is available through their Leaseback program. Built by NuVista Homes, this home features 9' ceilings on the main floor and foundation, luxury vinyl plank flooring, and an electric fireplace with mantle. The kitchen showcases quartz countertops throughout, taller upper cabinets, and an upgraded Samsung gourmet appliance package. Upstairs, enjoy convenient laundry with linen storage. A side entrance provides future basement development potential, while the 13' x 10' rear deck is ideal for outdoor living. Built for year-round comfort with triple-pane windows and lifetime limited warranty shingles, this home includes Alberta New Home Warranty. (id:51989)
Features of 25 Hotchkiss Circle Se
- MLS® Number A2340426
- Price $958,100
- Bedrooms: 4
- Bathrooms: 4
- Square Footage: 2420 sqft
- Property Type: House
- Community Name: Hotchkiss
- Amenities Near By Park, Playground
- Parking Space Total 4
- Plan 2510617
Buildings
| Bathroom Total | 4 | Bedrooms Above Ground | 4 |
| Bedrooms Total | 4 | Appliances | Refrigerator, Range - Gas, Dishwasher, Microwave, Hood Fan |
| Basement Development | Unfinished | Basement Features | Separate Entrance |
| Basement Type | Full (unfinished) | Constructed Date | 2025 |
| Construction Material | Wood Frame | Construction Style Attachment | Detached |
| Cooling Type | Central Air Conditioning | Exterior Finish | Stone, Vinyl Siding |
| Fireplace Present | Yes | Fireplace Total | 1 |
| Flooring Type | Carpeted, Ceramic Tile, Vinyl Plank | Foundation Type | Poured Concrete |
| Heating Fuel | Natural Gas | Heating Type | Forced Air |
| Stories Total | 2 | Size Interior | 2420 Sqft |
| Total Finished Area | 2419.63 Sqft | Type | House |
Parking
| Attached Garage | 2 |
Land
| Acreage | No | Fence Type | Not Fenced |
| Land Amenities | Park, Playground | Size Depth | 38.4 M |
| Size Frontage | 11.32 M | Size Irregular | 434.68 |
| Size Total | 434.68 M2|4,051 - 7,250 Sqft | Size Total Text | 434.68 M2|4,051 - 7,250 Sqft |
| Zoning Description | R-g |
Rooms
| Level | Type | Length | Width | Dimensions |
|---|---|---|---|---|
| Main Level | Great Room | 14.83 Ft x 15.00 Ft | ||
| Main Level | Dining Room | 10.17 Ft x 14.50 Ft | ||
| Main Level | Bedroom | 9.25 Ft x 11.08 Ft | ||
| Main Level | 3pc Bathroom | .00 Ft x .00 Ft | ||
| Upper Level | Primary Bedroom | 12.67 Ft x 14.83 Ft | ||
| Upper Level | 5pc Bathroom | .00 Ft x .00 Ft | ||
| Upper Level | Bonus Room | 14.17 Ft x 12.50 Ft | ||
| Upper Level | Bedroom | 9.83 Ft x 11.50 Ft | ||
| Upper Level | 4pc Bathroom | .00 Ft x .00 Ft | ||
| Upper Level | Bedroom | 9.50 Ft x 11.83 Ft | ||
| Upper Level | 4pc Bathroom | .00 Ft x .00 Ft |
Agents and Offices
- David Lofthaug
- Office: Bode Platform Inc.
What's Nearby
Similar Properties

63 Masters Point Se, Calgary, Alberta
- MLS® # A2347360
- Amanda Gouveia
- Kevin Gouveia
- Gravity Realty Group
100 Cranbrook Gardens Se, Calgary, Alberta
- MLS® # A2339383
- Ted Crawford
- Century 21 Foothills Real Estate