

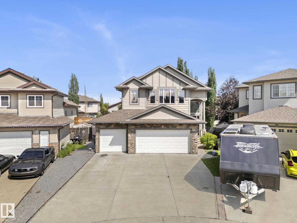
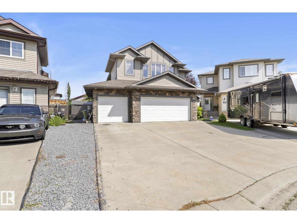
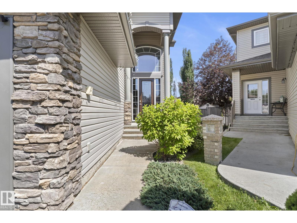
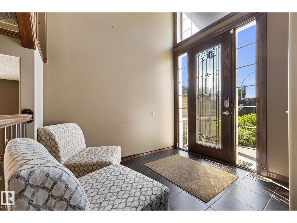
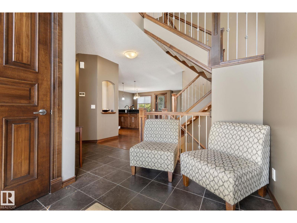
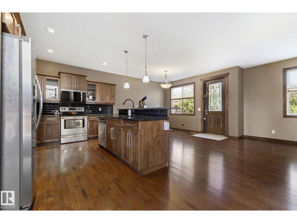
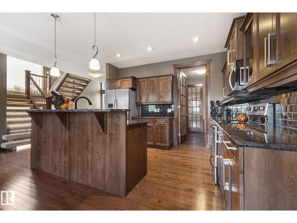
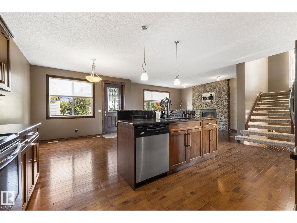
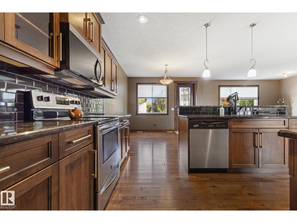
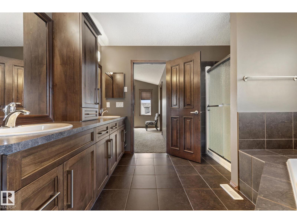
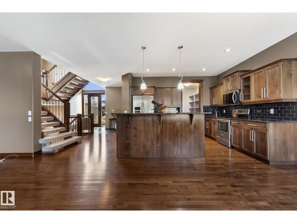
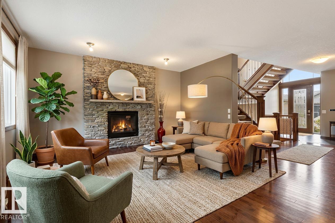
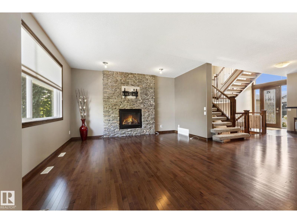
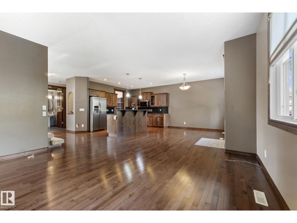
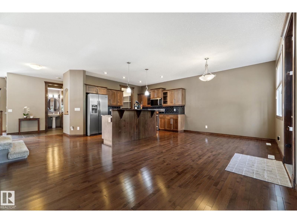
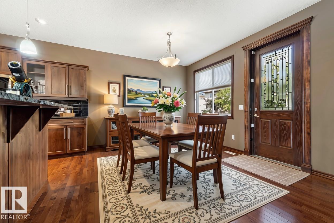
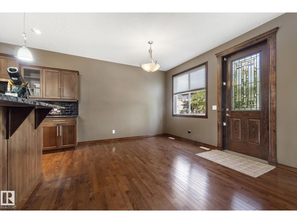
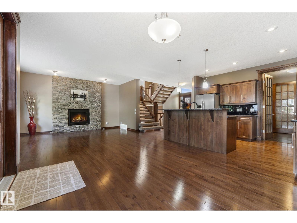
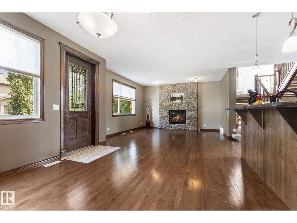
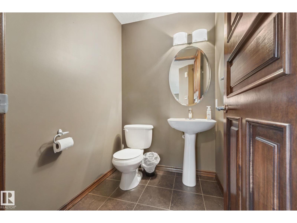
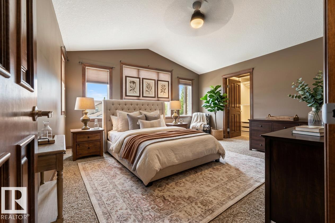
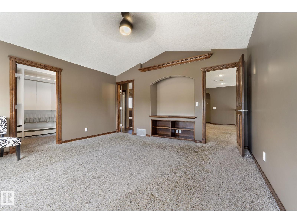
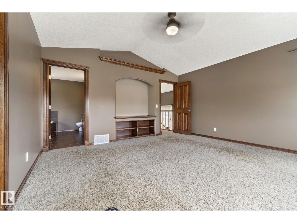
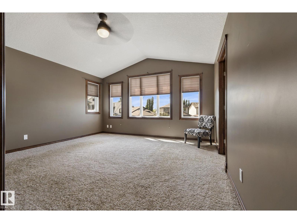
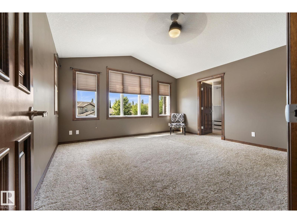
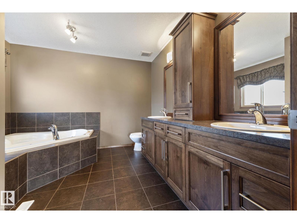
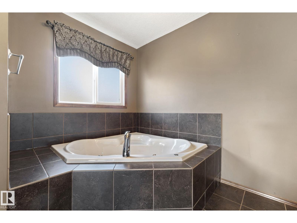
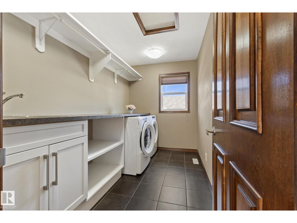
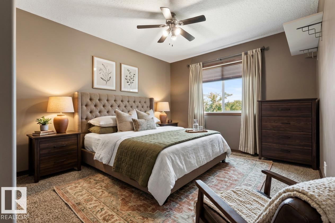
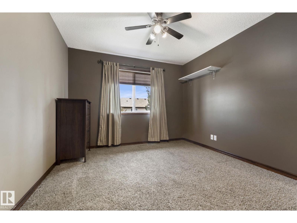
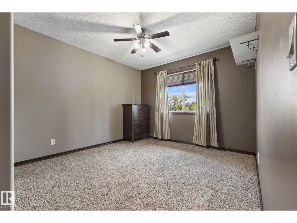
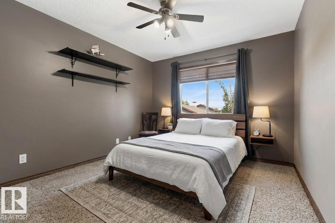
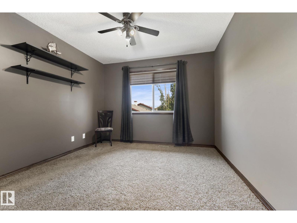
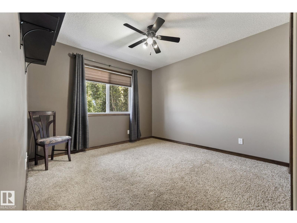
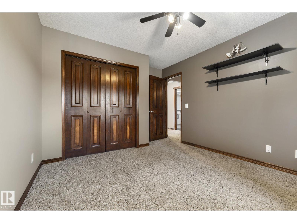
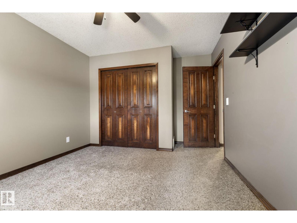
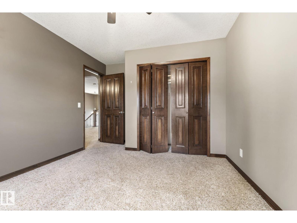
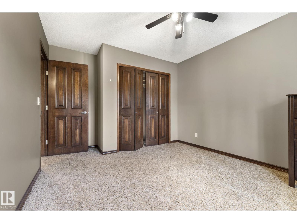
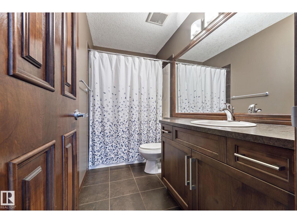
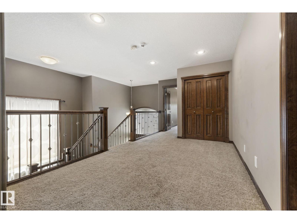
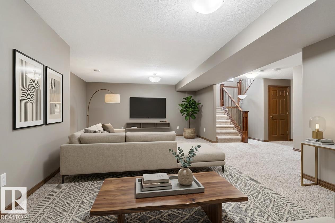
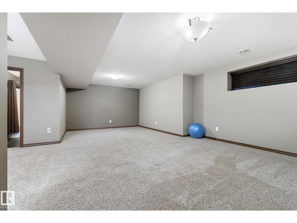
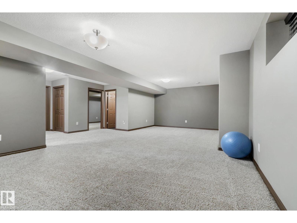
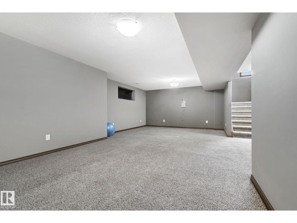
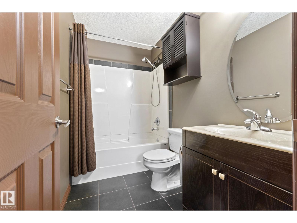
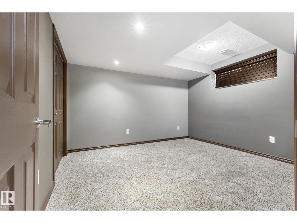
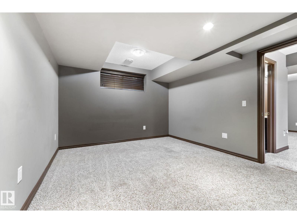
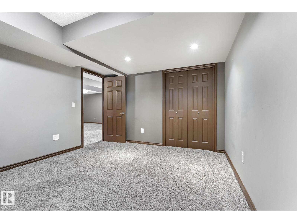
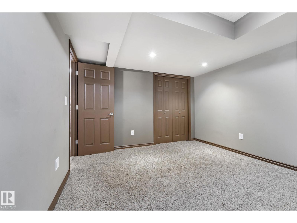
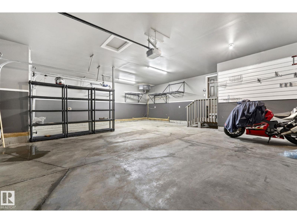
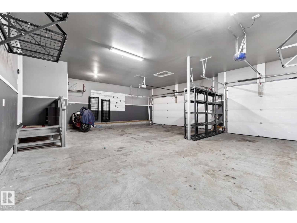
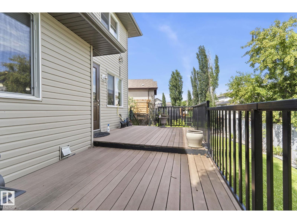
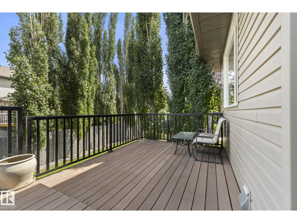
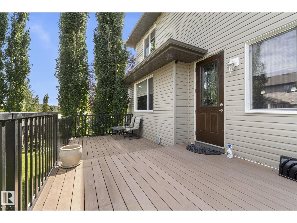
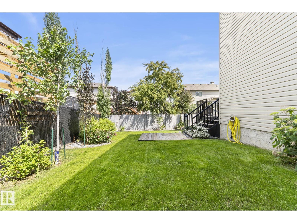
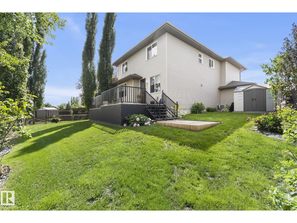
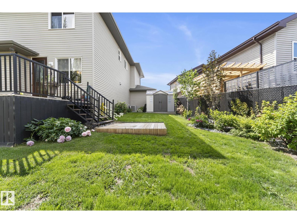
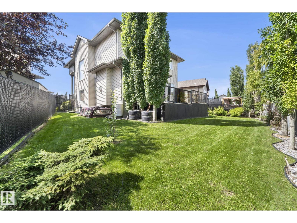
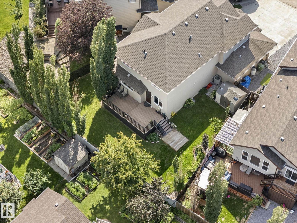
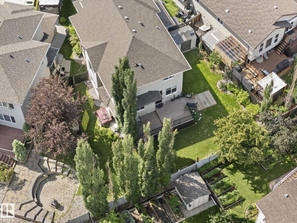
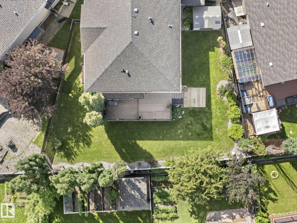
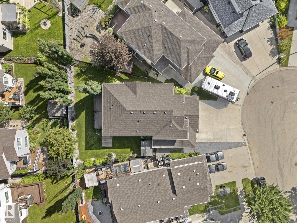
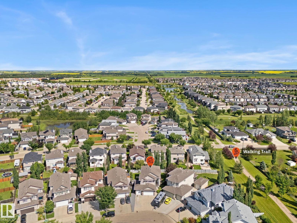
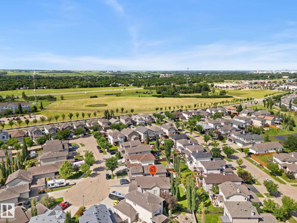
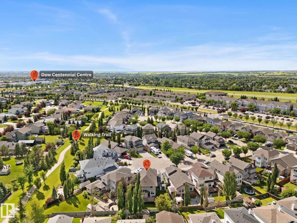
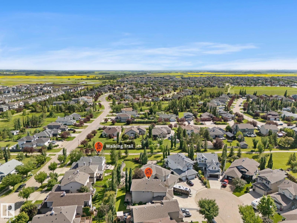
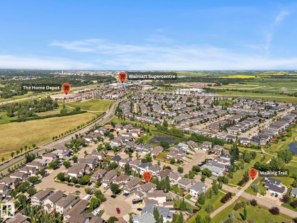
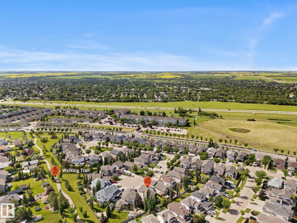
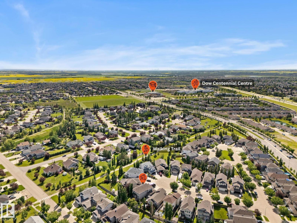
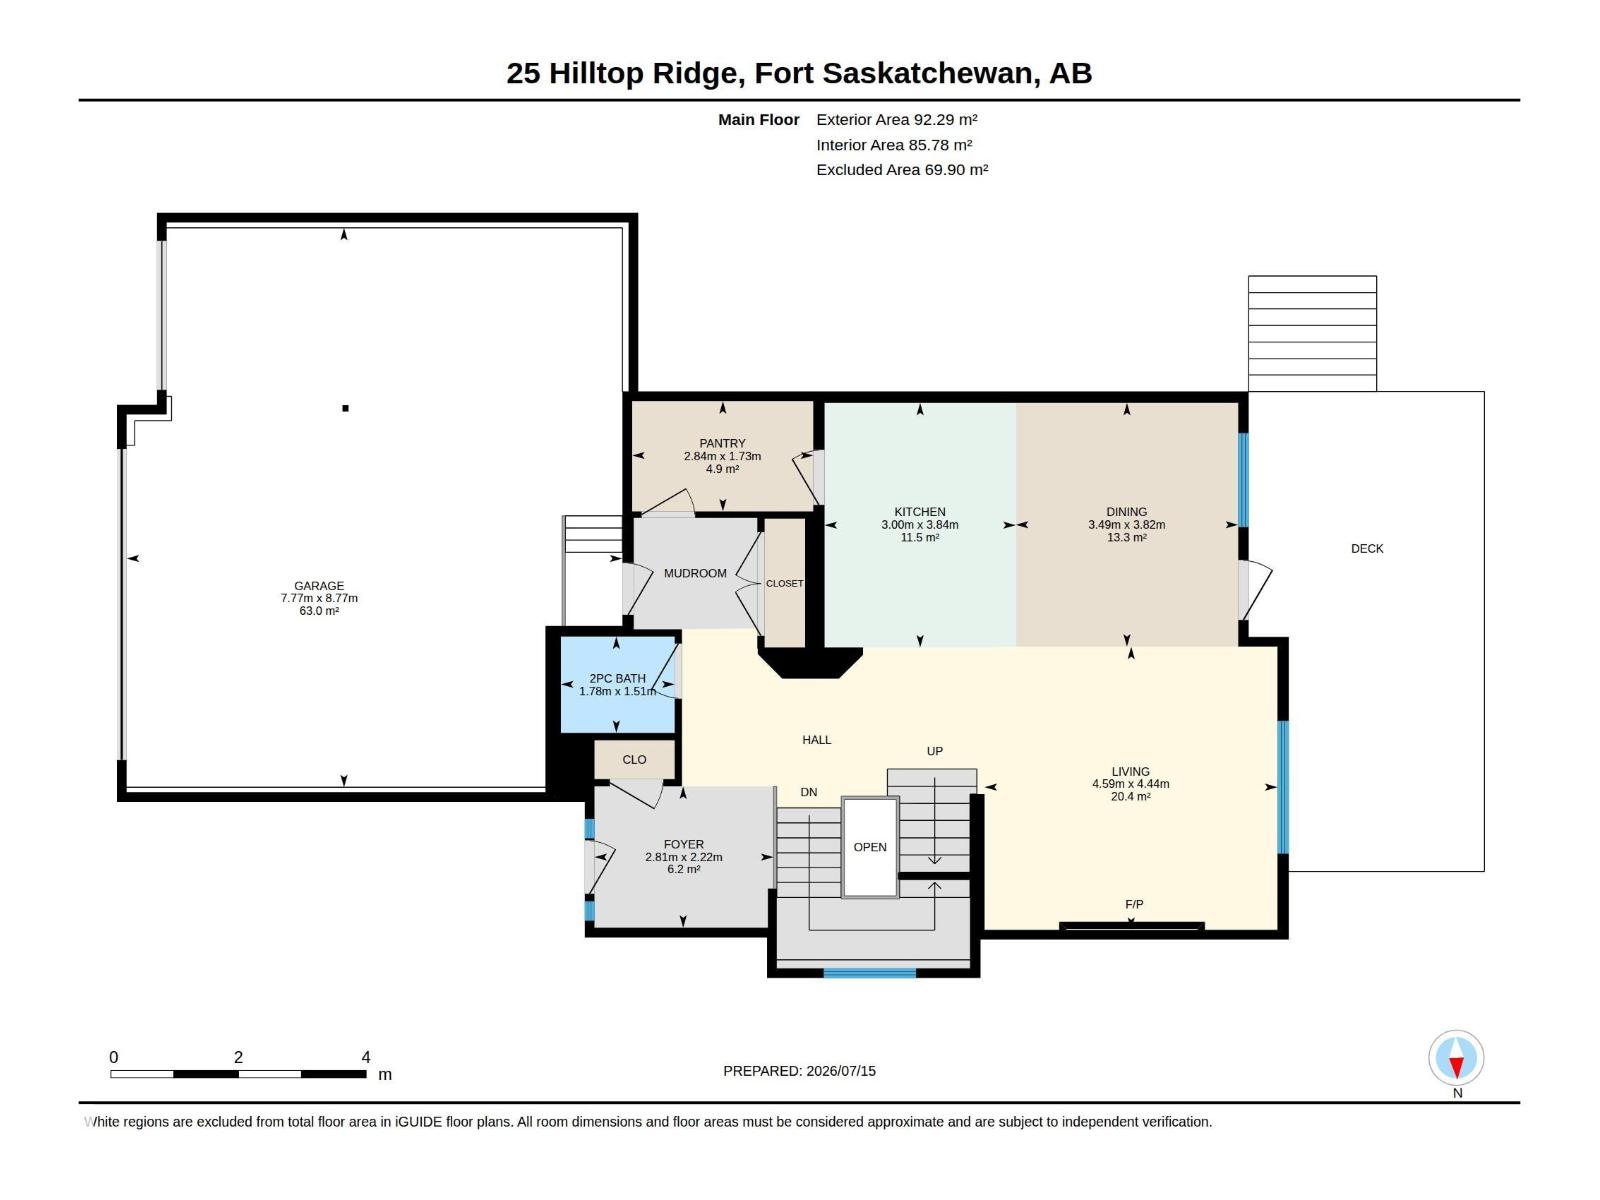
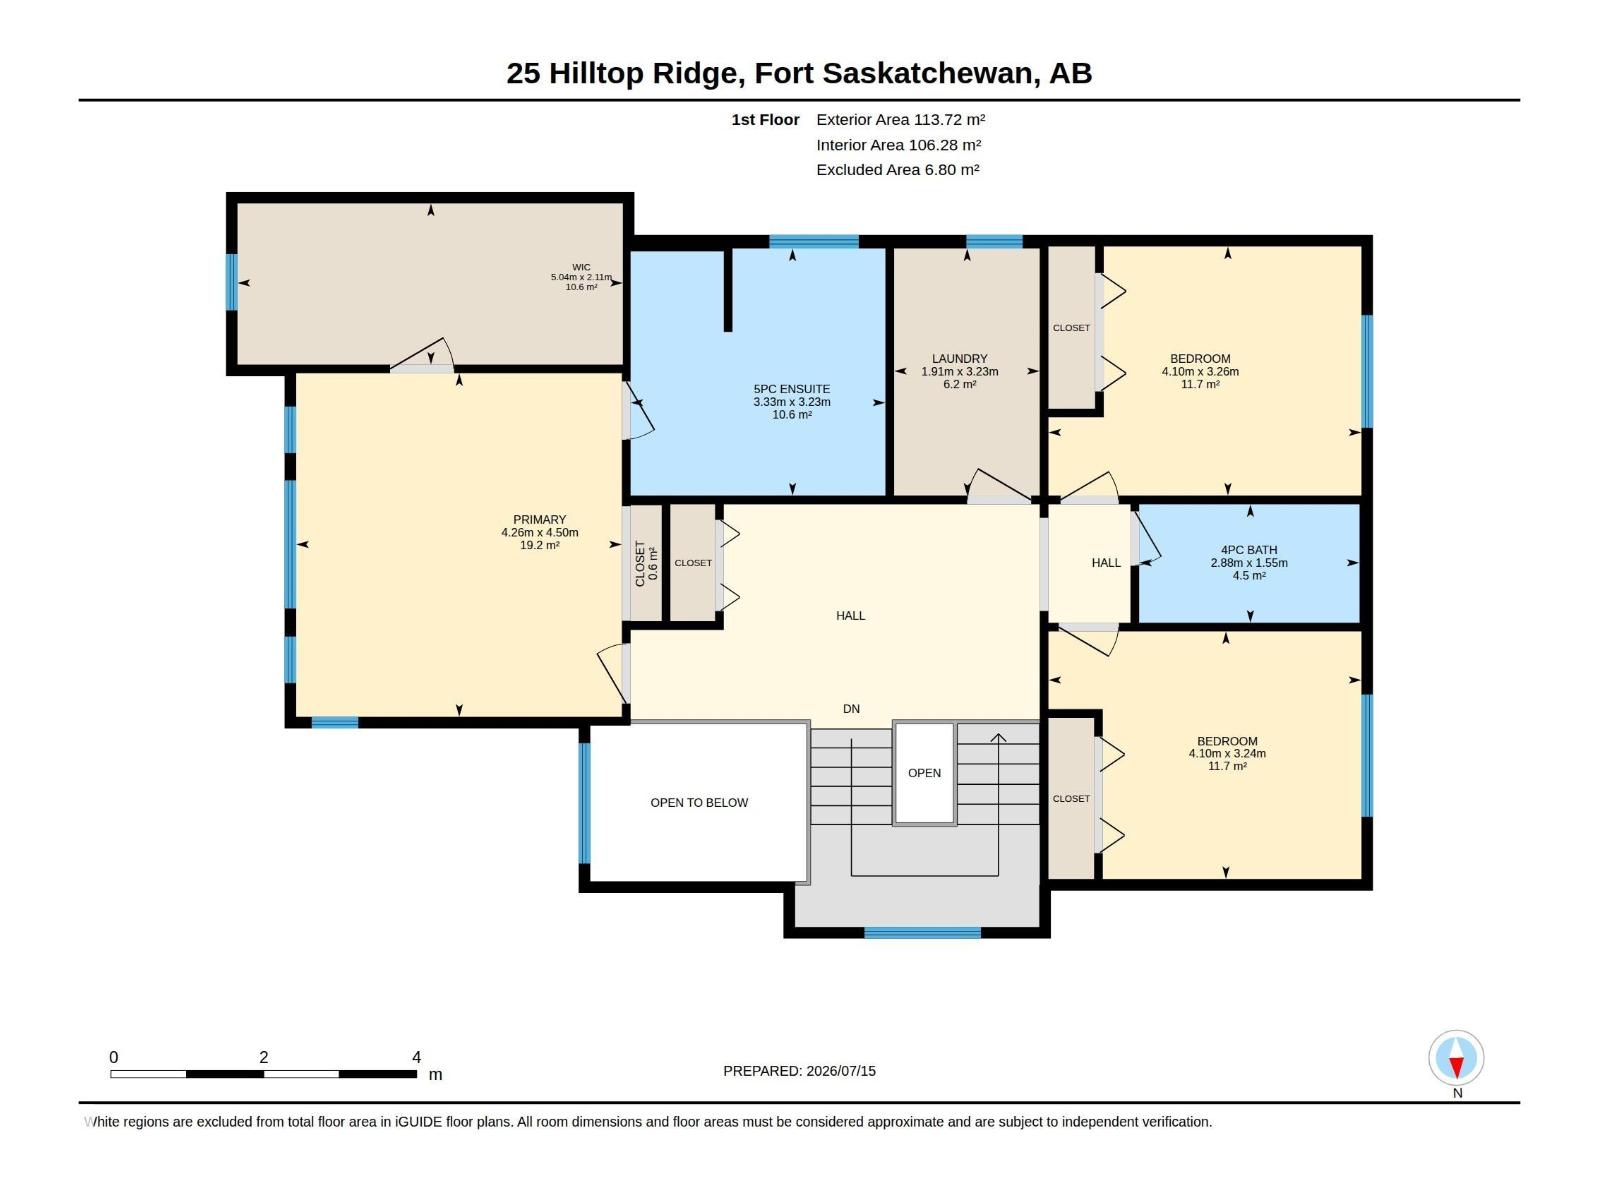
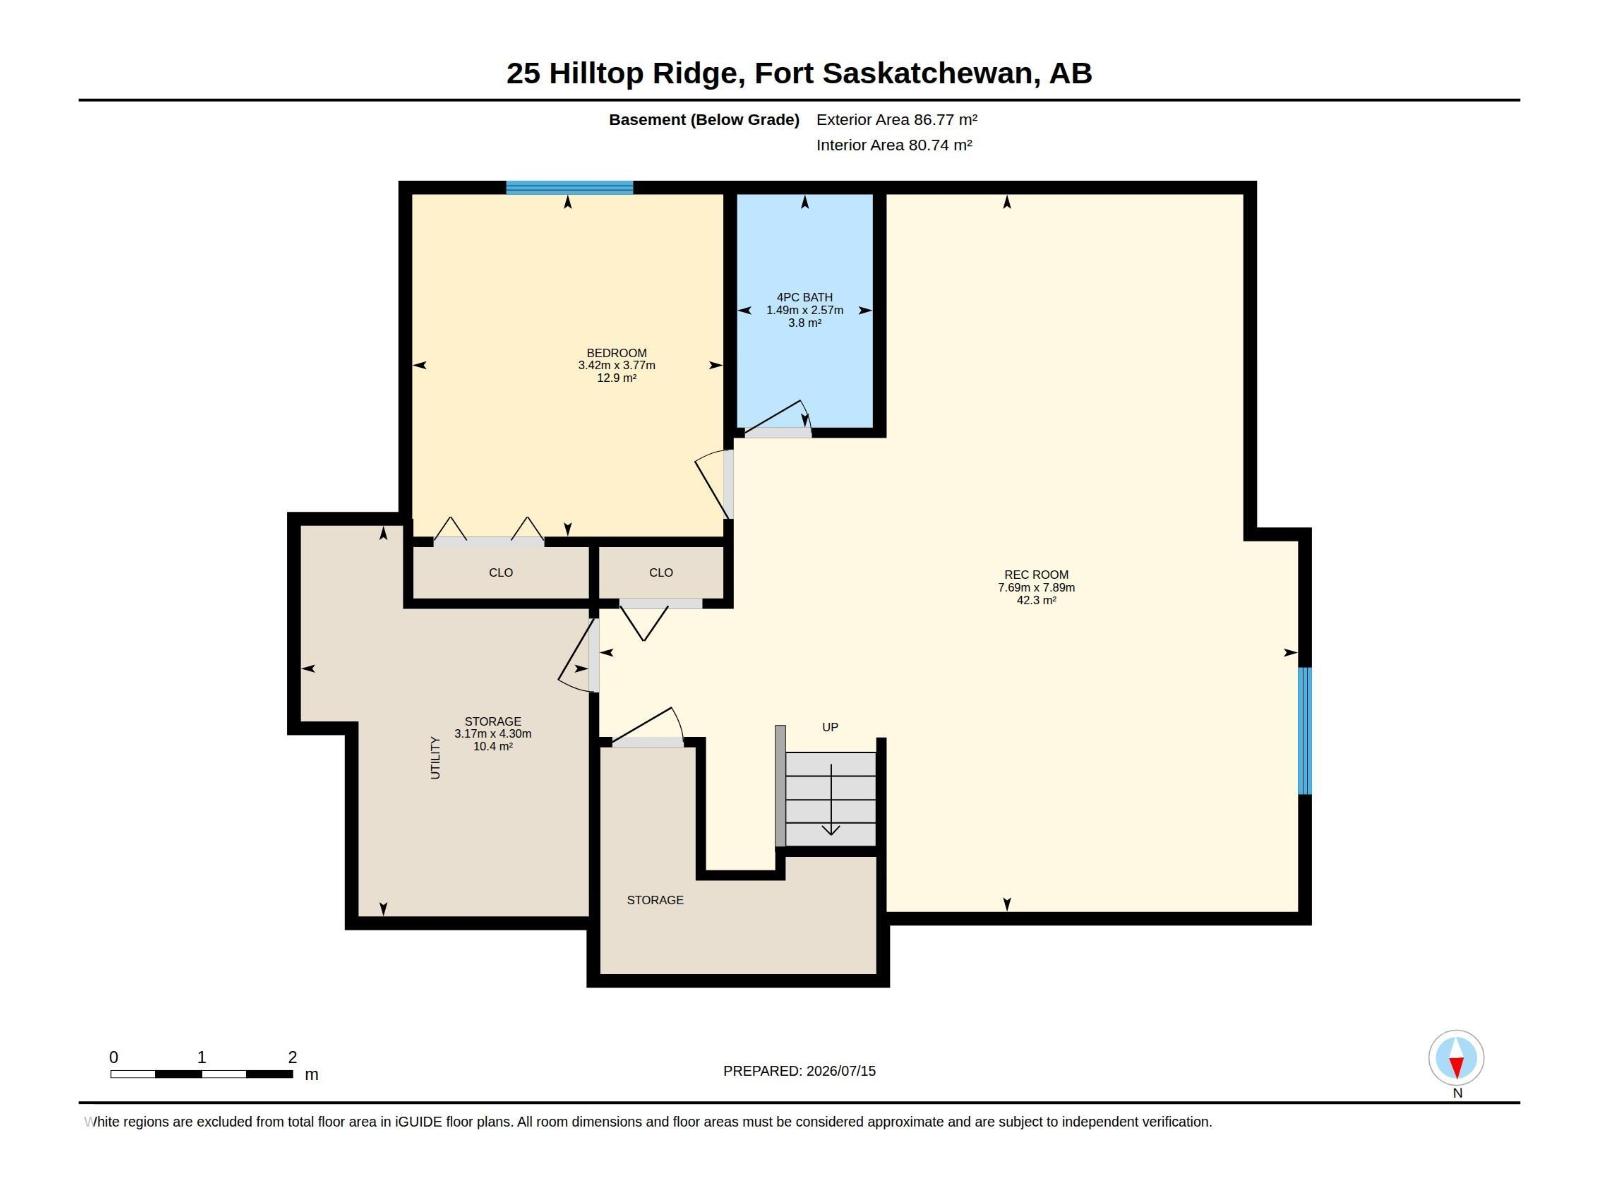
Tucked at the end of a quiet cul-de-sac, this home stands out with a heated triple garage and a pie-shaped yard that most properties cannot match. The scale of the build reveals itself immediately upon seeing the entrance and the eight-foot wood doors. The living room offers a wall of windows that floods the main floor with natural light. In the kitchen, a central granite island serves as the natural gathering point, supported by a walk-through pantry that keeps the space organised. Upstairs, the primary retreat features a dream sized walk-in closet, custom tv cabinet and an ensuite with a corner jetted tub. Two additional bedrooms share a flexible bonus room, while a dedicated upper laundry room handles the weekly routine. Downstairs, the finished basement adds a fourth bedroom, a full bathroom, and a spacious family room. Outside, a huge composite deck extends off the dining area, overlooking the massive rear yard. A rare find in today's market! (id:51989)
Features of 25 Hilltop Rg
- MLS® Number E4499307
- Price $727,700
- Bedrooms: 4
- Bathrooms: 4
- Square Footage: 2217 sqft
- Property Type: House
- Neigbourhood: South Fort
- Amenities Near By Playground, Public Transit, Schools, Shopping
- Features Cul-de-sac, No Smoking Home, Built-in Wall Unit
- Structure Deck
Buildings
| Bathroom Total | 4 | Bedrooms Total | 4 |
| Appliances | Dishwasher, Dryer, Garage Door Opener Remote(s), Garage Door Opener, Microwave Range Hood Combo, Refrigerator, Storage Shed, Stove, Washer, Window Coverings | Basement Development | Finished |
| Basement Type | Full (finished) | Constructed Date | 2010 |
| Construction Style Attachment | Detached | Half Bath Total | 1 |
| Heating Type | Forced Air | Stories Total | 2 |
| Size Interior | 2217 Sqft | Type | House |
Parking
| Attached Garage |
Land
| Acreage | No | Land Amenities | Playground, Public Transit, Schools, Shopping |
| Size Irregular | 547.01 | Size Total | 547.01 M2 |
| Size Total Text | 547.01 M2 |
Rooms
| Level | Type | Length | Width | Dimensions |
|---|---|---|---|---|
| Basement | Family Room | 7.89 m | 7.69 m | 7.89 m x 7.69 m |
| Basement | Bedroom 4 | 3.77 m | 3.42 m | 3.77 m x 3.42 m |
| Basement | Storage | 4.3 m | 3.17 m | 4.3 m x 3.17 m |
| Main Level | Living Room | 4.44 m | 4.59 m | 4.44 m x 4.59 m |
| Main Level | Dining Room | 3.82 m | 3.49 m | 3.82 m x 3.49 m |
| Main Level | Kitchen | 3.84 m | 3 m | 3.84 m x 3 m |
| Upper Level | Primary Bedroom | 4.5 m | 4.26 m | 4.5 m x 4.26 m |
| Upper Level | Bedroom 2 | 3.26 m | 4.1 m | 3.26 m x 4.1 m |
| Upper Level | Bedroom 3 | 3.24 m | 4.1 m | 3.24 m x 4.1 m |
| Upper Level | Laundry Room | 3.23 m | 1.91 m | 3.23 m x 1.91 m |
Agents and Offices
- Dyanna L. Retzlaff
- Office: Royal LePage Noralta Real Estate