

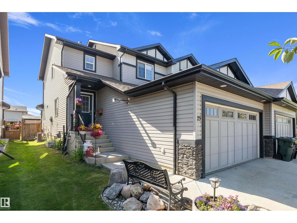
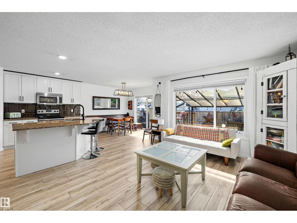
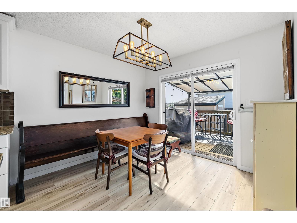
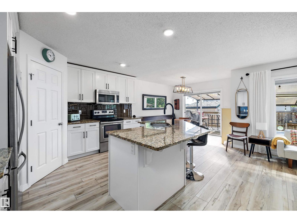
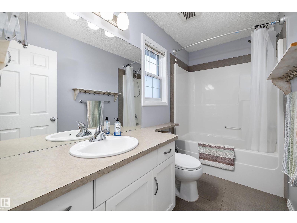
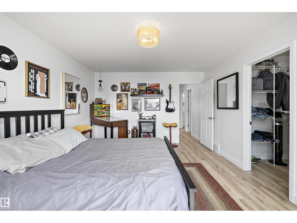
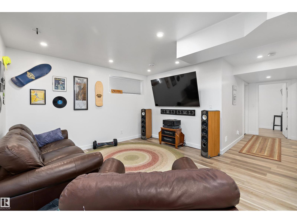
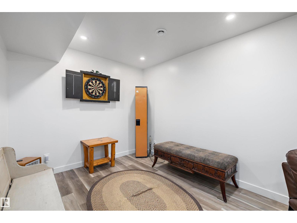
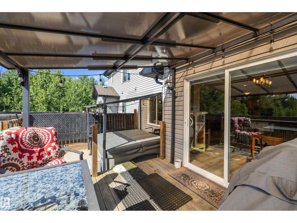
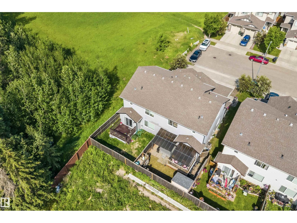
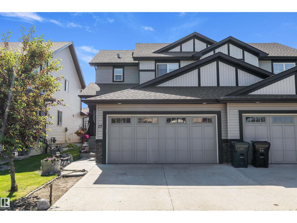
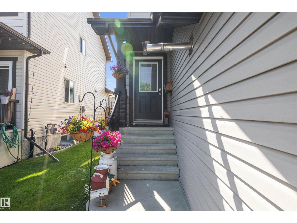
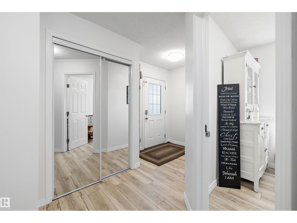
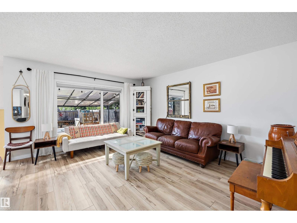
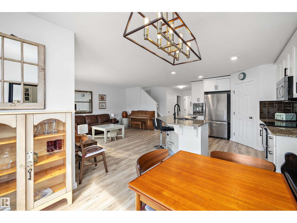
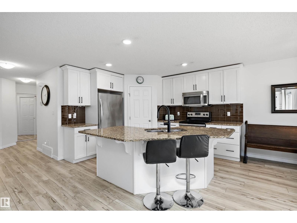
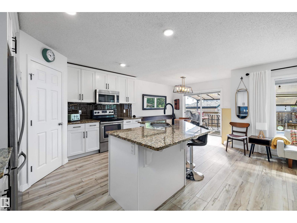
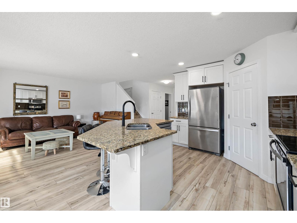
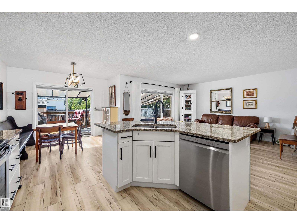
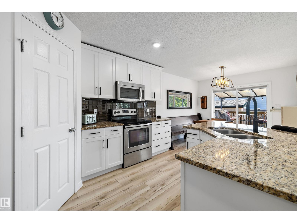
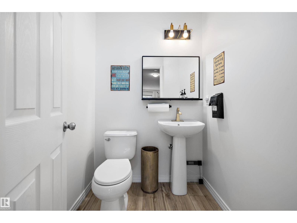
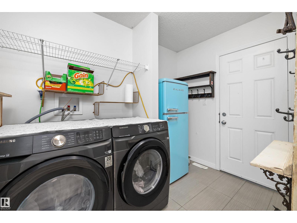
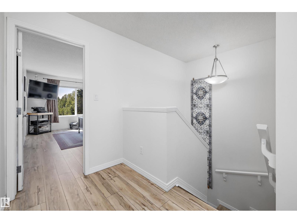
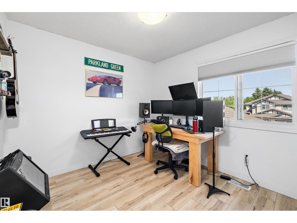
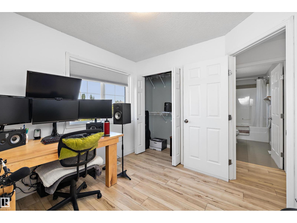
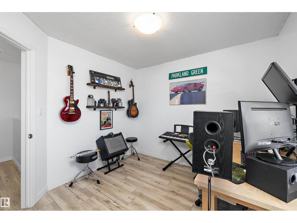
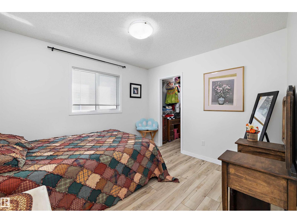
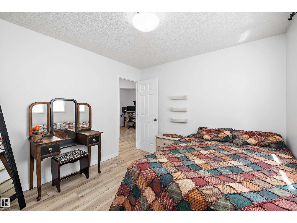
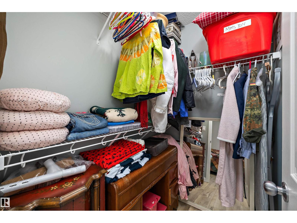
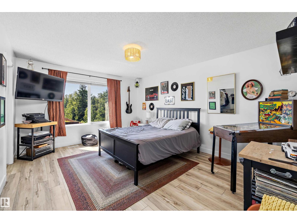
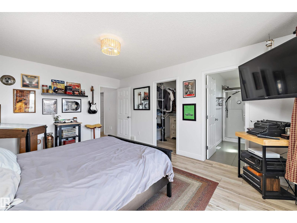
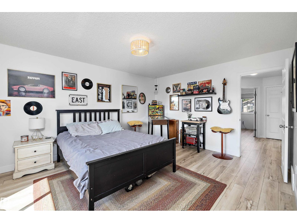
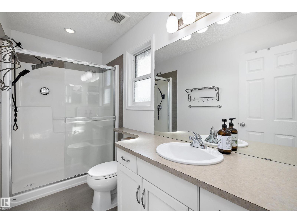
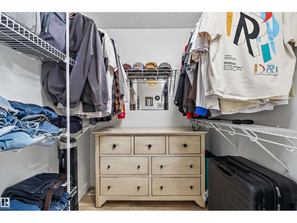
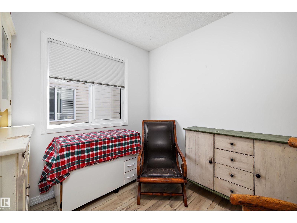
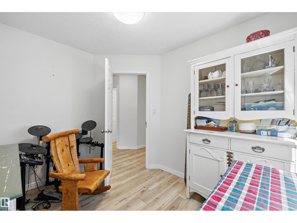
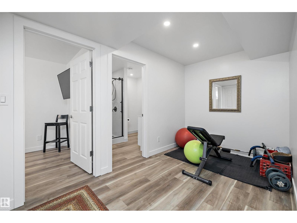
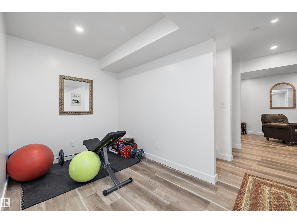
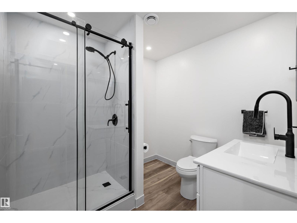
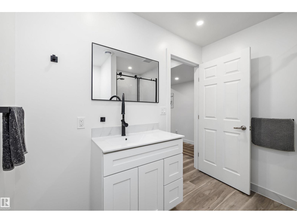
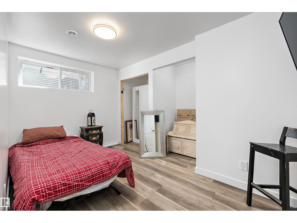
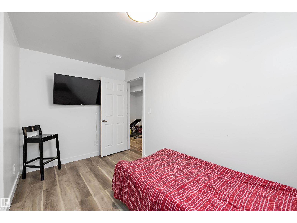
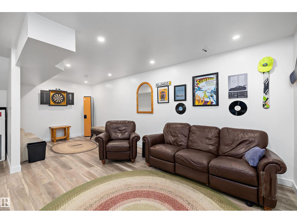
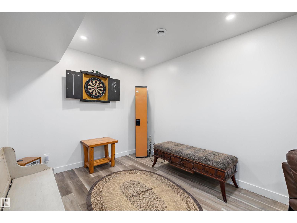
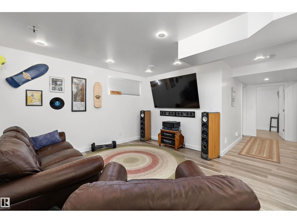
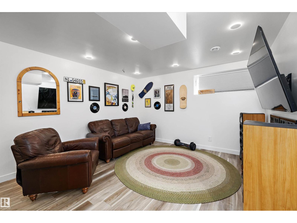
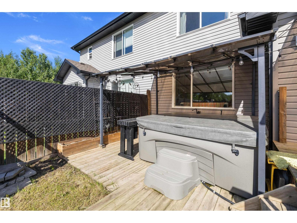
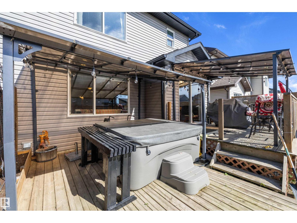
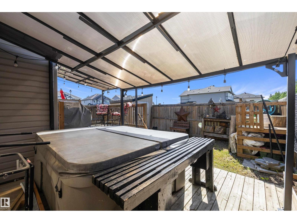
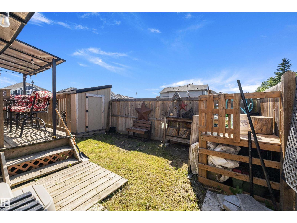
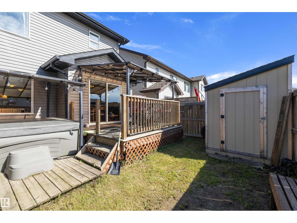
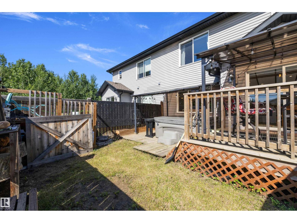
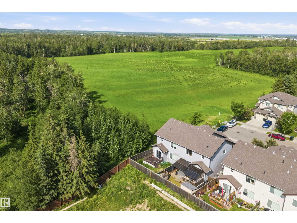
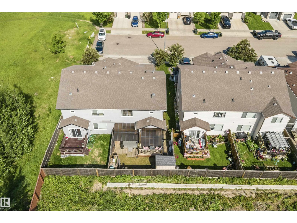
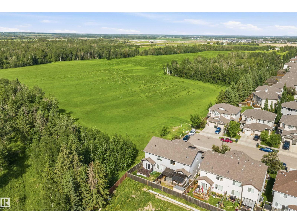
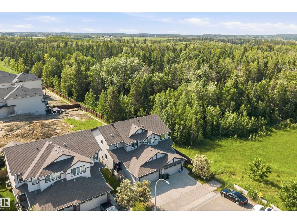
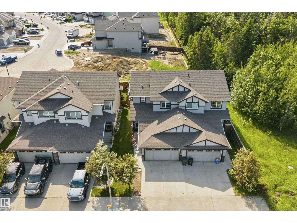
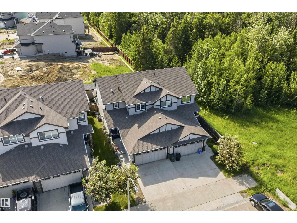
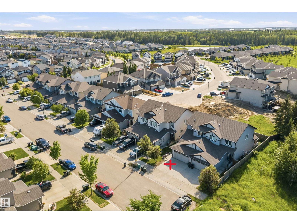
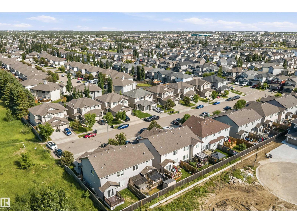
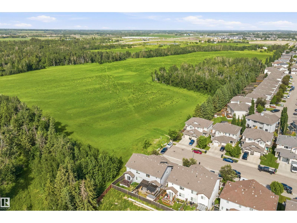
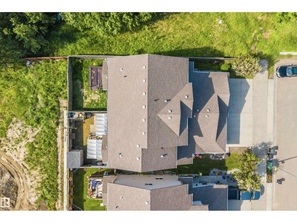
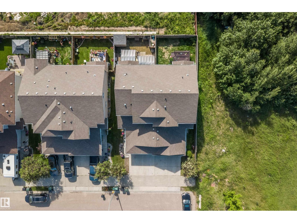
Backing onto a green space with 5 bedrooms, 3.5 baths, & fully finished basement, this home delivers the space, flexibility, & outdoor connection buyers want. For growing families, professionals, or investors alike, the bright, open-concept main floor is designed for everyday living & entertaining, with patio doors leading to a beautiful, COVERED deck—perfect for morning coffee or relaxing evenings, rain or shine. Upstairs is a full 4-piece bath & 3 generous bedrooms, including a huge primary retreat with private 3-piece ensuite. The fully finished basement adds exceptional versatility with a 5th bedroom, full bath, and a family room with the coolest lights! Enjoy the FULLY FENCED backyard with low-maintenance landscaping next to the greenbelt for walking, biking, and outdoor enjoyment. From the covered deck to the finished basement & nearby greenbelt, every space has been designed with lifestyle in mind. This is a fantastic opportunity to own a well-cared-for home in a desirable location. (id:51989)
Features of 25 Halladay Bv
- MLS® Number E4495939
- Price $439,000
- Bedrooms: 5
- Bathrooms: 4
- Square Footage: 1627 sqft
- Property Type: Duplex
- Neigbourhood: Harvest Ridge
- Amenities Near By Park, Golf Course, Playground, Schools, Shopping
- Features Cul-de-sac, Closet Organizers
- Parking Space Total 4
- Structure Deck
Buildings
| Bathroom Total | 4 | Bedrooms Total | 5 |
| Amenities | Vinyl Windows | Appliances | Dishwasher, Dryer, Garage Door Opener Remote(s), Garage Door Opener, Microwave Range Hood Combo, Refrigerator, Storage Shed, Stove, Washer |
| Basement Development | Finished | Basement Type | Full (finished) |
| Constructed Date | 2014 | Construction Style Attachment | Semi-detached |
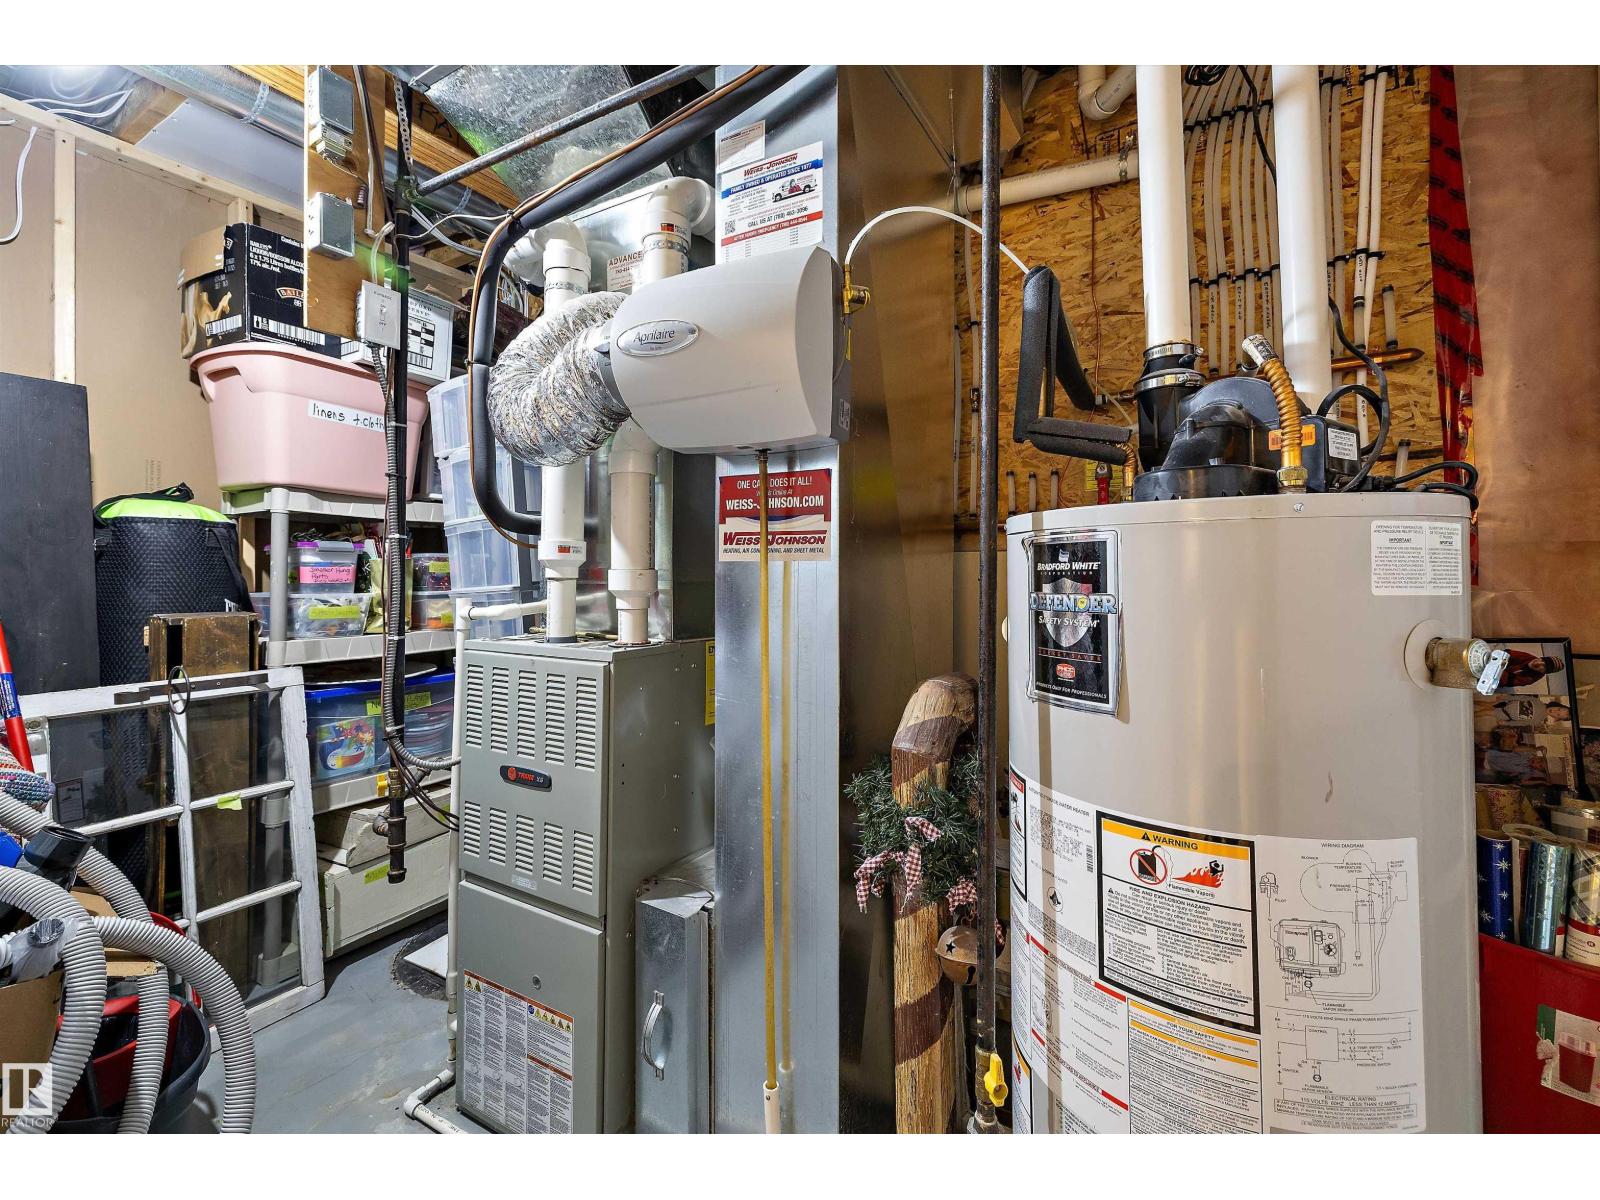
| Cooling Type | Central Air Conditioning | Fire Protection | Smoke Detectors |
| Half Bath Total | 1 | Heating Type | Forced Air |
| Stories Total | 2 | Size Interior | 1627 Sqft |
| Type | Duplex |
Parking
| Attached Garage |
Land
| Acreage | No | Fence Type | Fence |
| Land Amenities | Park, Golf Course, Playground, Schools, Shopping | Size Irregular | 266.63 |
| Size Total | 266.63 M2 | Size Total Text | 266.63 M2 |
Rooms
| Level | Type | Length | Width | Dimensions |
|---|---|---|---|---|
| Basement | Family Room | 3.84 m | 6.72 m | 3.84 m x 6.72 m |
| Basement | Bedroom 4 | 3.48 m | 3.94 m | 3.48 m x 3.94 m |
| Main Level | Living Room | 4.66 m | 3.97 m | 4.66 m x 3.97 m |
| Main Level | Dining Room | 2.83 m | 3.02 m | 2.83 m x 3.02 m |
| Main Level | Kitchen | 3.83 m | 3.36 m | 3.83 m x 3.36 m |
| Main Level | Laundry Room | 2.85 m | 1.99 m | 2.85 m x 1.99 m |
| Main Level | Bedroom 5 | 2.2 m | 3.95 m | 2.2 m x 3.95 m |
| Upper Level | Primary Bedroom | 4.74 m | 3.78 m | 4.74 m x 3.78 m |
| Upper Level | Bedroom 2 | 3.31 m | 3.12 m | 3.31 m x 3.12 m |
| Upper Level | Bedroom 3 | 2.93 m | 2.95 m | 2.93 m x 2.95 m |
Agents and Offices
- Lori Hunt
- Office: RE/MAX River City