

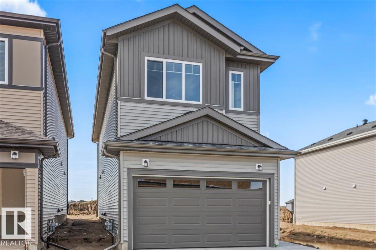
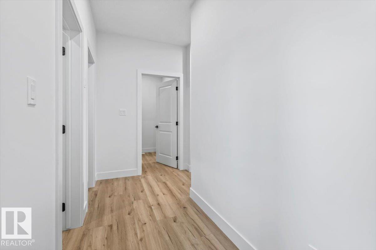
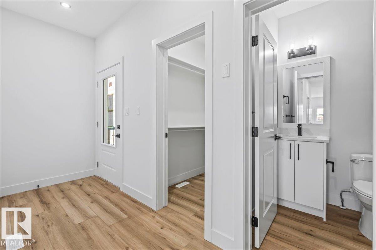
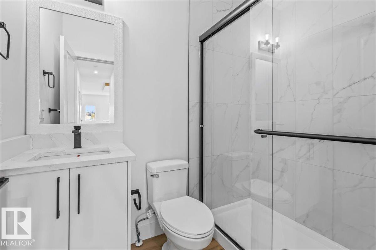
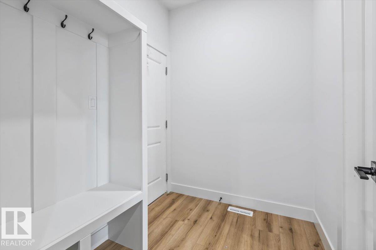
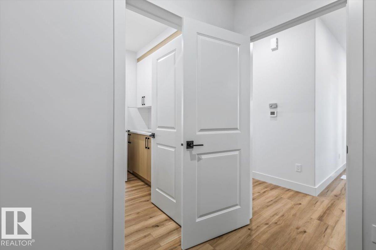
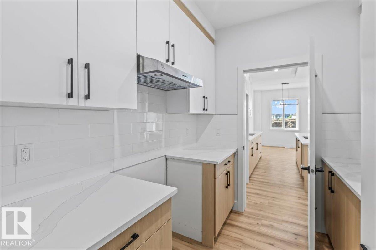
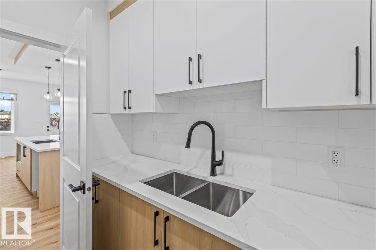
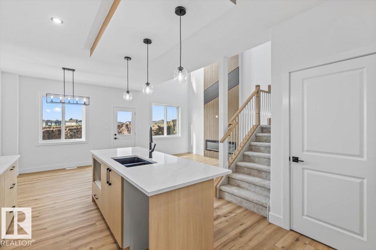
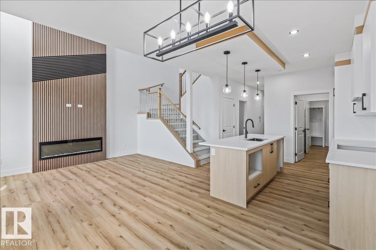
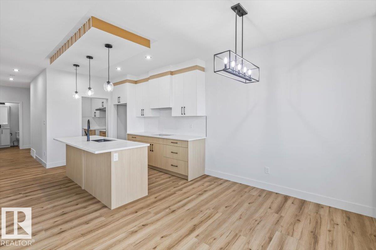
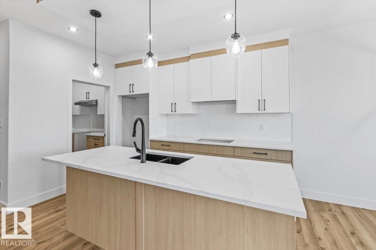
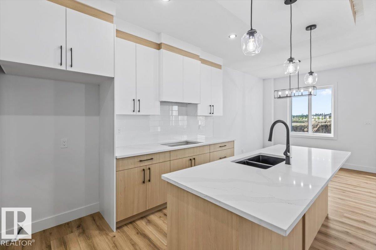
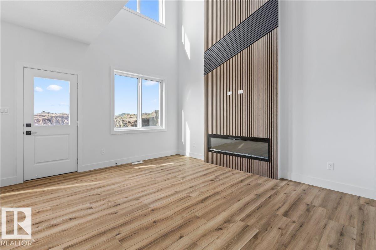
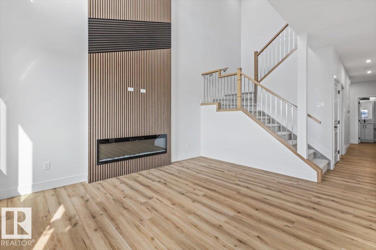
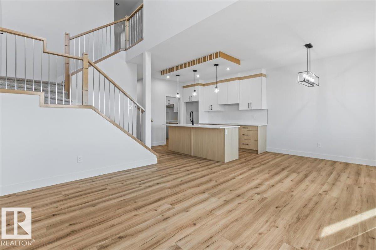
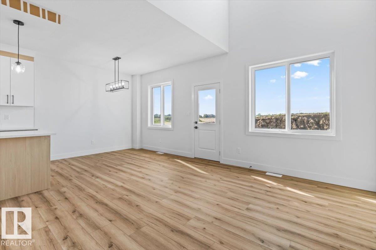
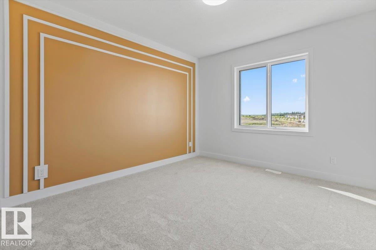
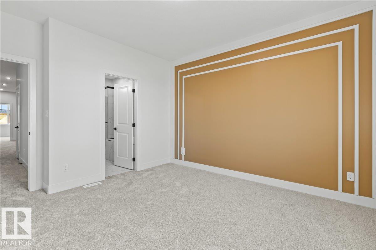
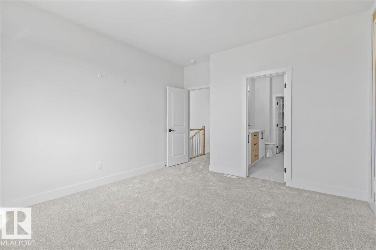
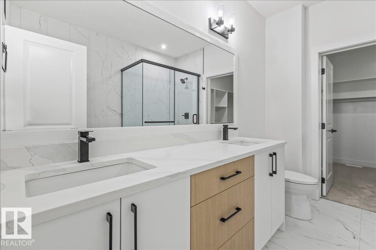
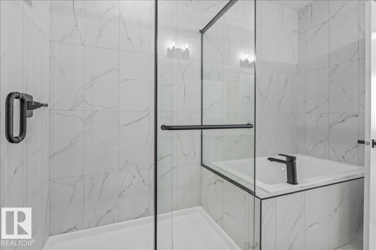
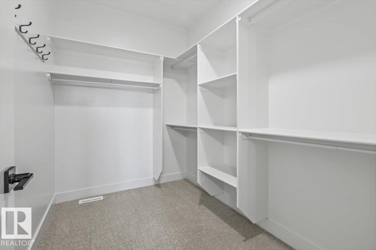
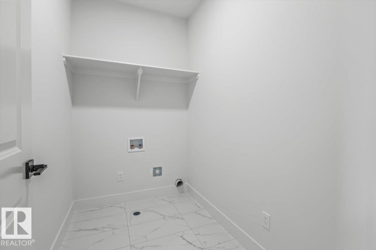
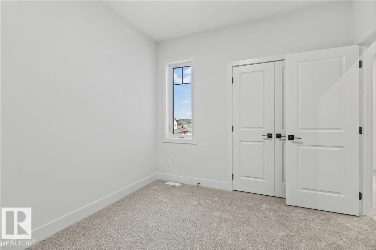
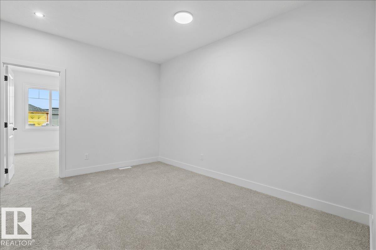
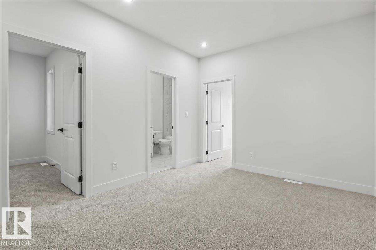
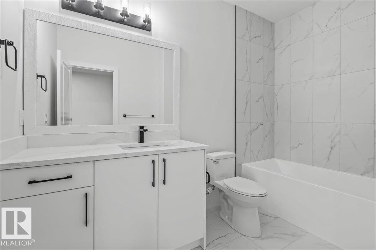
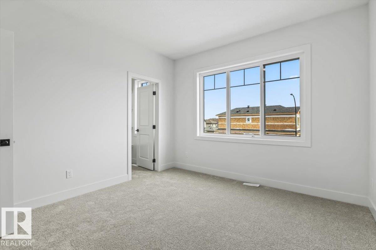
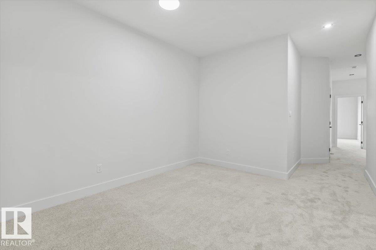

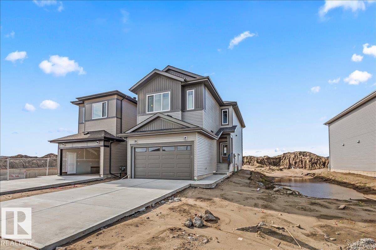
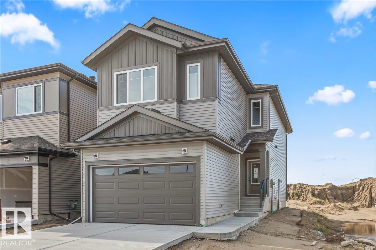
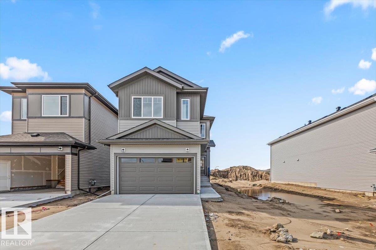
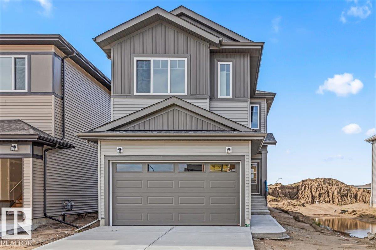
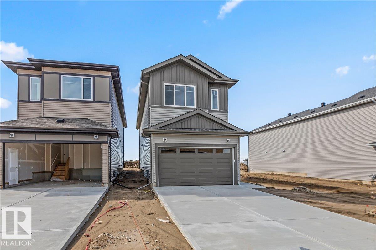
Welcome to this stunning brand-new two-storey home offering modern design, quality finishes, and exceptional functionality. The open-concept main floor features soaring ceilings, a striking floor-to-ceiling fireplace, and an abundance of natural light. The chef-inspired kitchen boasts quartz countertops, a large island, custom two-tone cabinetry, and a walk-through butler's pantry, flowing seamlessly into the dining area. A mudroom and stylish 3-piece bath complete the main level. Upstairs you'll find a spacious bonus room, convenient laundry, and three generous bedrooms, including a beautiful primary suite with a walk-in closet and luxurious ensuite. The unfinished basement offers a separate entrance. Complete with a double attached garage and located in a growing family-friendly community close to parks, trails, schools, and amenities, this home is the perfect blend of style, comfort, and future potential. (id:51989)
Features of 25 Foxtail Rd
- MLS® Number E4502272
- Price $549,900
- Bedrooms: 3
- Bathrooms: 3
- Square Footage: 2068 sqft
- Property Type: House
- Neigbourhood: Westpark_FSAS
- Features Flat Site
- Parking Space Total 4
Buildings
| Bathroom Total | 3 | Bedrooms Total | 3 |
| Amenities | Ceiling - 9ft | Appliances | Dishwasher, Dryer, Hood Fan, Refrigerator, Stove, Washer |
| Basement Development | Unfinished | Basement Type | Full (unfinished) |
| Constructed Date | 2026 | Construction Style Attachment | Detached |
| Fireplace Fuel | Electric | Fireplace Present | Yes |
| Fireplace Type | Insert | Heating Type | Forced Air |
| Stories Total | 2 | Size Interior | 2068 Sqft |
| Type | House |
Parking
| Attached Garage |
Land
| Acreage | No |
Rooms
| Level | Type | Length | Width | Dimensions |
|---|---|---|---|---|
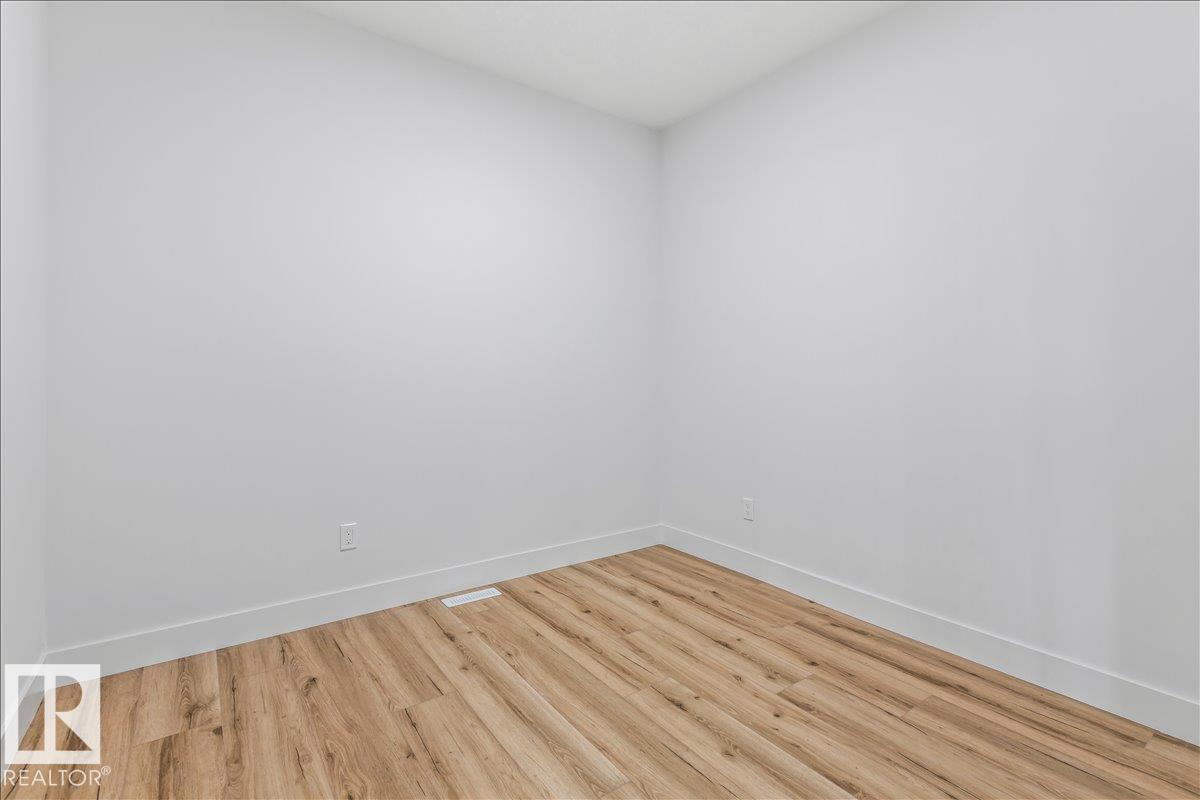
| Basement | Den | 2.77 m | 2.98 m | 2.77 m x 2.98 m |
| Main Level | Living Room | 2.9 m | 4.31 m | 2.9 m x 4.31 m |
| Main Level | Dining Room | 3.48 m | 3.09 m | 3.48 m x 3.09 m |
| Main Level | Kitchen | 3.56 m | 3.61 m | 3.56 m x 3.61 m |
| Upper Level | Primary Bedroom | 3.71 m | 4.31 m | 3.71 m x 4.31 m |
| Upper Level | Bedroom 2 | 3.54 m | 3.82 m | 3.54 m x 3.82 m |
| Upper Level | Bedroom 3 | 3.03 m | 3.35 m | 3.03 m x 3.35 m |
| Upper Level | Bonus Room | 3.26 m | 4.16 m | 3.26 m x 4.16 m |
Agents and Offices
- Timothy S. Baker
- Office: RE/MAX Edge Realty