

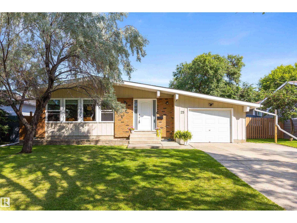
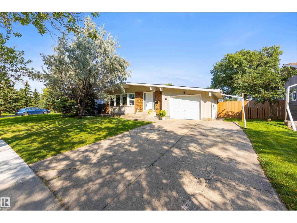
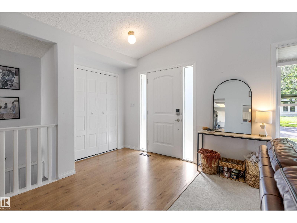
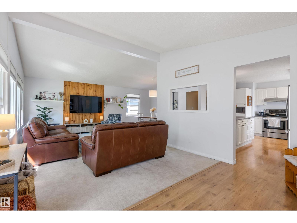
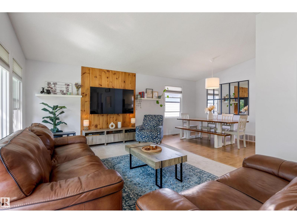
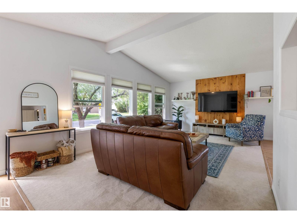
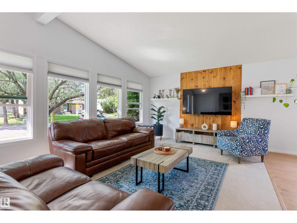
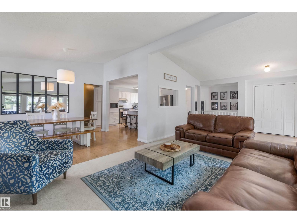
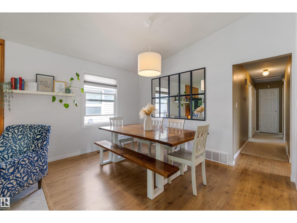
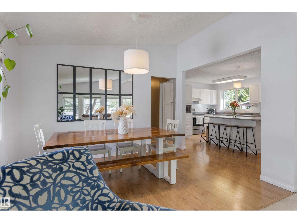
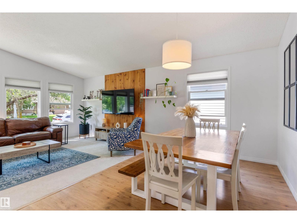
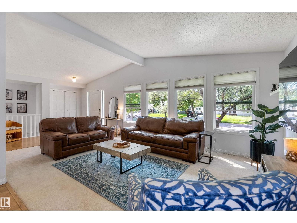
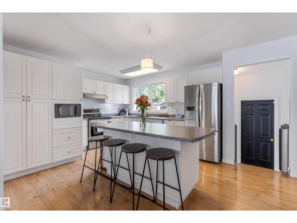
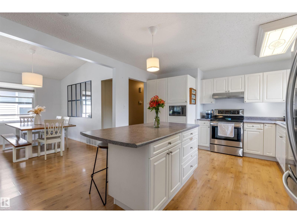
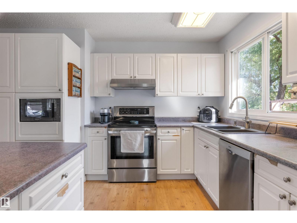
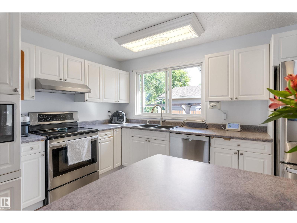
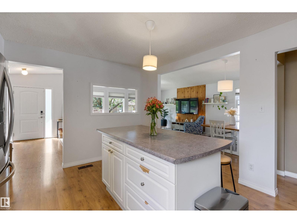
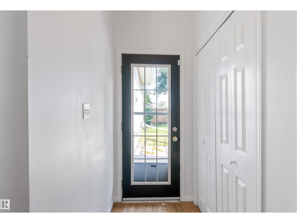
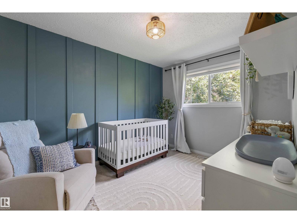
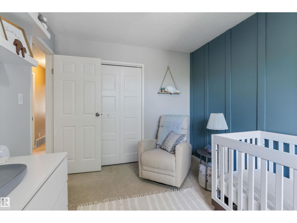
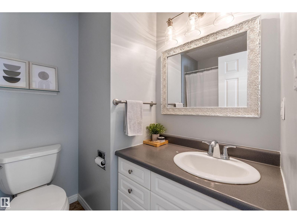
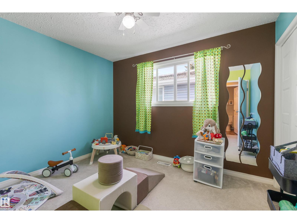
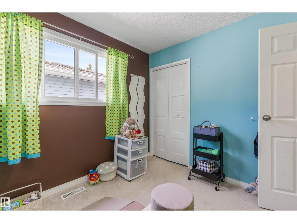
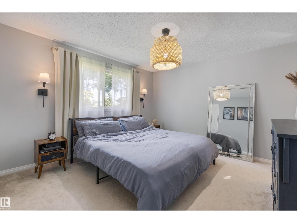
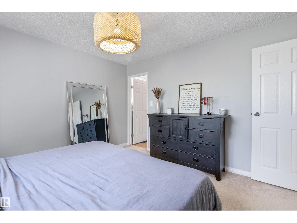
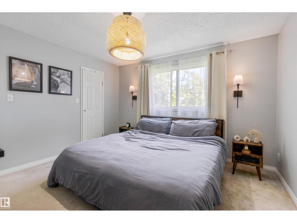
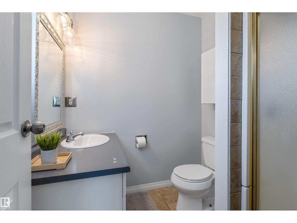
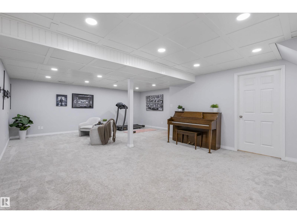
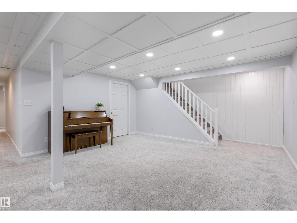
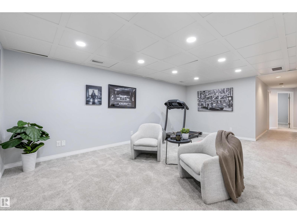
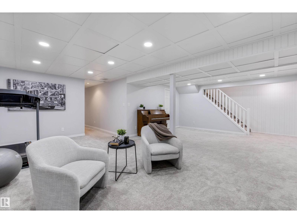
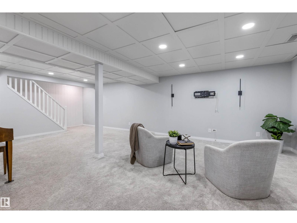
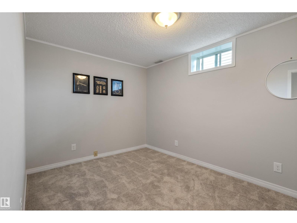
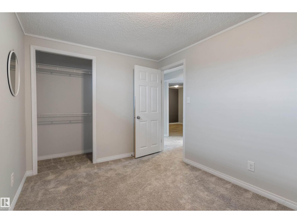
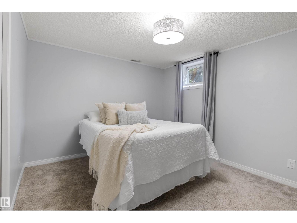
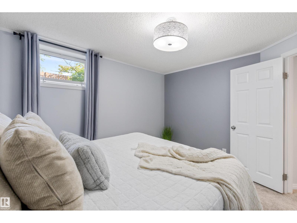
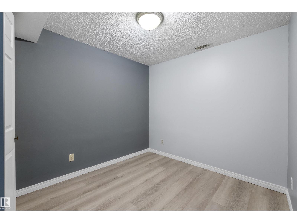
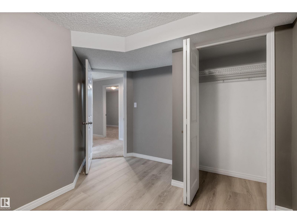
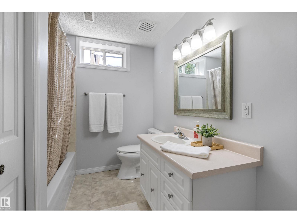
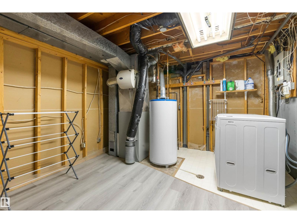
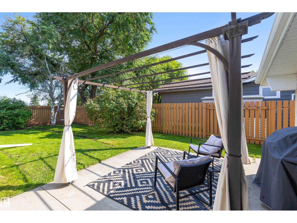
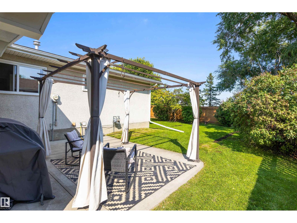
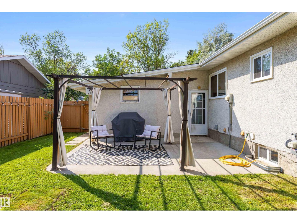
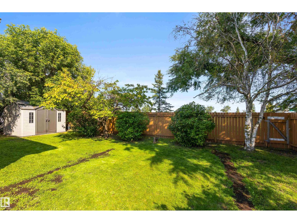
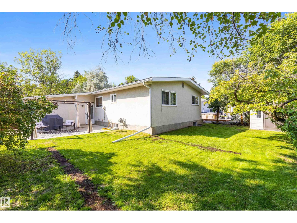
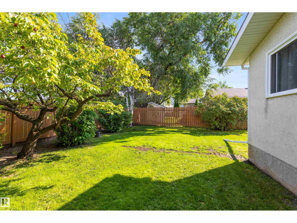
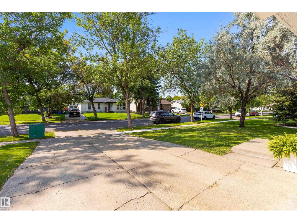
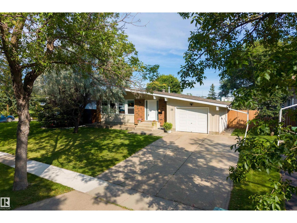
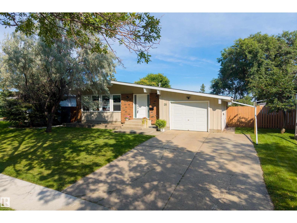
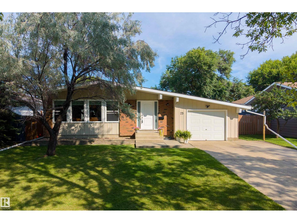
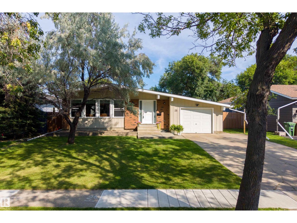
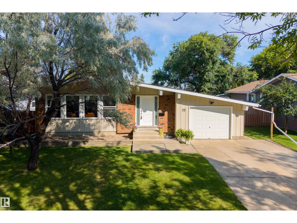
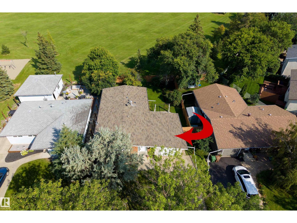
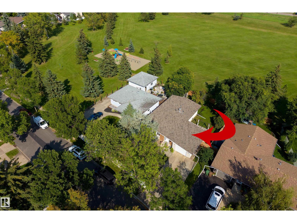
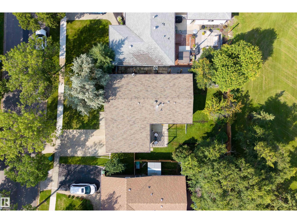
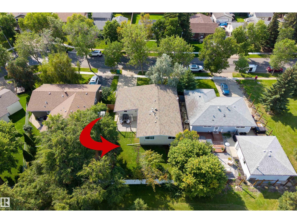
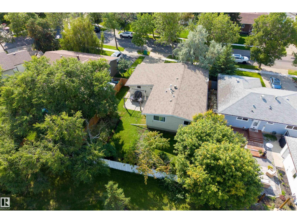
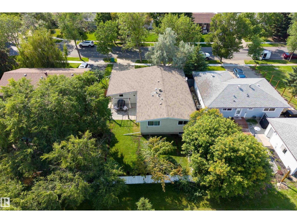
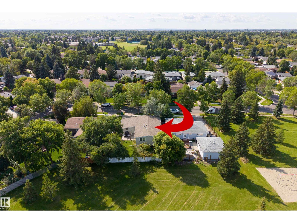
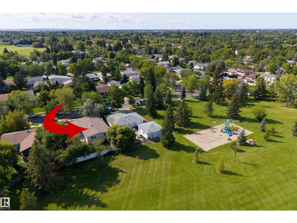
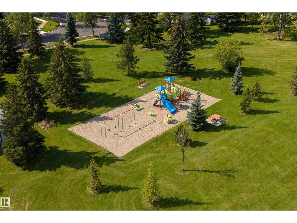
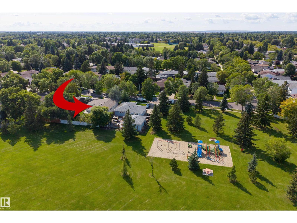
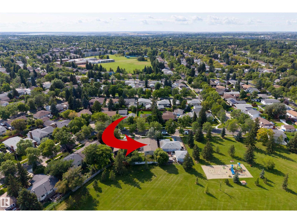
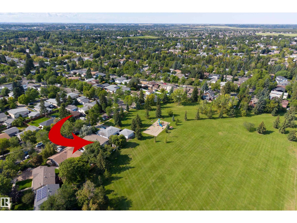
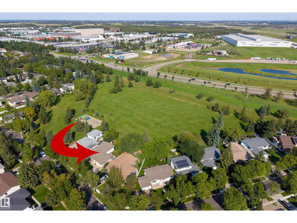
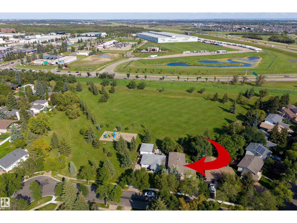
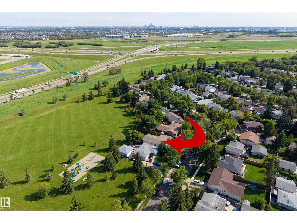
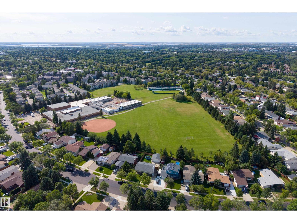
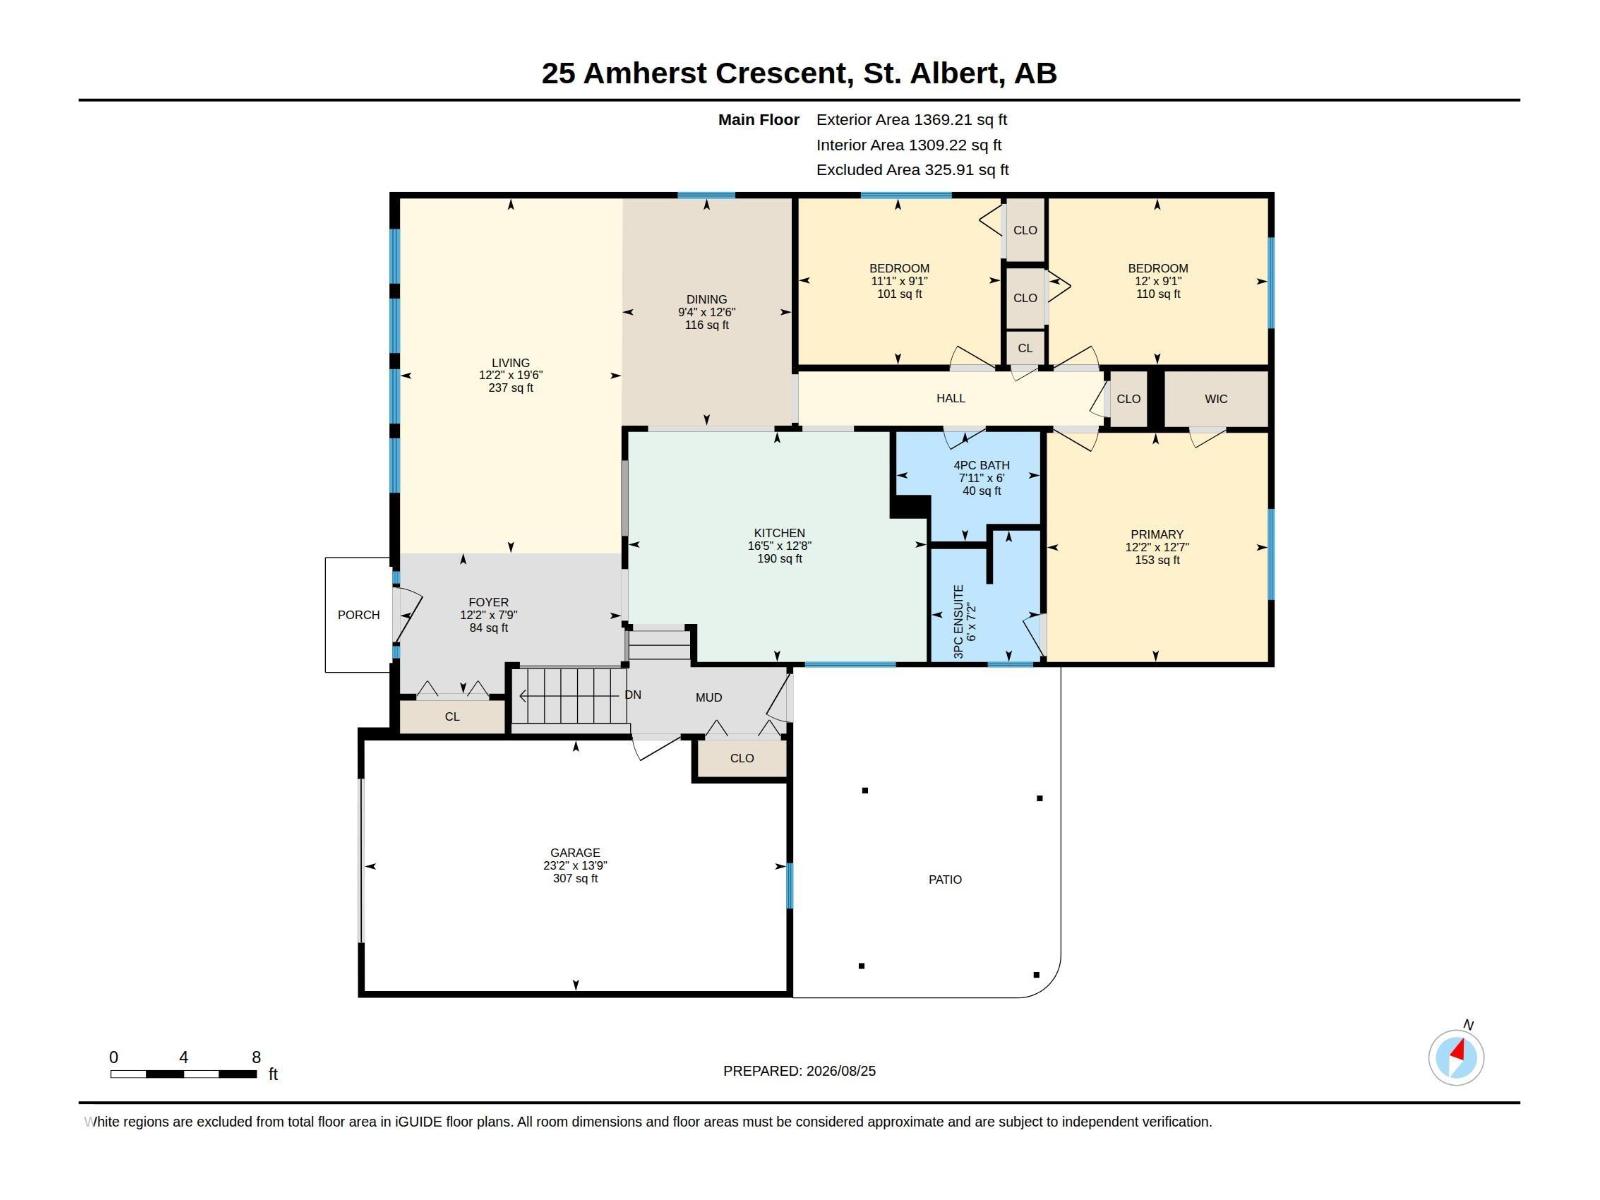
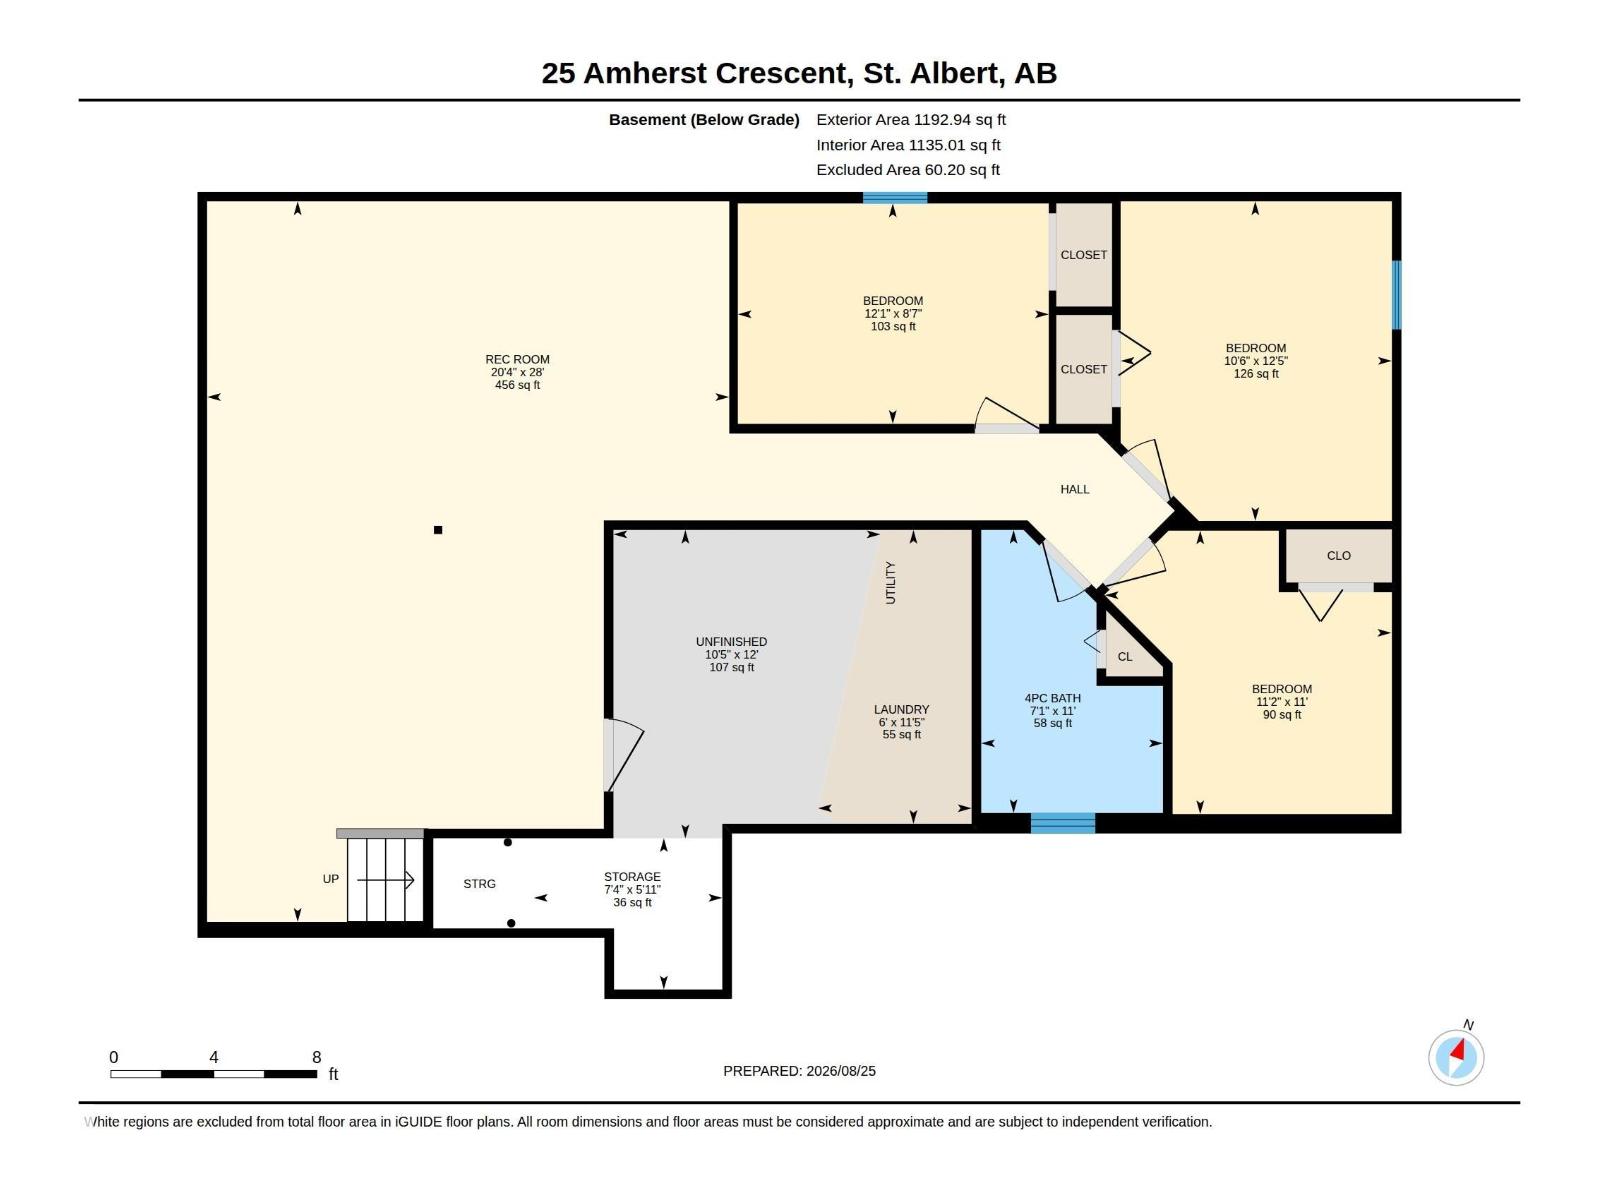
Welcome to 25 Amherst Crescent! This fully finished 5-bedroom, 3-bathroom home is packed with space, function and family-friendly charm. Step inside to vaulted ceilings and a bright, open-concept main floor designed for easy living and entertaining. With 3 bedrooms upstairs plus 2 additional bedrooms in the finished basement, there’s room for everyone to spread out. The oversized single attached garage offers plenty of space for your vehicle, toys and gear. Out back, the large yard is the perfect place to enjoy summer evenings, family BBQs and playtime, with the property backing directly onto a park and conveniently located near a playground. Tucked away on a quiet street in St. Albert, this home delivers the ideal combination of space, privacy and an unbeatable setting. Whether you’re looking for room to grow, entertain or simply enjoy life, this one is ready to welcome you home! (id:51989)
Features of 25 Amherst Cr
- MLS® Number E4506002
- Price $479,900
- Bedrooms: 6
- Bathrooms: 3
- Square Footage: 1369 sqft
- Property Type: House
- Neigbourhood: Akinsdale
- Amenities Near By Park, Playground, Public Transit, Schools, Shopping
- Features Park/reserve, No Smoking Home
- Structure Patio(s)
Buildings
| Bathroom Total | 3 | Bedrooms Total | 6 |
| Amenities | Vinyl Windows | Appliances | Dishwasher, Dryer, Garage Door Opener Remote(s), Garage Door Opener, Hood Fan, Refrigerator, Storage Shed, Stove, Washer, Window Coverings, See Remarks |
| Architectural Style | Bungalow | Basement Development | Finished |
| Basement Type | Full (finished) | Ceiling Type | Vaulted |
| Constructed Date | 1975 | Construction Style Attachment | Detached |
| Heating Type | Forced Air | Stories Total | 1 |
| Size Interior | 1369 Sqft | Type | House |
Parking
| Oversize | |
| Attached Garage |
Land
| Acreage | No | Fence Type | Fence |
| Land Amenities | Park, Playground, Public Transit, Schools, Shopping |
Rooms
| Level | Type | Length | Width | Dimensions |
|---|---|---|---|---|
| Basement | Bedroom 4 | 3.79 m | 3.21 m | 3.79 m x 3.21 m |
| Basement | Bedroom 5 | 3.36 m | 3.39 m | 3.36 m x 3.39 m |
| Basement | Bedroom 6 | 2.61 m | 3.68 m | 2.61 m x 3.68 m |
| Basement | Recreation Room | 8.53 m | 6.19 m | 8.53 m x 6.19 m |
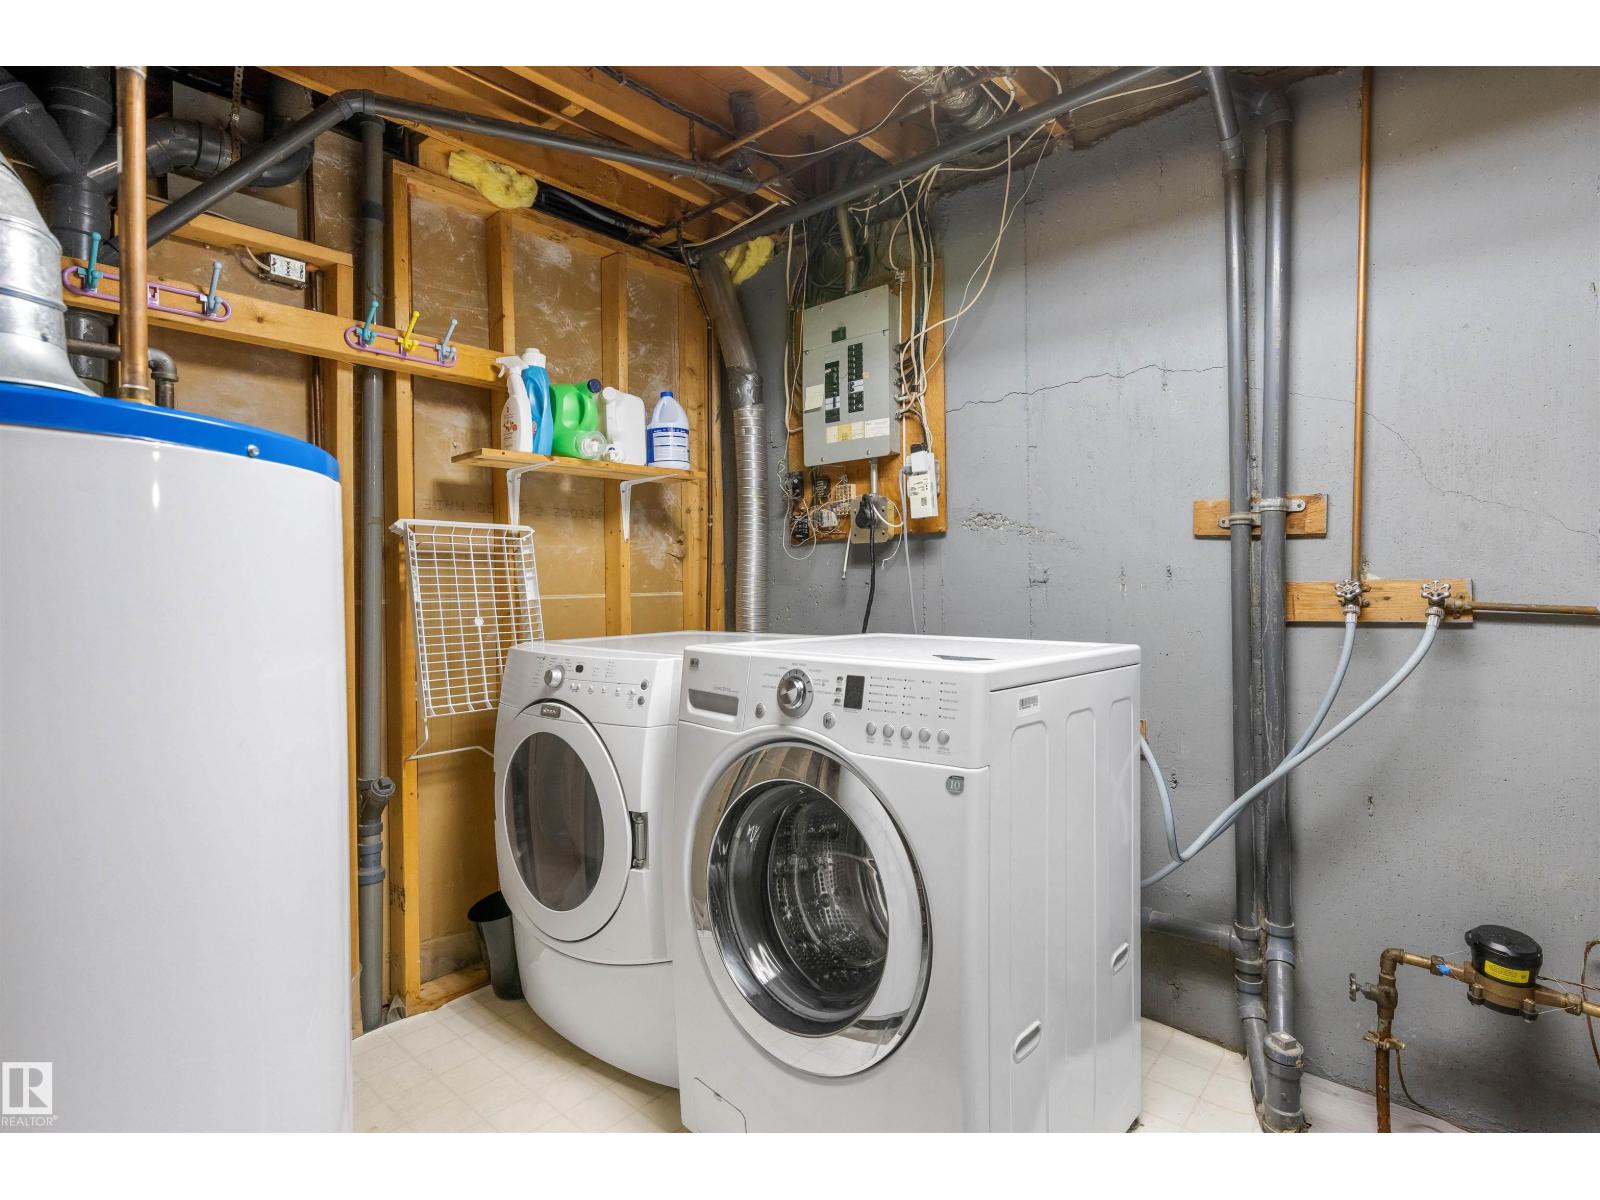
| Basement | Laundry Room | 3.48 m | 1.82 m | 3.48 m x 1.82 m |
| Main Level | Living Room | 5.94 m | 3.71 m | 5.94 m x 3.71 m |
| Main Level | Dining Room | 3.8 m | 2.84 m | 3.8 m x 2.84 m |
| Main Level | Kitchen | 3.85 m | 5 m | 3.85 m x 5 m |
| Main Level | Primary Bedroom | 3.84 m | 3.7 m | 3.84 m x 3.7 m |
| Main Level | Bedroom 2 | 2.78 m | 3.67 m | 2.78 m x 3.67 m |
| Main Level | Bedroom 3 | 2.78 m | 3.39 m | 2.78 m x 3.39 m |
Agents and Offices
- Carrie A. Banham-Posty
- Ian K. Robertson
- Office: RE/MAX Excellence