

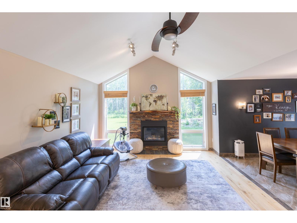
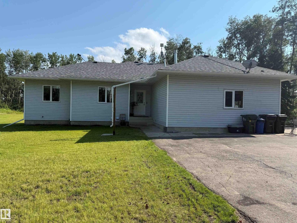
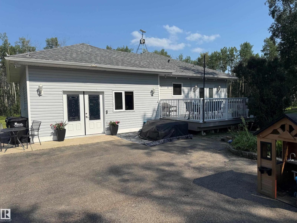
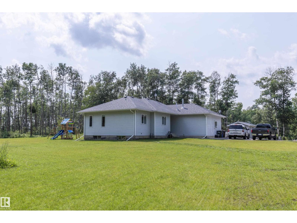
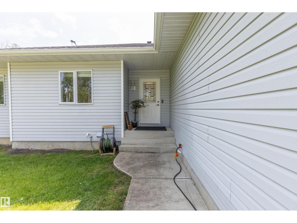
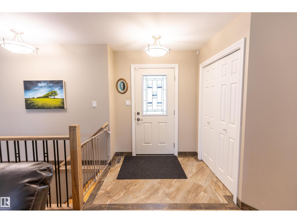
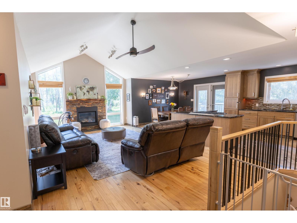
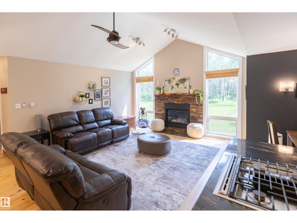
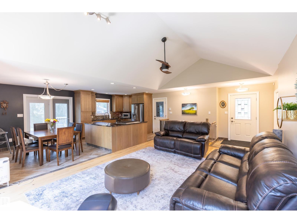
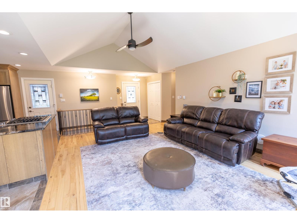
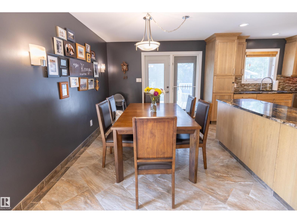
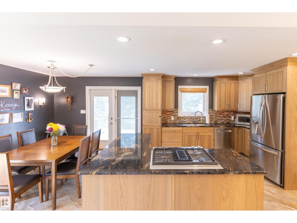
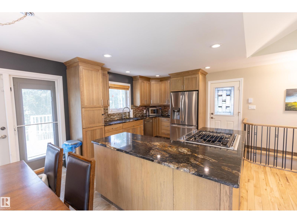
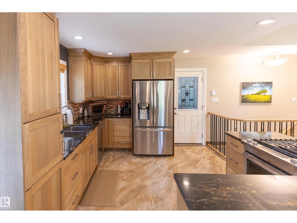
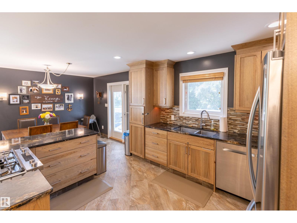
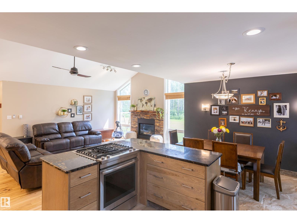
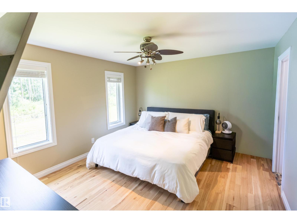
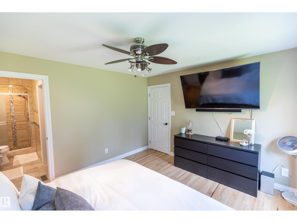
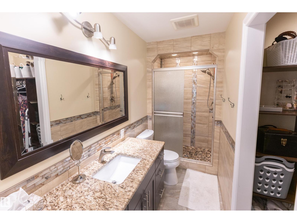
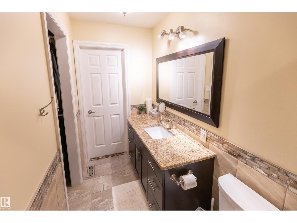
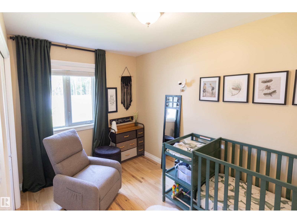
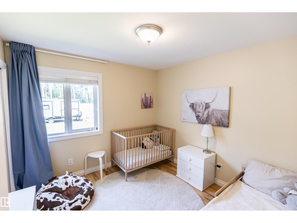
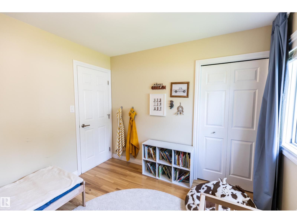
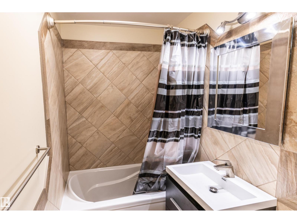
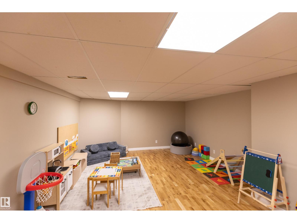
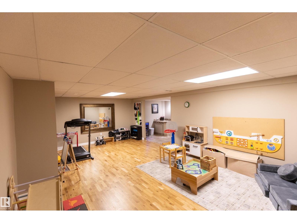
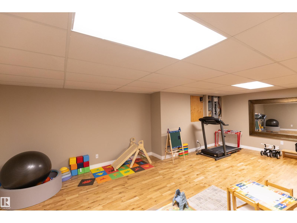
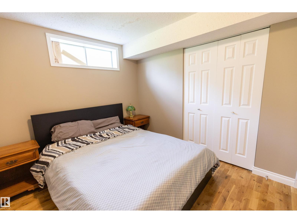
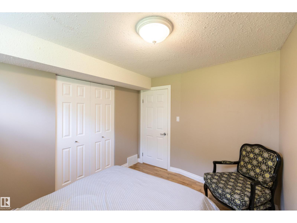
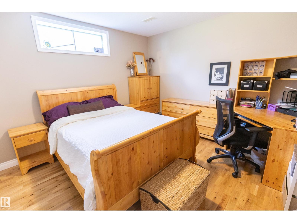
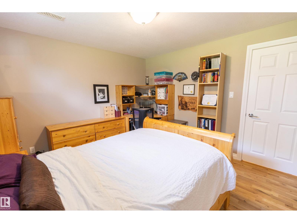
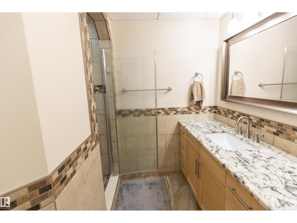
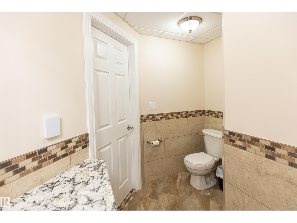
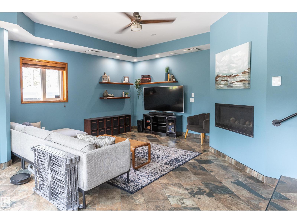
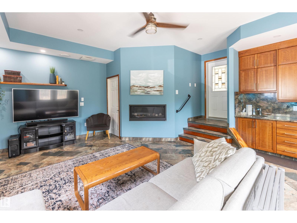
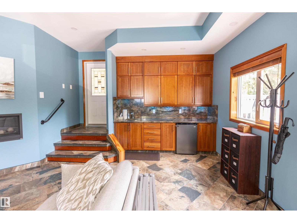
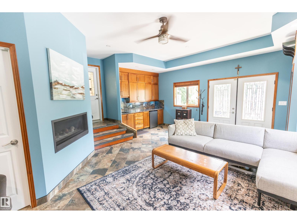
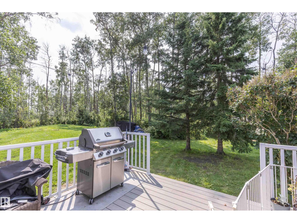
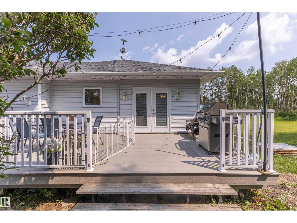
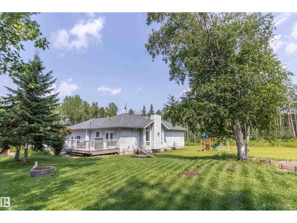
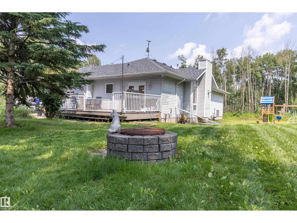
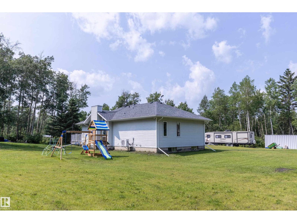
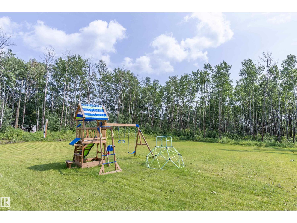
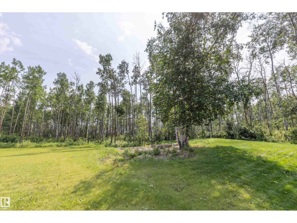
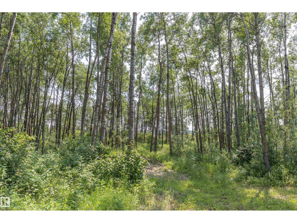
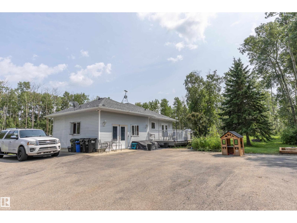
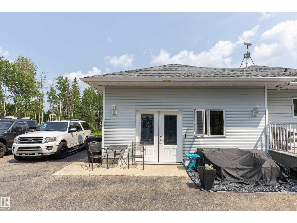
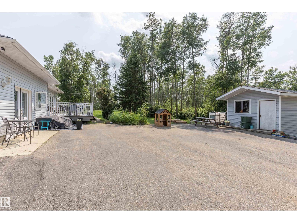
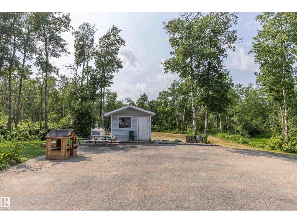
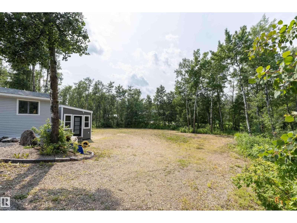
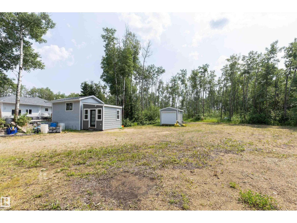
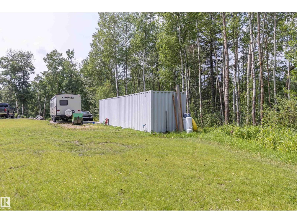
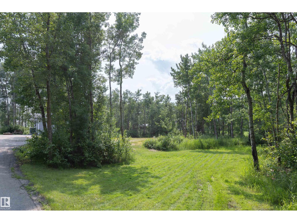
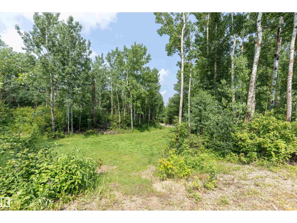
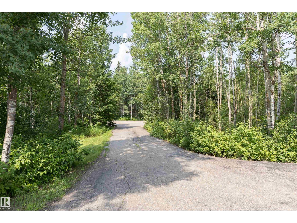
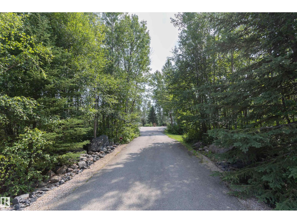
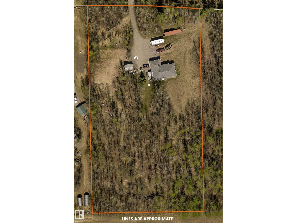
Just 10 minutes east of Sherwood Park, this stunning fully renovated 1700sqft 3+2 bedroom bungalow sits on an extremely private 3-acre treed parcel w/walking trails. The bright open living room & dining room feature vaulted ceilings, large windows, hardwood floors & gas fireplace. The chef-inspired kitchen offers custom hickory cabinetry, tile backsplash, quality finishes, stainless steel appliances & a gas stove. The primary suite boasts hardwood floors, walk-in closet & a luxurious ensuite w/granite tops. The 2 additional bedrooms feature hardwood floors & a renovated 4-pc main bath. This home features in-floor heat in the basement & all tiled floors in the upper level. The fully finished basement features a large family room, 2 bedrooms, & a renovated 3-pc bath. New high-efficiency furnace & A/C plus additional main floor bonus room w/fireplace & custom wet bar (can be converted back to an attached double garage). Cleared powered shop site, graveled plus a powered 40' seacan. Rare opportunity! (id:51989)
Features of 25 53051 Rge Road 211
- MLS® Number E4501071
- Price $689,900
- Bedrooms: 5
- Bathrooms: 3
- Square Footage: 1712 sqft
- Property Type: House
- Neigbourhood: Woodville Estates
- Features Private Setting, Treed, Wet Bar
- Structure Deck, Fire Pit
Buildings
| Bathroom Total | 3 | Bedrooms Total | 5 |
| Appliances | Dishwasher, Dryer, Refrigerator, Gas Stove(s), Washer, Window Coverings, Wine Fridge | Architectural Style | Bungalow |
| Basement Development | Finished | Basement Type | Full (finished) |
| Constructed Date | 1993 | Construction Style Attachment | Detached |
| Fireplace Fuel | Gas | Fireplace Present | Yes |
| Fireplace Type | Unknown | Heating Type | Forced Air, In Floor Heating |
| Stories Total | 1 | Size Interior | 1712 Sqft |
| Type | House |
Parking
| No Garage |
Land
| Acreage | Yes | Size Irregular | 3.06 |
| Size Total | 3.06 Ac | Size Total Text | 3.06 Ac |
Rooms
| Level | Type | Length | Width | Dimensions |
|---|---|---|---|---|
| Basement | Family Room | 4.5 m | 7.27 m | 4.5 m x 7.27 m |
| Basement | Bedroom 4 | 3.43 m | 3.58 m | 3.43 m x 3.58 m |
| Basement | Bedroom 5 | 3.43 m | 2.85 m | 3.43 m x 2.85 m |
| Basement | Storage | 2.07 m | 3.2 m | 2.07 m x 3.2 m |
| Lower Level | Bonus Room | 6.32 m | 4.9 m | 6.32 m x 4.9 m |
| Lower Level | Laundry Room | 0.91 m | 1.85 m | 0.91 m x 1.85 m |
| Lower Level | Storage | 2.23 m | 2.68 m | 2.23 m x 2.68 m |
| Main Level | Living Room | 6.07 m | 4.13 m | 6.07 m x 4.13 m |
| Main Level | Dining Room | 2.62 m | 3.5 m | 2.62 m x 3.5 m |
| Main Level | Kitchen | 3.96 m | 3.5 m | 3.96 m x 3.5 m |
| Main Level | Primary Bedroom | 4.05 m | 3.65 m | 4.05 m x 3.65 m |
| Main Level | Bedroom 2 | 3 m | 3.02 m | 3 m x 3.02 m |
| Main Level | Bedroom 3 | 3.45 m | 2.42 m | 3.45 m x 2.42 m |
Agents and Offices
- David K. Goodchild
- Office: Royal LePage Prestige Realty