

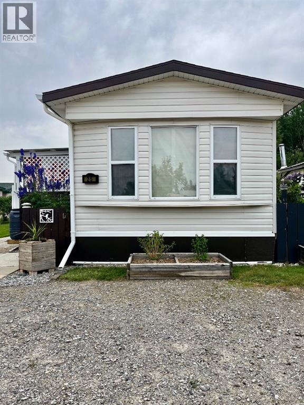
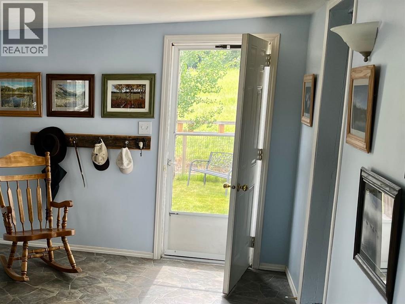
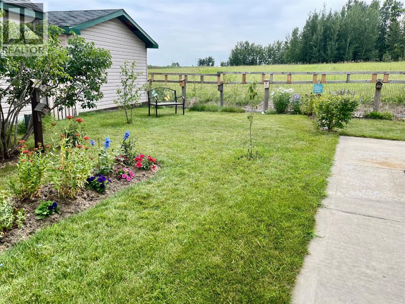
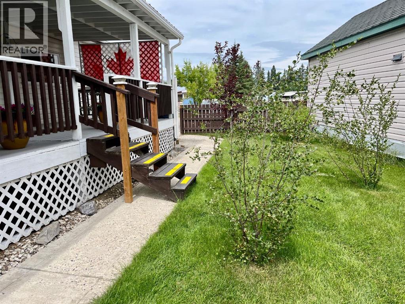
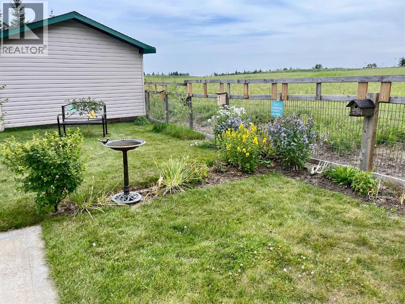
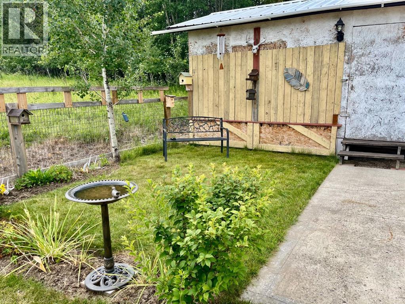
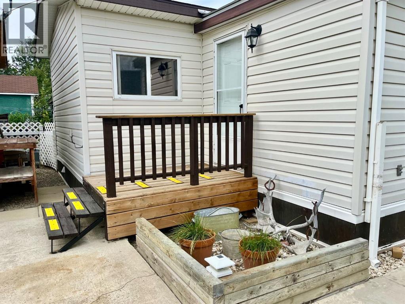
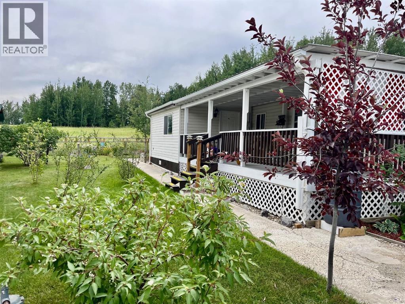
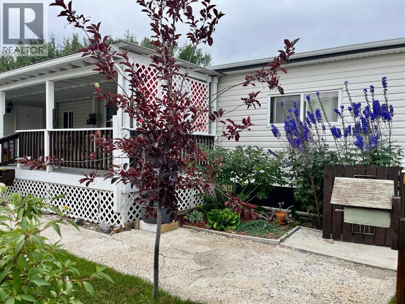
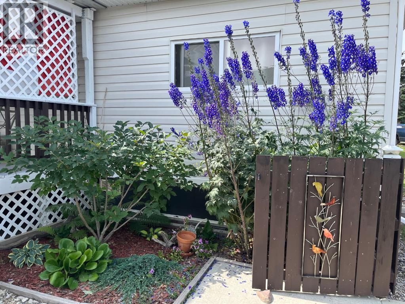
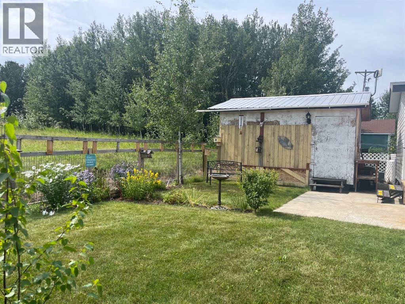
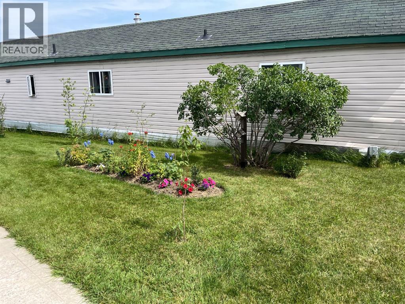
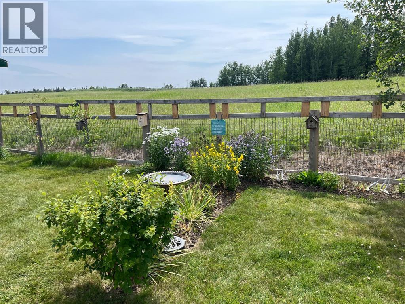
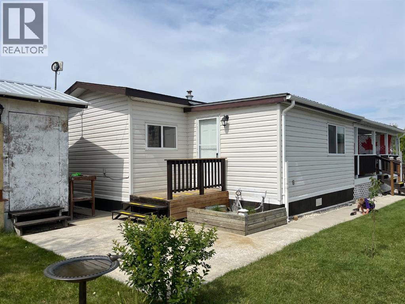
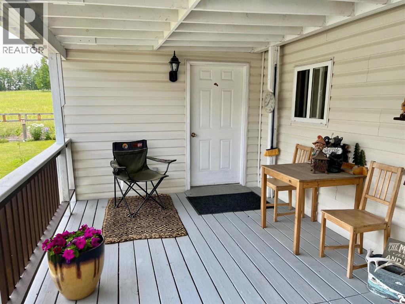
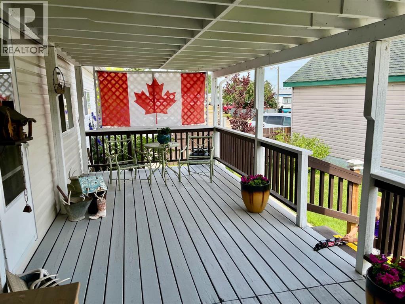
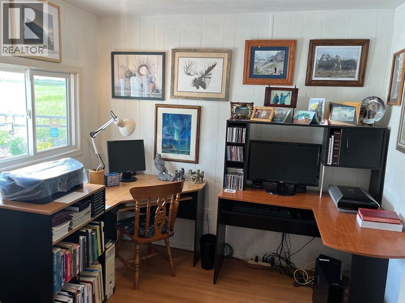
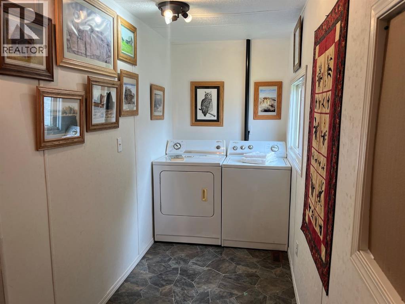
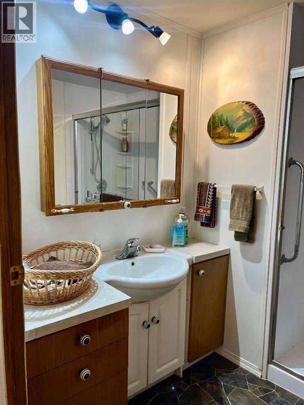
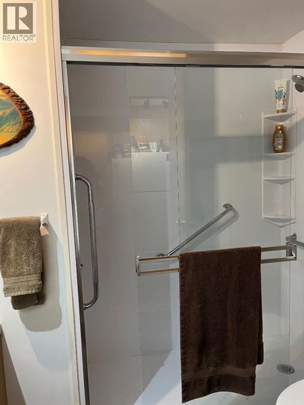
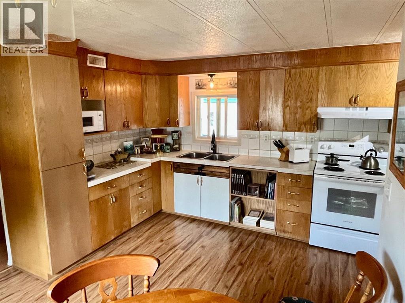
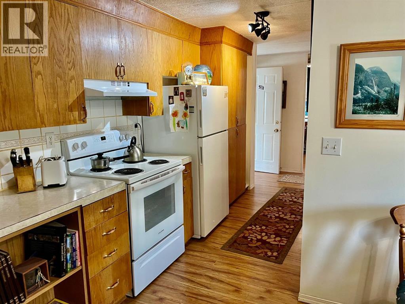
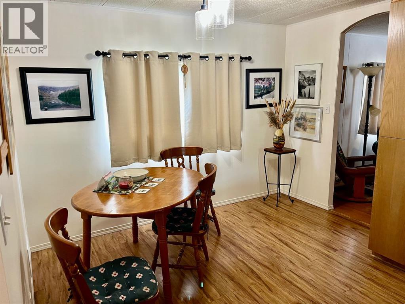
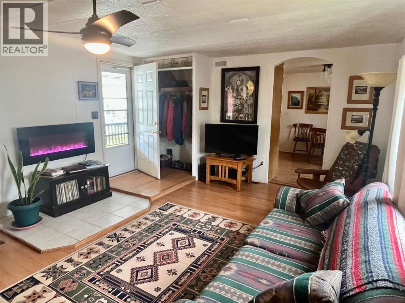
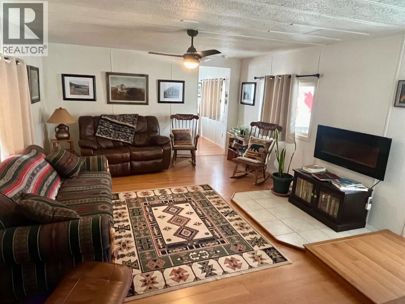
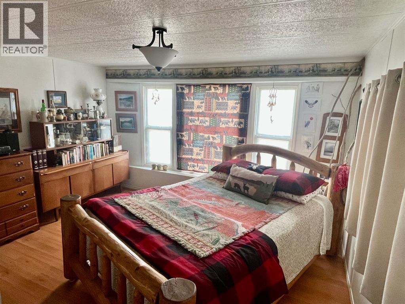
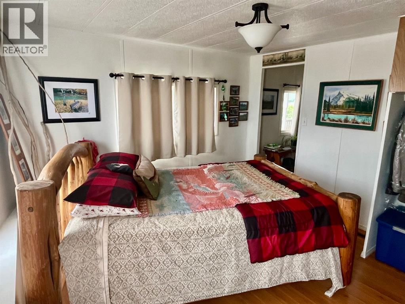
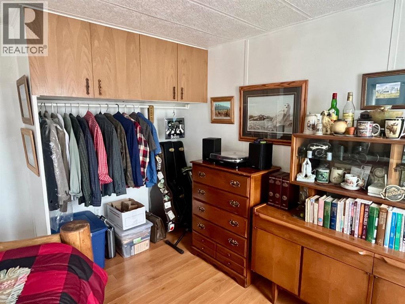
Beautifully updated mobile home in Caroline in mobile home park backing onto an environmental reserve. The yard is meticulously landscaped with shrubs & perennials. The yard features a shed 12X16 with lights, work bench and a 10X25 covered deck with entry into the mobile or addition entrance (10X18). The mobile home has an unique floor plan with a small bedroom, laundry room and 3-pce. bath at one end and the primary bedroom at the opposite end. The living room is spacious and leads to the kitchen and dining area which offers many cabinets & is wired for a dishwasher. The home has seen many updates including windows, vinyl siding, roof, insulation, fence, paint; 3-pce. bath is updated as well. There is front pad parking with room for 3-4 cars easily. Lot rent is $425/mo. Mobile is on town services & isn't included in the park fee. (id:51989)
Features of 25, 5235 50 Street
- MLS® Number A2335286
- Price $119,500
- Bedrooms: 2
- Bathrooms: 1
- Square Footage: 1132 sqft
- Property Type: Mobile Home
- Amenities Near By Golf Course, Playground, Schools, Shopping
- Community Features Golf Course Development, Fishing
- Features Pvc Window, No Animal Home, No Smoking Home
- Parking Space Total 3
- Structure Deck
Buildings
| Bathroom Total | 1 | Bedrooms Above Ground | 2 |
| Bedrooms Total | 2 | Appliances | Refrigerator, Stove, Washer & Dryer |
| Architectural Style | Mobile Home | Constructed Date | 1979 |
| Construction Material | Wood Frame | Flooring Type | Laminate, Linoleum |
| Foundation Type | See Remarks | Heating Type | Forced Air |
| Stories Total | 1 | Size Interior | 1132 Sqft |
| Total Finished Area | 1132 Sqft | Type | Mobile Home |
Parking
| Parking Pad |
Land
| Acreage | No | Fence Type | Fence |
| Land Amenities | Golf Course, Playground, Schools, Shopping | Size Total Text | Mobile Home Pad (mhp) |
Rooms
| Level | Type | Length | Width | Dimensions |
|---|---|---|---|---|
| Main Level | Bedroom | 8.92 Ft x 8.67 Ft | ||
| Main Level | Laundry Room | 8.92 Ft x 4.83 Ft | ||
| Main Level | 3pc Bathroom | .00 Ft x .00 Ft | ||
| Main Level | Other | 10.50 Ft x 13.50 Ft | ||
| Main Level | Living Room | 18.92 Ft x 13.50 Ft | ||
| Main Level | Primary Bedroom | 18.92 Ft x 13.50 Ft | ||
| Main Level | Addition | 18.00 Ft x 10.00 Ft |
Agents and Offices
- Laurie Wacher
- Office: Royal LePage Tamarack Trail Realty