

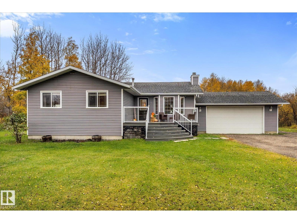
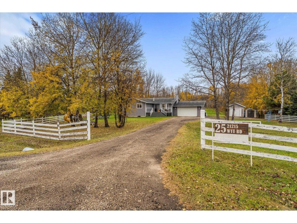
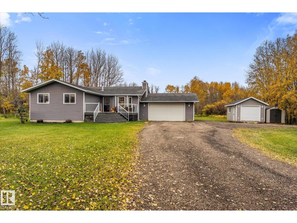
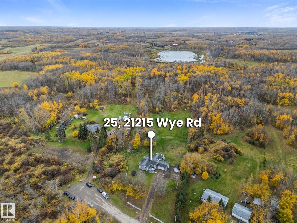
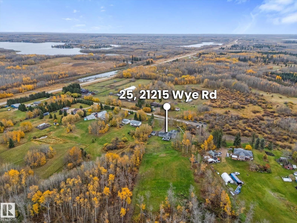
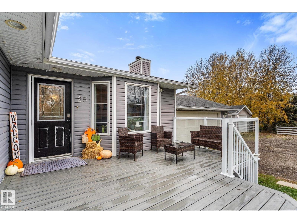
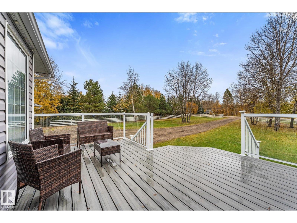
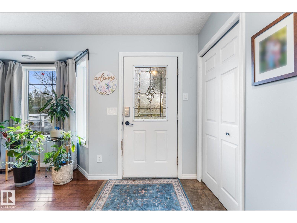
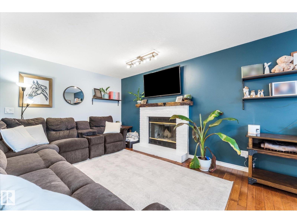
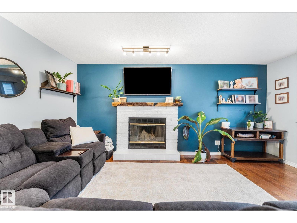
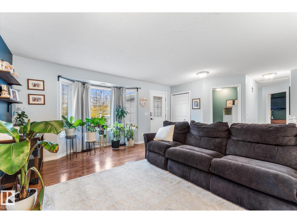
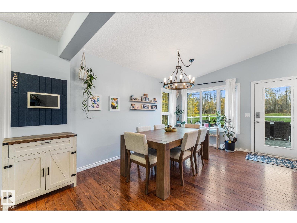
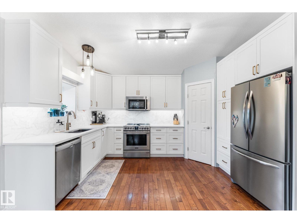
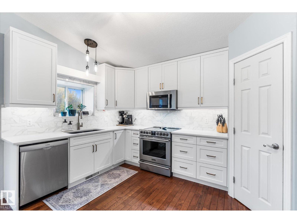
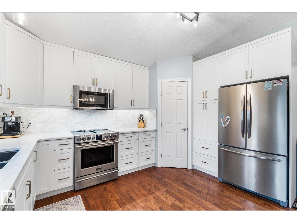
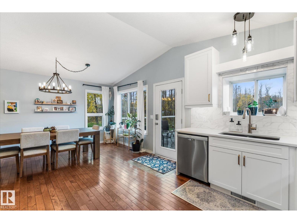
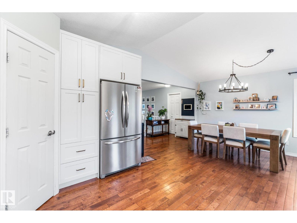
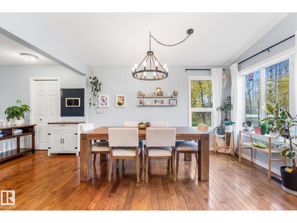
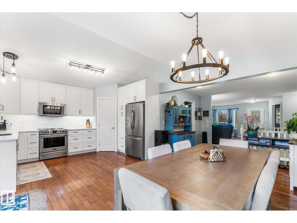
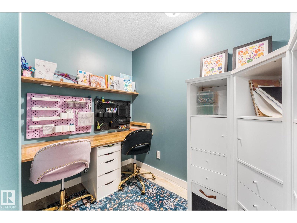
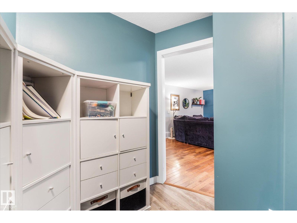
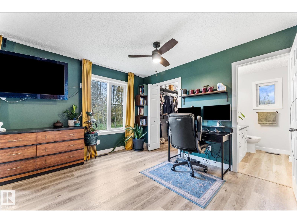
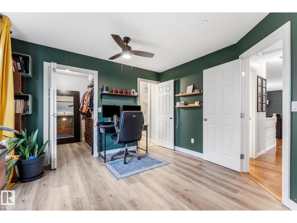
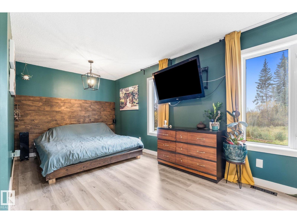
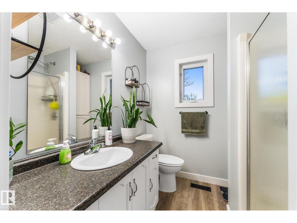
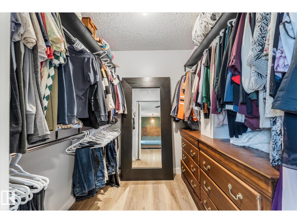
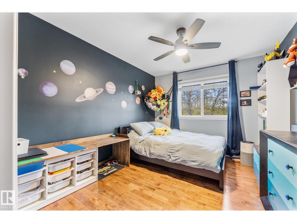
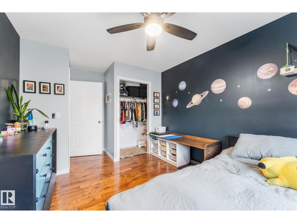
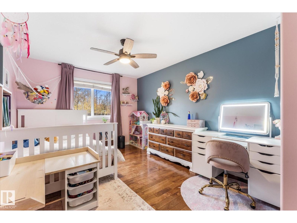
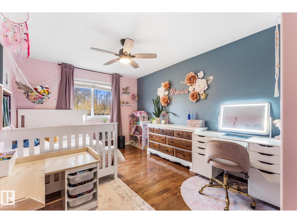
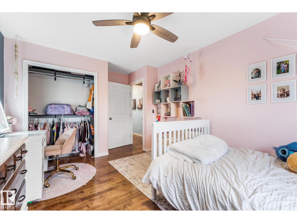
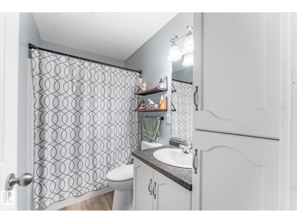
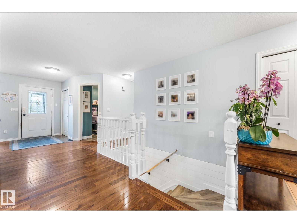
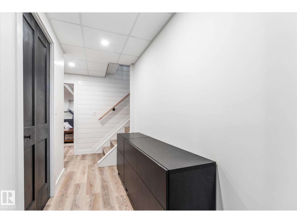
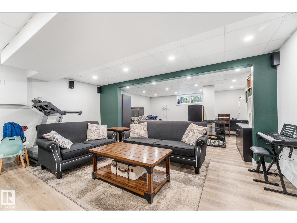
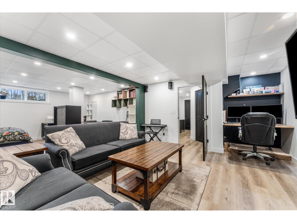
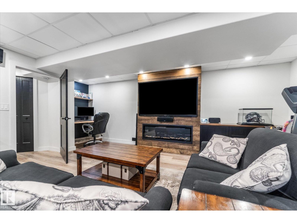
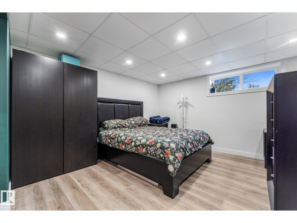
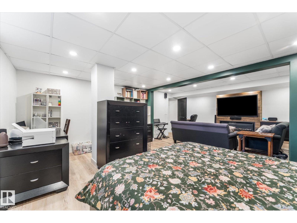
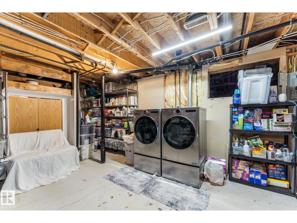
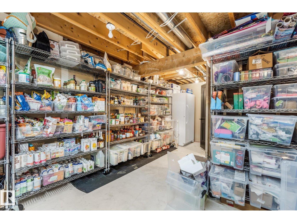
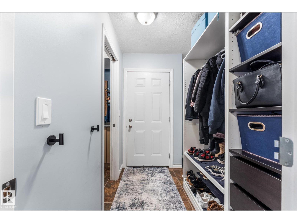
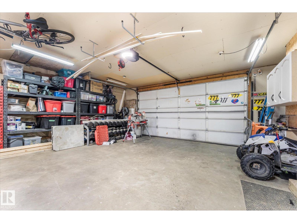
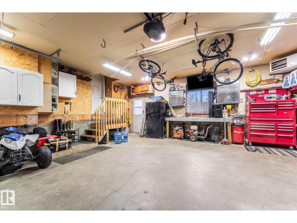
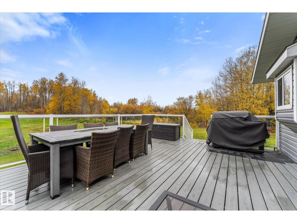
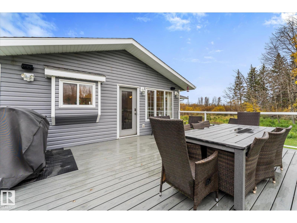
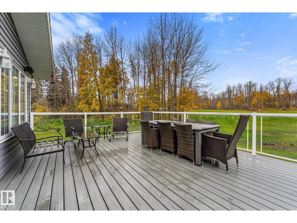
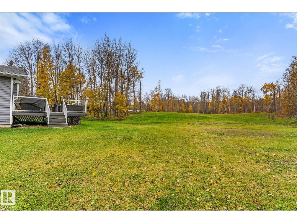
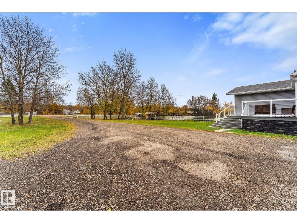
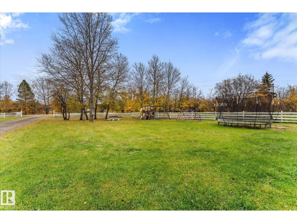
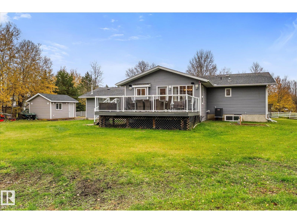
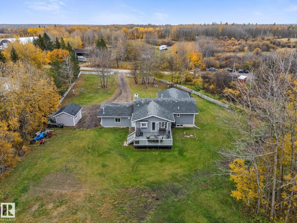
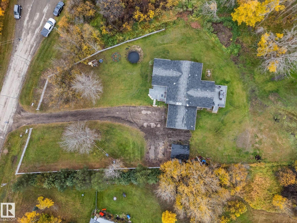
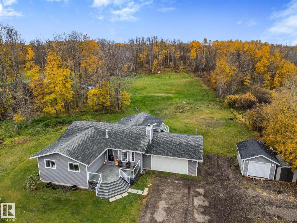
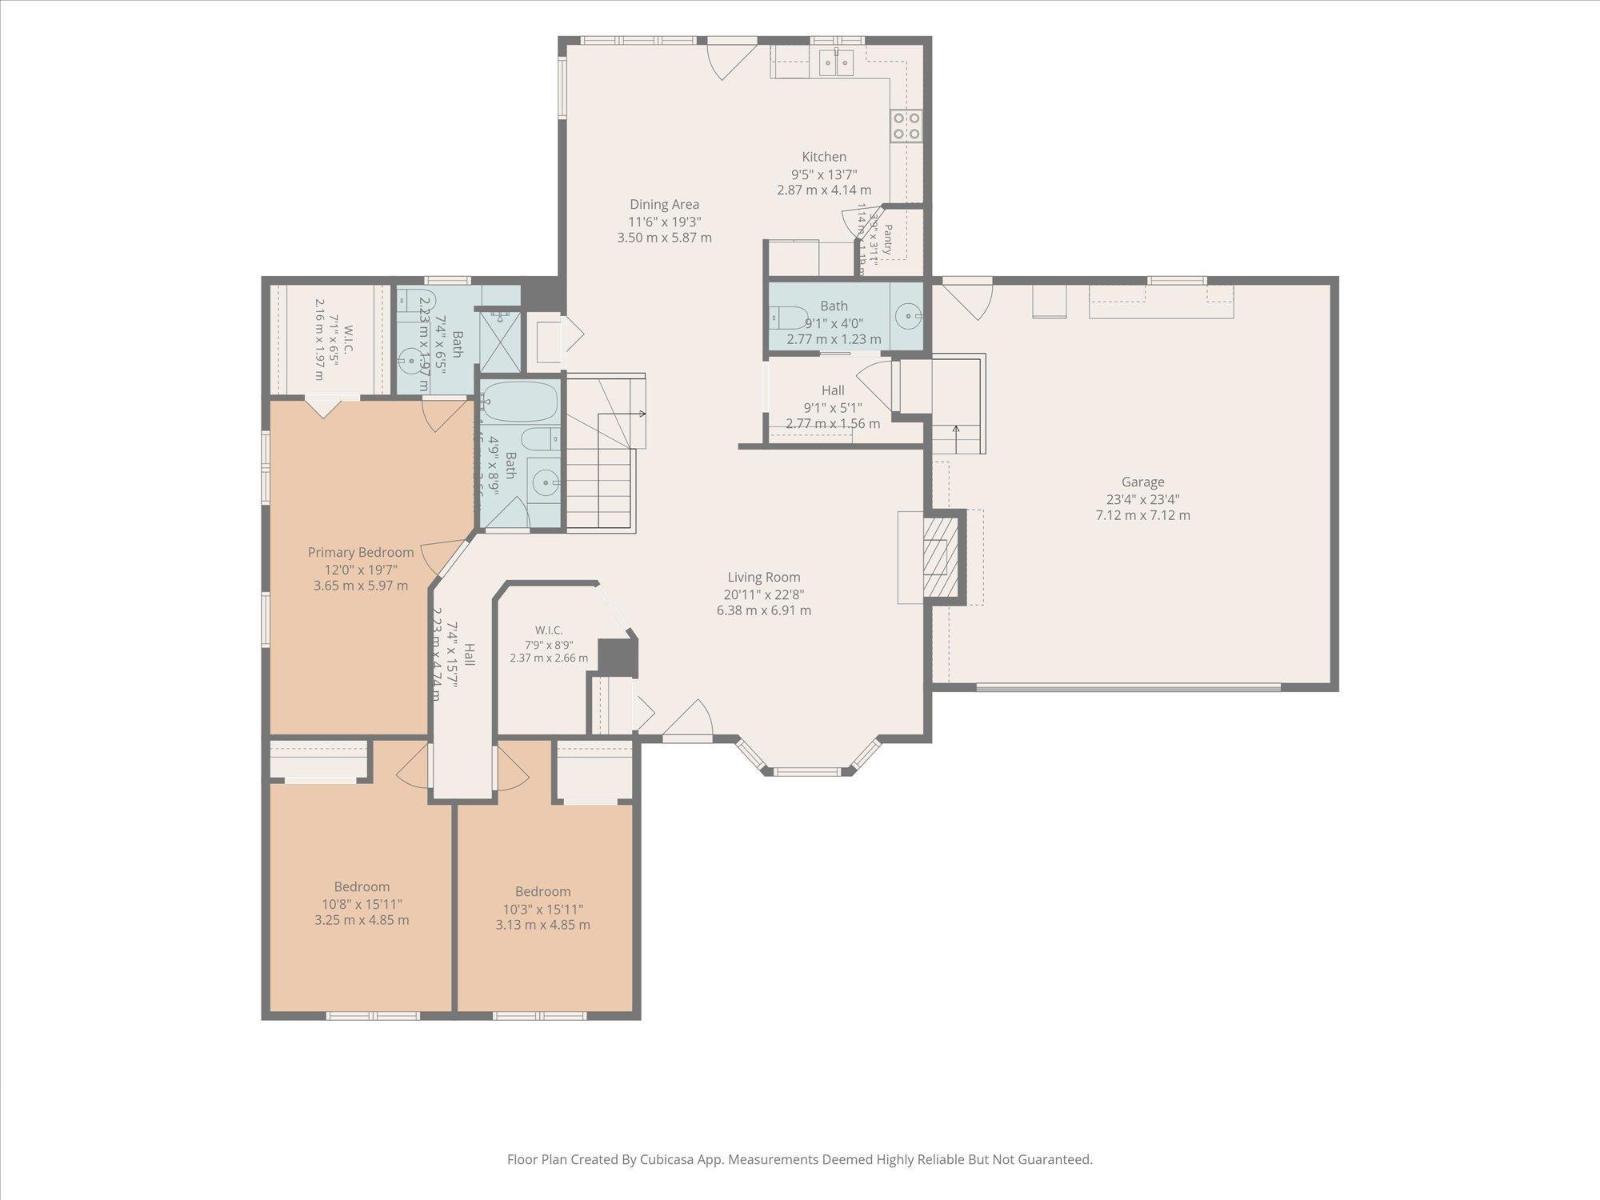
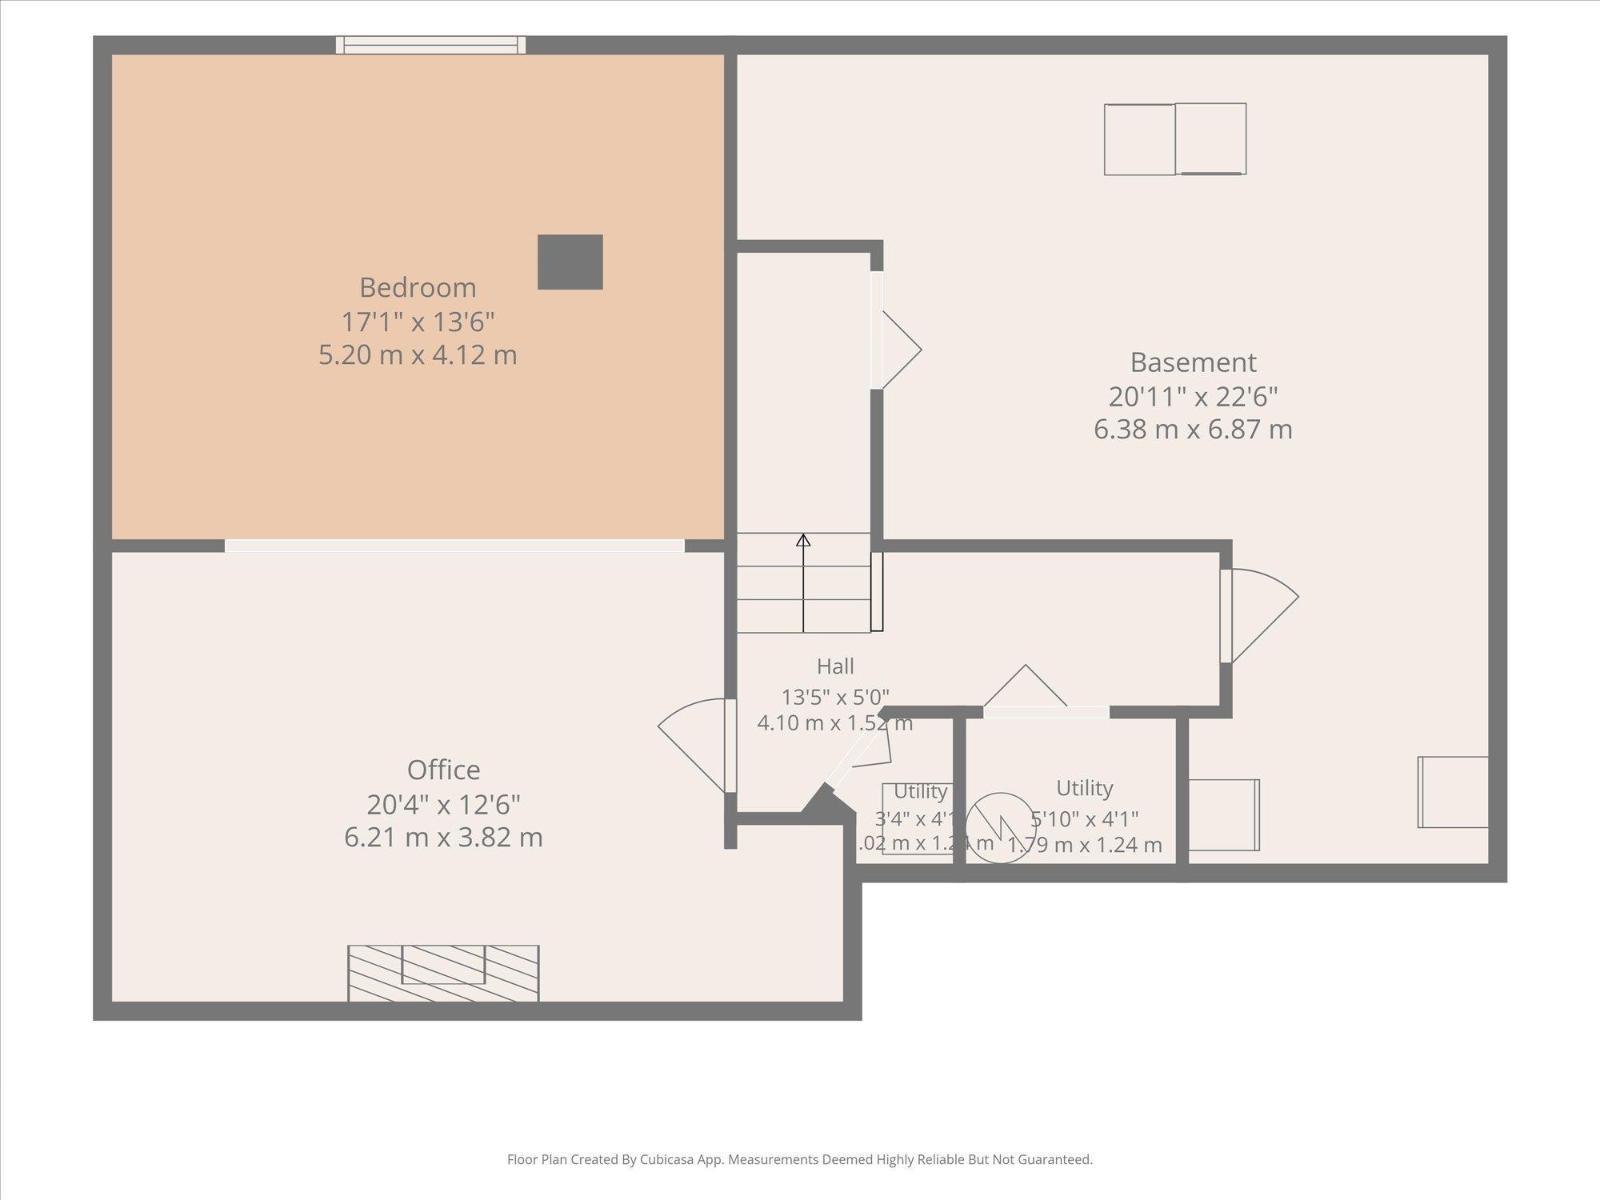
Enjoy peaceful country living on this beautiful 4.1-acre property, under 15 minutes from Sherwood Park, conveniently located off Wye Road! This spacious, beautifully updated bungalow welcomes you with soaring vaulted ceilings and a bright, open-concept layout that creates an inviting space for everyday living and entertaining. The newly renovated kitchen is a chef's dream and flows seamlessly into the dining and living areas, complete with a cozy wood-burning fireplace. The kitchen and dining area overlook the picturesque backyard, with direct access to an expansive, low-maintenance composite deck. The front of the home also has a composite deck, so you can always relax in the sun. The main floor features an office, 3 bedrooms and 2.5 bathrooms, including a spacious primary suite with 3pc ensuite and walk-in closet. The developed basement offers laundry, flexible living space with electric fireplace feature, and tons of storage. Central A/C and a heated garage offer year round comfort. (id:51989)
Features of #25 21215 Wye Rd
- MLS® Number E4512629
- Price $699,999
- Bedrooms: 3
- Bathrooms: 3
- Square Footage: 1788 sqft
- Property Type: House
- Neigbourhood: Eaglebrook Estates
- Amenities Near By Park
- Features Private Setting, Treed
- Structure Porch
Buildings
| Bathroom Total | 3 | Bedrooms Total | 3 |
| Appliances | Dishwasher, Dryer, Refrigerator, Stove, Washer, Window Coverings | Architectural Style | Bungalow |
| Basement Development | Finished | Basement Type | Full (finished) |
| Constructed Date | 1993 | Construction Style Attachment | Detached |
| Cooling Type | Central Air Conditioning | Fireplace Fuel | Wood |
| Fireplace Present | Yes | Fireplace Type | Unknown |
| Half Bath Total | 1 | Heating Type | Forced Air |
| Stories Total | 1 | Size Interior | 1788 Sqft |
| Type | House |
Parking
| Attached Garage |
Land
| Acreage | Yes | Land Amenities | Park |
| Size Irregular | 4.1 | Size Total | 4.1 Ac |
| Size Total Text | 4.1 Ac | Surface Water | Ponds |
Rooms
| Level | Type | Length | Width | Dimensions |
|---|---|---|---|---|
| Main Level | Living Room | 6.38 m | 6.91 m | 6.38 m x 6.91 m |
| Main Level | Dining Room | 3.5 m | 5.87 m | 3.5 m x 5.87 m |
| Main Level | Kitchen | 2.87 m | 4.14 m | 2.87 m x 4.14 m |
| Main Level | Primary Bedroom | 3.65 m | 5.97 m | 3.65 m x 5.97 m |
| Main Level | Bedroom 2 | 3.25 m | 4.85 m | 3.25 m x 4.85 m |
| Main Level | Bedroom 3 | 3.13 m | 4.85 m | 3.13 m x 4.85 m |
Agents and Offices
- Tom M. Allison
- Mac Mindus
- Office: Real Broker