

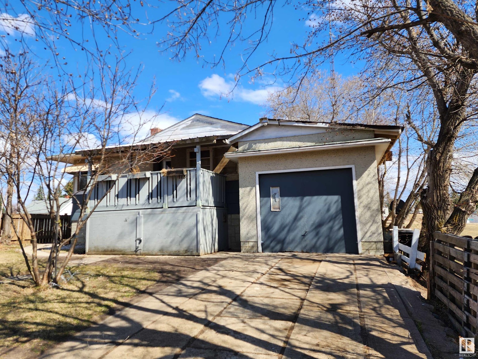
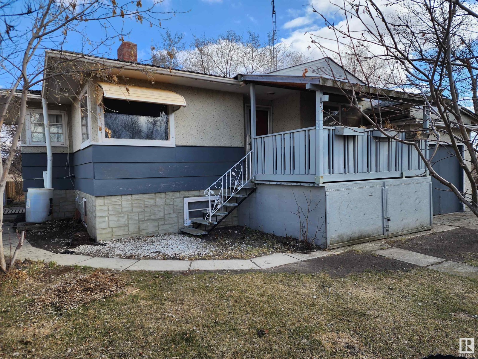
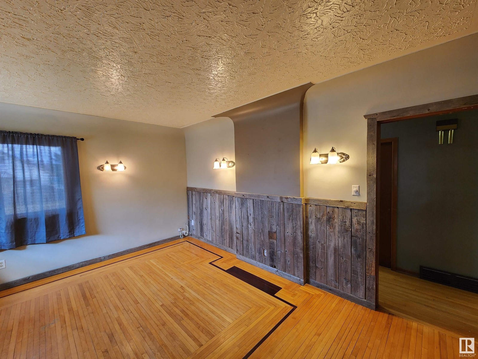
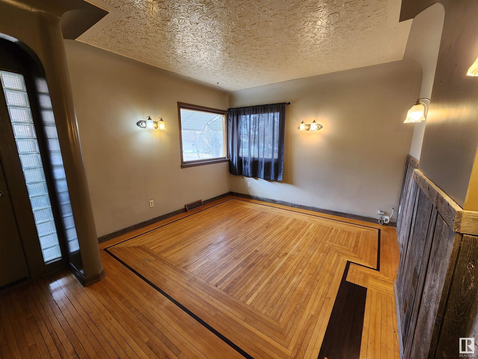
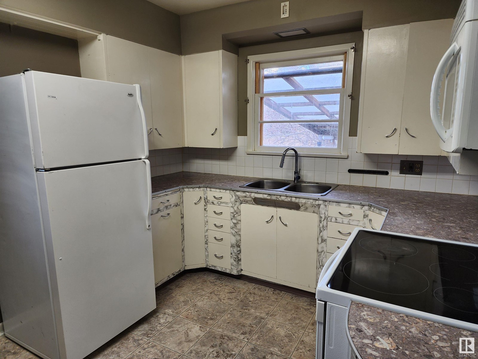

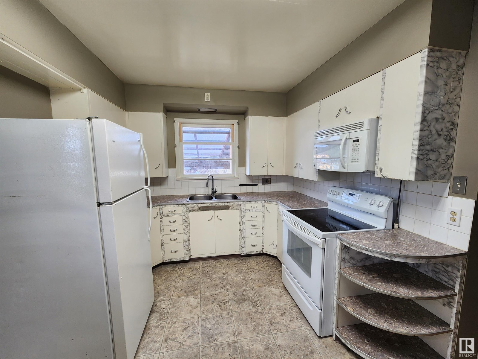
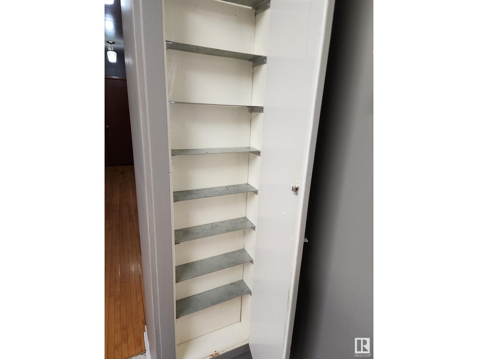
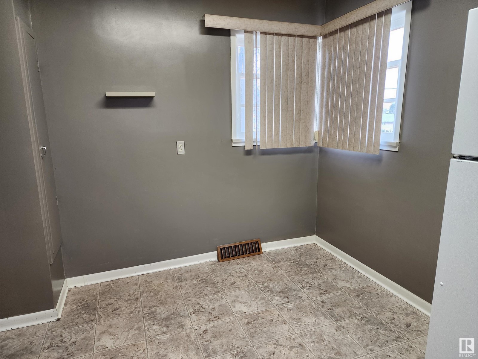
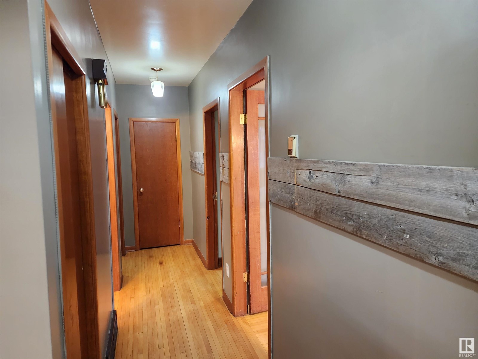
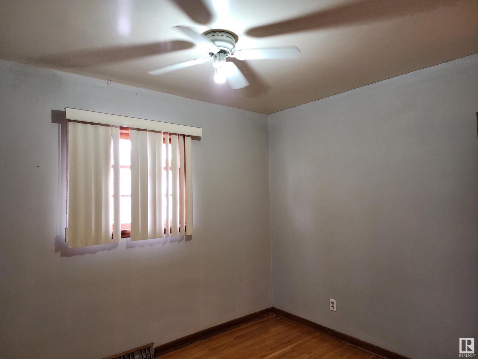
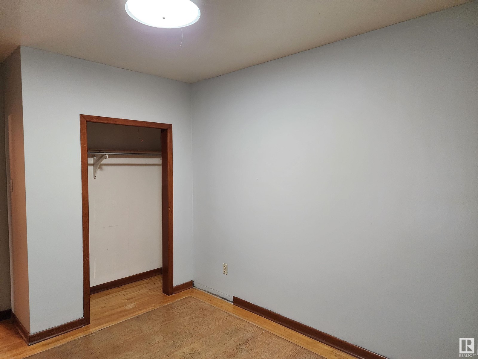

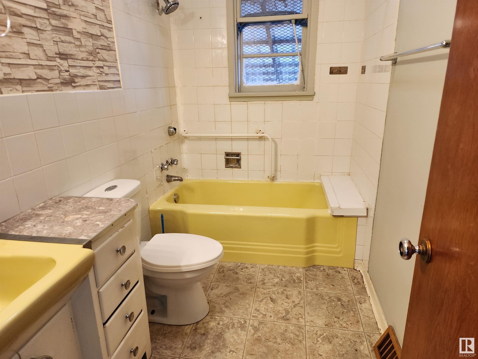
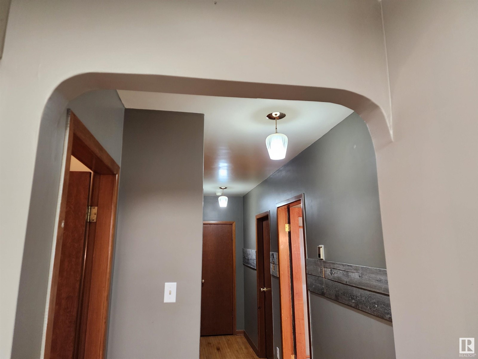
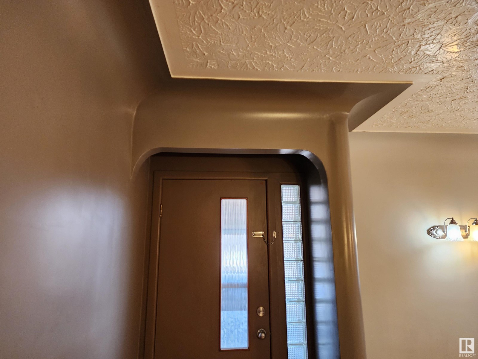
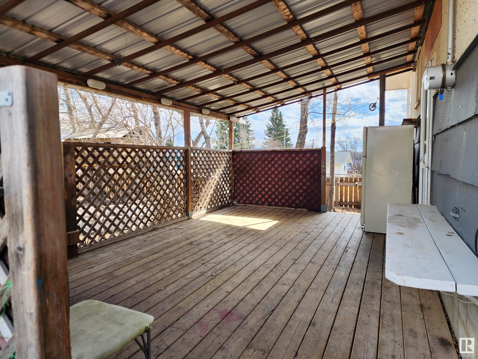
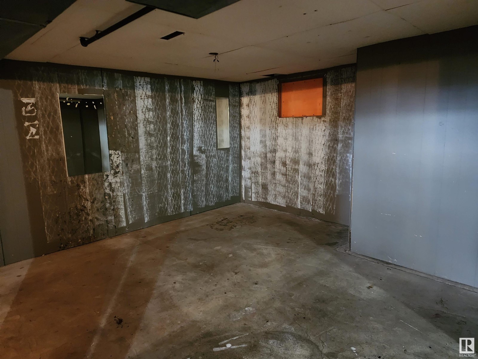
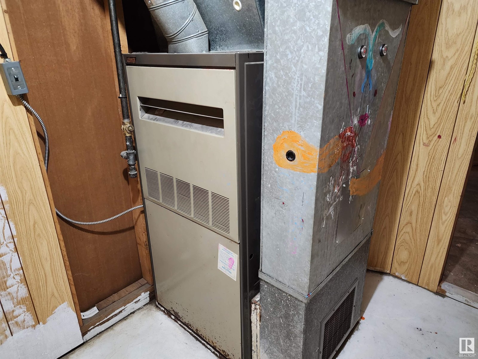
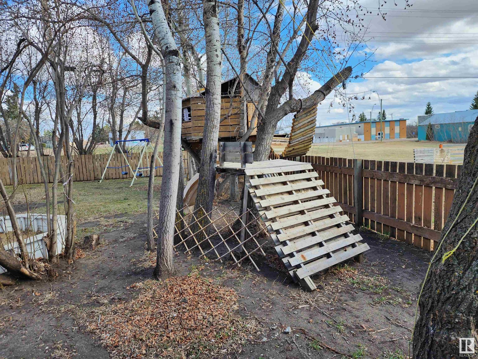
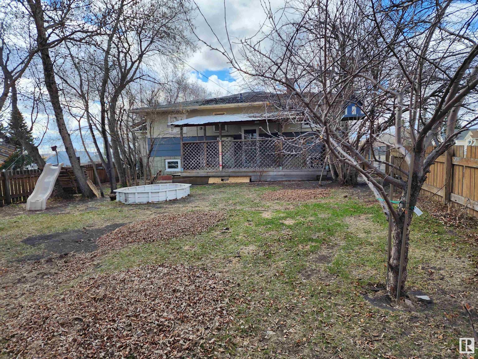
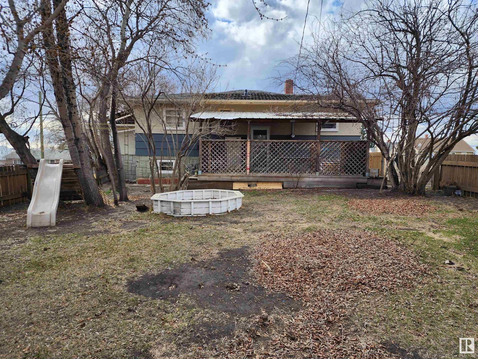
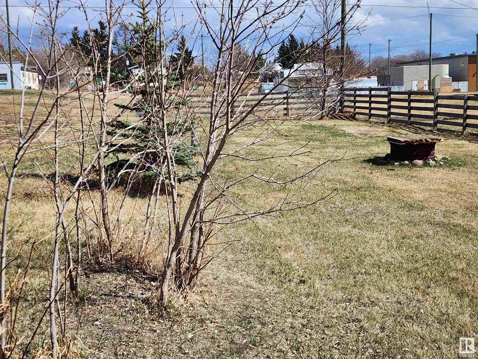
Charming CHARACTER HOME in the quiet community of Derwent located in scenic East Central Alberta between Two Hills, Elk Point and Vermilion. This property features a 1956, 880 sq.ft. raised bungalow, 2 bedrooms, 1 large bathroom, kitchen with ample cabinetry, dinette, living room with hardwood and partially finished basement with family room, utility, laundry, storage, cold room and roughed-in plumbing for a 2nd bathroom. You'll love the elegant 'cove' ceilings, sconce lighting, barnwood wall, arched doorways, glass block side light on the front entrance, newer interior paint & much more. Includes 2 covered decks for BBQ's and entertaining, attached single garage, fenced lot measuring 45'x 122'. Derwent offers a great sense of community and is on city water. Very beautiful area with rolling hills, agricultural land and lakes. Affordable Property! (id:51989)
Features of 25 1st St W
- MLS® Number E4385684
- Price $108,000
- Bedrooms: 2
- Bathrooms: 1
- Square Footage: 880 sqft
- Property Type: House
- Neigbourhood: Derwent
- Features Corner Site, Lane, Wood Windows
- Structure Deck
Buildings
| Bathroom Total | 1 | Bedrooms Total | 2 |
| Appliances | Fan, Microwave Range Hood Combo, Refrigerator, Stove, Window Coverings | Architectural Style | Raised Bungalow |
| Basement Development | Partially Finished | Basement Type | Full (partially Finished) |
| Constructed Date | 1956 | Construction Style Attachment | Detached |
| Heating Type | Forced Air | Stories Total | 1 |
| Size Interior | 880 Sqft | Type | House |
Parking
| Stall | |
| Attached Garage |
Land
| Acreage | No | Size Irregular | 510.02 |
| Size Total | 510.02 M2 | Size Total Text | 510.02 M2 |
Rooms
| Level | Type | Length | Width | Dimensions |
|---|---|---|---|---|
| Basement | Laundry Room | 4.01 m | 3.93 m | 4.01 m x 3.93 m |
| Basement | Utility Room | Measurements not available | ||
| Basement | Storage | 3.55 m | 2.77 m | 3.55 m x 2.77 m |
| Lower Level | Family Room | 4.52 m | 4.17 m | 4.52 m x 4.17 m |
| Main Level | Living Room | 3.4 m | 4.75 m | 3.4 m x 4.75 m |
| Main Level | Kitchen | 4.01 m | 2.95 m | 4.01 m x 2.95 m |
| Main Level | Primary Bedroom | 3.63 m | 2.8 m | 3.63 m x 2.8 m |
| Main Level | Bedroom 2 | 2.84 m | 3.35 m | 2.84 m x 3.35 m |
Agents and Offices
- Shirley D. Harms
- Office: Lakeland Realty