

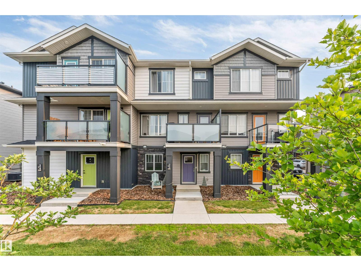
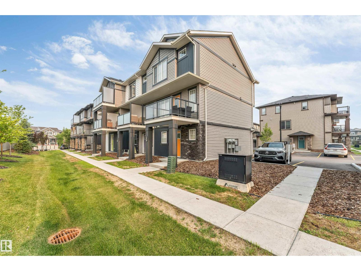
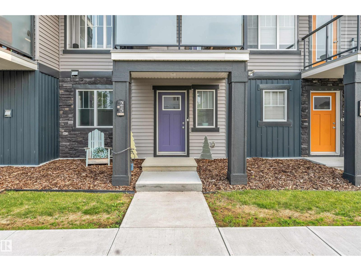
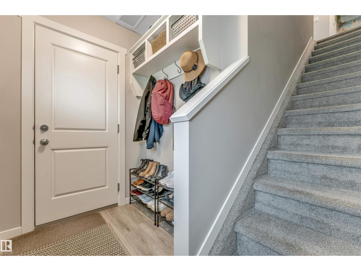
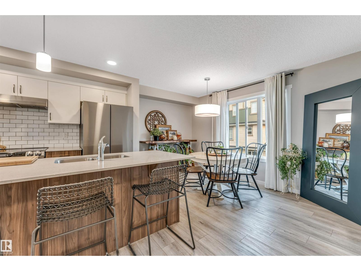
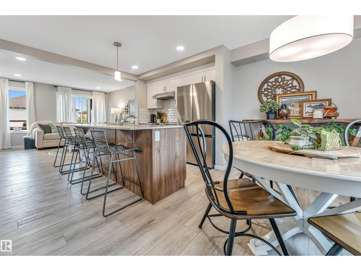
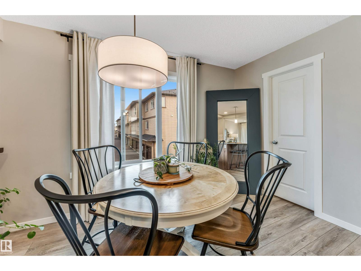
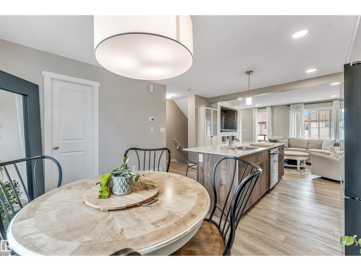
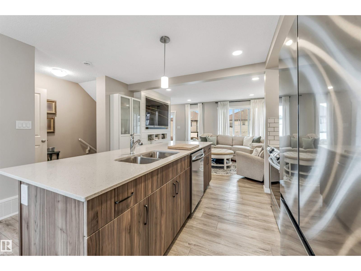
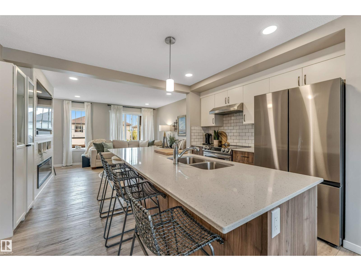
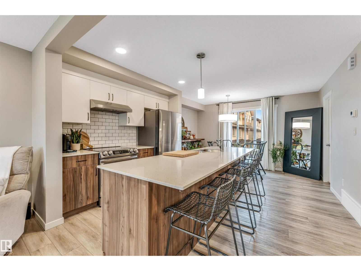
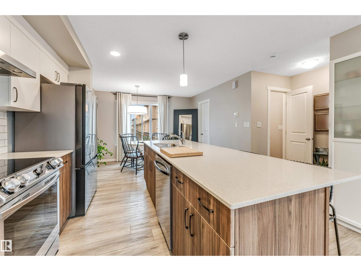
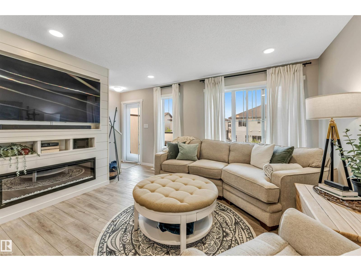
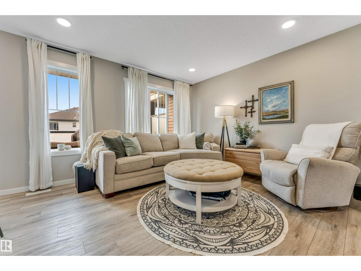
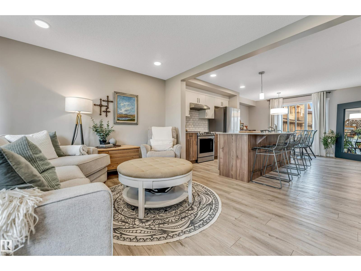
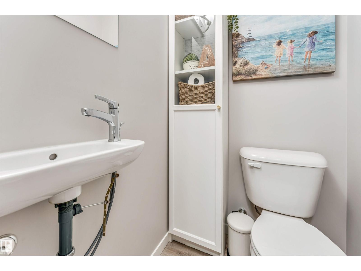
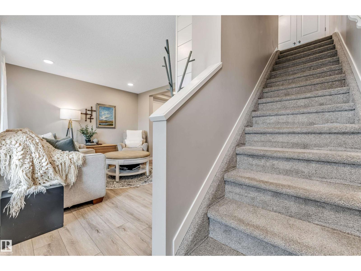
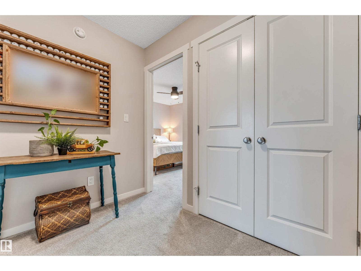
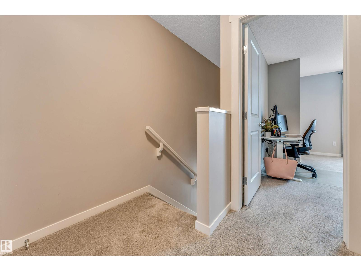
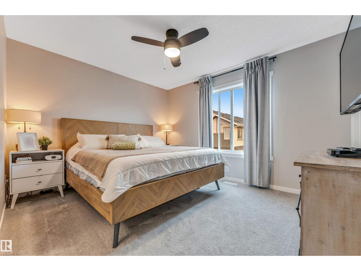
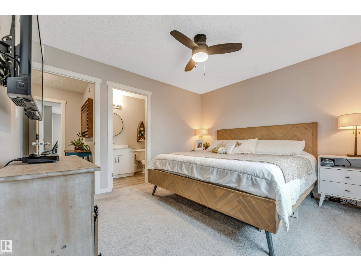
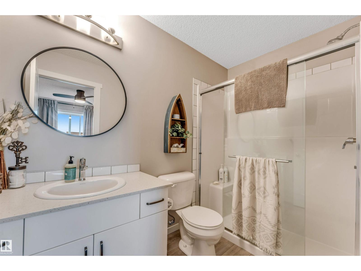
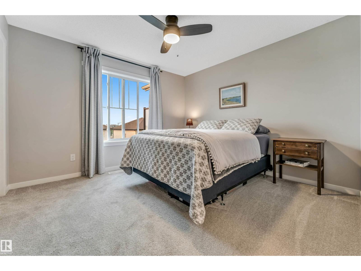
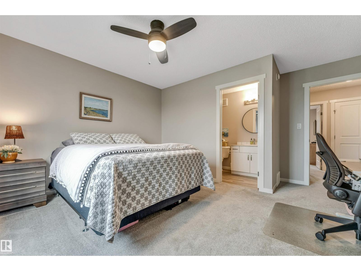
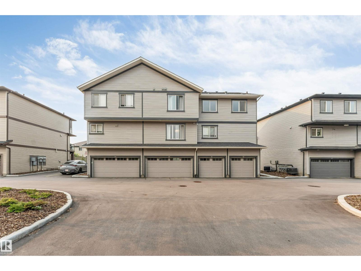
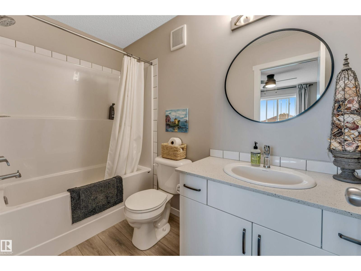
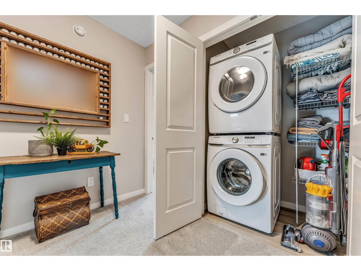
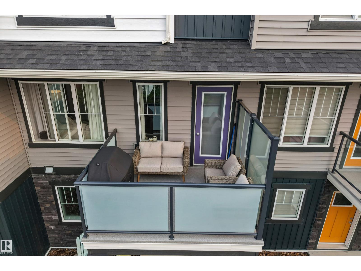
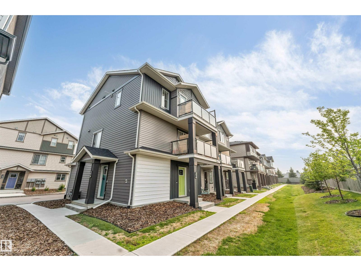
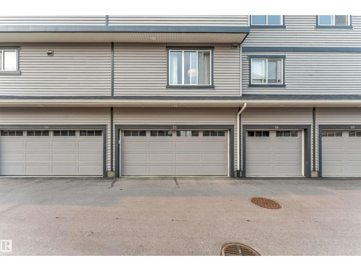
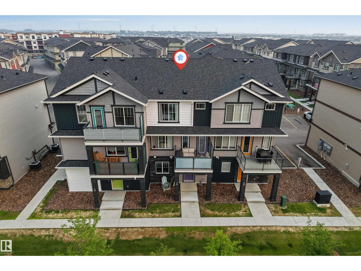
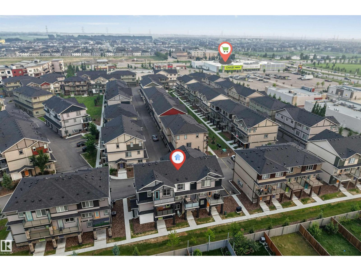
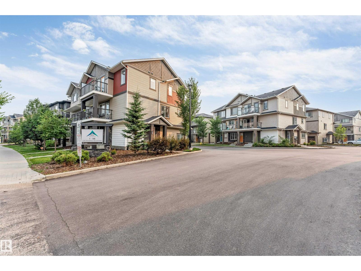
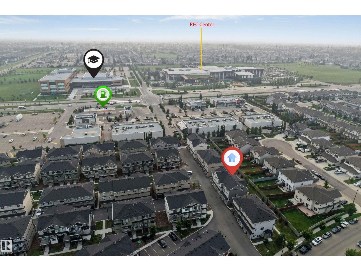
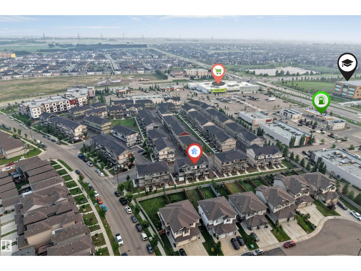
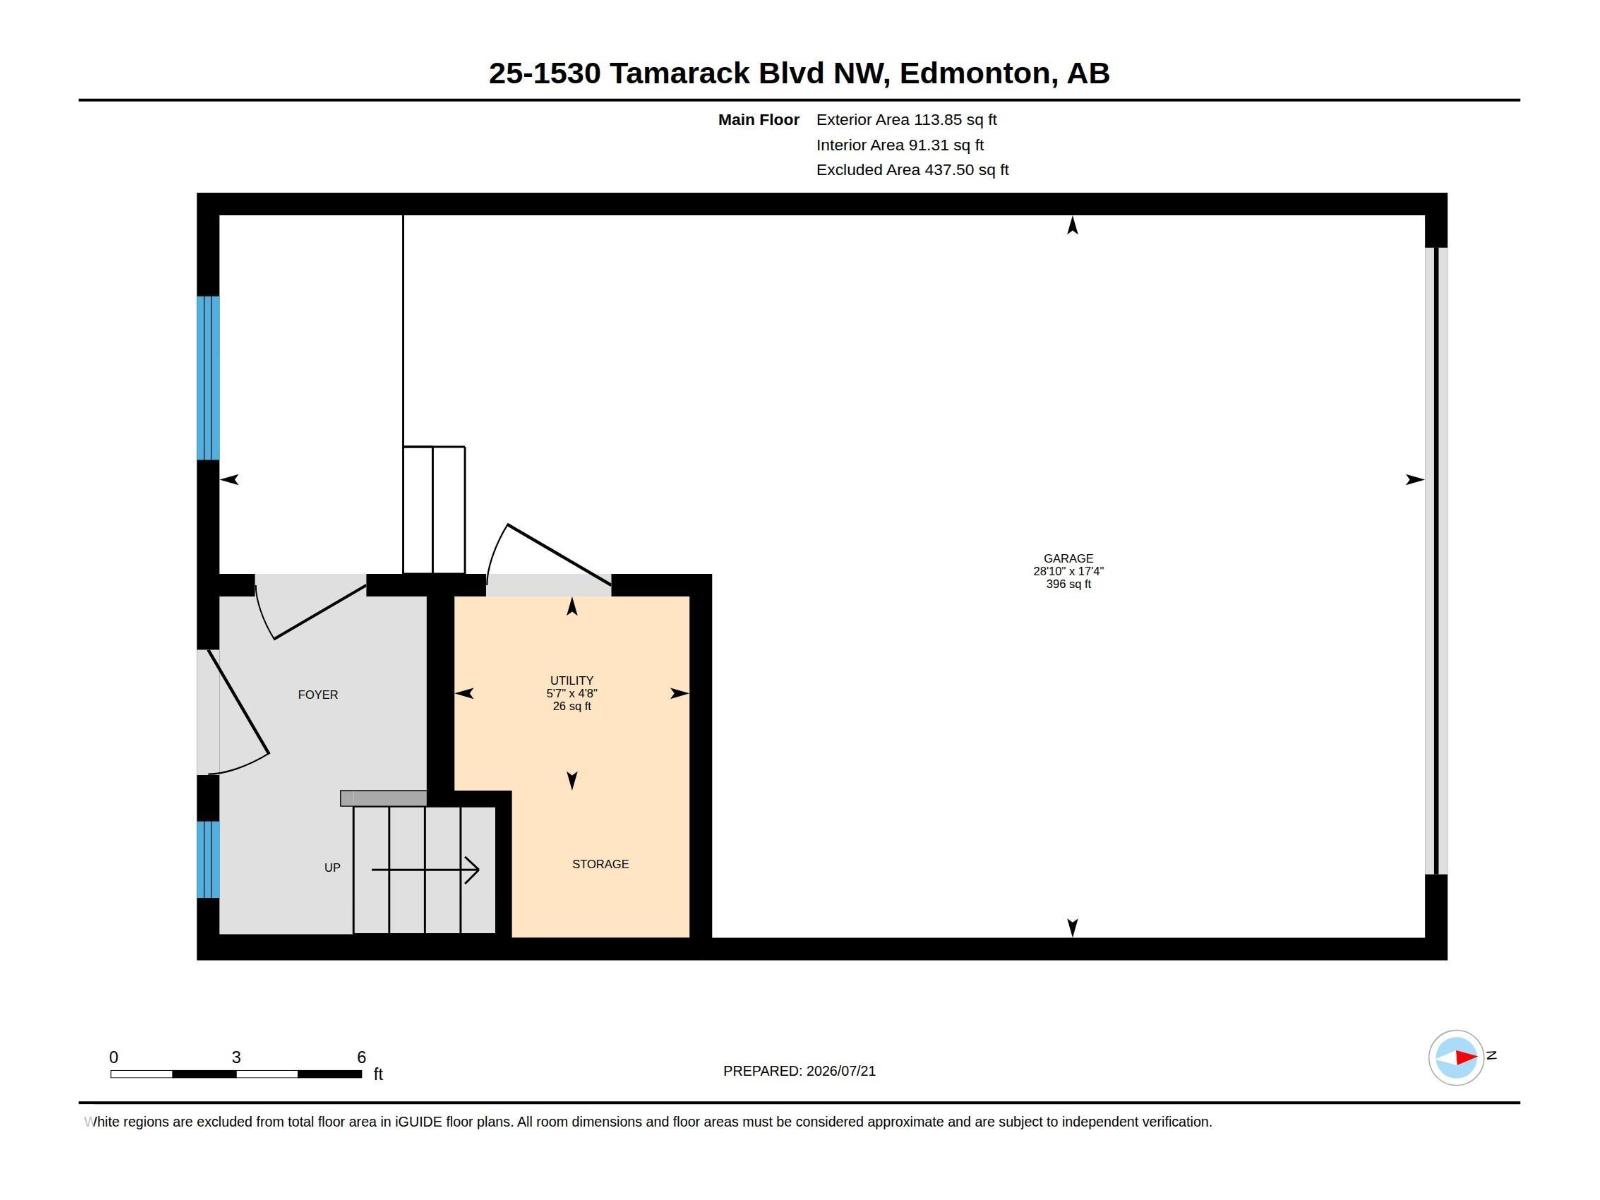
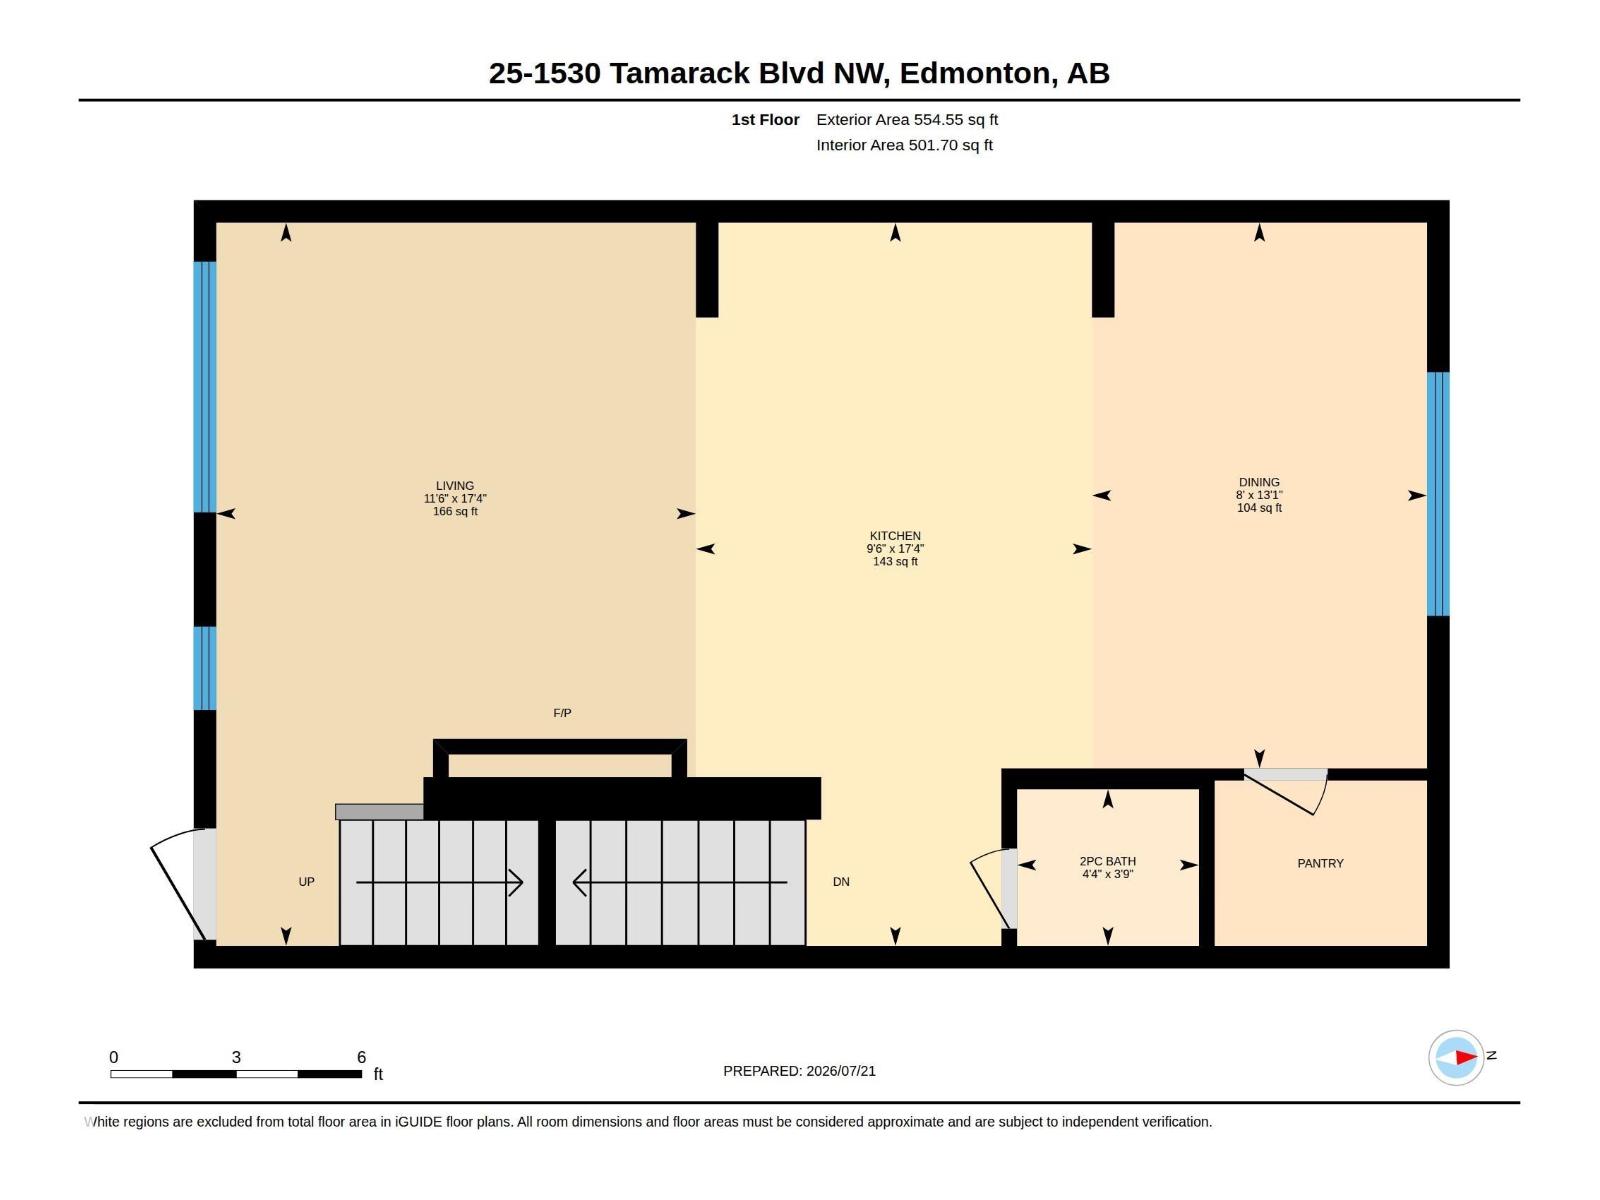
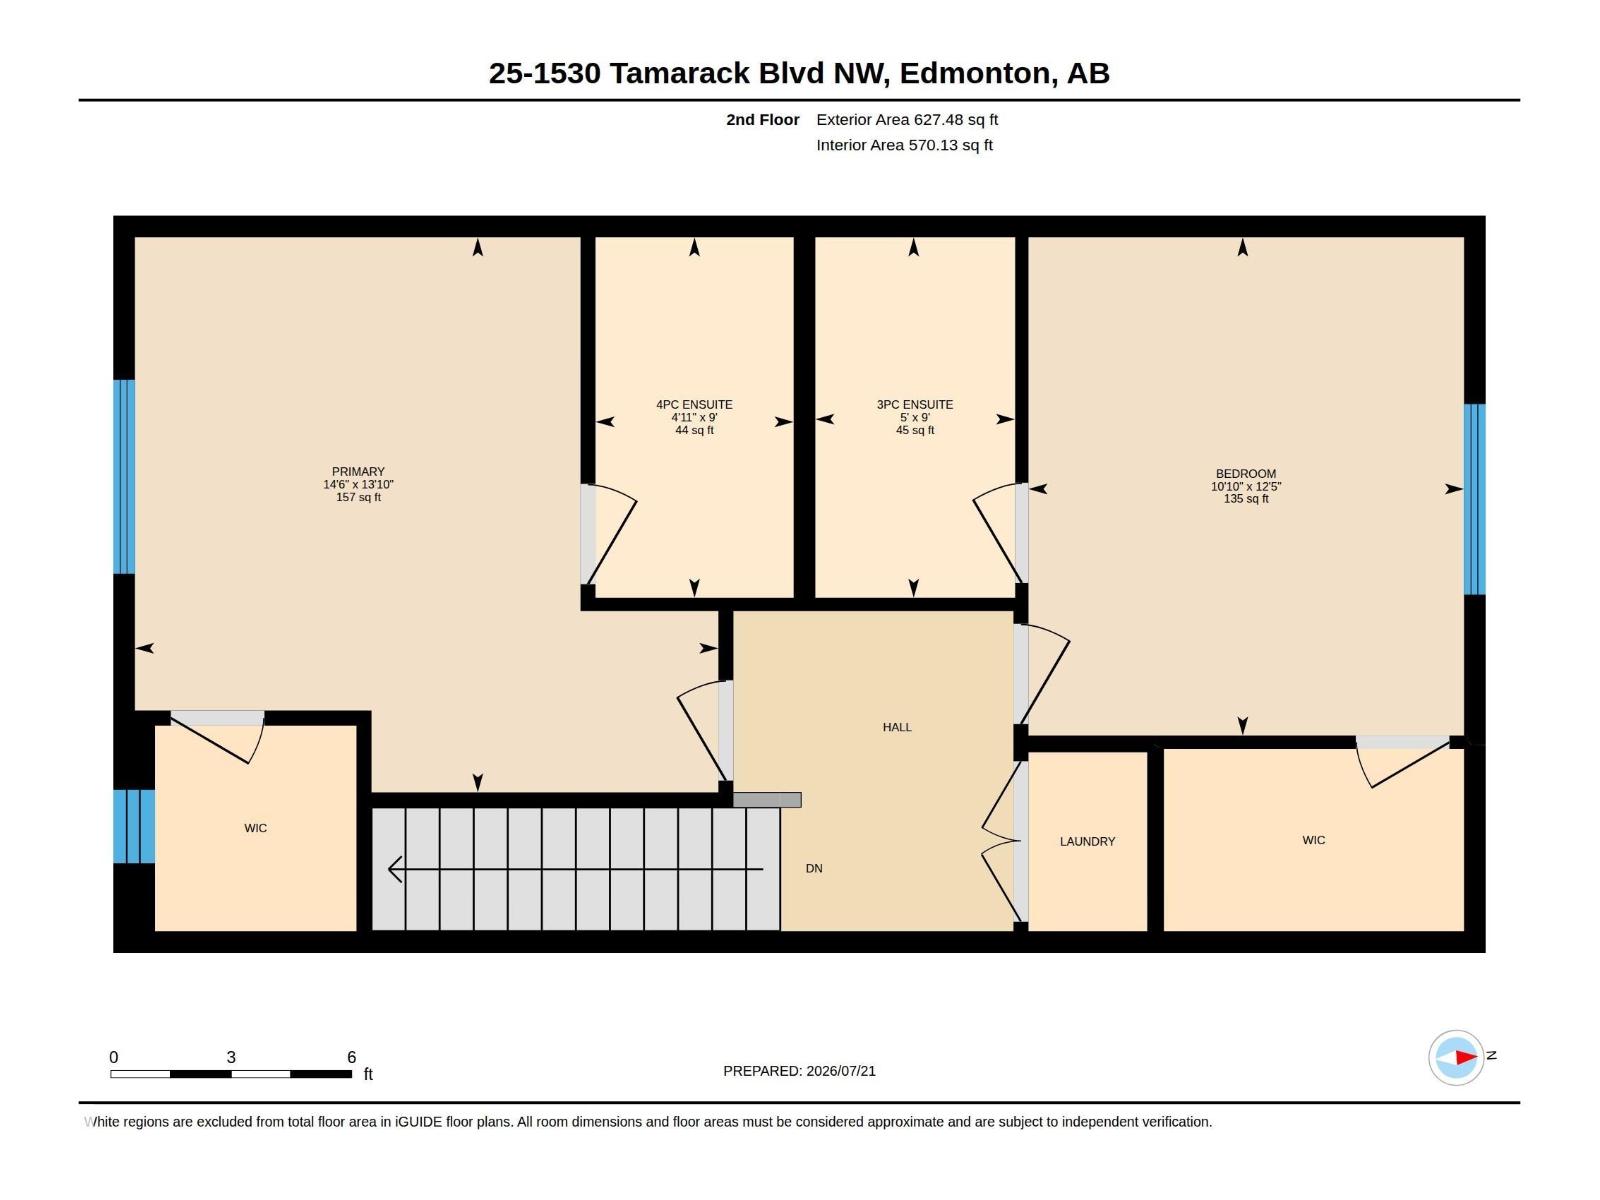
Welcome to this beautifully maintained three-level townhome in the community of Tamarack—an excellent opportunity for homeowners, investors and downsizers alike! The bright, open-concept living level features a stylish kitchen with upgraded appliances, ample cabinetry and a convenient pantry, flowing seamlessly into the dining area and inviting living room with an upgraded fireplace surround. Step outside onto the deck, complete with a natural gas line for your BBQ, and enjoy the landscaped outdoor space. Upstairs offers two bedrooms, each with its own walk-in closet and private ensuite, with conveniently located laundry. The finished attached garage provides enough space to accommodate a pickup truck, plus valuable storage beneath the landing. Ideally situated near schools, shopping, recreation and transit, with easy access to Whitemud Drive and Anthony Henday. Exceptionally well kept and move-in ready, this home offers comfort, convenience and excellent rental potential in a prime SE Edmonton location! (id:51989)
Features of #25 1530 Tamarack Bv Nw
- MLS® Number E4499994
-
Price
$324,900
Maintenance, Exterior Maintenance, Insurance, Property Management, Other, See Remarks
$247.25 Monthly - Bedrooms: 2
- Bathrooms: 3
- Square Footage: 1296 sqft
- Property Type: Row / Townhouse
- Neigbourhood: Tamarack
- Amenities Near By Airport, Golf Course, Playground, Public Transit, Schools, Shopping
- Features See Remarks
- Structure Deck
Buildings
| Bathroom Total | 3 | Bedrooms Total | 2 |
| Amenities | Vinyl Windows | Appliances | Dishwasher, Dryer, Garage Door Opener, Microwave Range Hood Combo, Refrigerator, Stove, Washer, Window Coverings, See Remarks |
| Basement Type | None | Constructed Date | 2022 |
| Construction Style Attachment | Attached | Fireplace Fuel | Electric |
| Fireplace Present | Yes | Fireplace Type | Unknown |
| Half Bath Total | 1 | Heating Type | Forced Air |
| Stories Total | 3 | Size Interior | 1296 Sqft |
| Type | Row / Townhouse |
Parking
| Attached Garage | |
| Stall | |
| See Remarks |
Land
| Acreage | No | Land Amenities | Airport, Golf Course, Playground, Public Transit, Schools, Shopping |
| Size Irregular | 171.25 | Size Total | 171.25 M2 |
| Size Total Text | 171.25 M2 |
Rooms
| Level | Type | Length | Width | Dimensions |
|---|---|---|---|---|
| Main Level | Living Room | 5.28m x 3.5m | ||
| Main Level | Dining Room | 3.98m x 2.45m | ||
| Main Level | Kitchen | 5.28m x 2.89m | ||
| Upper Level | Primary Bedroom | 4.22m x 4.43m | ||
| Upper Level | Bedroom 2 | 3.79m x 3.31m |
Agents and Offices
- Nutan Thakur
- Rishi Ghai
- Office: RE/MAX Excellence