

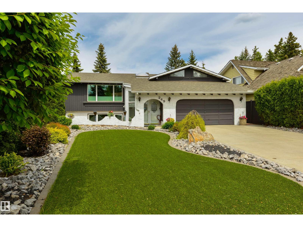
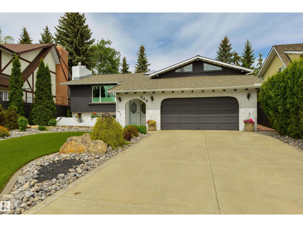
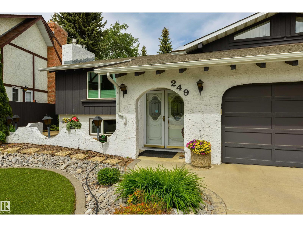
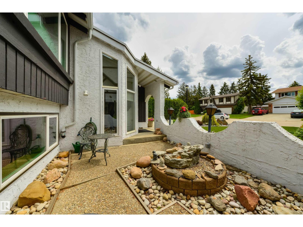
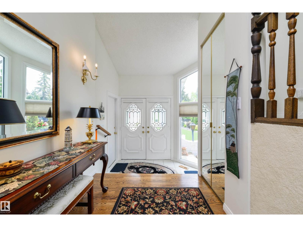
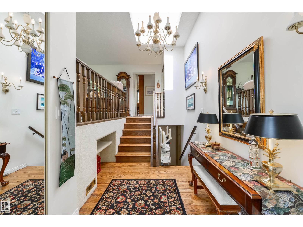
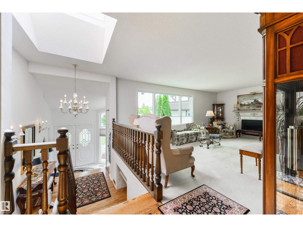
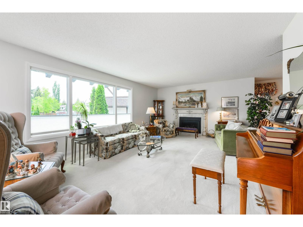
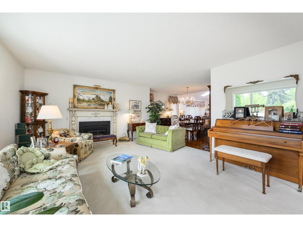
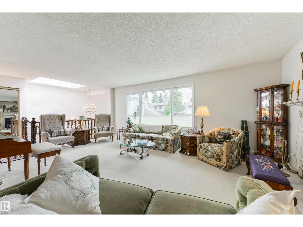
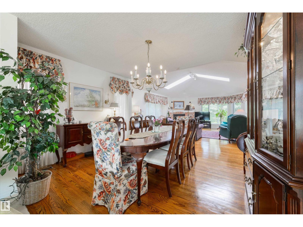
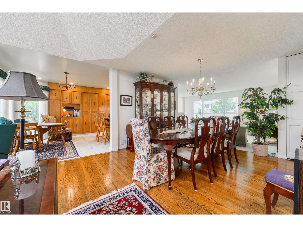
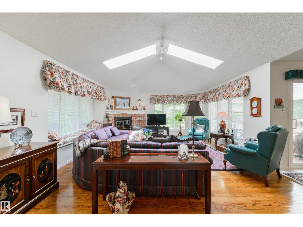
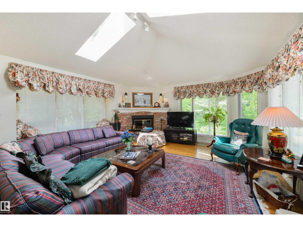
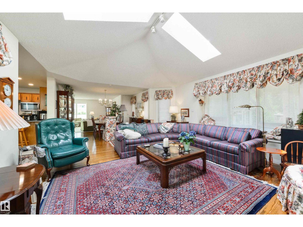
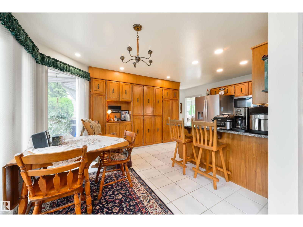
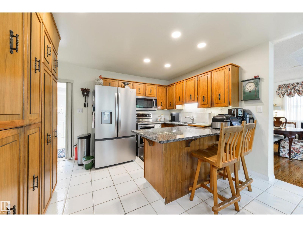
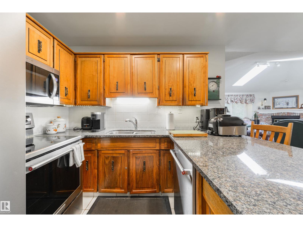
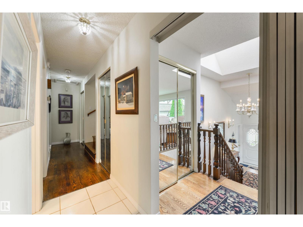
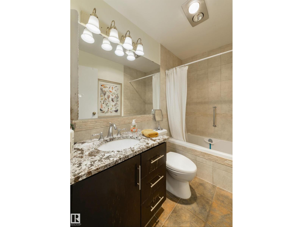
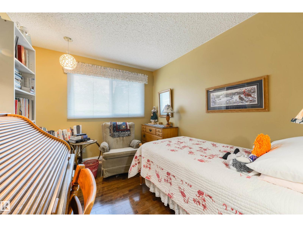
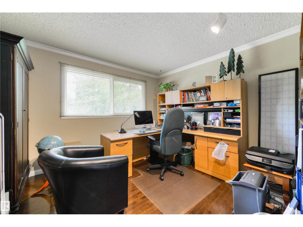
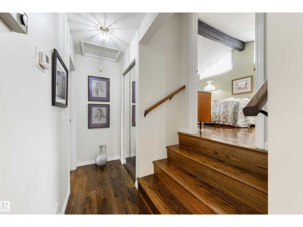
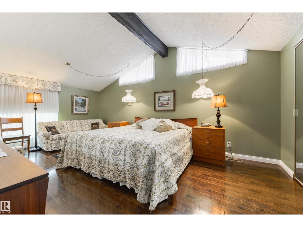
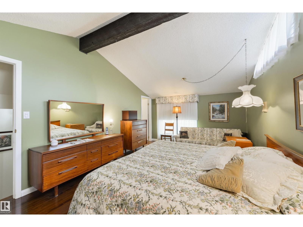
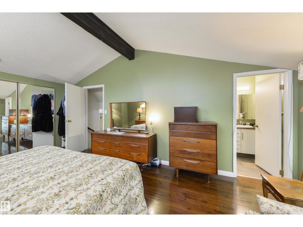
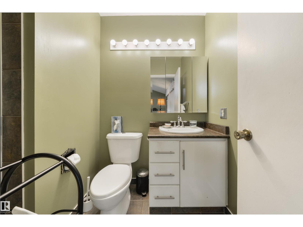
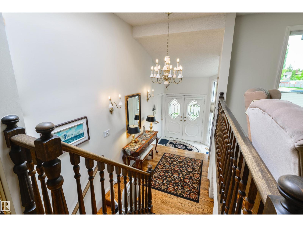
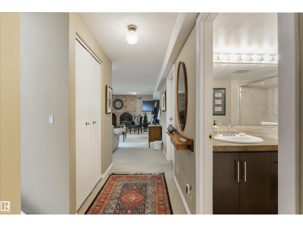
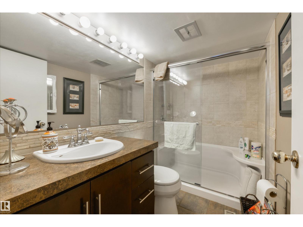
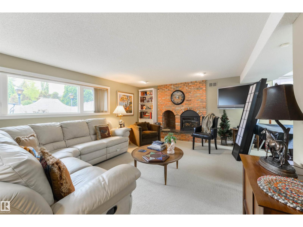
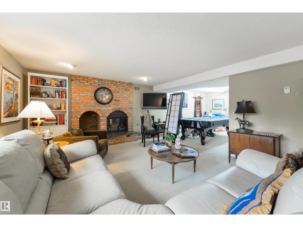
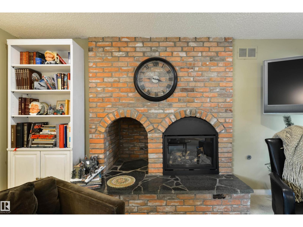
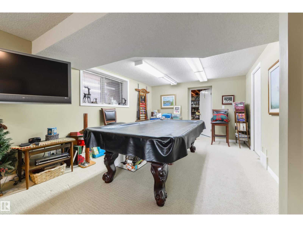
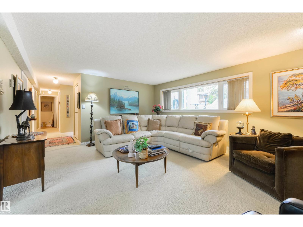
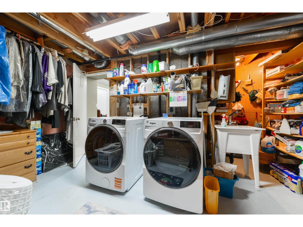
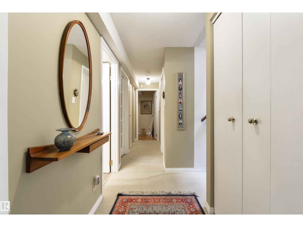
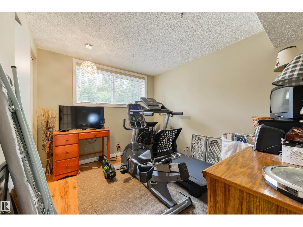
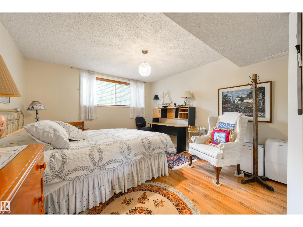
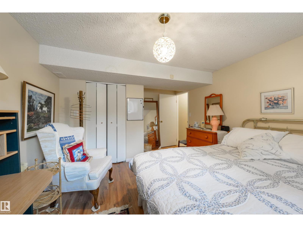
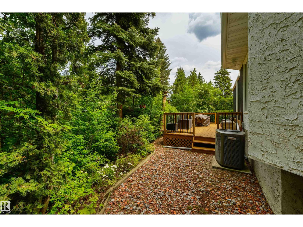
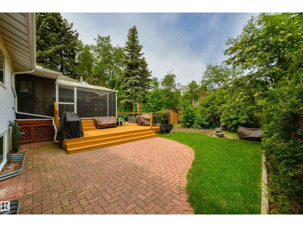
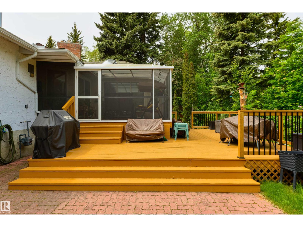
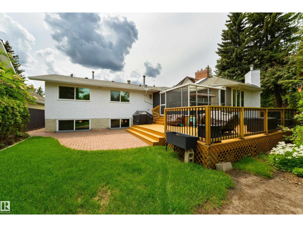
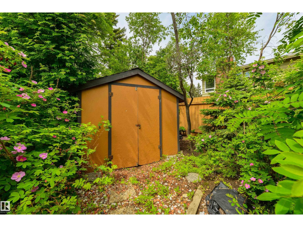
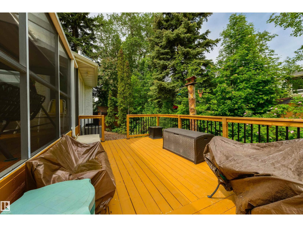
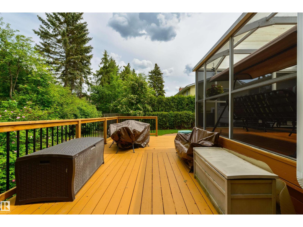
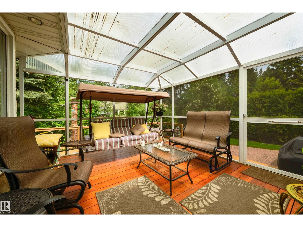
Bi-Level home offering 1,988 sq. ft. above grade and 3,419 sq. ft. of total living space, with 5 bedrooms and 3 full bathrooms. Thoughtfully expanded and upgraded, this home features a 300 sq. ft. family room addition with skylights, widened dining, and enlarged front entrance with coat closet and skylight. The fully finished basement offers two bedrooms, second family room & three pc bath. Three bathrooms have been refurbished, virtually all windows replaced, and the roof replaced twice. Two original wood-burning fireplaces were converted to gas, while the family room features a brick wood-burning fireplace. Enjoy central A/C, hardwood flooring, granite kitchen counters and recessed lighting. Recent upgrades include washer, dryer, refrigerator, kitchen faucet and sliding patio door, plus newer dishwasher, stove, microwave and garburator. Outside, enjoy widened 5-inch eavestroughs with LeafFilter, enlarged deck with screened sun porch, artificial front lawn and two sheds. Telus fibre optics. (id:51989)
Features of 249 Wolf Willow Cr Nw
- MLS® Number E4505685
- Price $775,000
- Bedrooms: 5
- Bathrooms: 3
- Square Footage: 1989 sqft
- Property Type: House
- Neigbourhood: Westridge (Edmonton)
- Amenities Near By Golf Course, Playground, Public Transit, Schools, Shopping
- Features No Animal Home, No Smoking Home
- Structure Deck
Buildings
| Bathroom Total | 3 | Bedrooms Total | 5 |
| Appliances | Dishwasher, Dryer, Microwave Range Hood Combo, Refrigerator, Storage Shed, Stove, Central Vacuum, Washer, Window Coverings | Architectural Style | Bi-level |
| Basement Development | Finished | Basement Type | Full (finished) |
| Constructed Date | 1976 | Construction Style Attachment | Detached |
| Cooling Type | Central Air Conditioning | Heating Type | Forced Air |
| Size Interior | 1989 Sqft | Type | House |
Parking
| Attached Garage |
Land
| Acreage | No | Fence Type | Fence |
| Land Amenities | Golf Course, Playground, Public Transit, Schools, Shopping | Size Irregular | 777.1 |
| Size Total | 777.1 M2 | Size Total Text | 777.1 M2 |
Rooms
| Level | Type | Length | Width | Dimensions |
|---|---|---|---|---|
| Basement | Bedroom 4 | 3.48 m | 4.85 m | 3.48 m x 4.85 m |
| Basement | Bedroom 5 | 2.65 m | 3.13 m | 2.65 m x 3.13 m |
| Main Level | Living Room | 4.82 m | 6.58 m | 4.82 m x 6.58 m |
| Main Level | Dining Room | 3.53 m | 3.9 m | 3.53 m x 3.9 m |
| Main Level | Kitchen | 3.5 m | 5.43 m | 3.5 m x 5.43 m |
| Main Level | Family Room | 4.33 m | 5.74 m | 4.33 m x 5.74 m |
| Main Level | Bedroom 2 | 3.45 m | 3.65 m | 3.45 m x 3.65 m |
| Main Level | Bedroom 3 | 2.75 m | 3.45 m | 2.75 m x 3.45 m |
| Upper Level | Primary Bedroom | 3.52 m | 6.51 m | 3.52 m x 6.51 m |
Agents and Offices
- Marc S. Wener
- Office: RE/MAX Excellence