

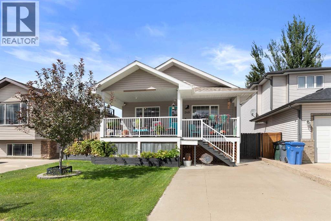
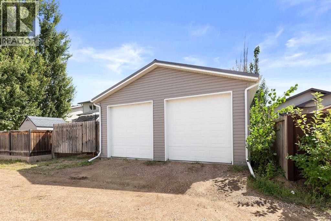
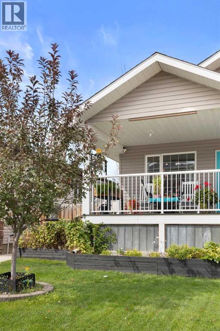
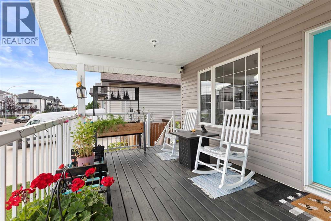
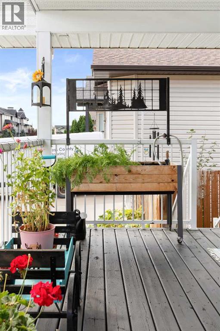
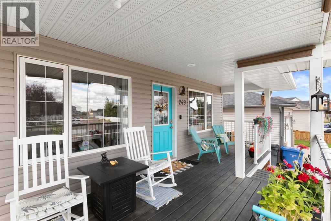
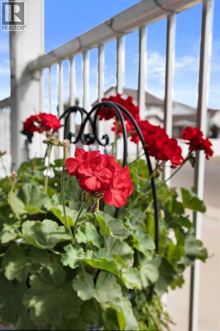
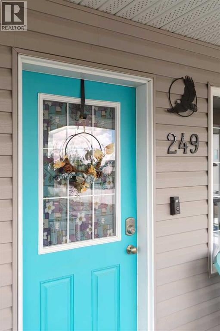
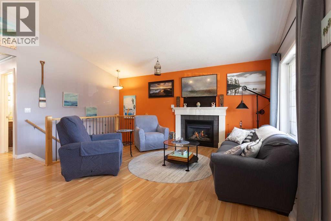
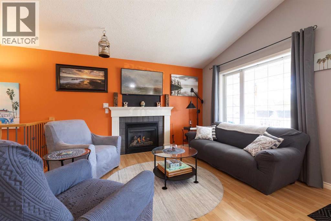
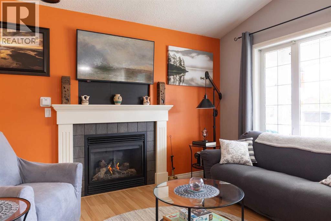
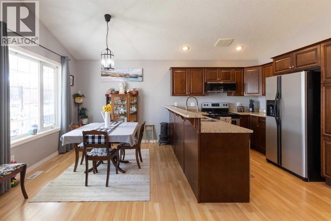
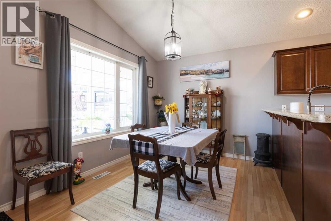
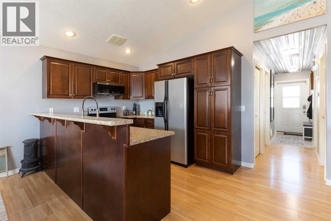
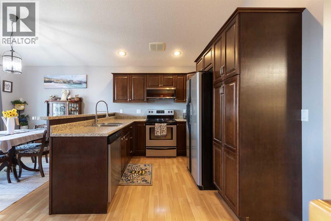
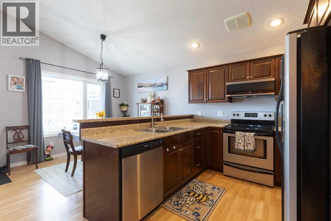
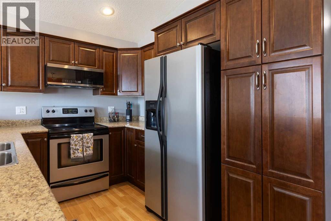
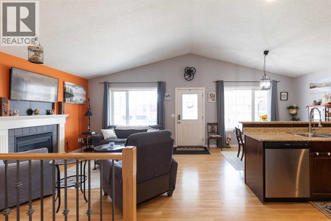
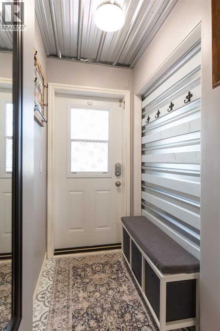
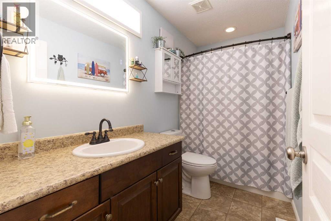
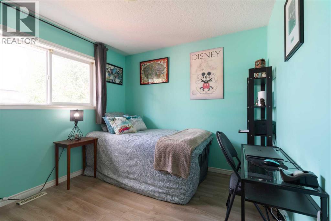
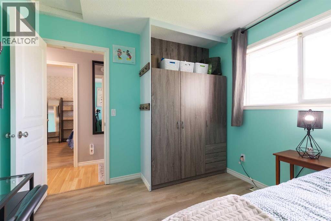
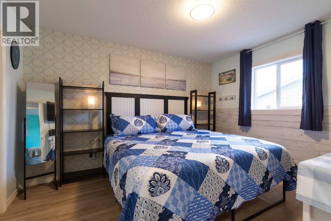
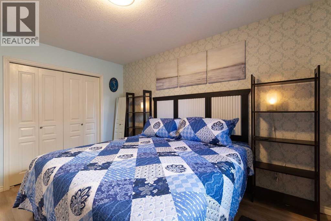
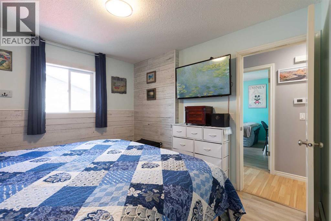
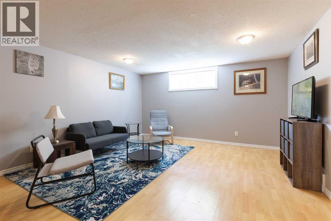
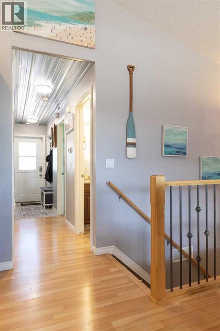
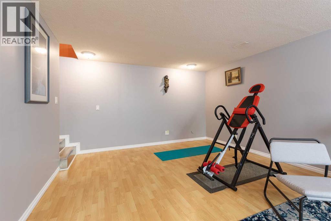
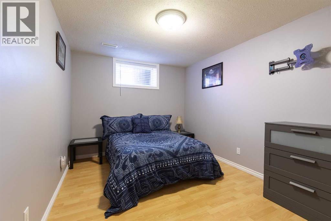
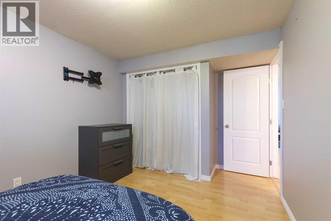
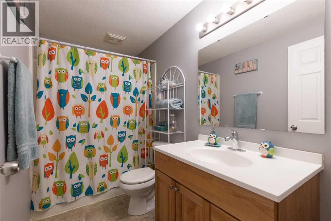
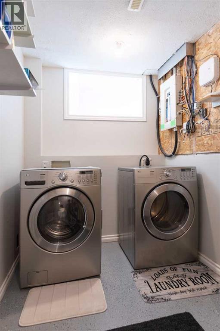
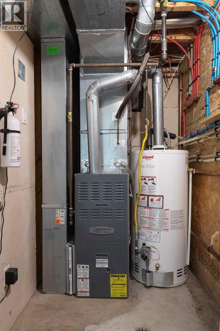
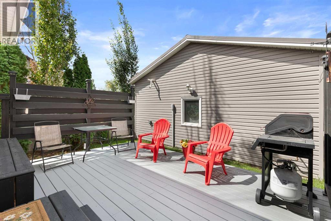
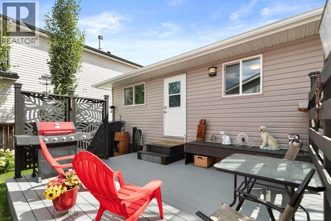
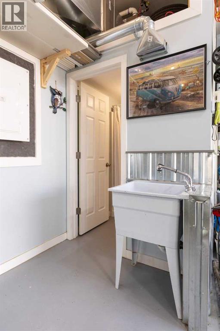
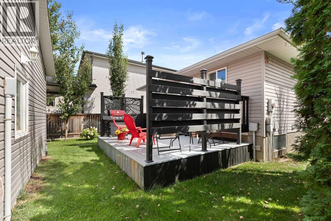
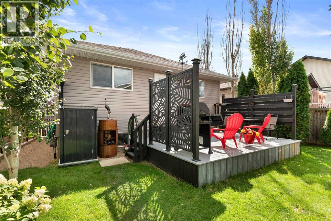
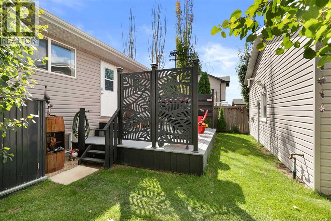
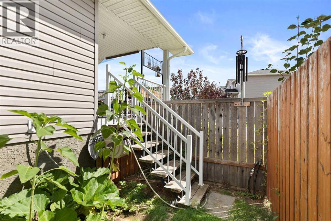
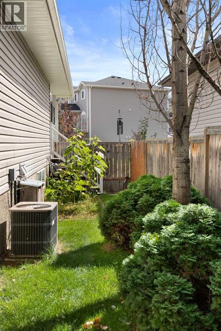
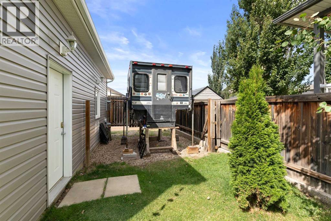
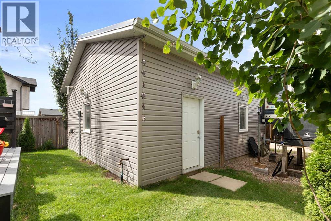
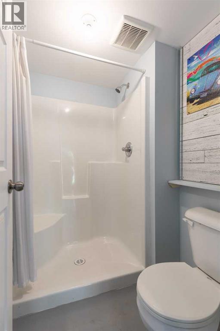
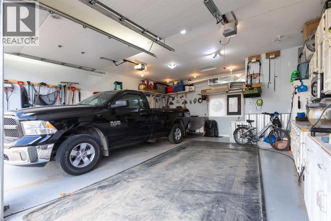
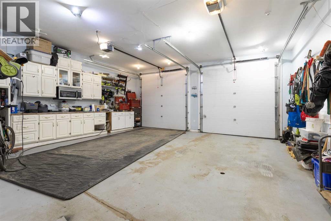
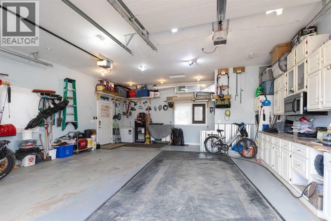
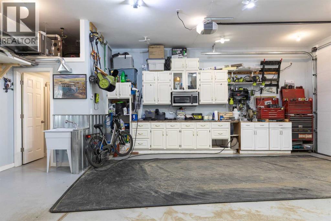
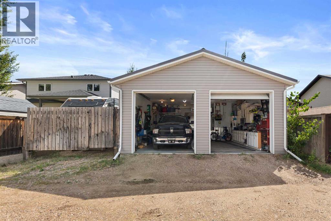
Say hello to easy Bungalow Living with the added bonus of an Incredible Garage! If you've been considering downsizing, but the garage is a must, this one's for you! If you've been looking for your first home and love the idea of working in the garage, this one's for you! If you're looking for a potential income helper?!? This one's for you! The first thing you'll notice is the welcoming covered front porch, which is an extension of the home. This is a place you'll love to spend your summer evenings, watching the world go by. The open main floor with vaulted ceilings, features a kitchen with loads of cabinets, beautiful appliances and excellent counter space, all overlooking the dining area and living room with its cozy gas fireplace. Downstairs, you'll find a spacious family room, the 3rd bedroom, a second full bath, and a dreamy laundry room with plenty of storage. And then there's the garage!!! This fully finished 25' x 28' dual-door garage is the stuff dreams are made of: 10' ceilings, fully finished, built-in cabinets, heating, 220 electrical, and even a 3-piece bathroom. It's a workshop, a hangout, a hobby space; and with the right approvals from the City of Medicine Hat, it could even become a suite or income helper down the road. The possibilities here are wide open! The yard is fully fenced, beautifully landscaped, with a lovely private deck and set up with underground sprinklers. The parking options are amazing, with access for an RV or trailer, extra easy off-street parking, and the heated garage! You're within walking distance of the new elementary school and close to loads of shopping. With a full appliance package, central air, and newer shingles, this one is the perfect package! (id:51989)
Features of 249 Somerset Way Se
- MLS® Number A2340903
- Price $448,900
- Bedrooms: 3
- Bathrooms: 3
- Square Footage: 855 sqft
- Property Type: House
- Community Name: Southland
- Amenities Near By Schools, Shopping
- Parking Space Total 4
- Plan 0612243
- Structure Deck
Buildings
| Bathroom Total | 3 | Bedrooms Above Ground | 2 |
| Bedrooms Below Ground | 1 | Bedrooms Total | 3 |
| Appliances | Refrigerator, Dishwasher, Stove, Microwave Range Hood Combo, Window Coverings, Garage Door Opener, Washer & Dryer | Architectural Style | Bungalow |
| Basement Development | Finished | Basement Type | Full (finished) |
| Constructed Date | 2007 | Construction Style Attachment | Detached |
| Cooling Type | Central Air Conditioning | Exterior Finish | Vinyl Siding |
| Fireplace Present | Yes | Fireplace Total | 1 |
| Flooring Type | Laminate, Linoleum | Foundation Type | Poured Concrete |
| Heating Type | Forced Air | Stories Total | 1 |
| Size Interior | 855 Sqft | Total Finished Area | 855 Sqft |
| Type | House |
Parking
| Detached Garage | 2 |
Land
| Acreage | No | Fence Type | Fence |
| Land Amenities | Schools, Shopping | Landscape Features | Underground Sprinkler |
| Size Depth | 34 M | Size Frontage | 12.2 M |
| Size Irregular | 4440.00 | Size Total | 4440 Sqft|4,051 - 7,250 Sqft |
| Size Total Text | 4440 Sqft|4,051 - 7,250 Sqft | Zoning Description | R-ld |
Rooms
| Level | Type | Length | Width | Dimensions |
|---|---|---|---|---|
| Basement | Family Room | 22.67 Ft x 14.58 Ft | ||
| Basement | Furnace | 9.33 Ft x 4.92 Ft | ||
| Basement | Bedroom | 14.33 Ft x 9.33 Ft | ||
| Basement | 4pc Bathroom | 9.33 Ft x 4.92 Ft | ||
| Basement | Laundry Room | 13.00 Ft x 6.08 Ft | ||
| Basement | 3pc Bathroom | 5.83 Ft x 4.75 Ft | ||
| Main Level | Living Room | 14.92 Ft x 13.92 Ft | ||
| Main Level | Dining Room | 9.17 Ft x 8.42 Ft | ||
| Main Level | Kitchen | 9.17 Ft x 9.17 Ft | ||
| Main Level | 4pc Bathroom | 9.92 Ft x 4.92 Ft | ||
| Main Level | Primary Bedroom | 12.67 Ft x 10.08 Ft | ||
| Main Level | Bedroom | 10.00 Ft x 9.50 Ft | ||
| Main Level | Other | 3.50 Ft x 6.67 Ft |
Agents and Offices
- ELIZABETH MCNALLY
- Office: Real Broker
What's Nearby
Similar Properties

111 Riverbrook Road Se, Calgary, Alberta
- MLS® # A2340652
- Michael Hadnagy
- Chad Chapman
- RE/MAX Realty Professionals
864 Queensland Drive Se, Calgary, Alberta
- MLS® # A2327675
- Apryl Dawn Berranger
- RE/MAX Landan Real Estate
1834 42 Street Se, Calgary, Alberta
- MLS® # A2332851
- Hal Anderson
- Joe Howlett
- RE/MAX Real Estate (Mountain View)