

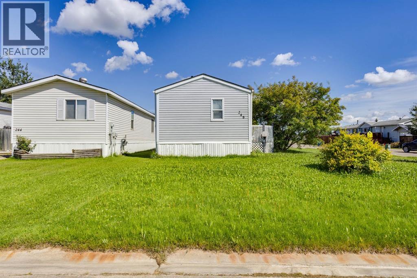
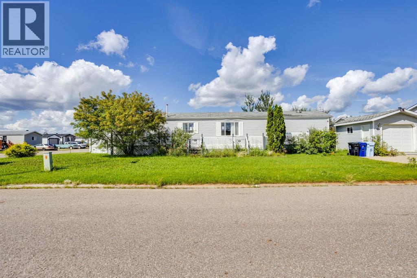
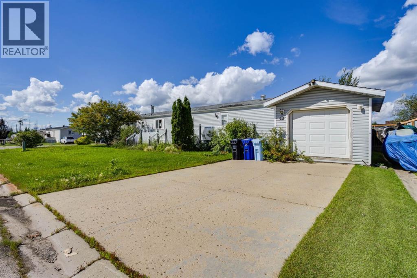
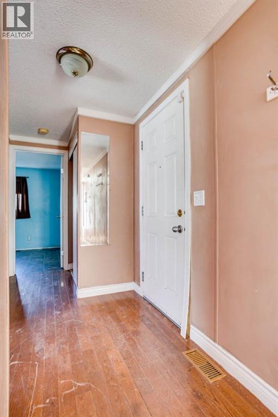
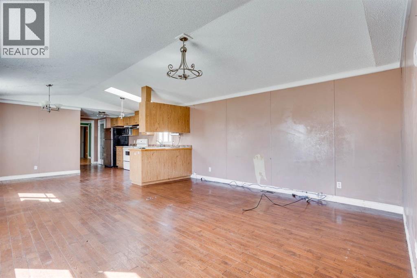
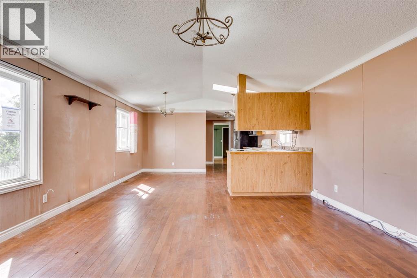
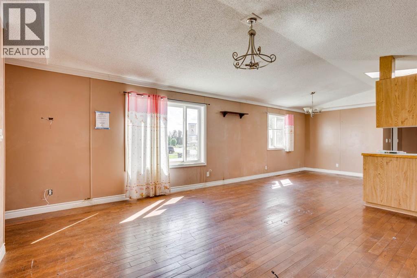
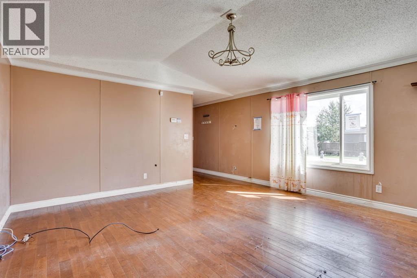
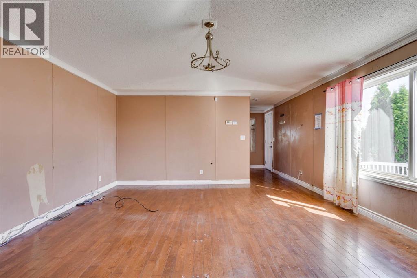
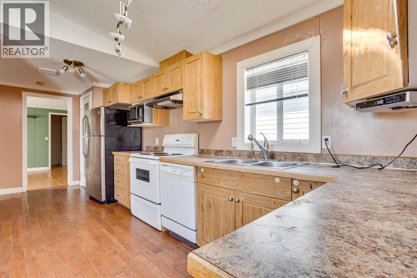
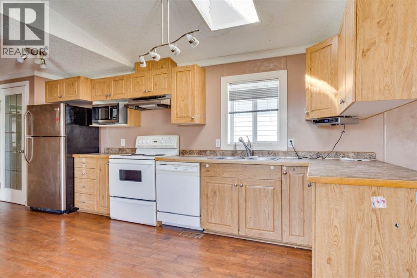
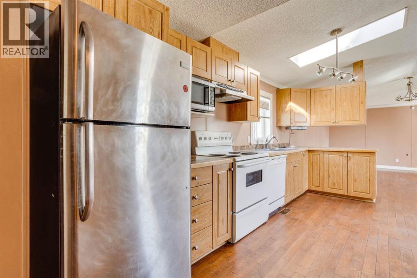
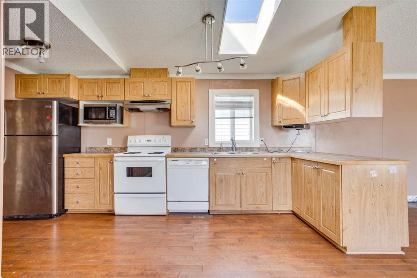
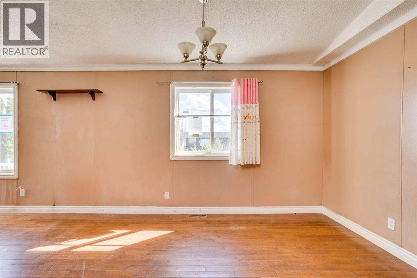
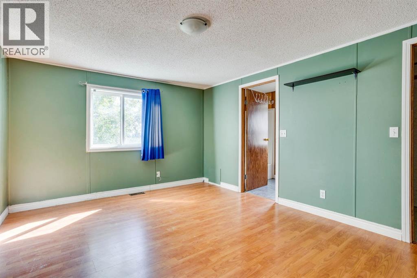
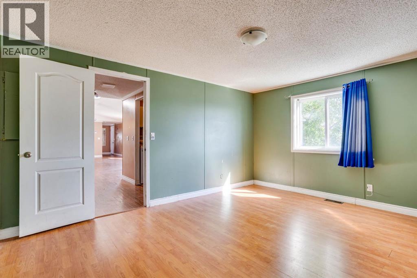
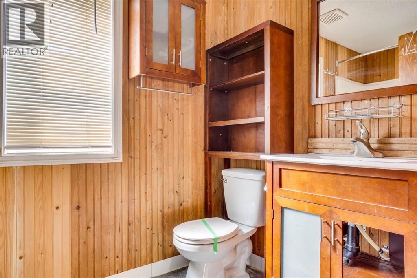
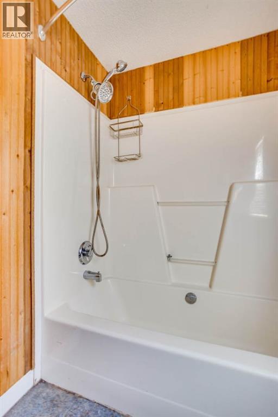
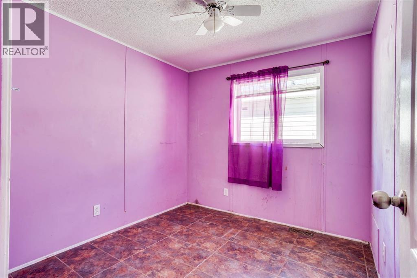
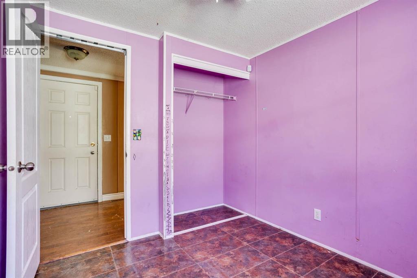
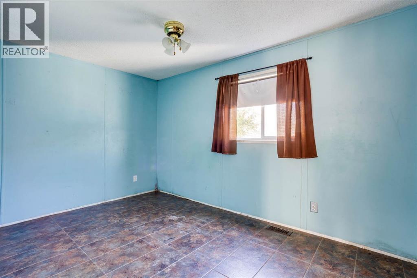
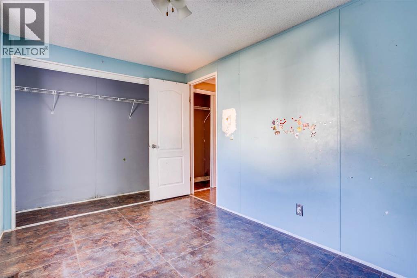
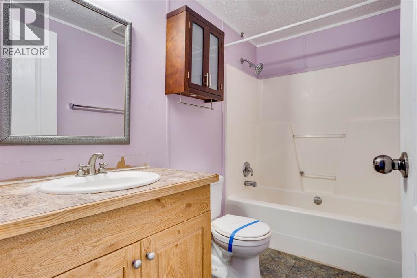
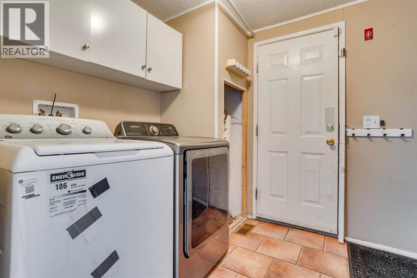
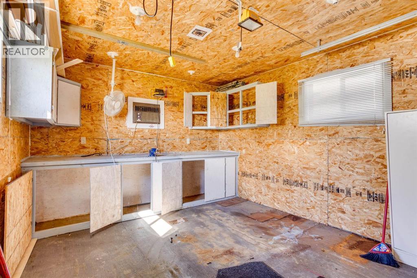
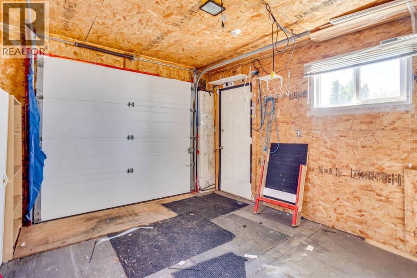
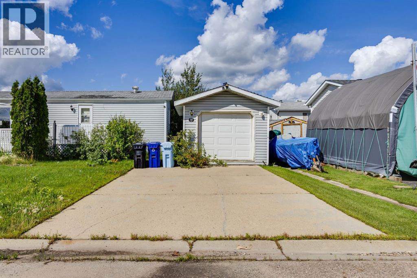
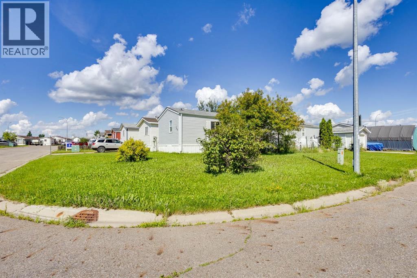
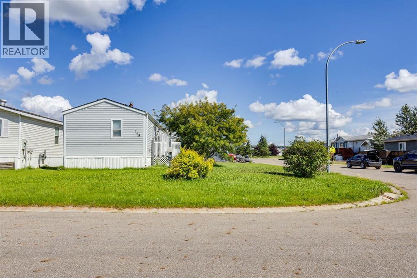
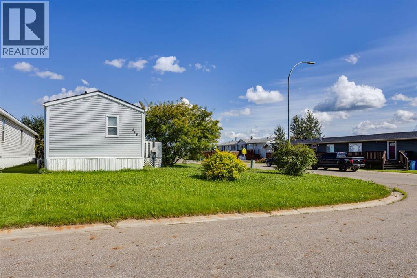
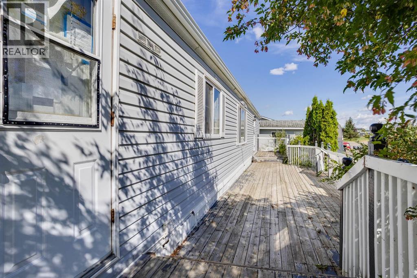
Affordable Prairie Creek Opportunity — No Condo Fees!Welcome to 1221 Soft, an affordable 3-bedroom, 2-bathroom single-wide mobile home situated on a generous 5,355 sq. ft. corner lot in the southern neighbourhood of Prairie Creek.The home features a functional open-concept layout with good natural lighting, creating a bright and inviting space for everyday living and entertaining. With some TLC, vision, and a little sweat equity, this property presents an excellent opportunity to get into the market at an affordable price and make the home your own.Enjoy the added benefit of NO condo fees, along with a spacious corner lot offering plenty of outdoor space and flexibility. The property also includes a 12' x 16' shed, providing excellent additional storage for tools, equipment, recreational gear, or seasonal items.Whether you're a first-time buyer, investor, or handy homeowner looking for an affordable project, 1221 Soft offers the opportunity to build equity while creating a home that fits your needs.Affordable. Open concept. Bright and inviting. 5,355 sq. ft. corner lot. 12' x 16' shed. No condo fees. Endless potential. Come see the possibilities! (id:51989)
Features of 248 Palomino Close
- MLS® Number A2336022
- Price $159,900
- Bedrooms: 3
- Bathrooms: 2
- Square Footage: 1221 sqft
- Property Type: Manufactured Home
- Community Name: Prairie Creek
- Amenities Near By Playground
- Features No Animal Home
- Parking Space Total 2
- Plan 0123790
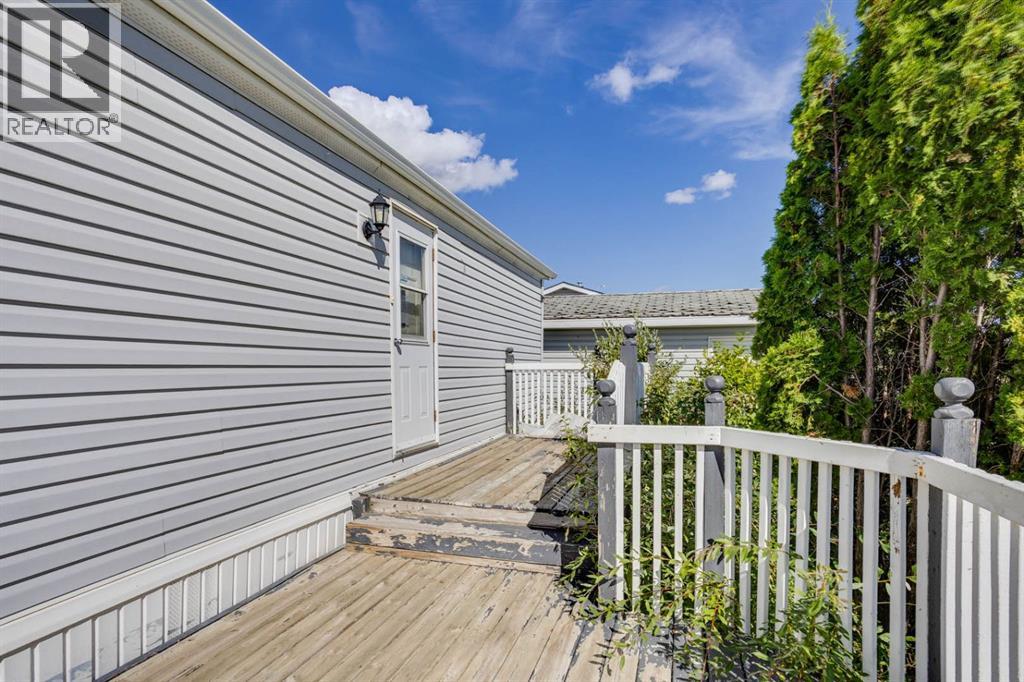
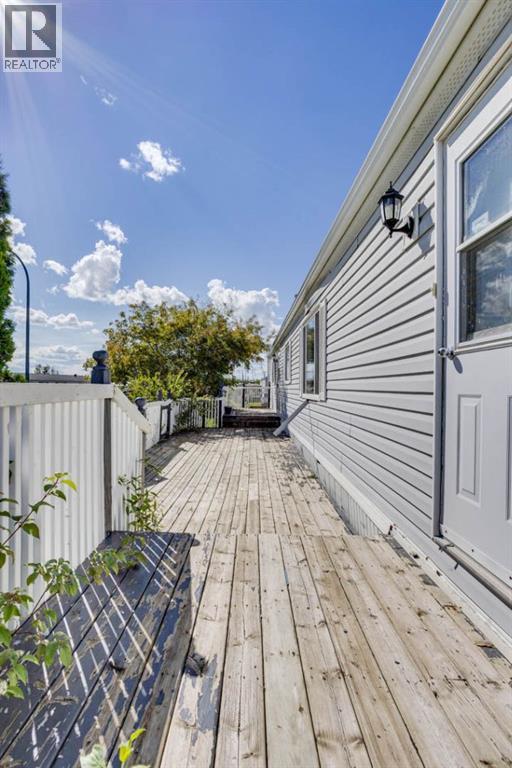
- Structure Deck
Buildings
| Bathroom Total | 2 | Bedrooms Above Ground | 3 |
| Bedrooms Total | 3 | Appliances | None |
| Architectural Style | Mobile Home | Basement Type | None |
| Constructed Date | 2002 | Construction Style Attachment | Detached |
| Cooling Type | None | Exterior Finish | Vinyl Siding |
| Flooring Type | Hardwood, Laminate, Linoleum | Foundation Type | Block |
| Heating Fuel | Natural Gas | Heating Type | Forced Air |
| Stories Total | 1 | Size Interior | 1221 Sqft |
| Total Finished Area | 1221 Sqft | Type | Manufactured Home |
Parking
| Parking Pad |
Land
| Acreage | No | Fence Type | Partially Fenced |
| Land Amenities | Playground | Size Irregular | 5355.00 |
| Size Total | 5355 Sqft|4,051 - 7,250 Sqft | Size Total Text | 5355 Sqft|4,051 - 7,250 Sqft |
| Zoning Description | Rmh |
Rooms
| Level | Type | Length | Width | Dimensions |
|---|---|---|---|---|
| Main Level | 4pc Bathroom | 9.00 Ft x 4.92 Ft | ||
| Main Level | 4pc Bathroom | 9.08 Ft x 5.00 Ft | ||
| Main Level | Bedroom | 9.00 Ft x 8.25 Ft | ||
| Main Level | Bedroom | 12.42 Ft x 8.25 Ft | ||
| Main Level | Dining Room | 7.75 Ft x 11.75 Ft | ||
| Main Level | Kitchen | 7.08 Ft x 20.42 Ft | ||
| Main Level | Laundry Room | 7.25 Ft x 8.33 Ft | ||
| Main Level | Living Room | 14.83 Ft x 14.75 Ft | ||
| Main Level | Primary Bedroom | 14.67 Ft x 11.50 Ft |
Agents and Offices
- BRETT CAMPBELL
- Office: Royal LePage Benchmark