

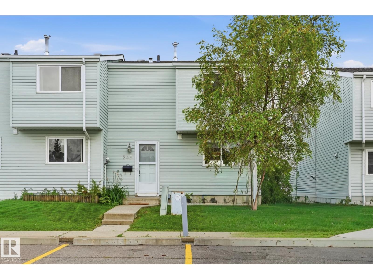
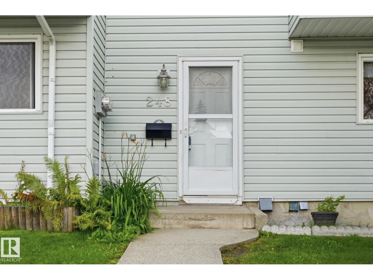
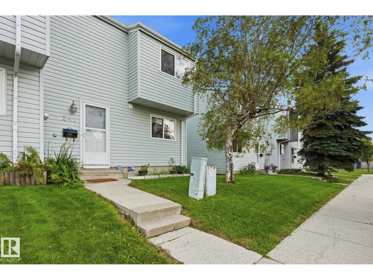
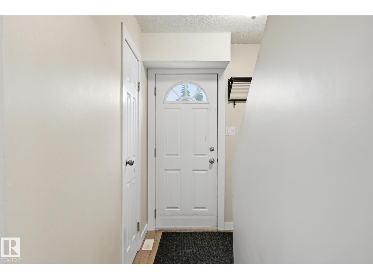
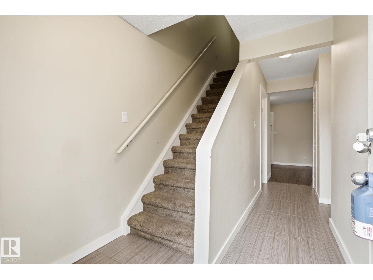
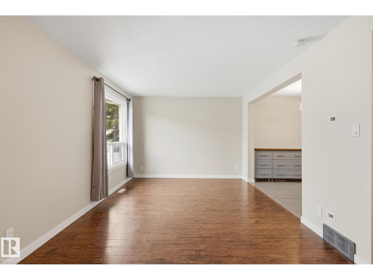
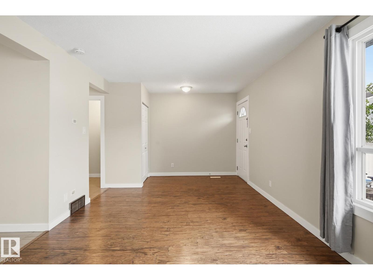
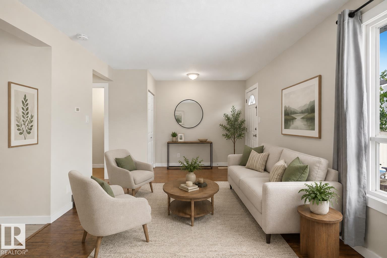
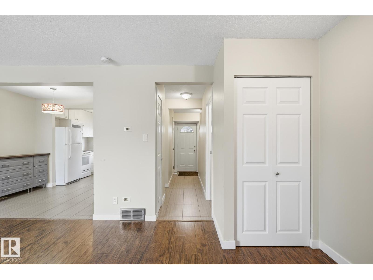
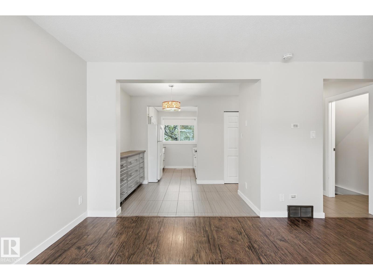
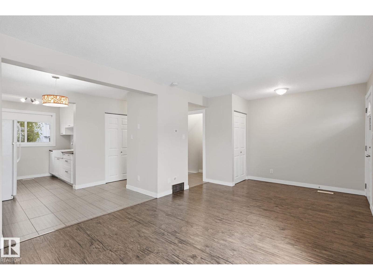
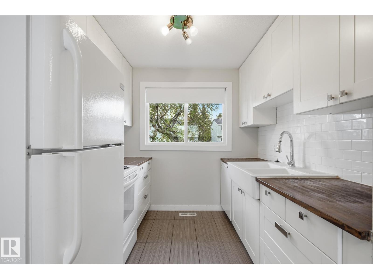
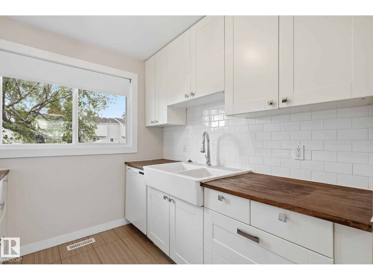
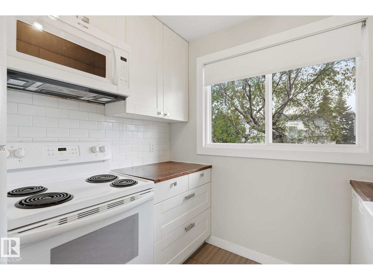
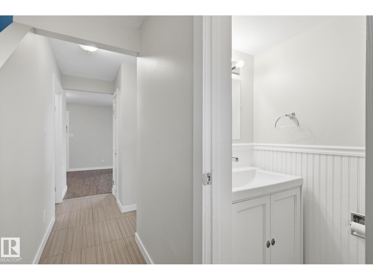
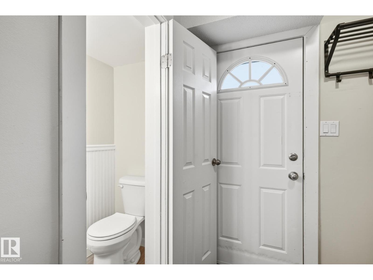
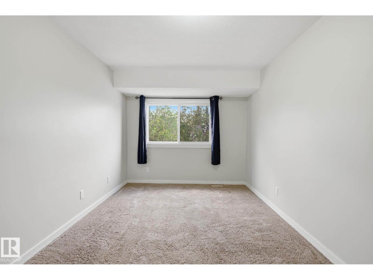
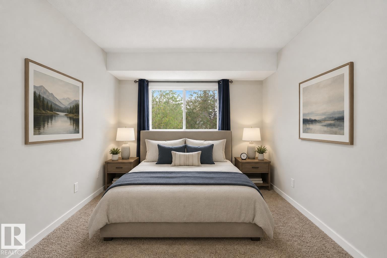
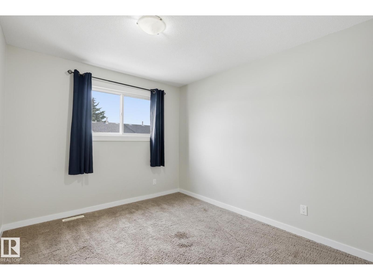
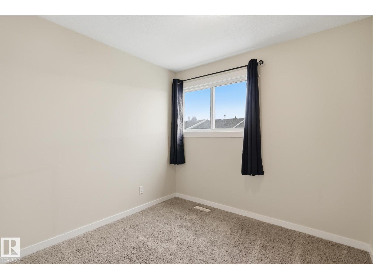
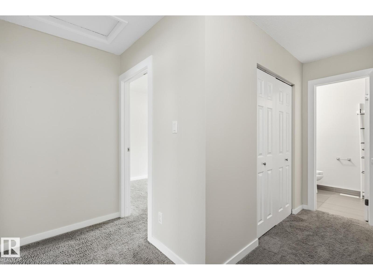
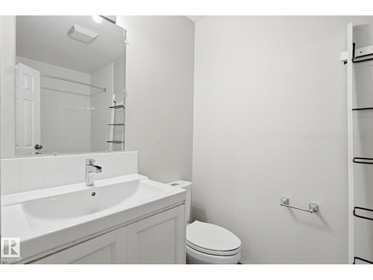
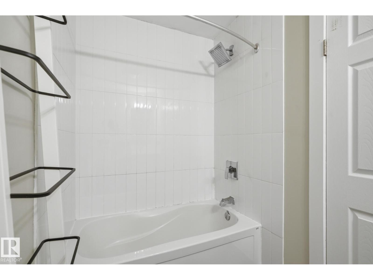
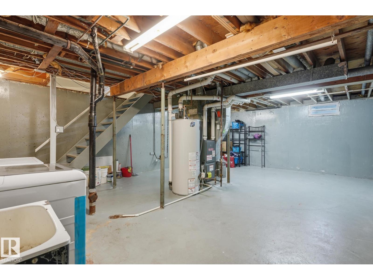
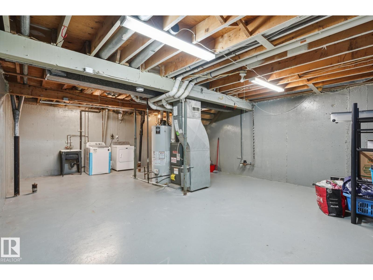
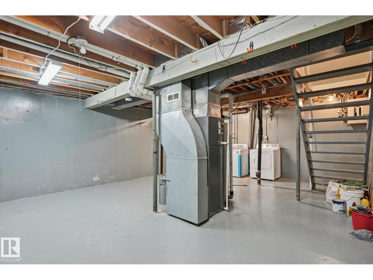
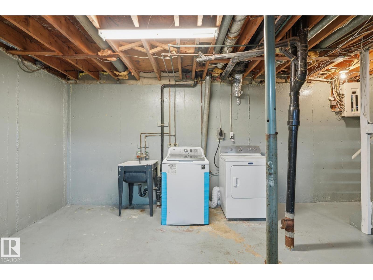
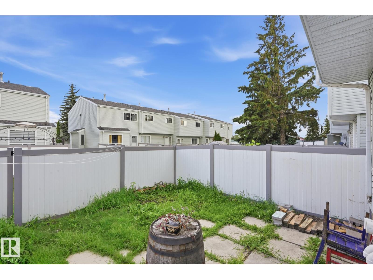
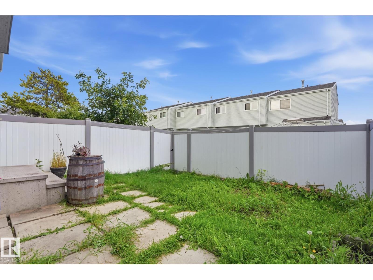
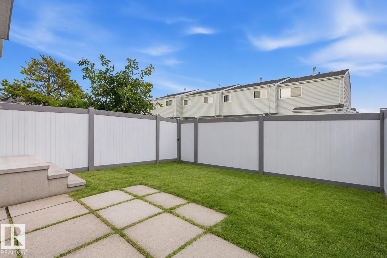
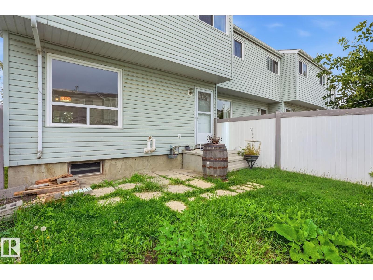
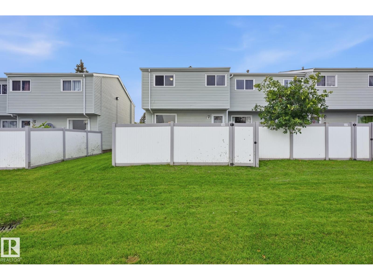
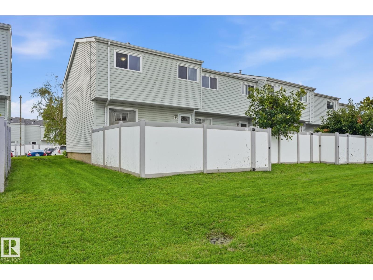
Welcome to 248 Dickinsfield Court! This well-maintained 3-bedroom townhouse offers exceptional value, with incredibly low condo fees of less than $205/month—a rare find that helps keep monthly ownership costs affordable. The main floor features an updated kitchen with a fresh, modern feel, along with a convenient 2-piece bathroom. Upstairs, you’ll find three comfortable bedrooms and an updated full bathroom, providing plenty of space for families, first-time buyers, or investors. The complex has also benefited from numerous important upgrades, including vinyl siding, vinyl windows, newer roofs, and newer vinyl fencing, giving the community an attractive, updated appearance while offering added peace of mind for years to come.Ideally located close to schools, playgrounds, and everyday amenities, this home delivers an excellent combination of affordability, updates, and location. This move-in-ready townhouse represents outstanding value and a fantastic opportunity! (id:51989)
Features of 248 Dickinsfield Ct Nw
- MLS® Number E4503567
-
Price
$198,900
Maintenance, Exterior Maintenance, Insurance, Landscaping, Property Management, Other, See Remarks
$204.22 Monthly - Bedrooms: 3
- Bathrooms: 2
- Square Footage: 1157 sqft
- Property Type: Row / Townhouse
- Neigbourhood: Evansdale
- Amenities Near By Playground, Public Transit, Schools, Shopping
- Features No Animal Home, No Smoking Home
- Parking Space Total 1
Buildings
| Bathroom Total | 2 | Bedrooms Total | 3 |
| Appliances | Dishwasher, Dryer, Microwave Range Hood Combo, Refrigerator, Stove, Washer, Window Coverings | Basement Development | Unfinished |
| Basement Type | Full (unfinished) | Constructed Date | 1972 |
| Construction Style Attachment | Attached | Fire Protection | Smoke Detectors |
| Half Bath Total | 1 | Heating Type | Forced Air |
| Stories Total | 2 | Size Interior | 1157 Sqft |
| Type | Row / Townhouse |
Parking
| Stall |
Land
| Acreage | No | Fence Type | Fence |
| Land Amenities | Playground, Public Transit, Schools, Shopping | Size Irregular | 244.91 |
| Size Total | 244.91 M2 | Size Total Text | 244.91 M2 |
Rooms
| Level | Type | Length | Width | Dimensions |
|---|---|---|---|---|
| Main Level | Living Room | 11 m | Measurements not available x 11 m | |
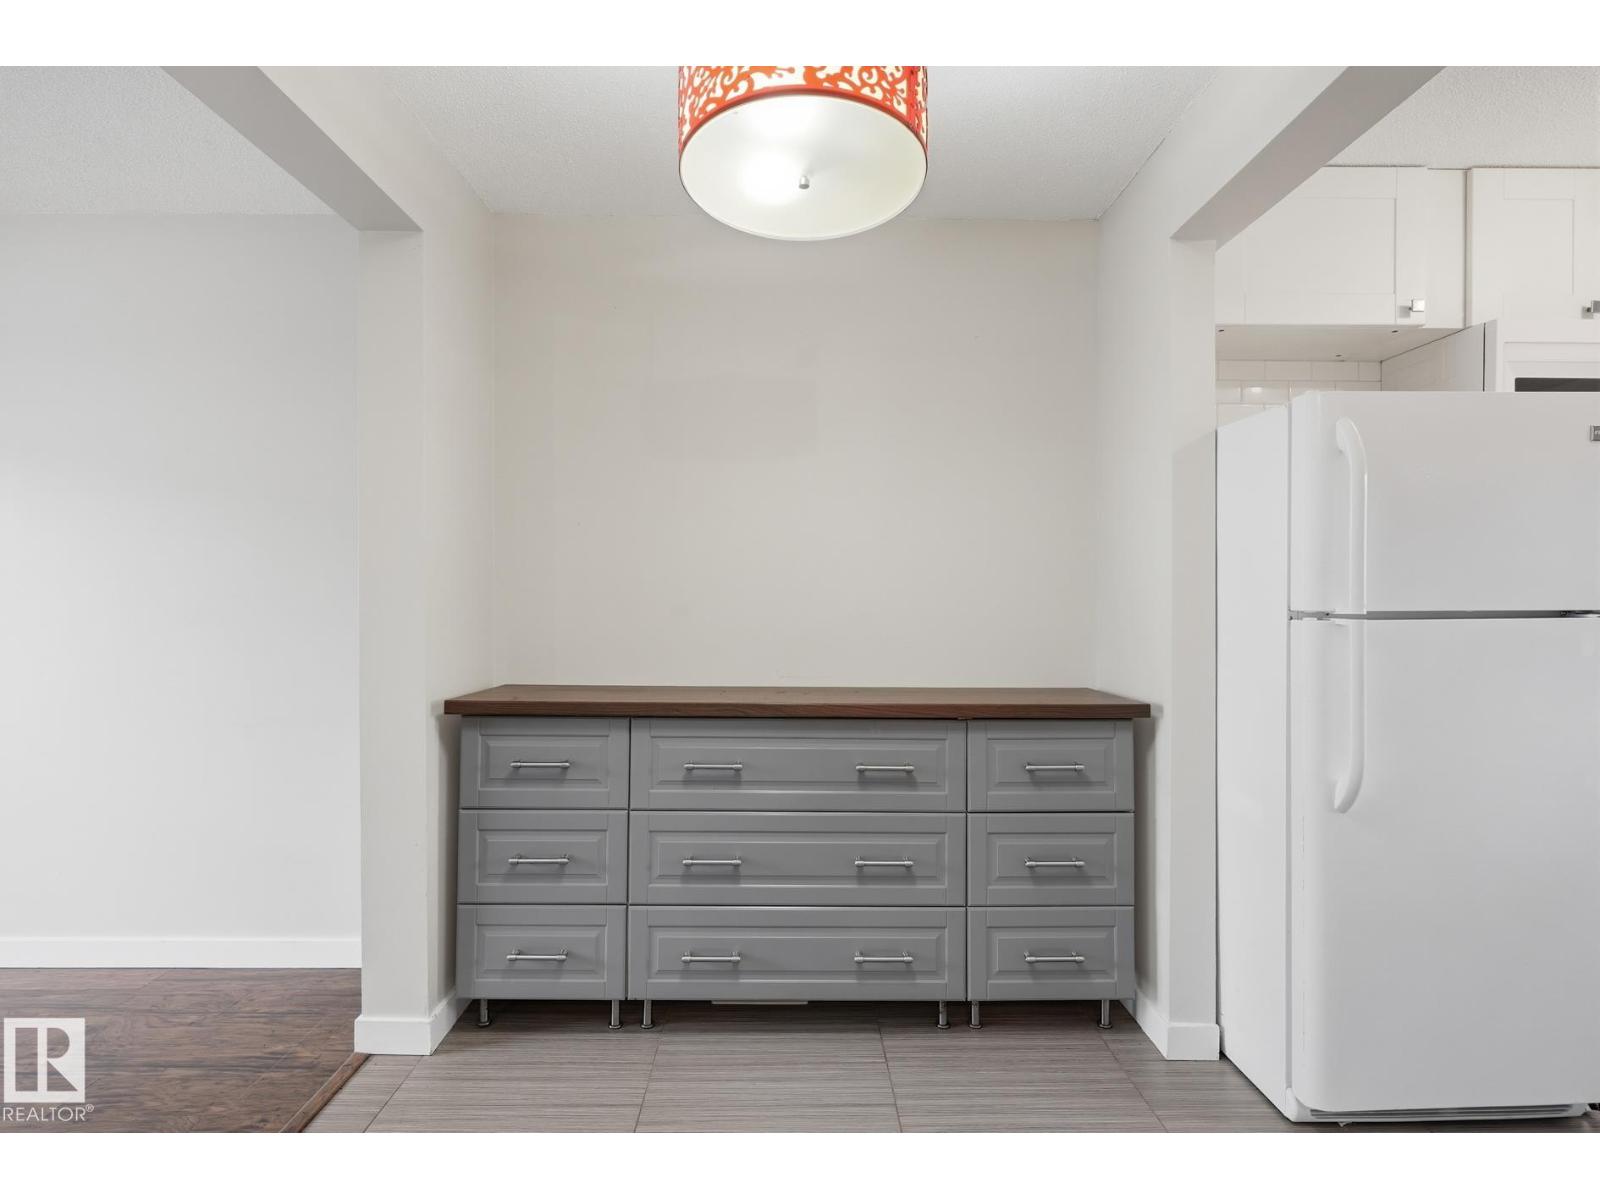
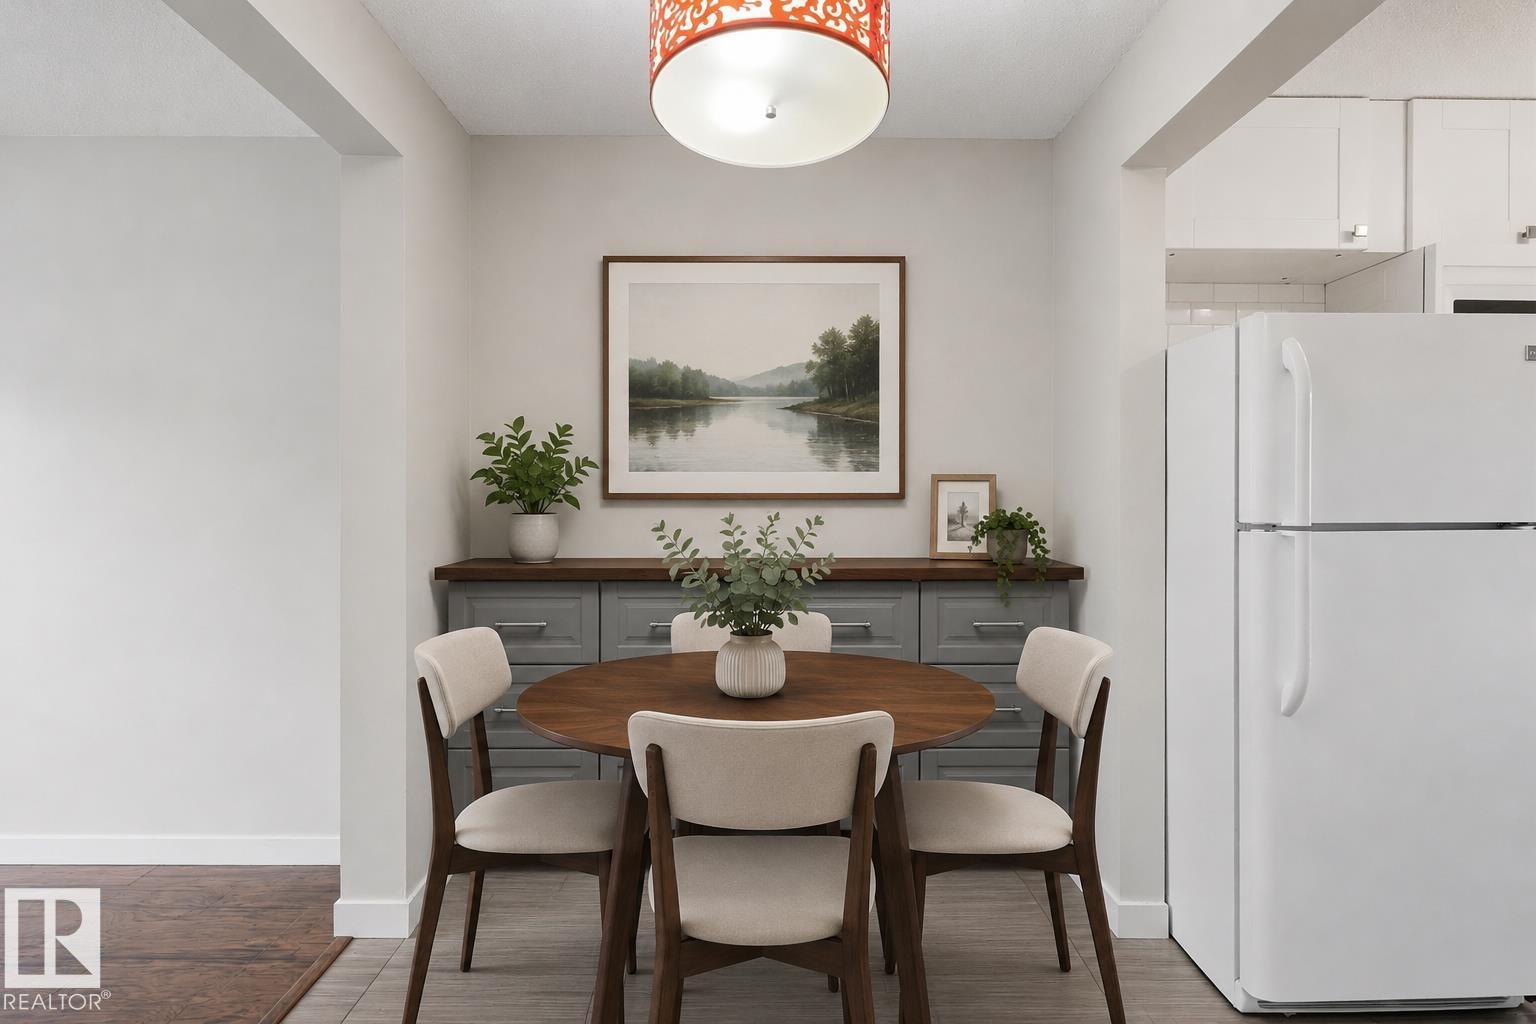
| Main Level | Dining Room | 8'4" x 6'7" | ||
| Main Level | Kitchen | 8'1" x 8'1" | ||
| Upper Level | Primary Bedroom | 9'7" x 15'8 | ||
| Upper Level | Bedroom 2 | 9'6" x 10'9 | ||
| Upper Level | Bedroom 3 | 8'10" x 10' |
Agents and Offices
- Bernie A. Krec
- Office: Royal LePage Arteam Realty