

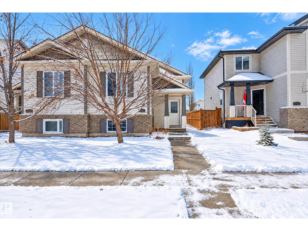
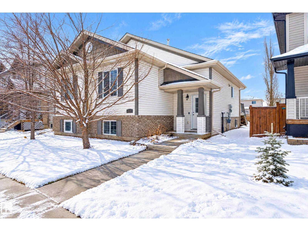
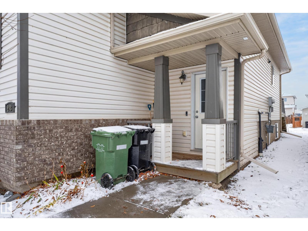
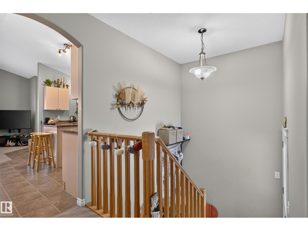
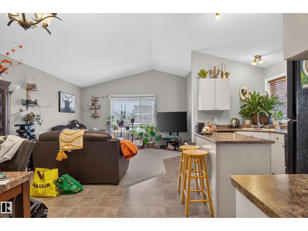
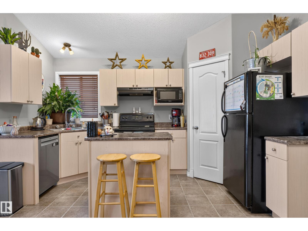
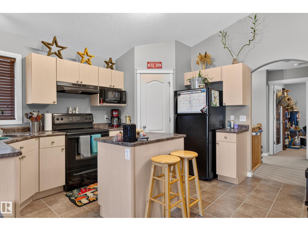
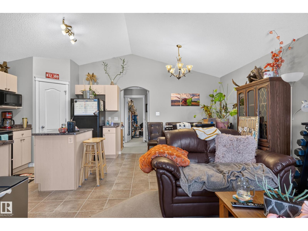
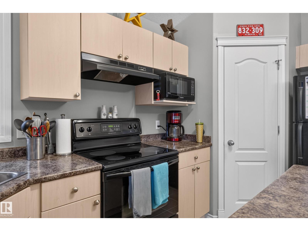
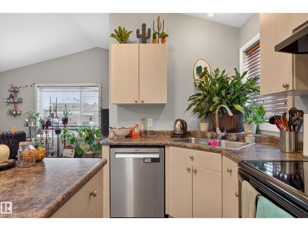
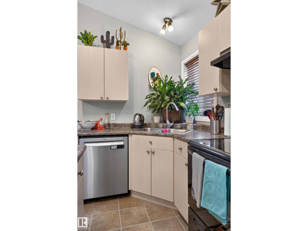
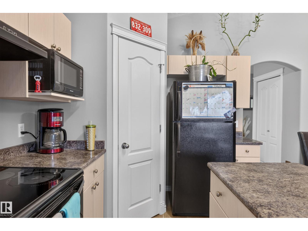
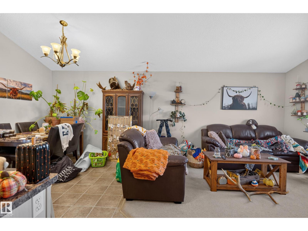
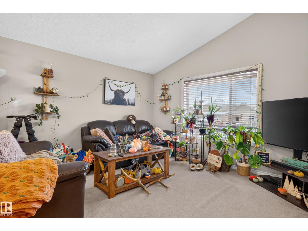
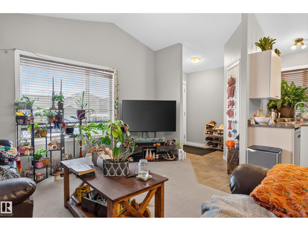
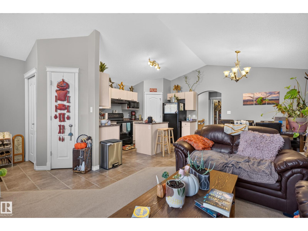
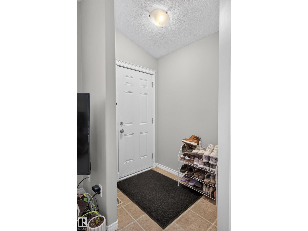
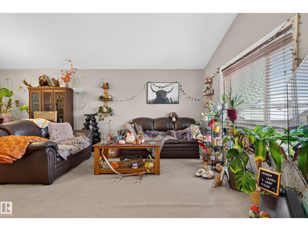
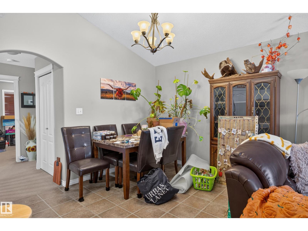
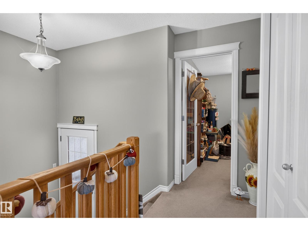
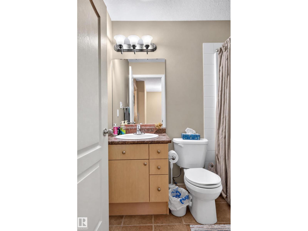
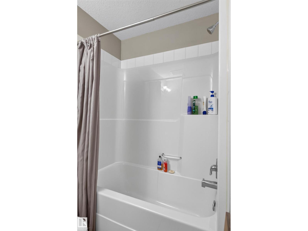
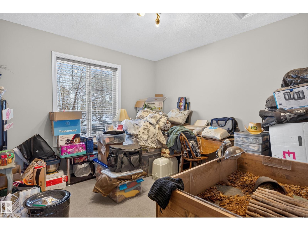
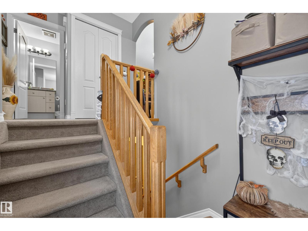
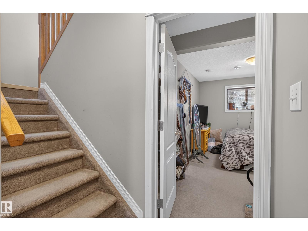
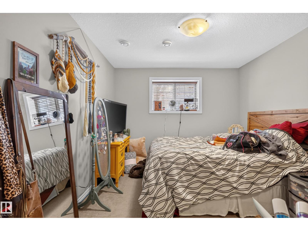
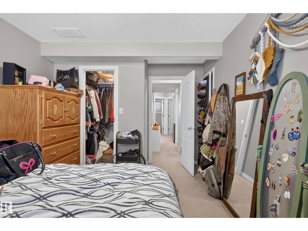
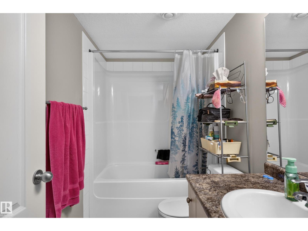
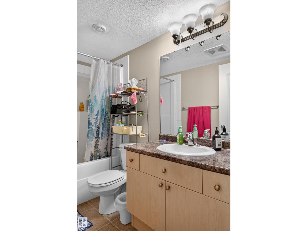
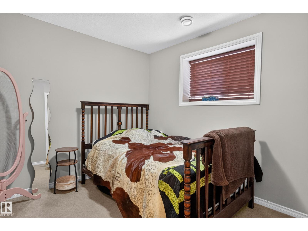
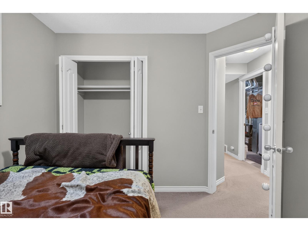
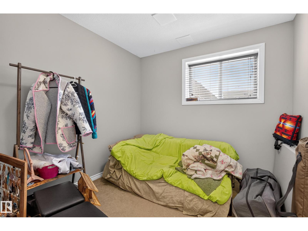
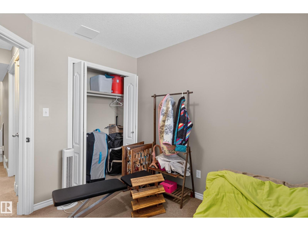
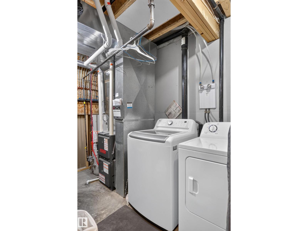
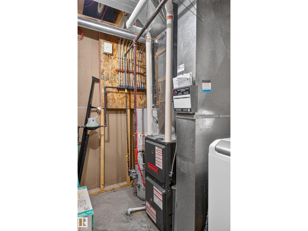
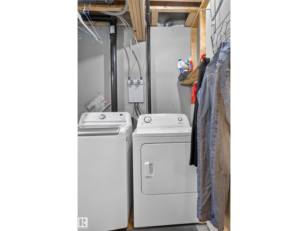
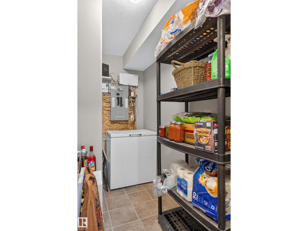
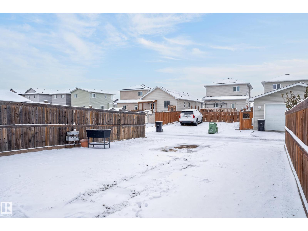
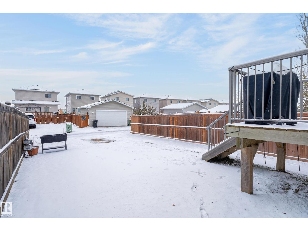
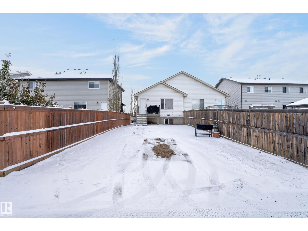
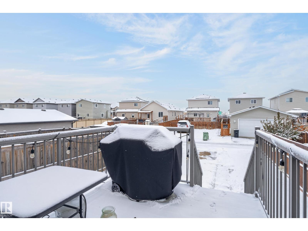
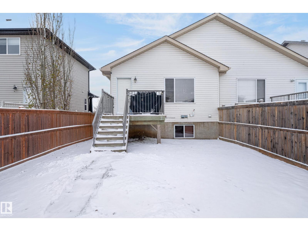
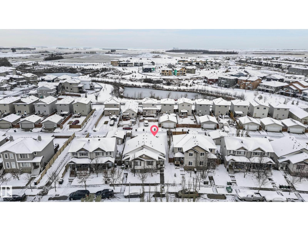
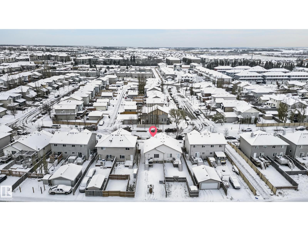
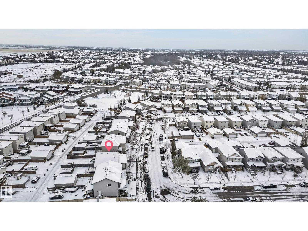
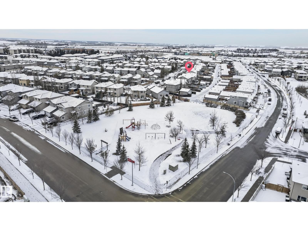
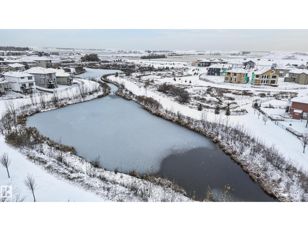
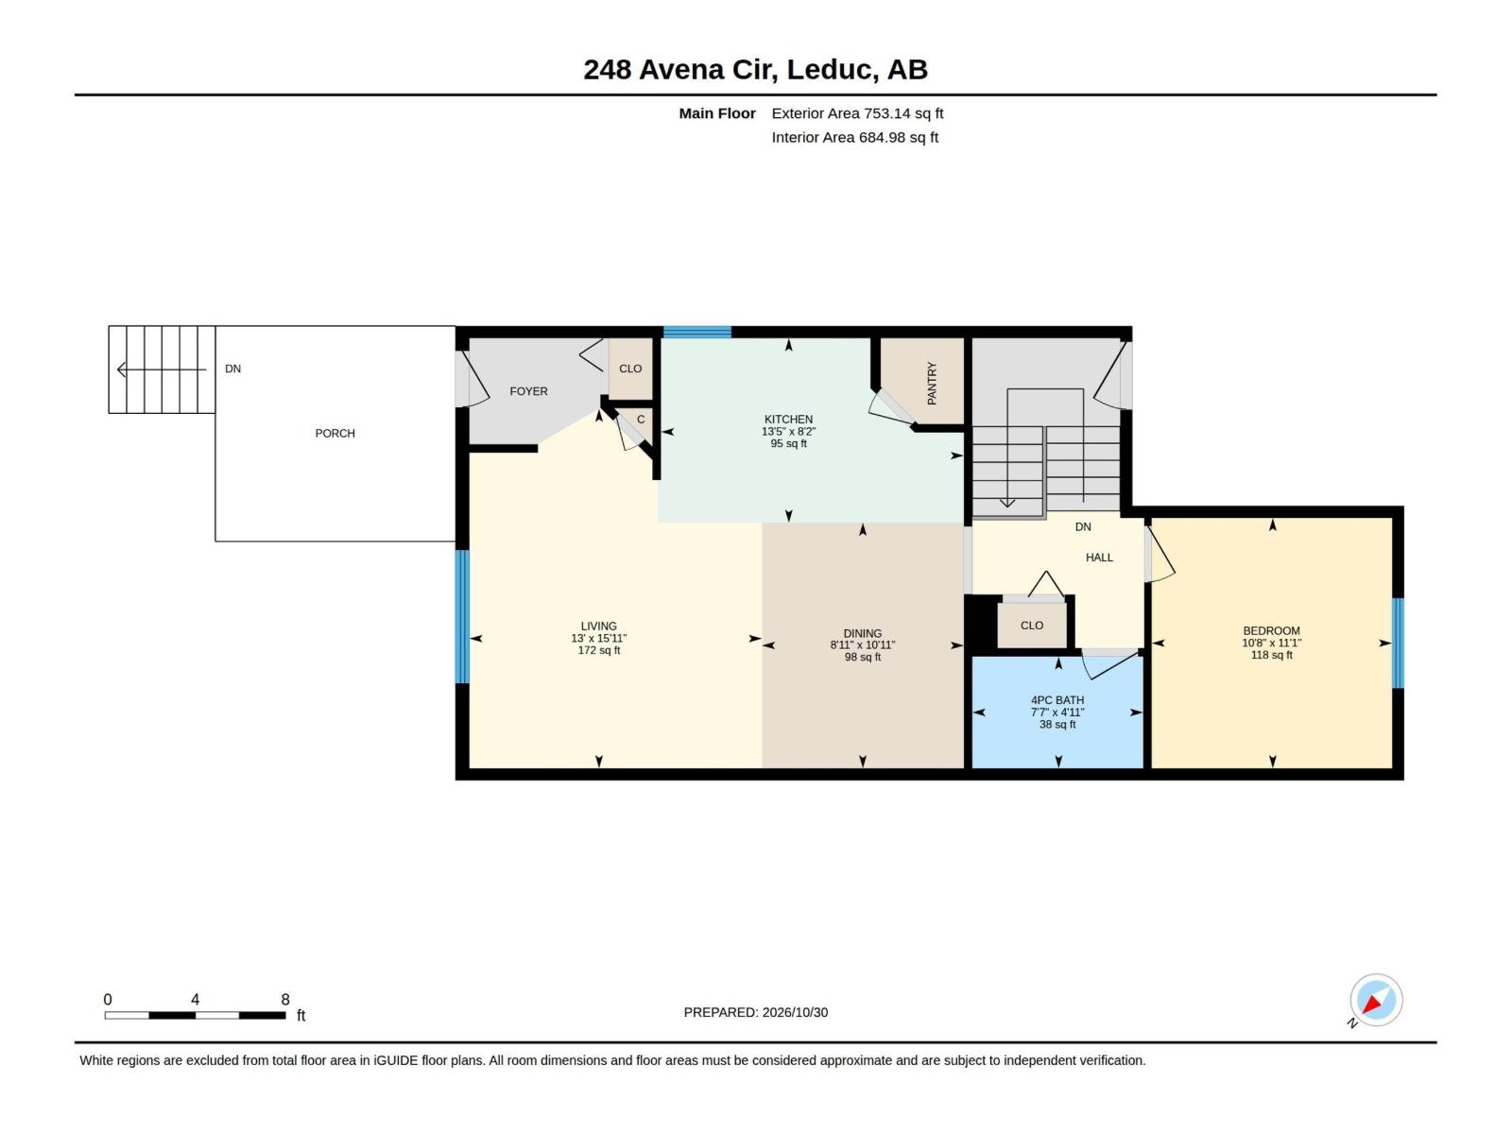
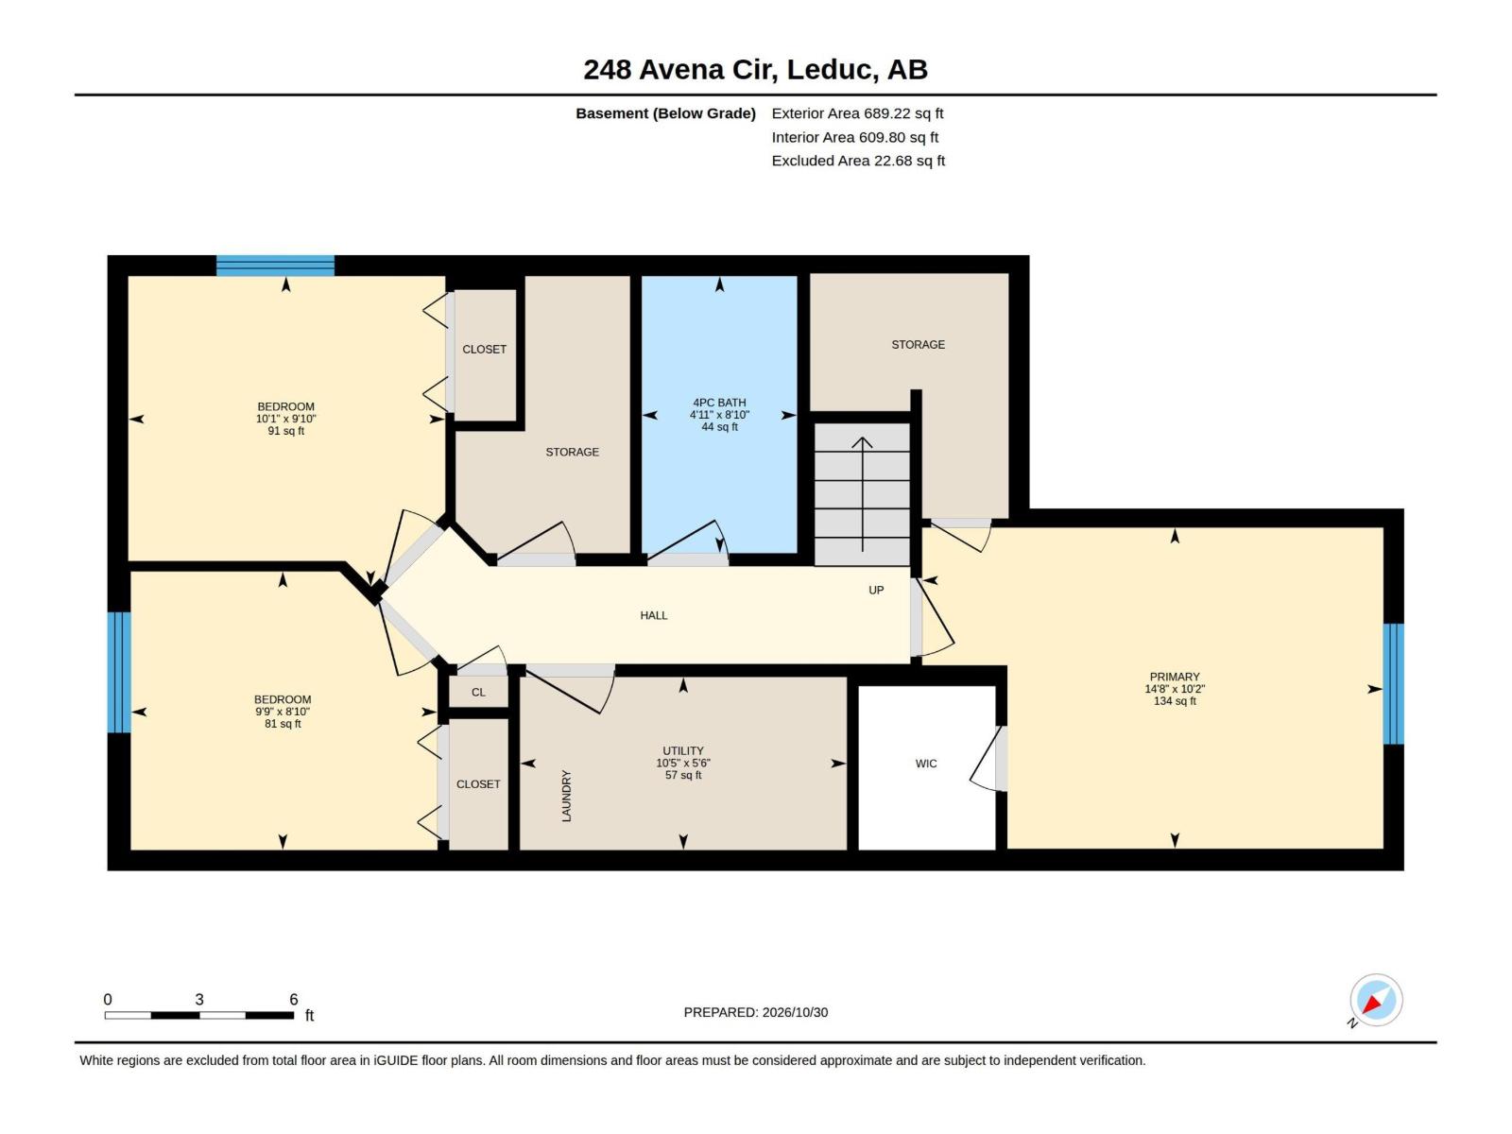
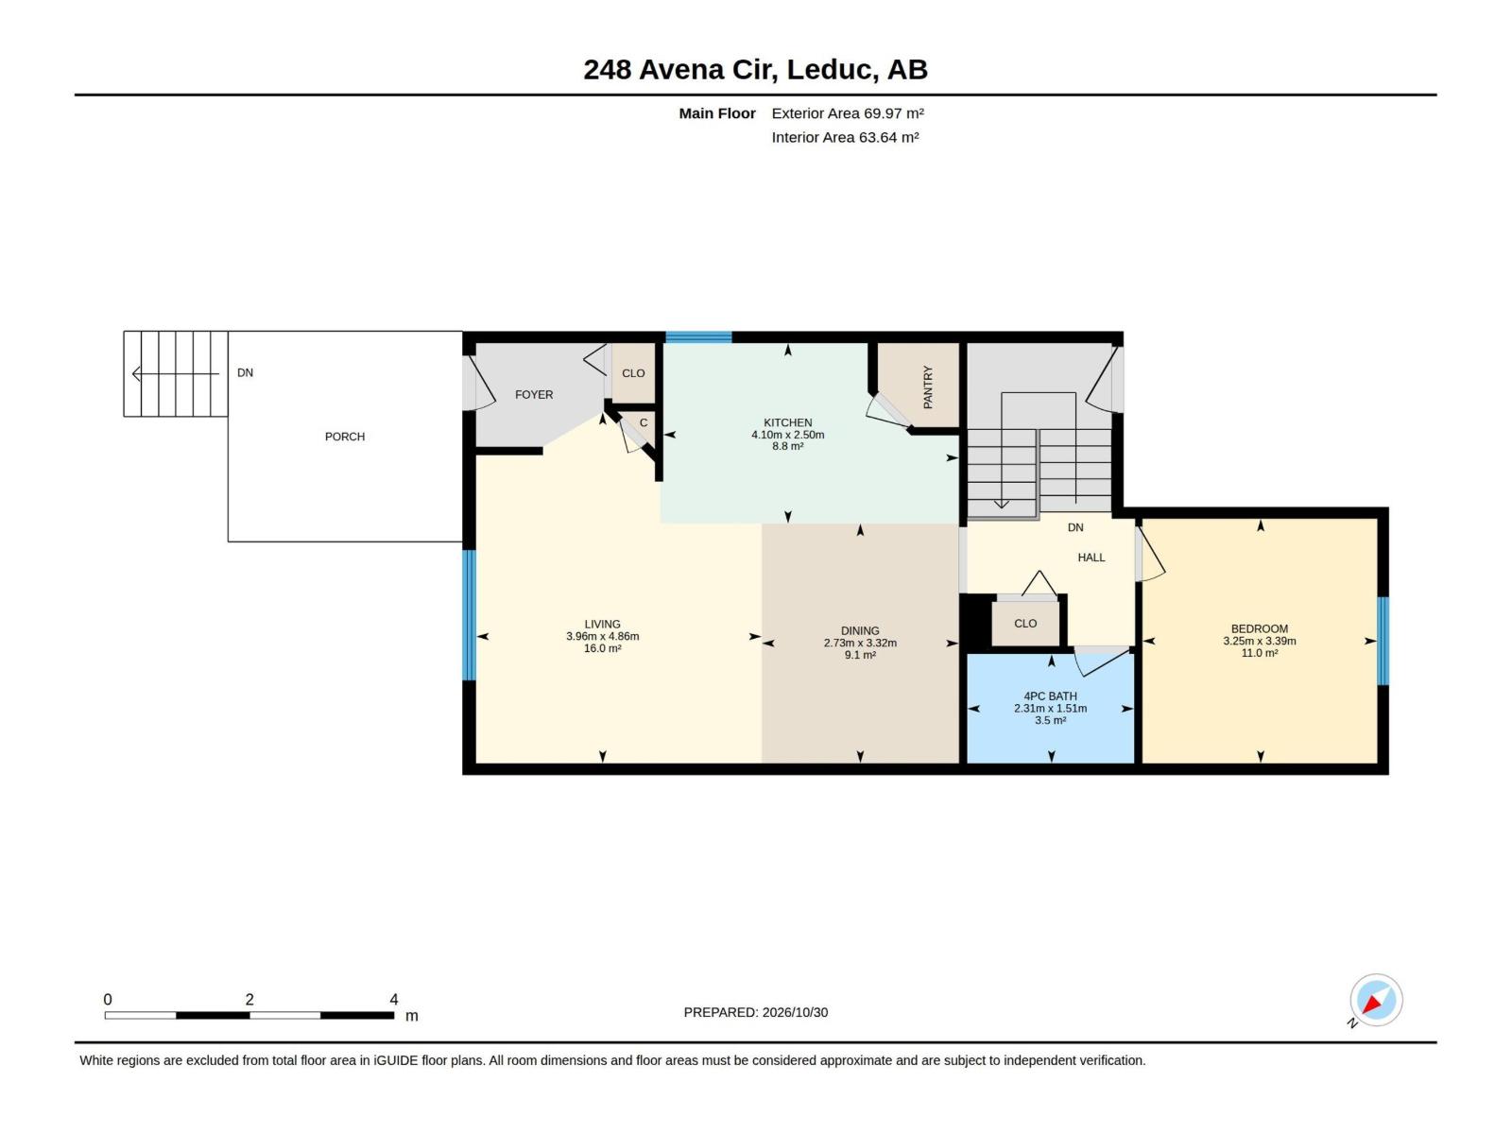
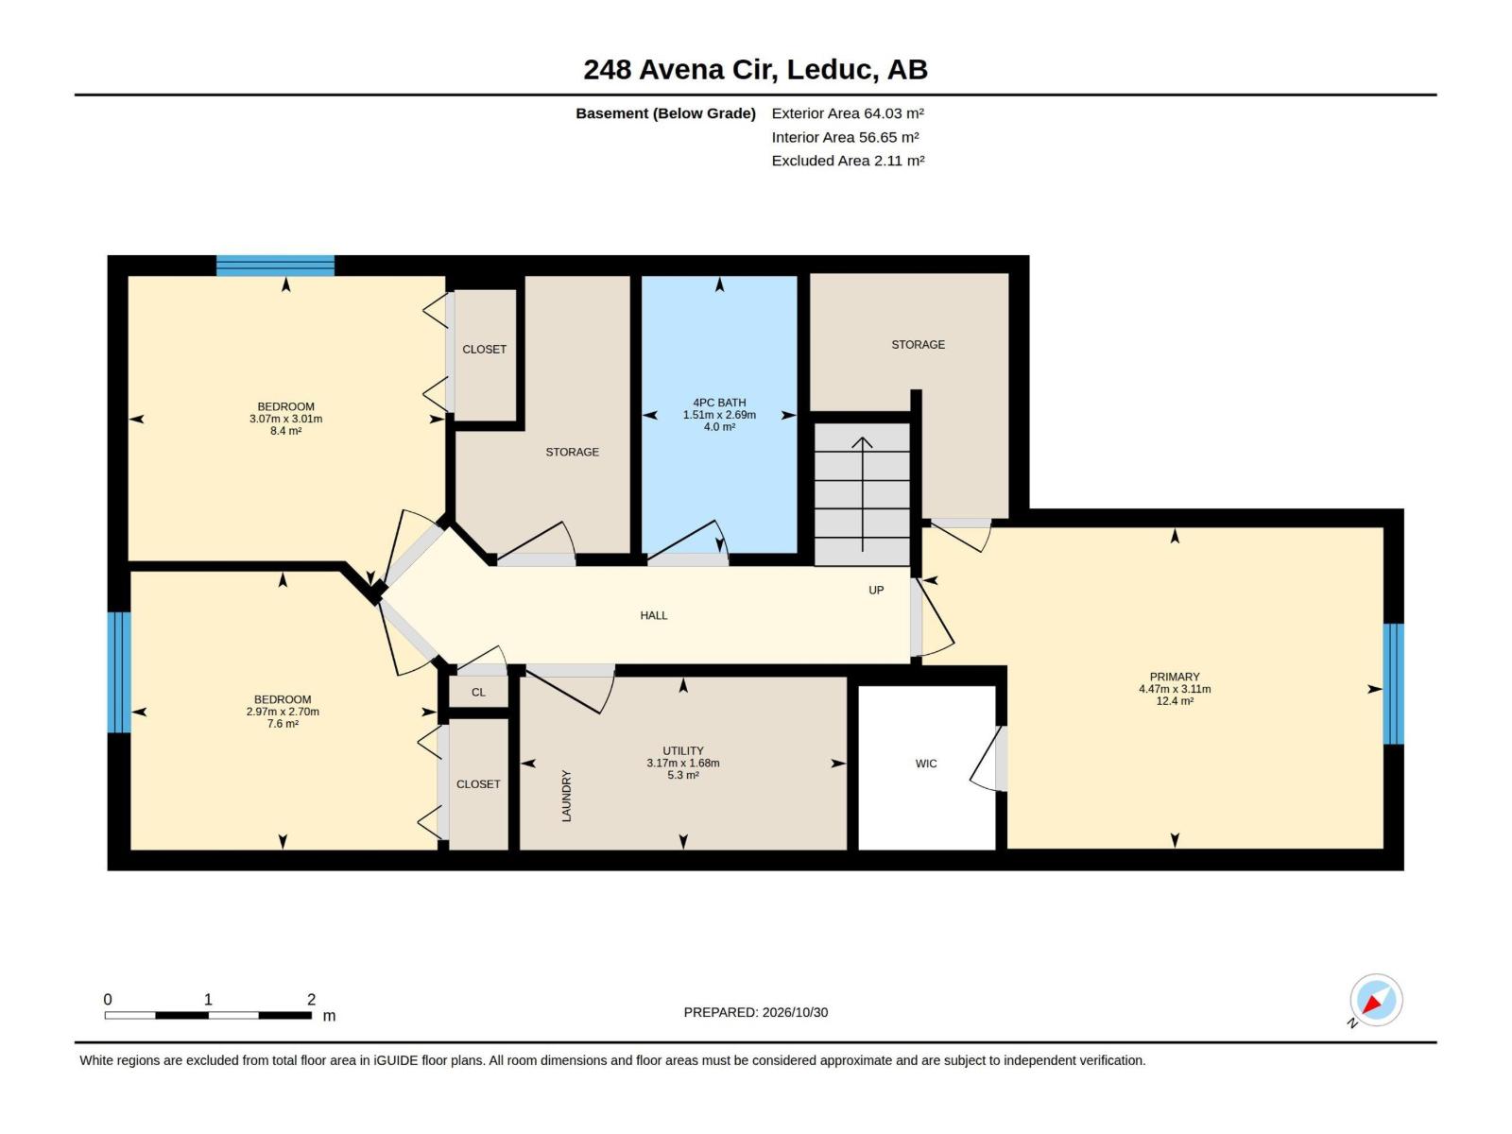
Opportunity for a single-family home for first-time buyers or Investors wanting a great rental property! Brand new furnace, some new appliances, vaulted ceilings, quiet street, room for a double car garage, great community close to amenities and MOVE-IN READY! Main floor offers high ceilings, large kitchen with plenty of cabinet/counter space and a corner pantry. Open concept layout features the kitchen facing the large living room with space for all of your furniture and a big picture window! Main floor den (could be used as a bedroom) 4 pc bath complete this floor. Downstairs offers 3 spacious bedrooms, another 4pc bath, laundry room and storage. Backyard offers a nice sized deck, plenty of yard space and room for your future garage if needed! (id:51989)
Features of 248 Avena Ci
- MLS® Number E4514808
- Price $299,900
- Bedrooms: 3
- Bathrooms: 2
- Square Footage: 753 sqft
- Property Type: Duplex
- Neigbourhood: Deer Valley
- Amenities Near By Shopping
- Features Lane
- Structure Deck
Buildings
| Bathroom Total | 2 | Bedrooms Total | 3 |
| Appliances | Dishwasher, Dryer, Refrigerator, Stove, Washer, Window Coverings | Architectural Style | Bi-level |
| Basement Development | Finished | Basement Type | Full (finished) |
| Ceiling Type | Vaulted | Constructed Date | 2007 |
| Construction Style Attachment | Semi-detached | Heating Type | Forced Air |
| Size Interior | 753 Sqft | Type | Duplex |
Parking
| Stall | |
| Rear |
Land
| Acreage | No | Land Amenities | Shopping |
| Size Irregular | 271.93 | Size Total | 271.93 M2 |
| Size Total Text | 271.93 M2 |
Rooms
| Level | Type | Length | Width | Dimensions |
|---|---|---|---|---|
| Basement | Primary Bedroom | 3.11 m | 4.47 m | 3.11 m x 4.47 m |
| Basement | Bedroom 2 | 2.7 m | 2.97 m | 2.7 m x 2.97 m |
| Basement | Bedroom 3 | 3.01 m | 3.07 m | 3.01 m x 3.07 m |
| Main Level | Living Room | 4.86 m | 3.96 m | 4.86 m x 3.96 m |
| Main Level | Dining Room | 3.32 m | 2.73 m | 3.32 m x 2.73 m |
| Main Level | Kitchen | 2.5 m | 4.1 m | 2.5 m x 4.1 m |
| Main Level | Den | 3.39 m | 3.25 m | 3.39 m x 3.25 m |
Agents and Offices
- Brandon M. Lai
- Office: RE/MAX Elite