

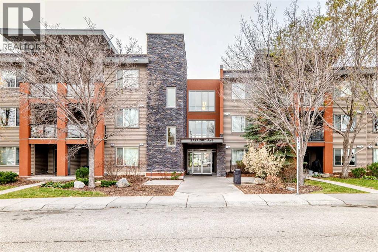
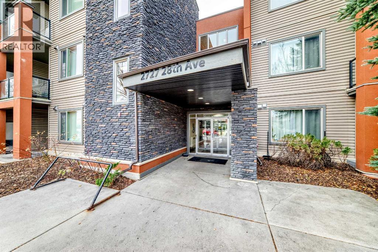
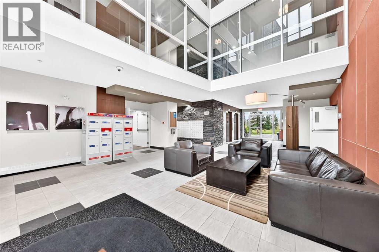
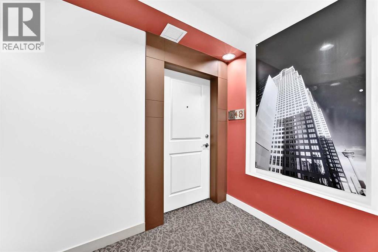
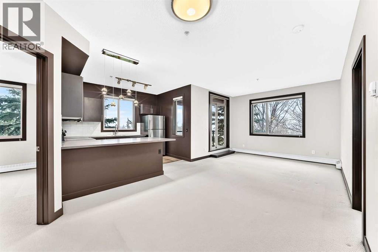
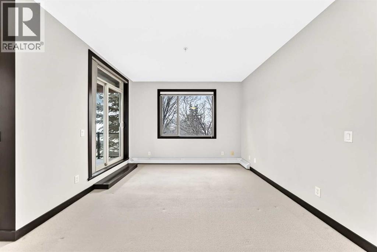
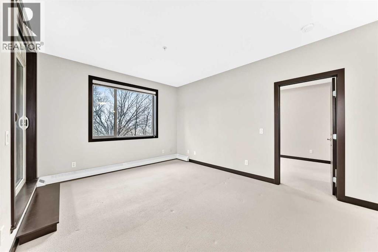
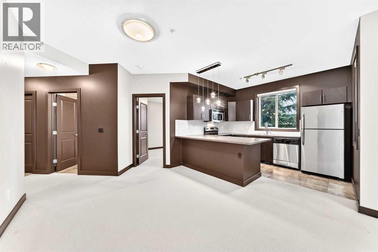
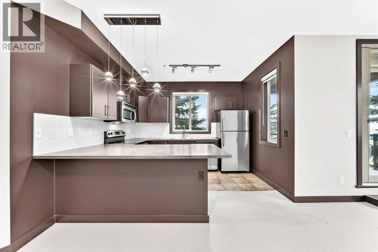
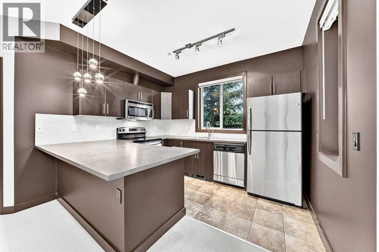
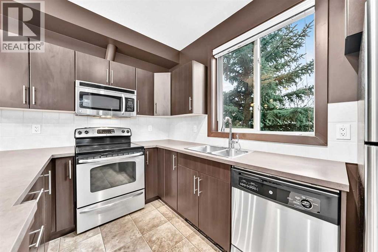
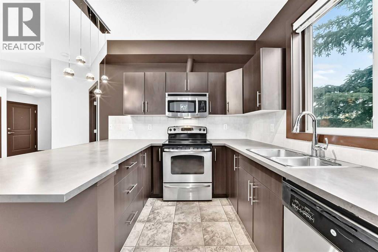
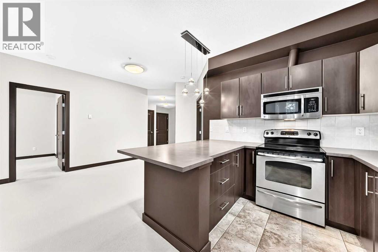
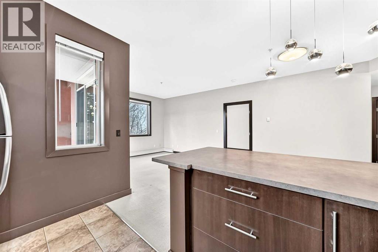
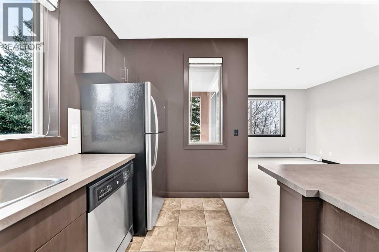
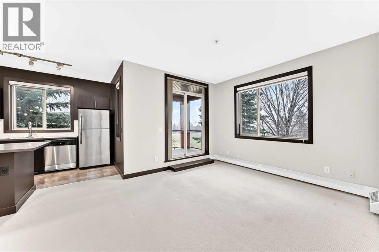
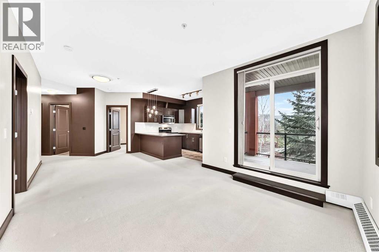
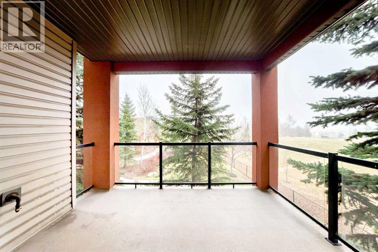
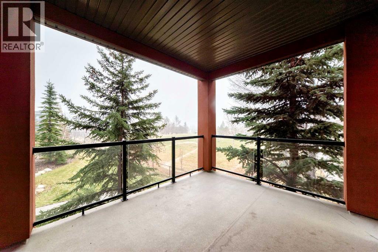
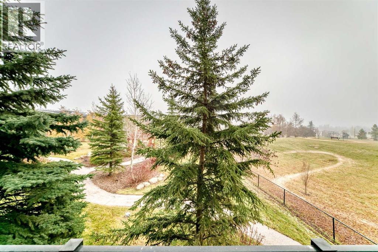
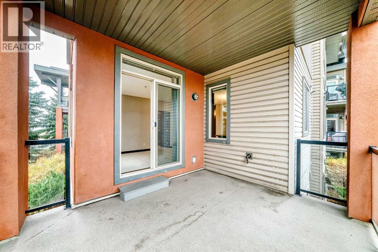
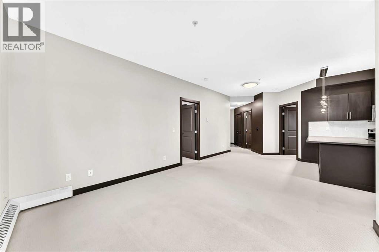
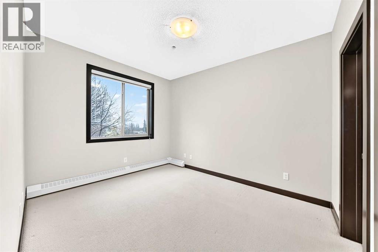
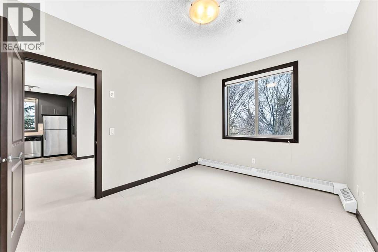
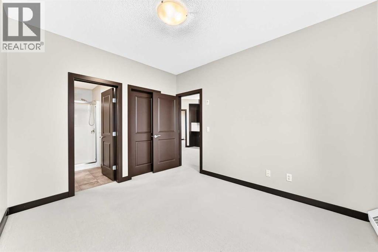
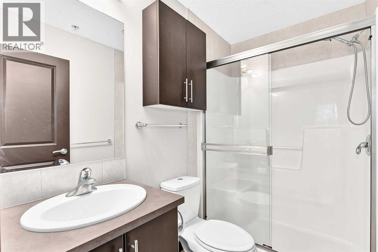
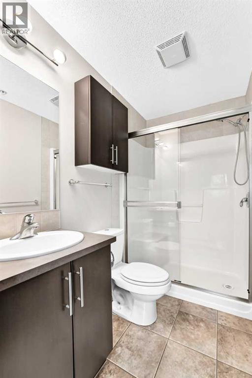
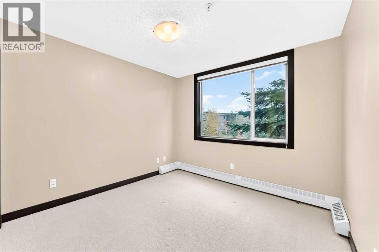
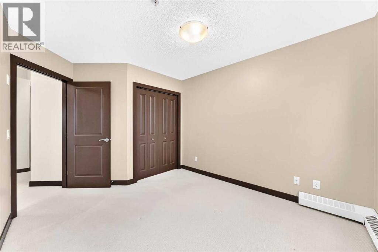
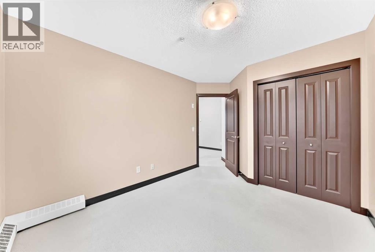
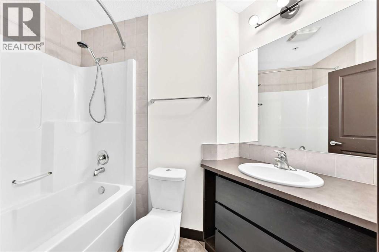
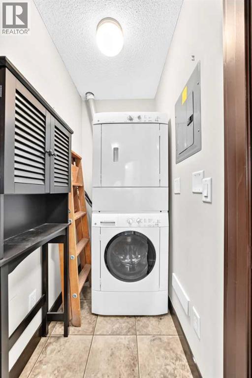
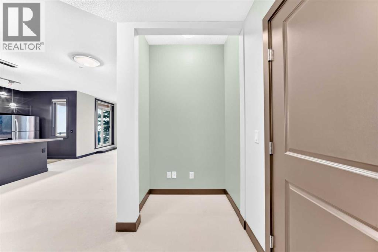
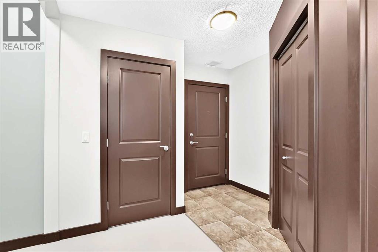
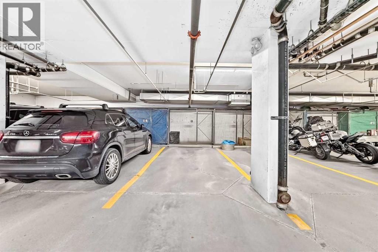
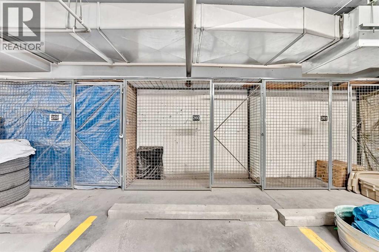
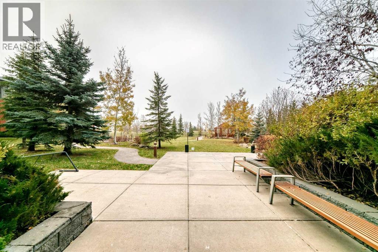
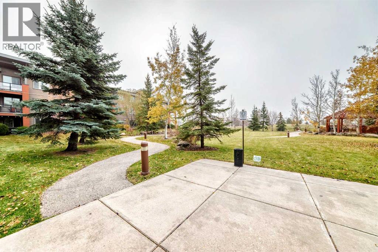
Nice corner unit with great views. 2 well proportioned bedrooms separated by living area. Primary has an ensuite and walk-in closet. The 4 piece main can serve the 2nd bedroom so very functional for daily living. Good size principal areas. Kitchen with window, stainless steel appliance package with lots of counters and cupboards. Nook by main entrance which could be used for a work/desk area. Gas BBQ hookup on balcony. In suite laundry. Titled underground parking with adjoining storage. Heated parkade ramp. A good Jayman build close to Deerfoot access. Well managed by Equium. Easy to show. (id:51989)
Features of 248, 2727 28 Avenue Se
- MLS® Number A2316075
-
Price
$314,900
Maintenance, Caretaker, Common Area Maintenance, Heat, Insurance, Property Management, Reserve Fund Contributions, Sewer, Water
$526.06 Monthly - Bedrooms: 2
- Bathrooms: 2
- Square Footage: 833 sqft
- Property Type: Apartment
- Community Name: Dover
- Community Features Pets Allowed With Restrictions
- Parking Space Total 1
- Plan 0912977
Buildings
| Bathroom Total | 2 | Bedrooms Above Ground | 2 |
| Bedrooms Total | 2 | Appliances | Refrigerator, Dishwasher, Stove, Microwave Range Hood Combo, Window Coverings, Washer & Dryer |
| Constructed Date | 2009 | Construction Material | Wood Frame |
| Construction Style Attachment | Attached | Cooling Type | None |
| Exterior Finish | Brick, Vinyl Siding | Flooring Type | Carpeted, Ceramic Tile |
| Heating Type | Baseboard Heaters | Stories Total | 3 |
| Size Interior | 833 Sqft | Total Finished Area | 833 Sqft |
| Type | Apartment |
Parking
| Garage | |
| Heated Garage |
Land
| Acreage | No | Size Irregular | 0.00 |
| Size Total | 0.00|0-4,050 Sqft | Size Total Text | 0.00|0-4,050 Sqft |
| Zoning Description | Dc |
Rooms
| Level | Type | Length | Width | Dimensions |
|---|---|---|---|---|
| Main Level | Living Room | 13.92 Ft x 11.75 Ft | ||
| Main Level | Dining Room | 9.67 Ft x 7.25 Ft | ||
| Main Level | Other | 13.92 Ft x 11.75 Ft | ||
| Main Level | Primary Bedroom | 12.17 Ft x 10.08 Ft | ||
| Main Level | Bedroom | 13.08 Ft x 9.83 Ft | ||
| Main Level | 4pc Bathroom | 8.08 Ft x 4.92 Ft | ||
| Main Level | 3pc Bathroom | 7.83 Ft x 4.92 Ft |
Agents and Offices
- Larry Pritchard
- Office: Trec The Real Estate Company
What's Nearby
Similar Properties

124, 619 Confluence Way Se, Calgary, Alberta
- MLS® # A2355301
- Pedro Villamar
- RE/MAX House Of Real Estate
5112, 200 Seton Circle Se, Calgary, Alberta
- MLS® # A2335441
- Christopher Matlashewski
- Royal LePage Solutions
224, 255 Les Jardins Park Se, Calgary, Alberta
- MLS® # A2324591
- Brad Healey
- Colin Kehler
- RE/MAX Innovations